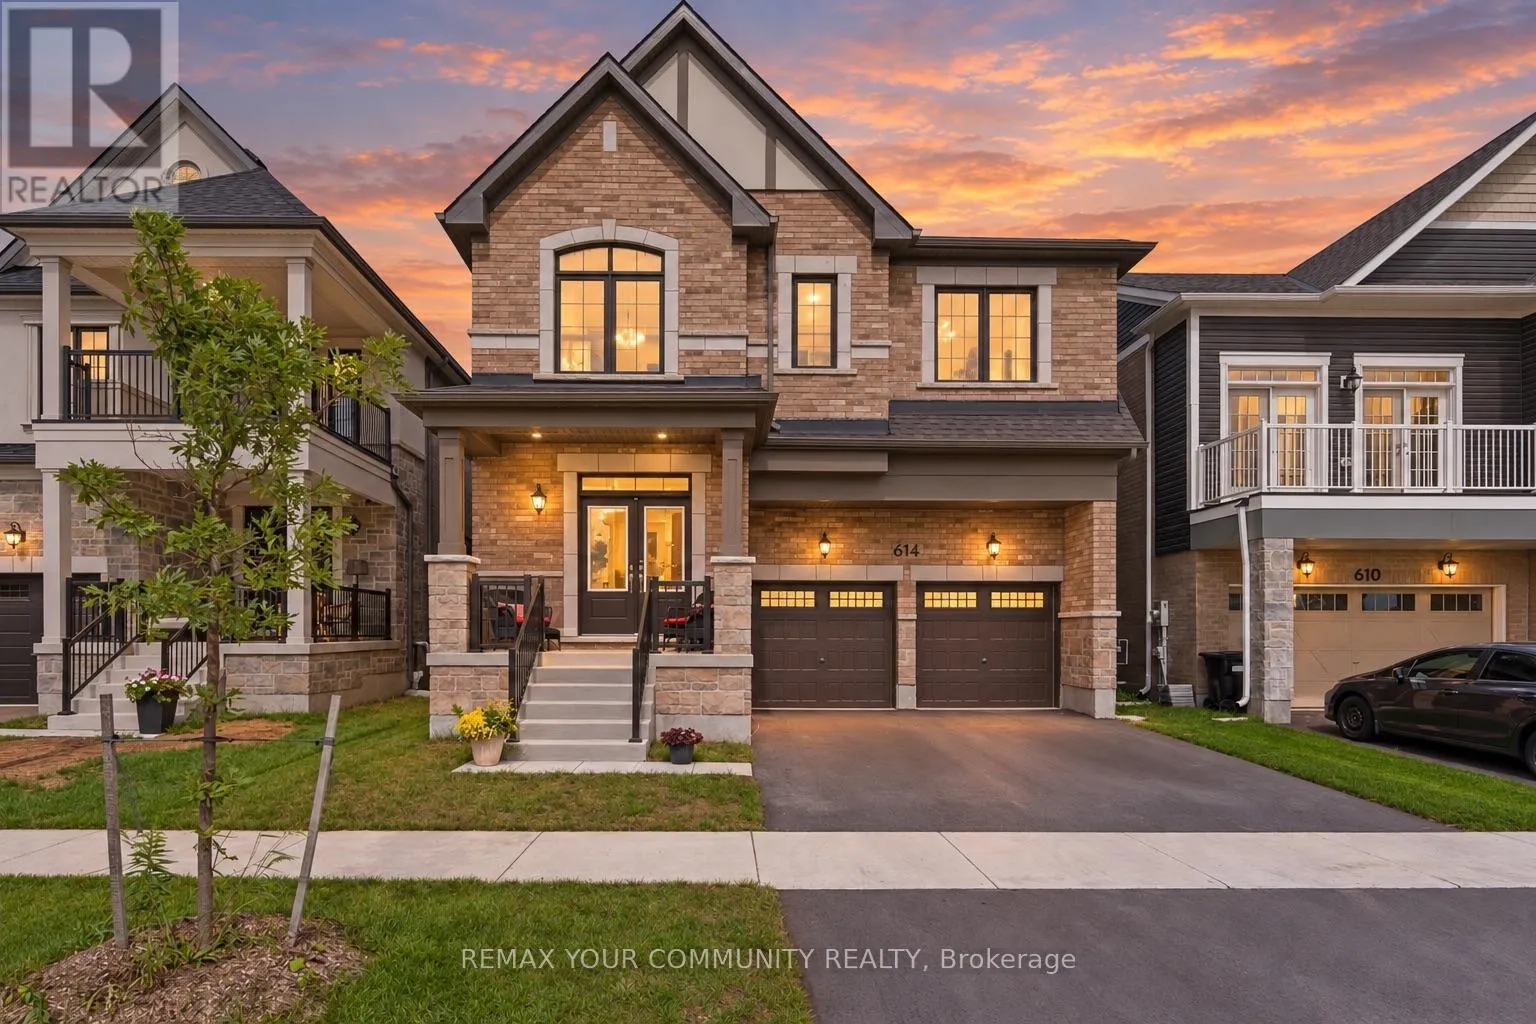
614 Newlove Street, Innisfil, Ontario L9S 0S2

Listed for:
$949,000
4 beds
4 baths
Listed 13 days ago
House for rent: 614 Newlove Street, Innisfil, Ontario L9S 0S2

View all 42 photos

About

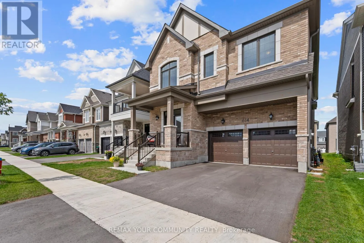
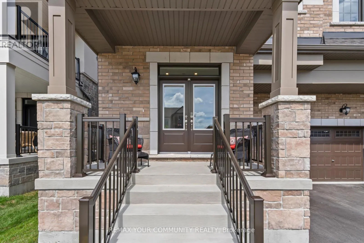
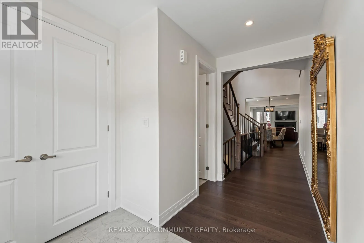
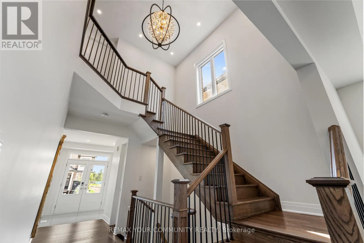
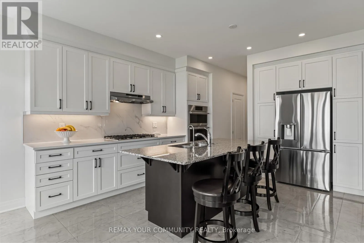
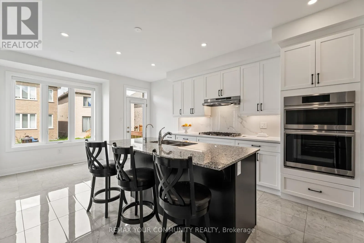
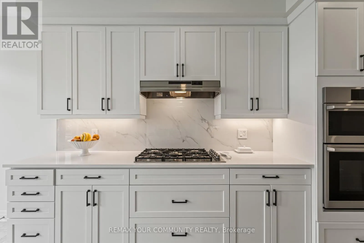
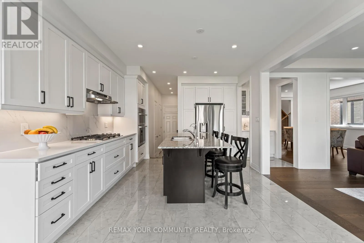
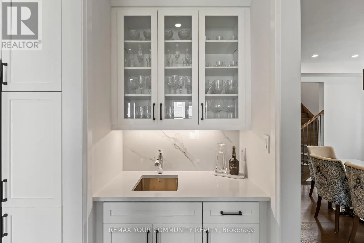
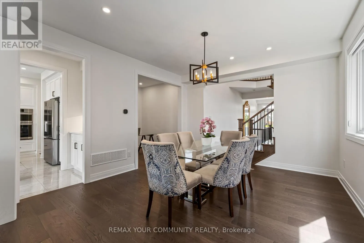
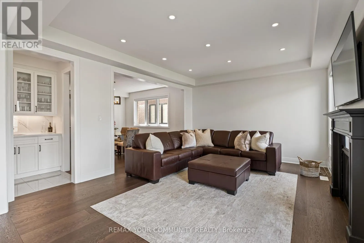
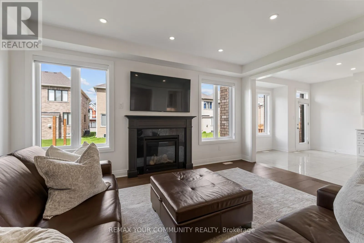
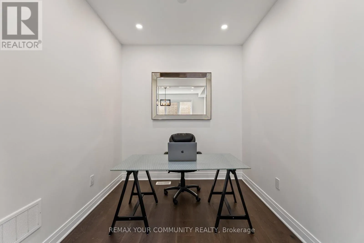
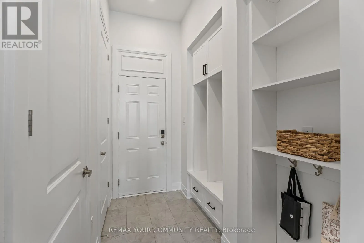
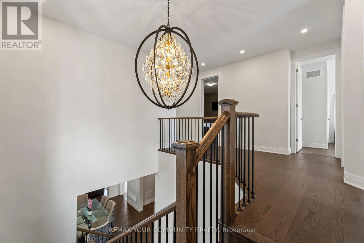
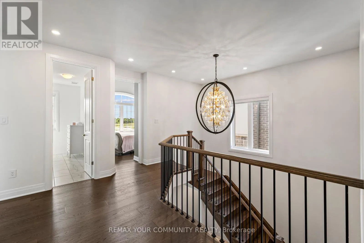
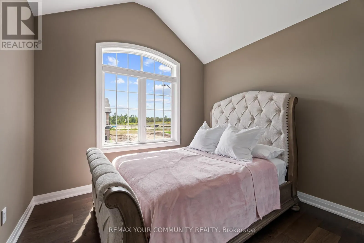
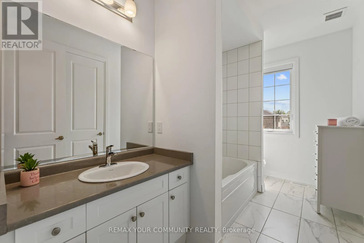
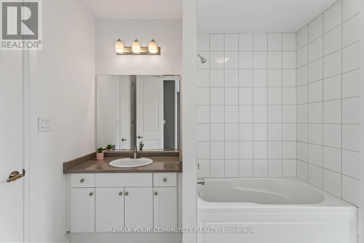
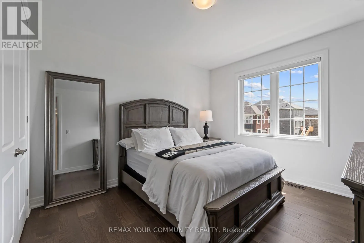
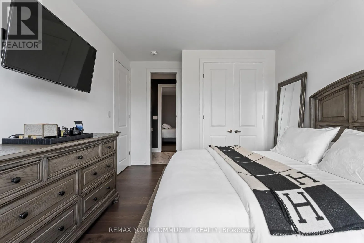
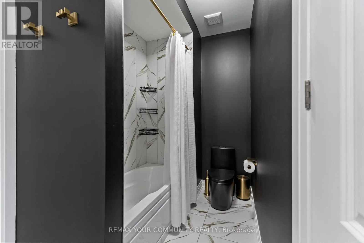
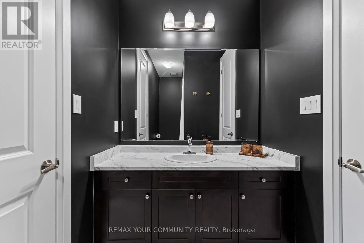
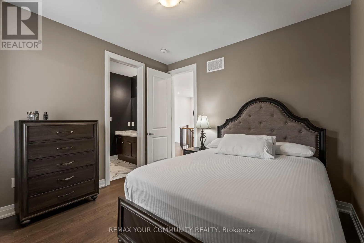
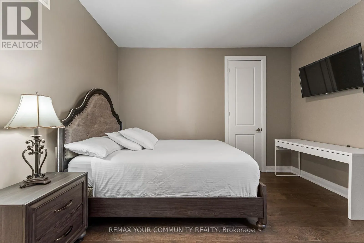
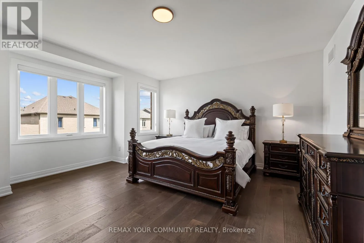
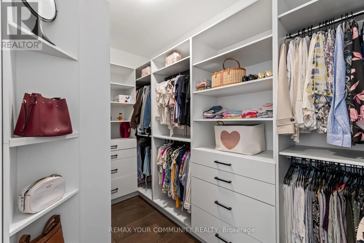
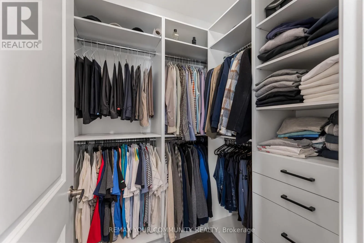
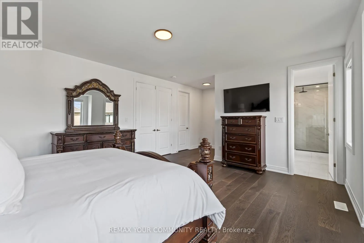
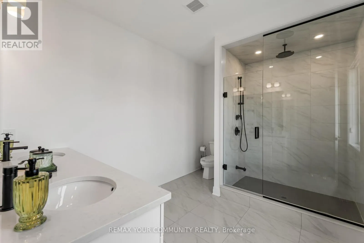
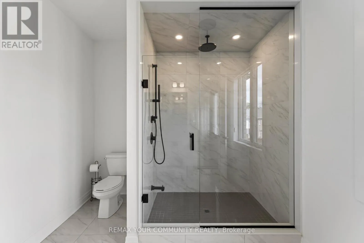
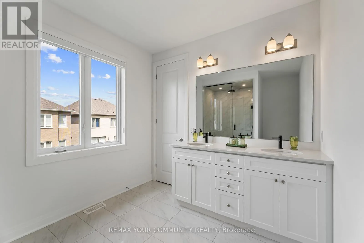
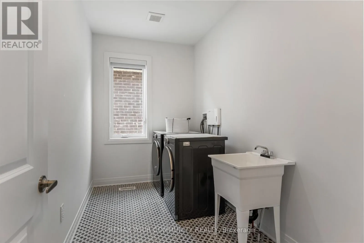
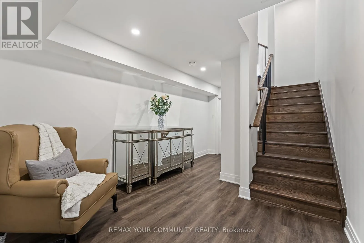
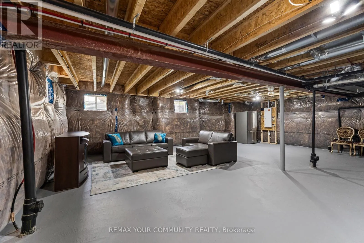
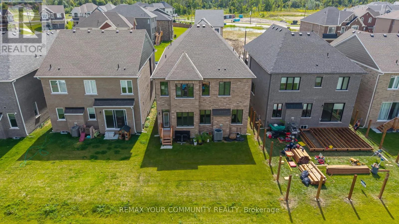
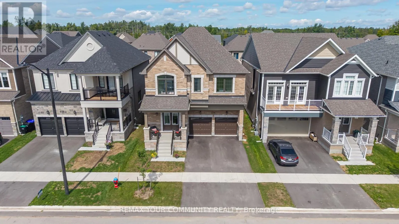
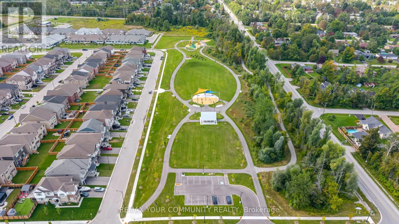
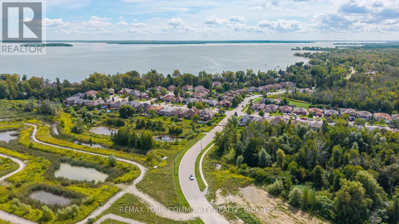
Newlove Street/ Middlemass Street Skip the builder's wait list and the upgrade bills. 614 Newlove St is a 2024-built, 3,097 sq.ft. home in Innisfil's Lake haven community where the upgrades are already chosen, paid for and finished. Double doors open to 9 ft ceilings, 7" hardwood, pot lights, custom blinds and an iron-picket staircase, all freshly painted and completely carpet free. The showpiece kitchen centres on an oversized quartz island with a full quartz backsplash, upgraded appliances,valance lighting and a walk-in pantry, and flows past a custom bar into a great room with a gas fireplace and marble inlay. A separate dining room is ready for hosting, and a main-floor denmakes working from home easy. Upstairs, all 4 bedrooms have walk-in closets with custom organizers. The primary retreat has two walk-ins and a spa-style ensuite with a floor-to-ceiling glass shower, rain and handheld shower heads, a double quartz vanity and boldblack finishes. The extras most owners put off for years are done too: a finished basement landing and an EV charging rough-in. Walk to Jackson Park and reach Lake Simcoe's beaches and trails in minutes. Brand-new feel, none of the wait, and far more finished than a builder's base model. See the attached upgrade list, then come see it in person. (id:27476)

Property Highlights

MLS® Number
N14134604
Type
Single Family
Community Name
Rural Innisfil
Ownership Type
Freehold
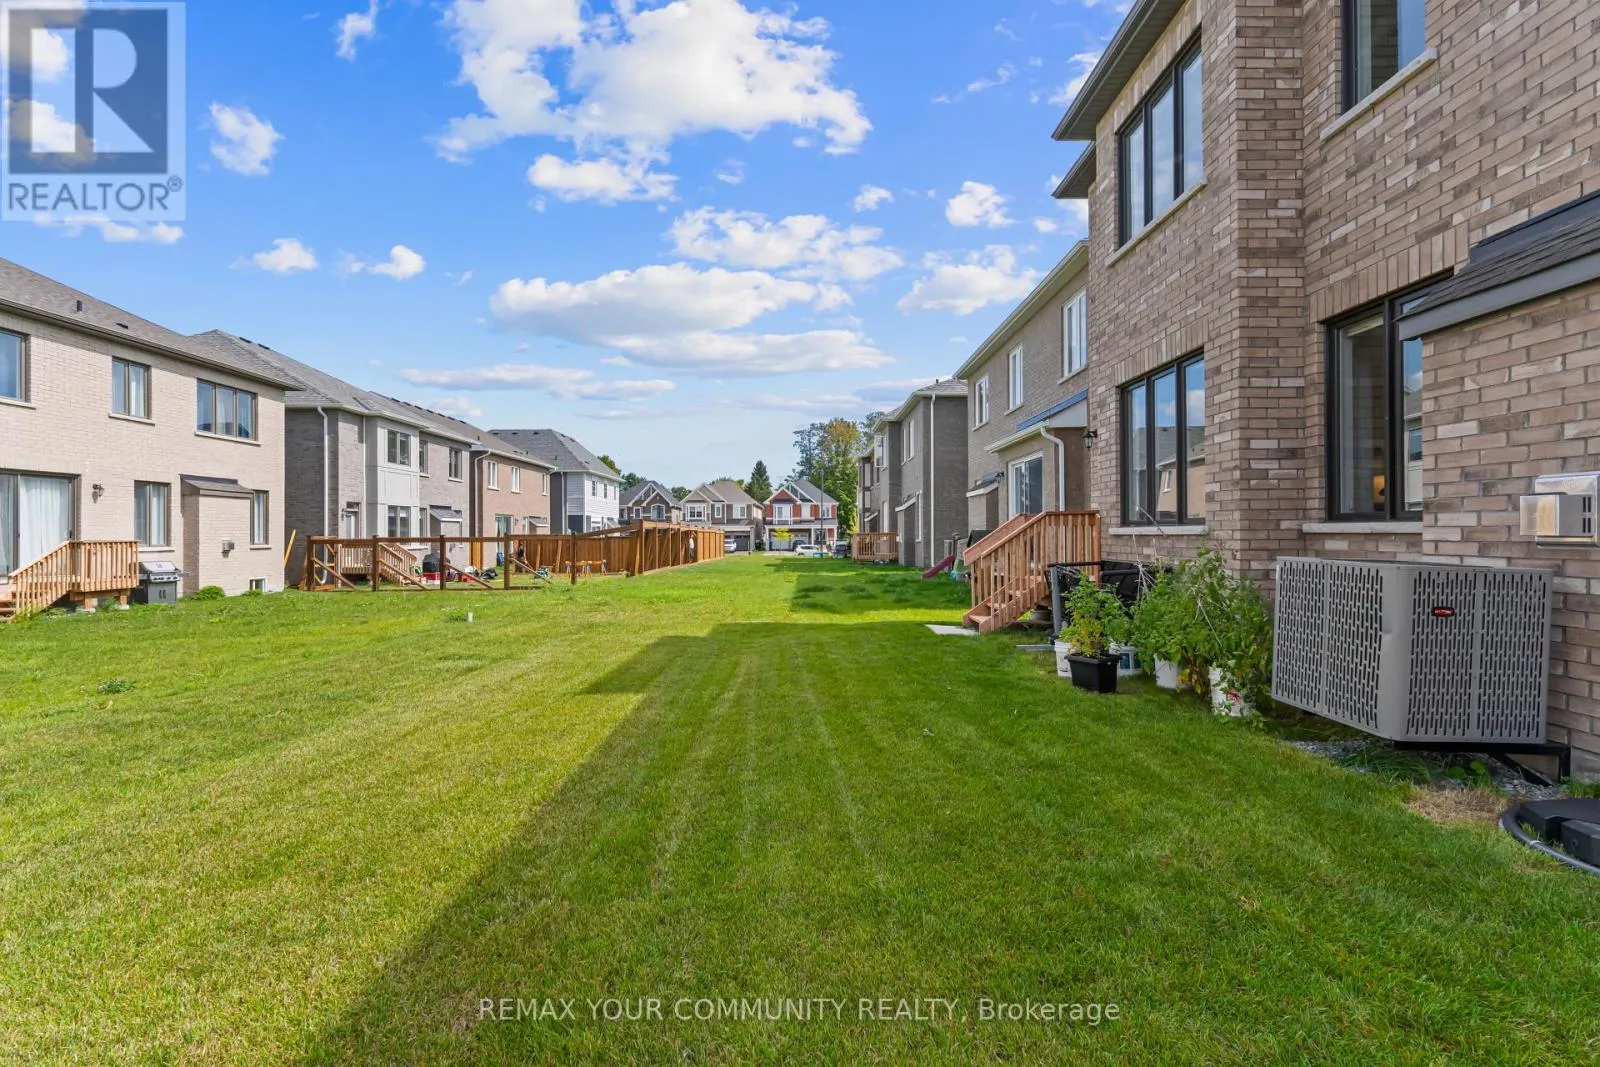
Land Size
39.4 x 10⁵ FT
Parking Space Total
4

Building

Building Type
House
Storeys
2.00
Square Footage
3000 - 3500 sqft
Bathrooms Total
4
Bedrooms Above Ground
4
Bedrooms Total
4
Amenities
Beach, Golf Nearby, Marina, Schools
Exterior Finish
Brick, Stone
Fireplace Present
Yes
Basement Type
N/A (Unfinished)
Basement Features
Building Heating Type
Forced air
Heating Fuel
Natural gas
Building Cooling Type
Central air conditioning

Utilities

Water
Municipal water
Utility Sewer
Sanitary sewer

Room Layout

Bedroom
Second level
5.4 m x 4.6 m
Bedroom 2
Second level
3.9 m x 3.5 m
Bedroom 3
Second level
3.9 m x 3.5 m
Bedroom 4
Second level
3.4 m x 3.07 m
Great room
Main level
5.18 m x 4.15 m
Dining room
Main level
4.27 m x 3.66 m
Kitchen
Main level
4 m x 3.85 m
Office
Main level
2.4 m x 2.2 m
Eating area
Main level
4 m x 2.75 m

Location

Learn more about this property
More info:
Sutton Group Innovative Realty Inc.
MLS® number:
N14134604
Agent:
Darya Strilyana
Phone:
*Indicates required field
Name is required
Email is required
Please enter a valid phone number (e.g., 416-111-1111).