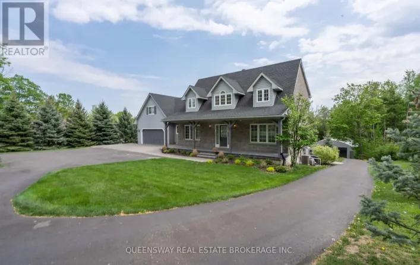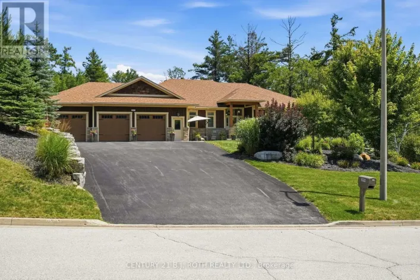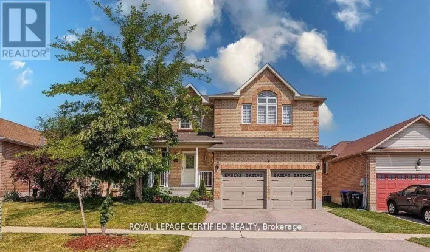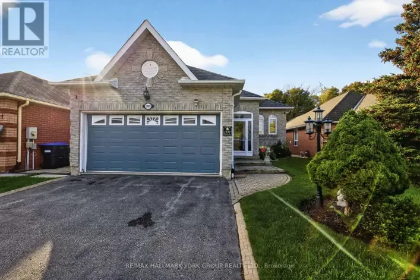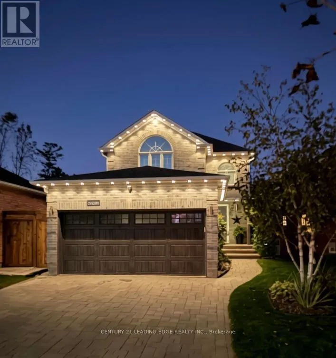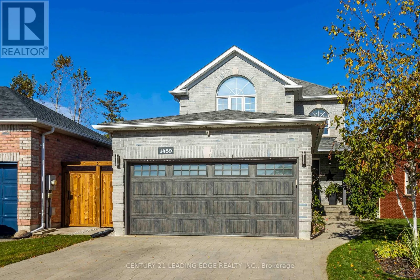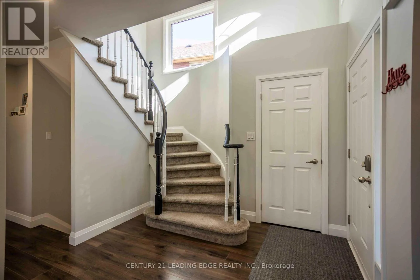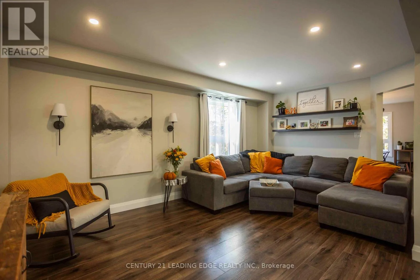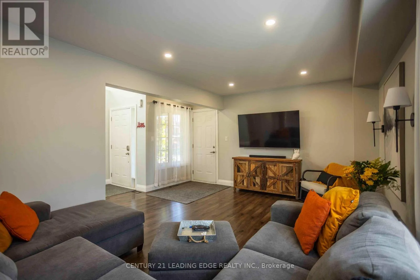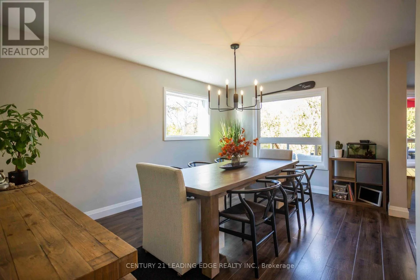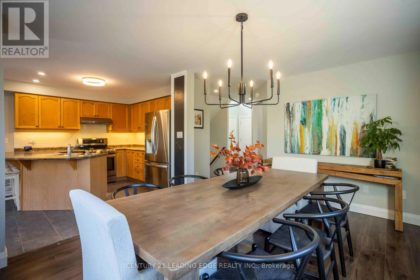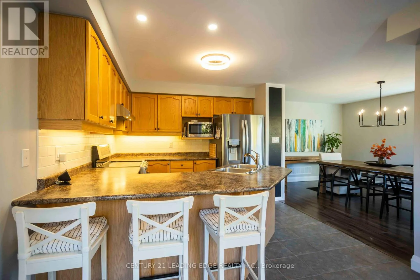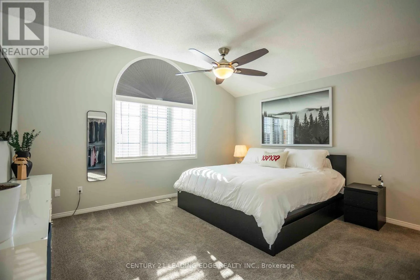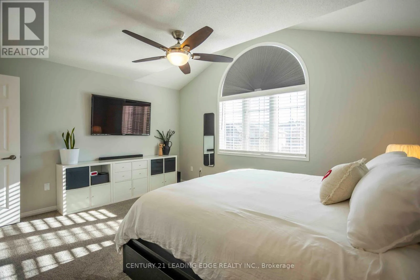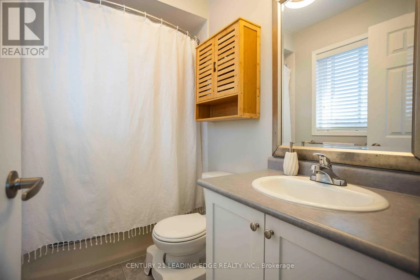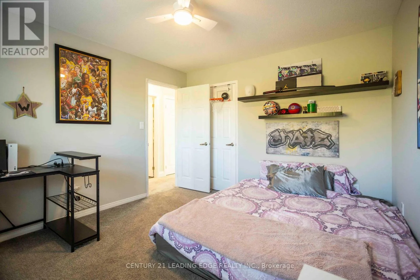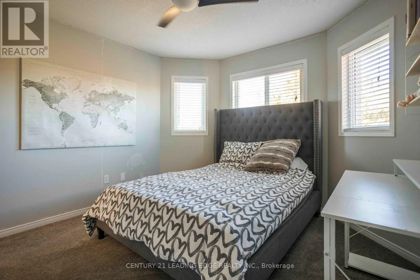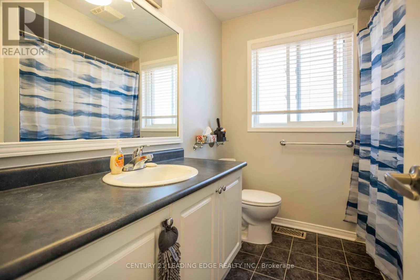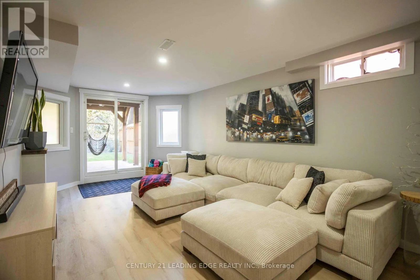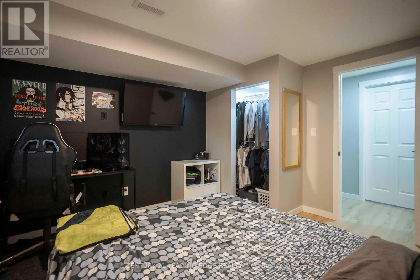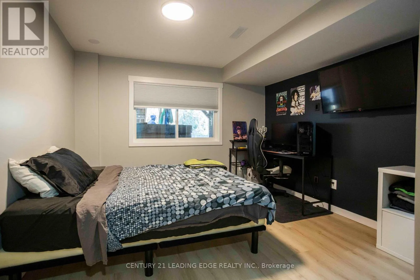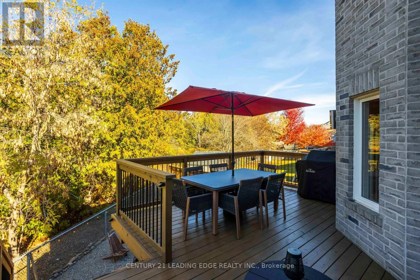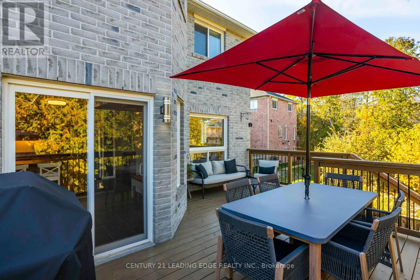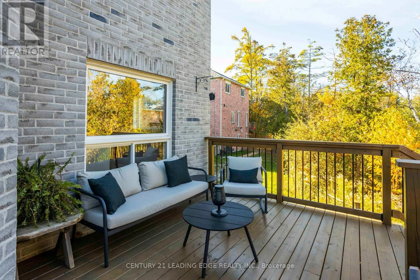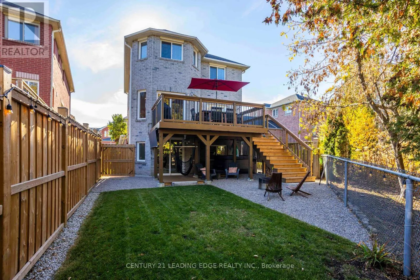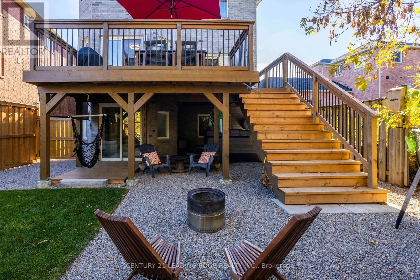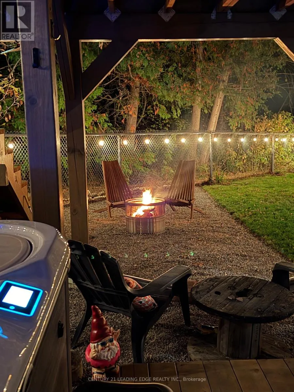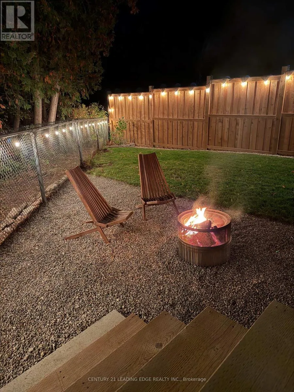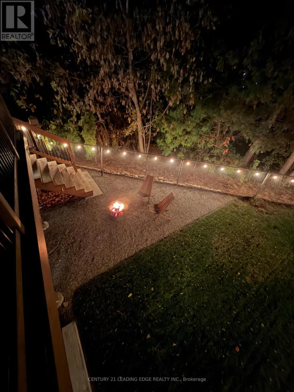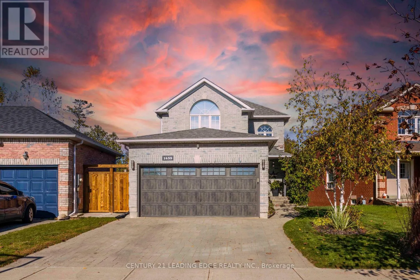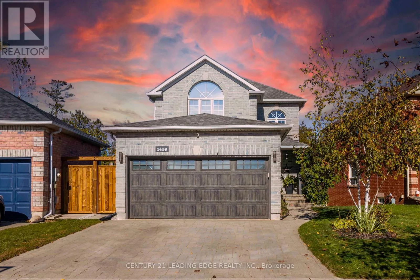
Mill St/Forest St Welcome to this beautifully updated all-brick two-storey home in desirable Alcona, offering a functional layout, finished walkout basement, and a private setting backing onto ravine and greenspace. The bright main level features neutral décor, updated flooring, refreshed trim, stainless-steel kitchen appliances, and a kitchen walkout to a brand-new deck completed in 2025. Enjoy the backyard oasis with a five-person self-cleaning Hydropool hot tub and firepit-perfect for relaxing or entertaining. The finished basement includes a legal bedroom with a full-size window, recreation room, walkout access, scratch, water and mold-resistant flooring installed in 2025, and a full bathroom rough-in. This versatile lower level is ideal for guests, extended family, a home office, gym, or teenager's retreat. Recent updates include new shingles (2021), new bedroom carpeting (2025), and new carpeting on the stairs and hallway (2024). Additional features include an insulated and upgraded garage door, oversized-capacity washer and dryer, new rental hot water tank, interlocked driveway, inside garage entry, R60+ attic insulation, and stainless-steel appliances. The home offers three bedrooms and three bathrooms above grade, plus the legal basement bedroom and large recreational room. The all-brick exterior and attached insulated double garage provide lasting curb appeal and everyday convenience, while the backyard offers a peaceful natural backdrop with no immediate rear neighbours. Ideally located close to schools, parks, Lake Simcoe, Innisfil Beach, shopping, restaurants, recreational amenities, and Highway 400 access, this move-in-ready home updates, flexible living space, and a serene ravine setting in a sought-after Innisfilcombines thoughtful neighbourhood. The finished walkout basement provides direct access to the yard and makes indoor-outdoor living effortless throughout the seasons. (id:27476)