25 Weeping Willow Drive, Innisfil, Ontario L9S 1R6

Listed for:
$174,900
2 beds
1 baths
Listed 10 days ago
Modular for rent: 25 Weeping Willow Drive, Innisfil, Ontario L9S 1R6

View all 28 photos

About

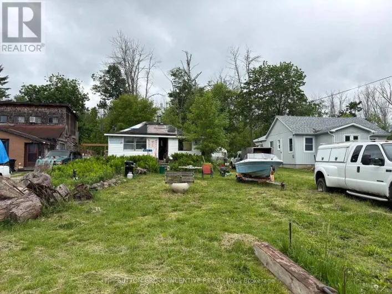
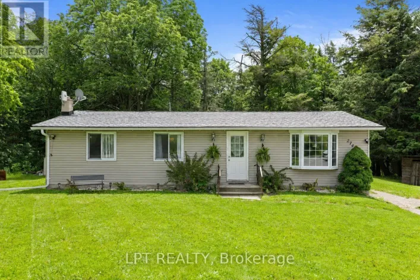
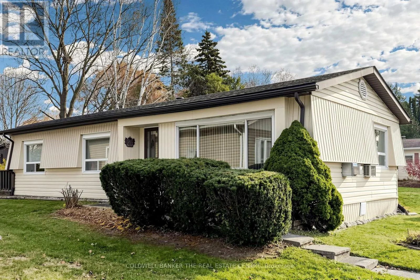
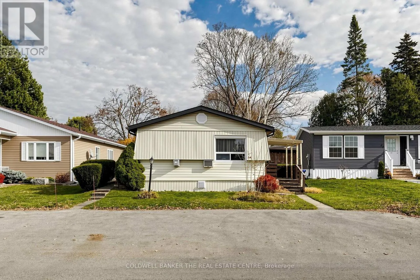
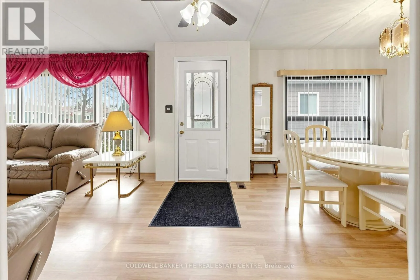
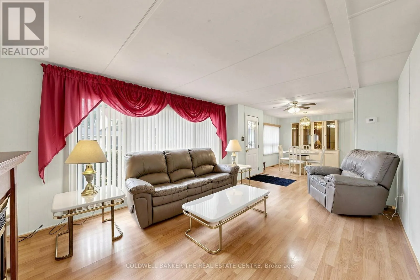
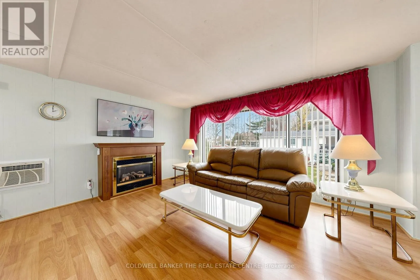
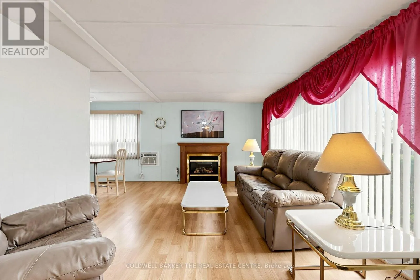
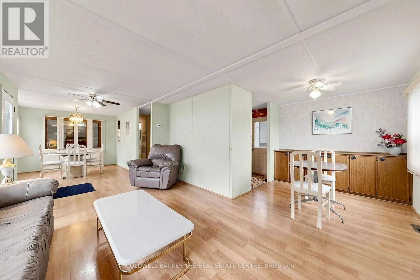
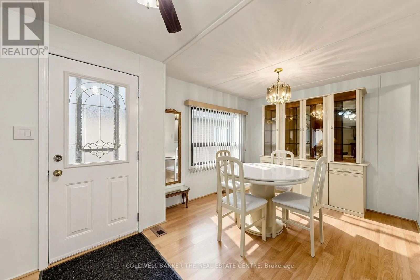
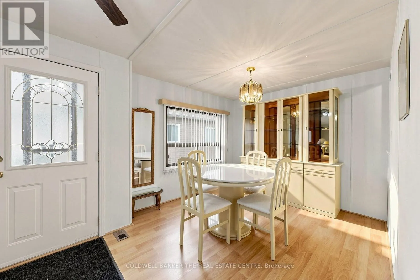
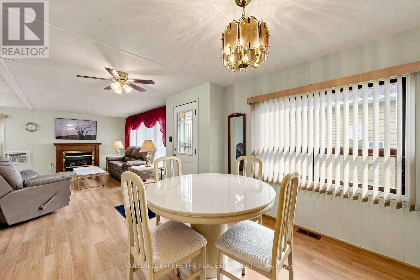
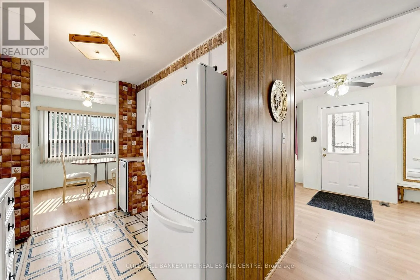
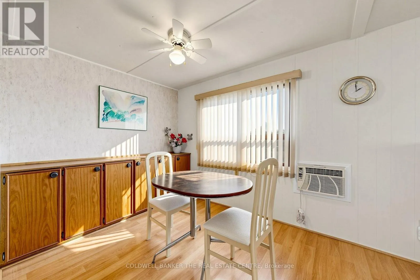
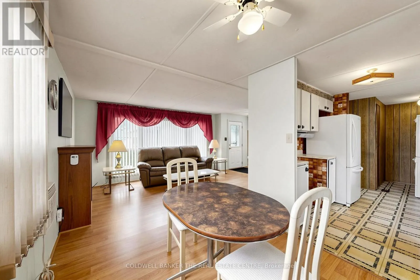
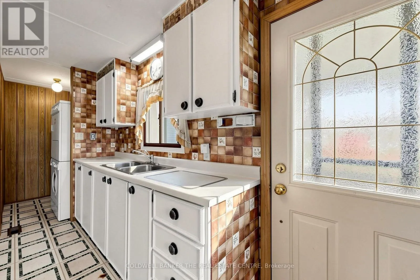
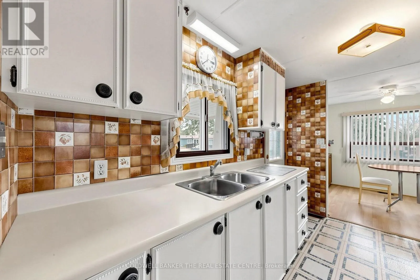
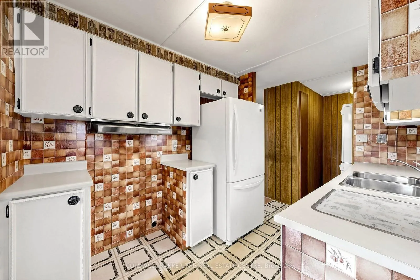
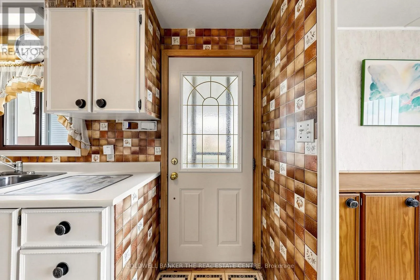
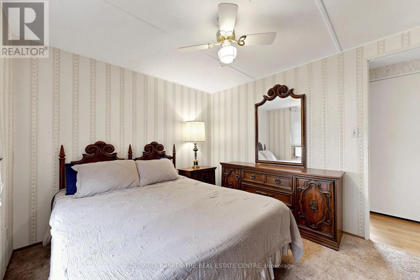
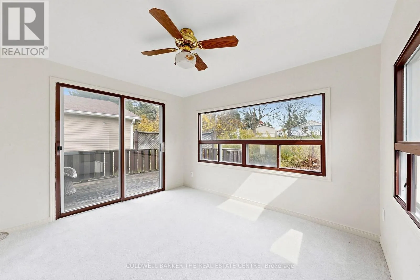
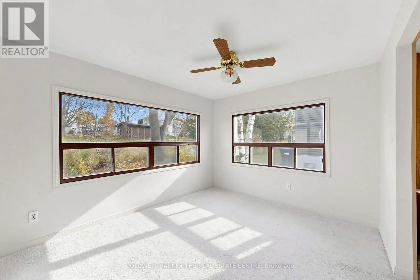
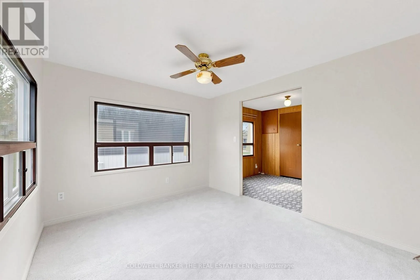
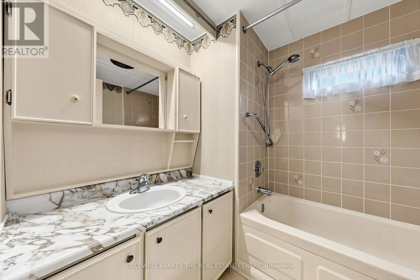
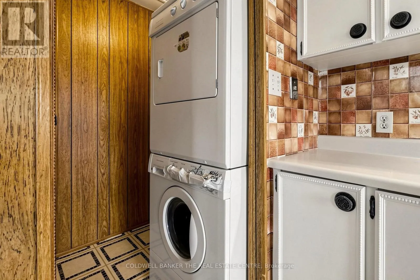
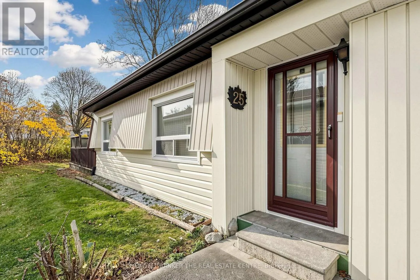
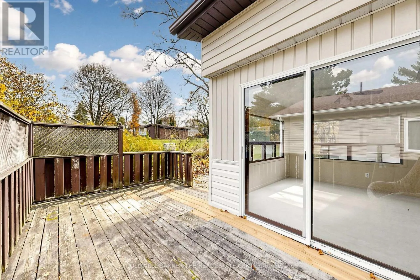
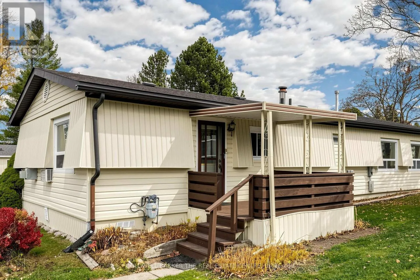
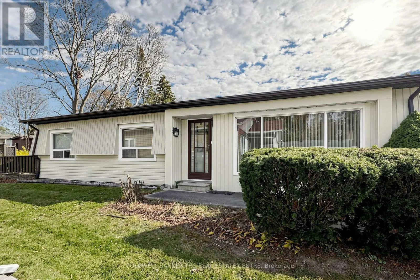
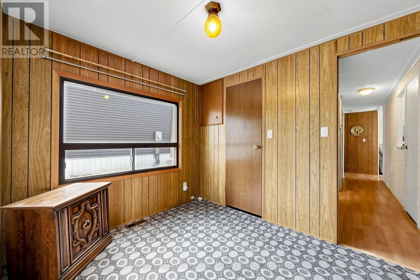
Cross Streets: Lockhart Rd / Flora Dr. ** Directions: Lockhart to Flora Drive to Weeping Willow. Welcome To 25 Weeping Willow Dr In Sandycove 55+ Adult Community. This 2 bed, 1 bath home offers a fantastic opportunity with plenty of potential for those looking to renovate, update, or customize to suit their needs. The living and dining space offer a layout that allows a second dining room or den, extra storage or larger living room. Both bedrooms include well sized closets with one allowing flexibility to use as a sunroom or a large primary with walk out to the back deck and extended space perfect for a dressing or sitting room. Bright Galley Kitchen W/ Laundry Area & Side Door. Great Location In Sandycove, Close To The Community Ctr W/ 3 Separate Club Houses, Exercise Facility, Library, 2 Heated Outdoor Pools & Sandycove Mall. Short Drive To Alcona, Barrie And Minutes From The Lake. Property is being sold "as is, where is", with no representations or warranties made by the Seller. Bring your vision and explore the possibilities this property has to offer! This is an opportunity worth exploring!! New Fees: $870/mo Rent (landlease), $54.21/mo Site Tax, $107.33 / mo Home Tax. Total $1031.54 includes landlease & tax. (id:27476)

Property Highlights

MLS® Number
N14146868
Type
Single Family
Community Name
Rural Innisfil
Ownership Type
Leasehold/Leased Land
Parking Space Total
2

Building

Building Type
Modular
Storeys
1.00
Square Footage
1100 - 1500 sqft
Bathrooms Total
1
Bedrooms Above Ground
2
Bedrooms Total
2
Amenities
Fireplace(s) Beach, Marina
Exterior Finish
Aluminum siding
Fireplace Present
Yes
Basement Type
Crawl space
Basement Features
Building Heating Type
Forced air
Heating Fuel
Natural gas
Building Cooling Type
Wall unit

Utilities

Water
Shared Well
Utility Sewer
Sanitary sewer

Room Layout

Living room
Main level
4.88 m x 3.54 m
Dining room
Main level
2.41 m x 2.41 m
Kitchen
Main level
3.36 m x 2.16 m
Laundry room
Main level
1.53 m x 1.24 m
Den
Main level
2.76 m x 2.75 m
Bedroom
Main level
3.36 m x 2.77 m
Bedroom 2
Main level
2.76 m x 3.35 m
Sitting room
Main level
2.77 m x 2.17 m

Location

Learn more about this property
More info:
Sutton Group Innovative Realty Inc.
MLS® number:
N14146868
Agent:
Darya Strilyana
Phone:
*Indicates required field
Name is required
Email is required
Please enter a valid phone number (e.g., 416-111-1111).

Community Spotlight: Homes For sale in Your Neighborhood