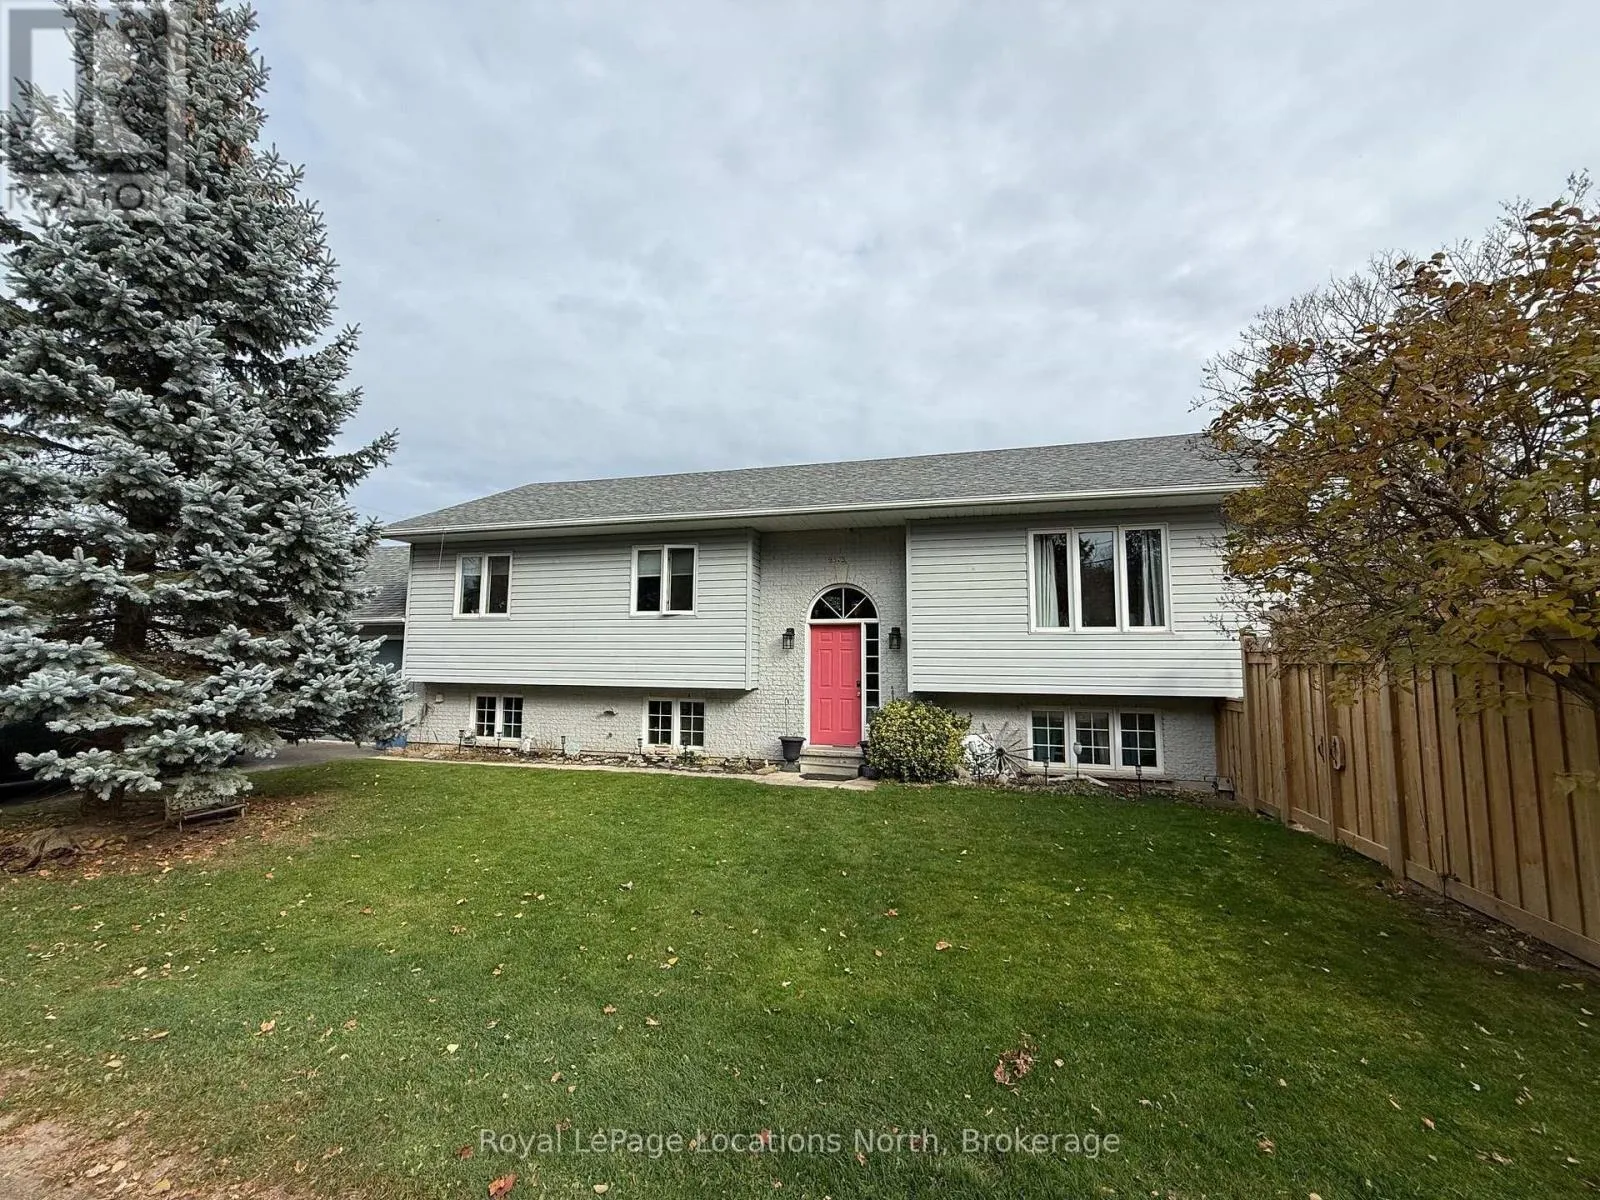
2373 Somers Boulevard, Innisfil, Ontario L9S 2E9

Listed for:
$819,900
3 beds
3 baths
Listed 1 day ago
House for rent: 2373 Somers Boulevard, Innisfil, Ontario L9S 2E9

View all 38 photos

About

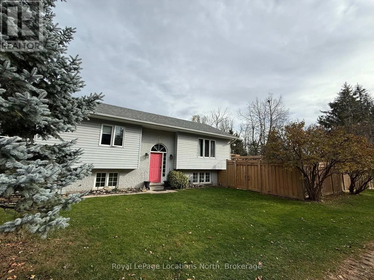
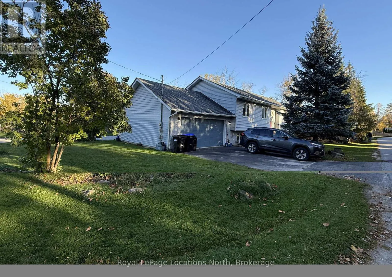
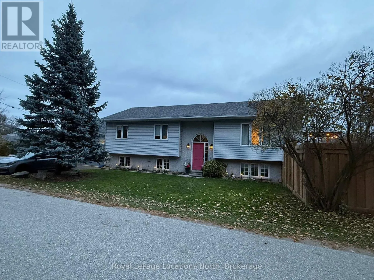
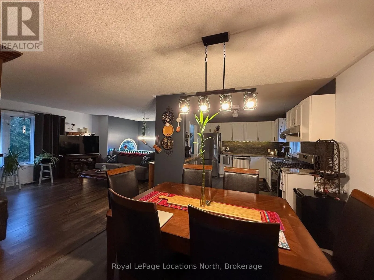
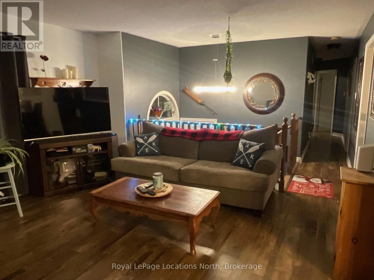
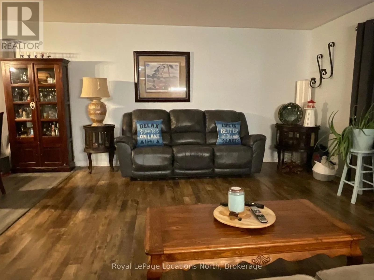
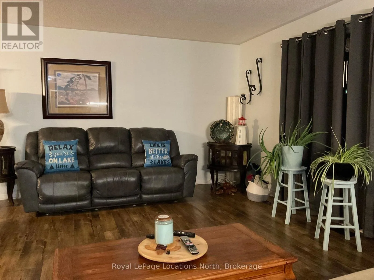
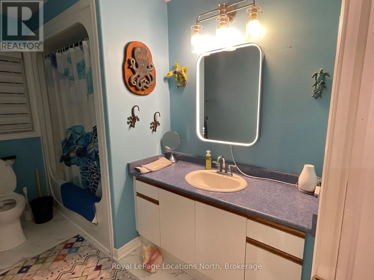
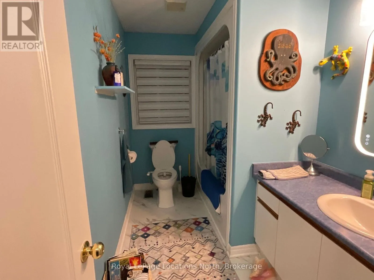
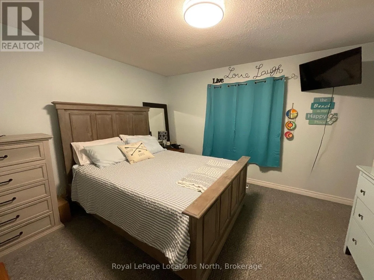
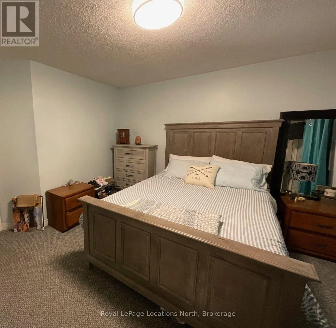
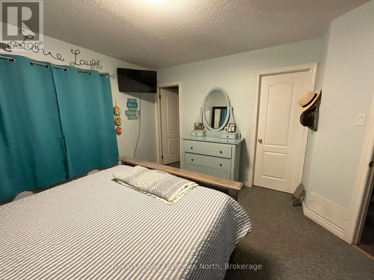
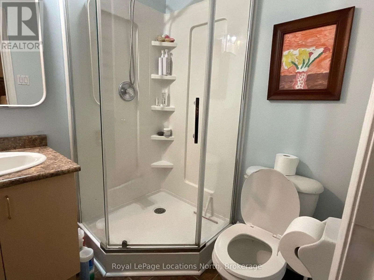
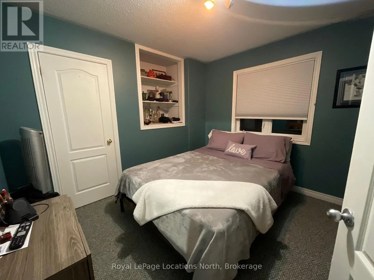
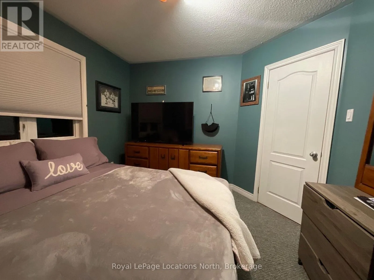
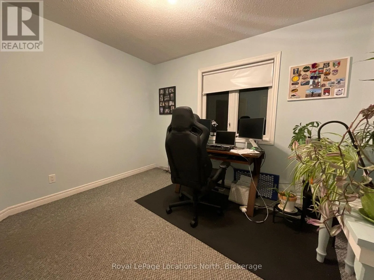
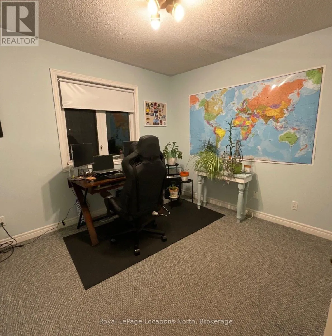
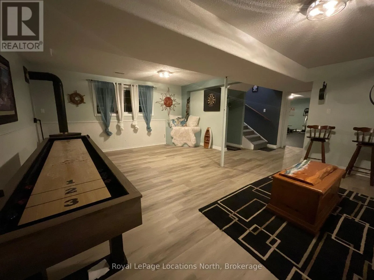
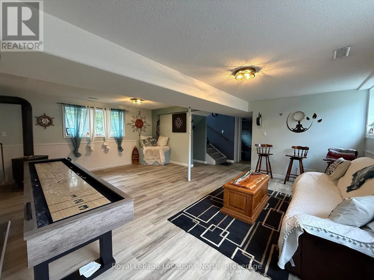
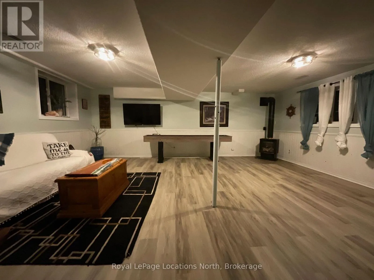
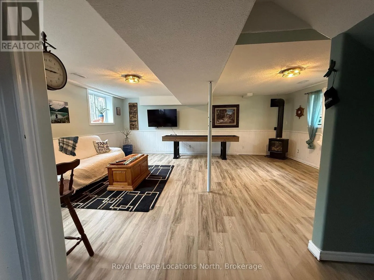
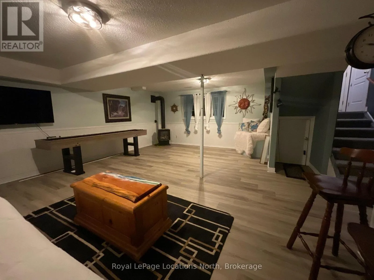
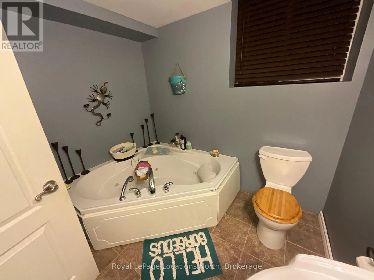
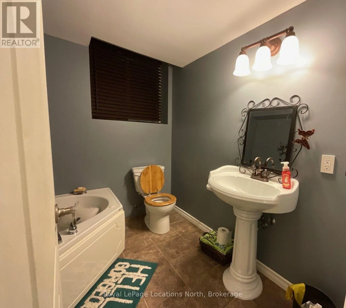
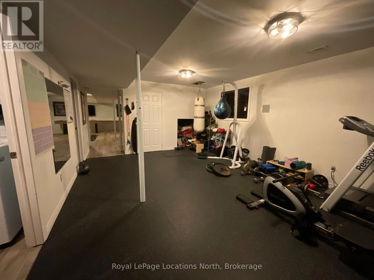
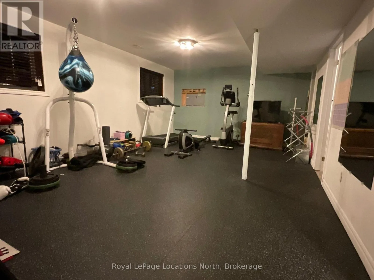
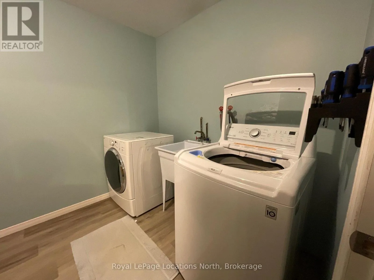
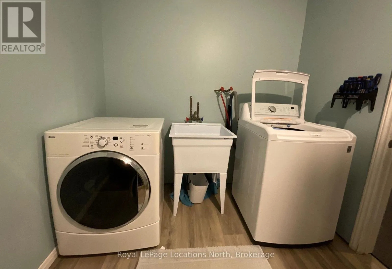
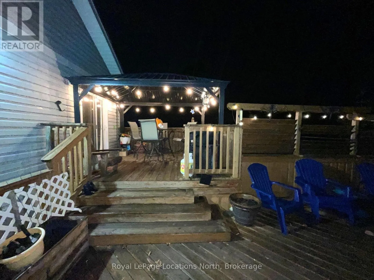
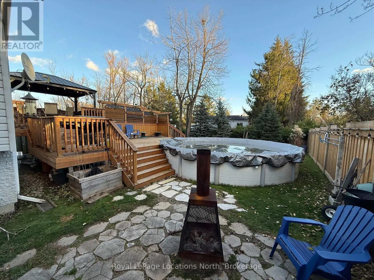
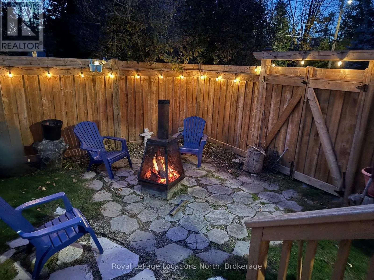
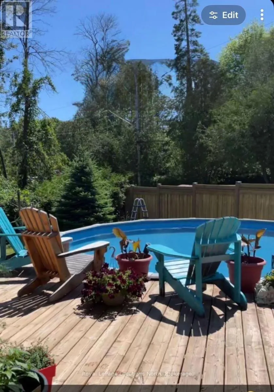
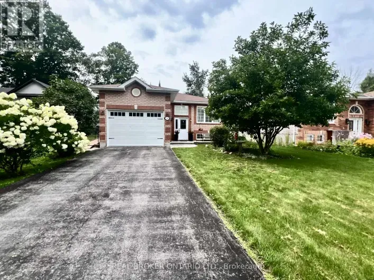
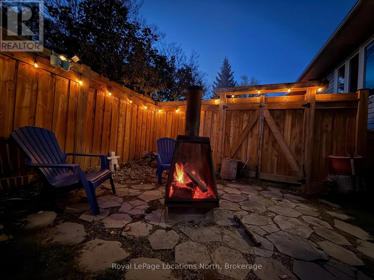
Cross Streets: Somers Blvd & Reid St. ** Directions: 20th Side Road to 9th Line East to Somers Blvd. Welcome to 2373 Somers Boulevard in Alcona, one of Innisfil's most desirable neighborhoods! This spacious raised bungalow sits on a quiet corner lot, offering the ideal blend of lakeside lifestyle and modern comfort. Step inside to a functional, light-filled layout featuring 3 main-floor bedrooms and 2 full bathrooms, including a primary ensuite. The fully finished basement expands your living space with a large family room, a dedicated workout room featuring professional gym flooring, a 3-piece bathroom with jacuzzi jet tub, and a spacious laundry room. Upgrades like a new furnace , dishwasher and other recent updates make this home 100% move-in ready. Step outside to your private outdoor oasis-walk out to a expansive deck sheltered by a gazebo, splash around in the above-ground pool, or unwind around the fire pit in your fully fenced yard. Park easily in the attached 2-car garage with ample extra space. Best of all, you're just a short walk to Lake Simcoe's beaches for swimming, boating, and breathtaking sunrises, while local shops, restaurants, schools, and parks are minutes away. Commuters will love the fast, effortless access to Hwy 400. Come live the lakeside lifestyle in Alcona! (id:27476)

Property Highlights

MLS® Number
N14169400
Type
Single Family
Community Name
Alcona
Ownership Type
Freehold
Land Size
50 x 150 FT
Parking Space Total
5

Building

Building Type
House
Storeys
1.00
Square Footage
1100 - 1500 sqft
Bathrooms Total
3
Bedrooms Above Ground
3
Bedrooms Total
3
Amenities
Canopy, Fireplace(s) Beach, Golf Nearby, Park, Place of Worship
Exterior Finish
Brick, Vinyl siding
Fireplace Present
Yes
Basement Type
Full (Finished)
Basement Features
Building Heating Type
Forced air
Heating Fuel
Natural gas
Building Cooling Type
Central air conditioning

Utilities

Water
Municipal water
Utility Sewer
Sanitary sewer

Room Layout

Exercise room
Basement
6.45 m x 4.19 m
Bathroom
Basement
2.31 m x 2.39 m
Laundry room
Basement
2.31 m x 3 m
Family room
Basement
5.46 m x 6.66 m
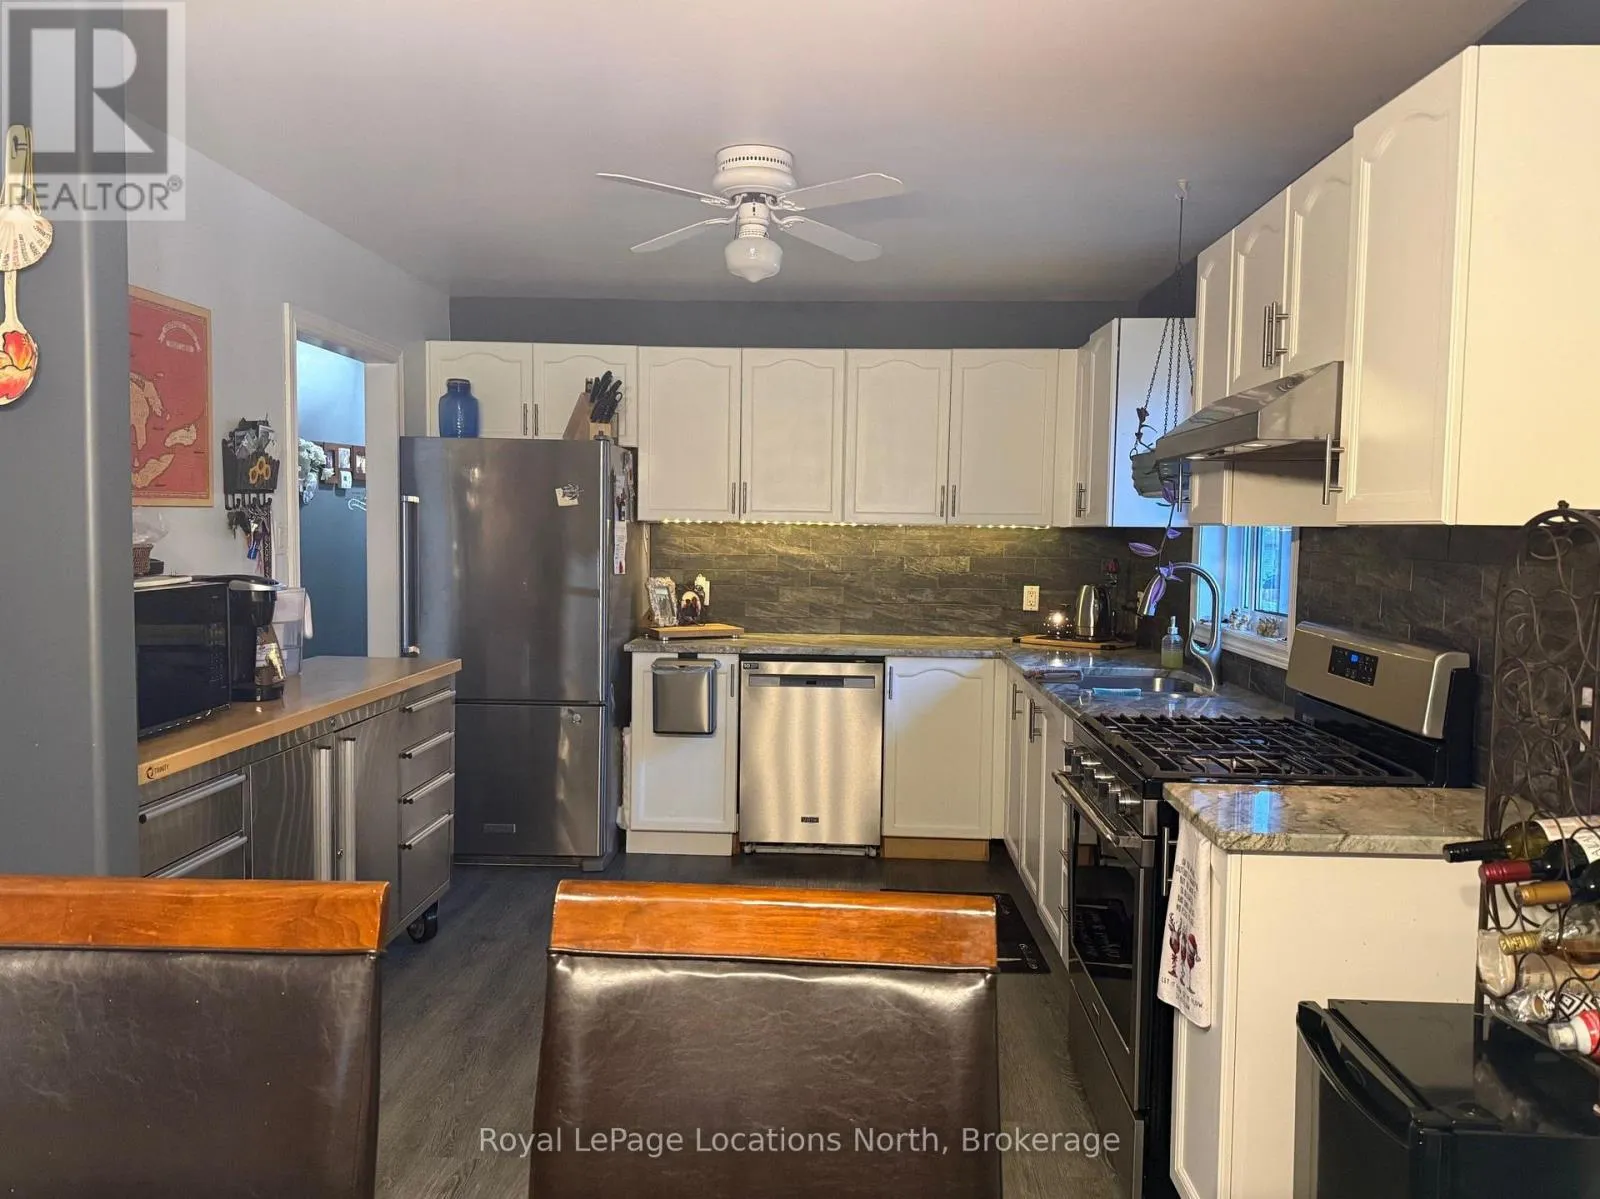
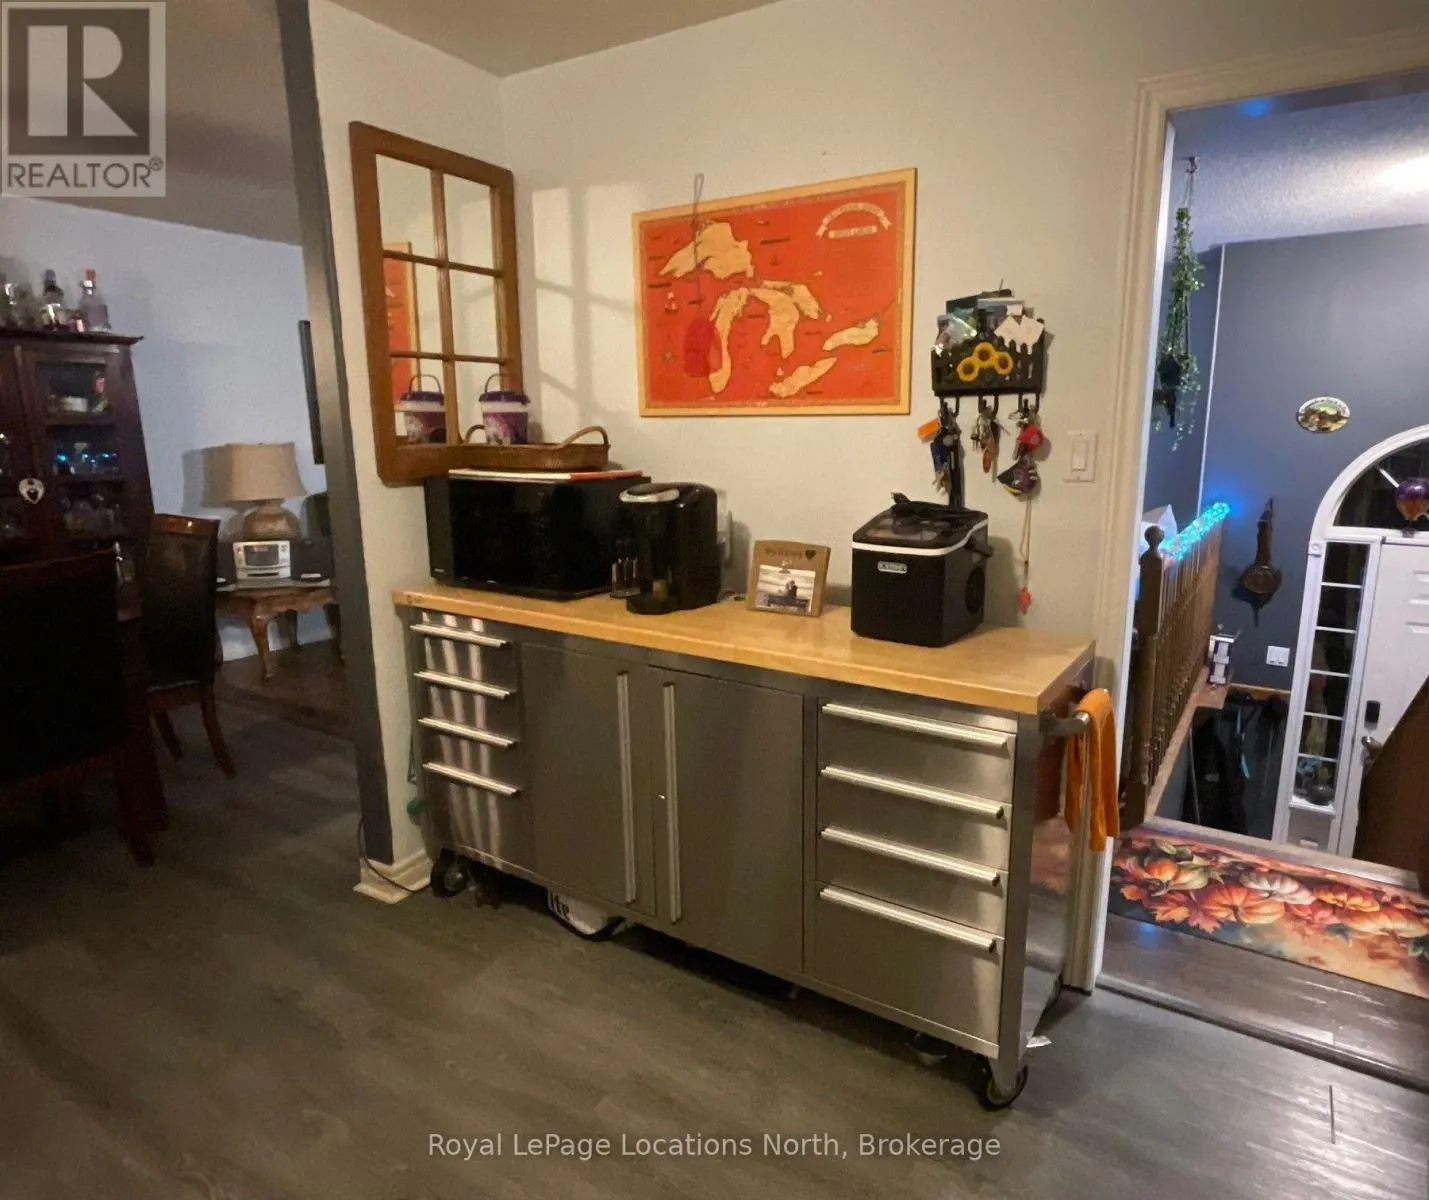
Kitchen
Main level
3.61 m x 3.05 m
Foyer
Main level
2.69 m x 1.88 m
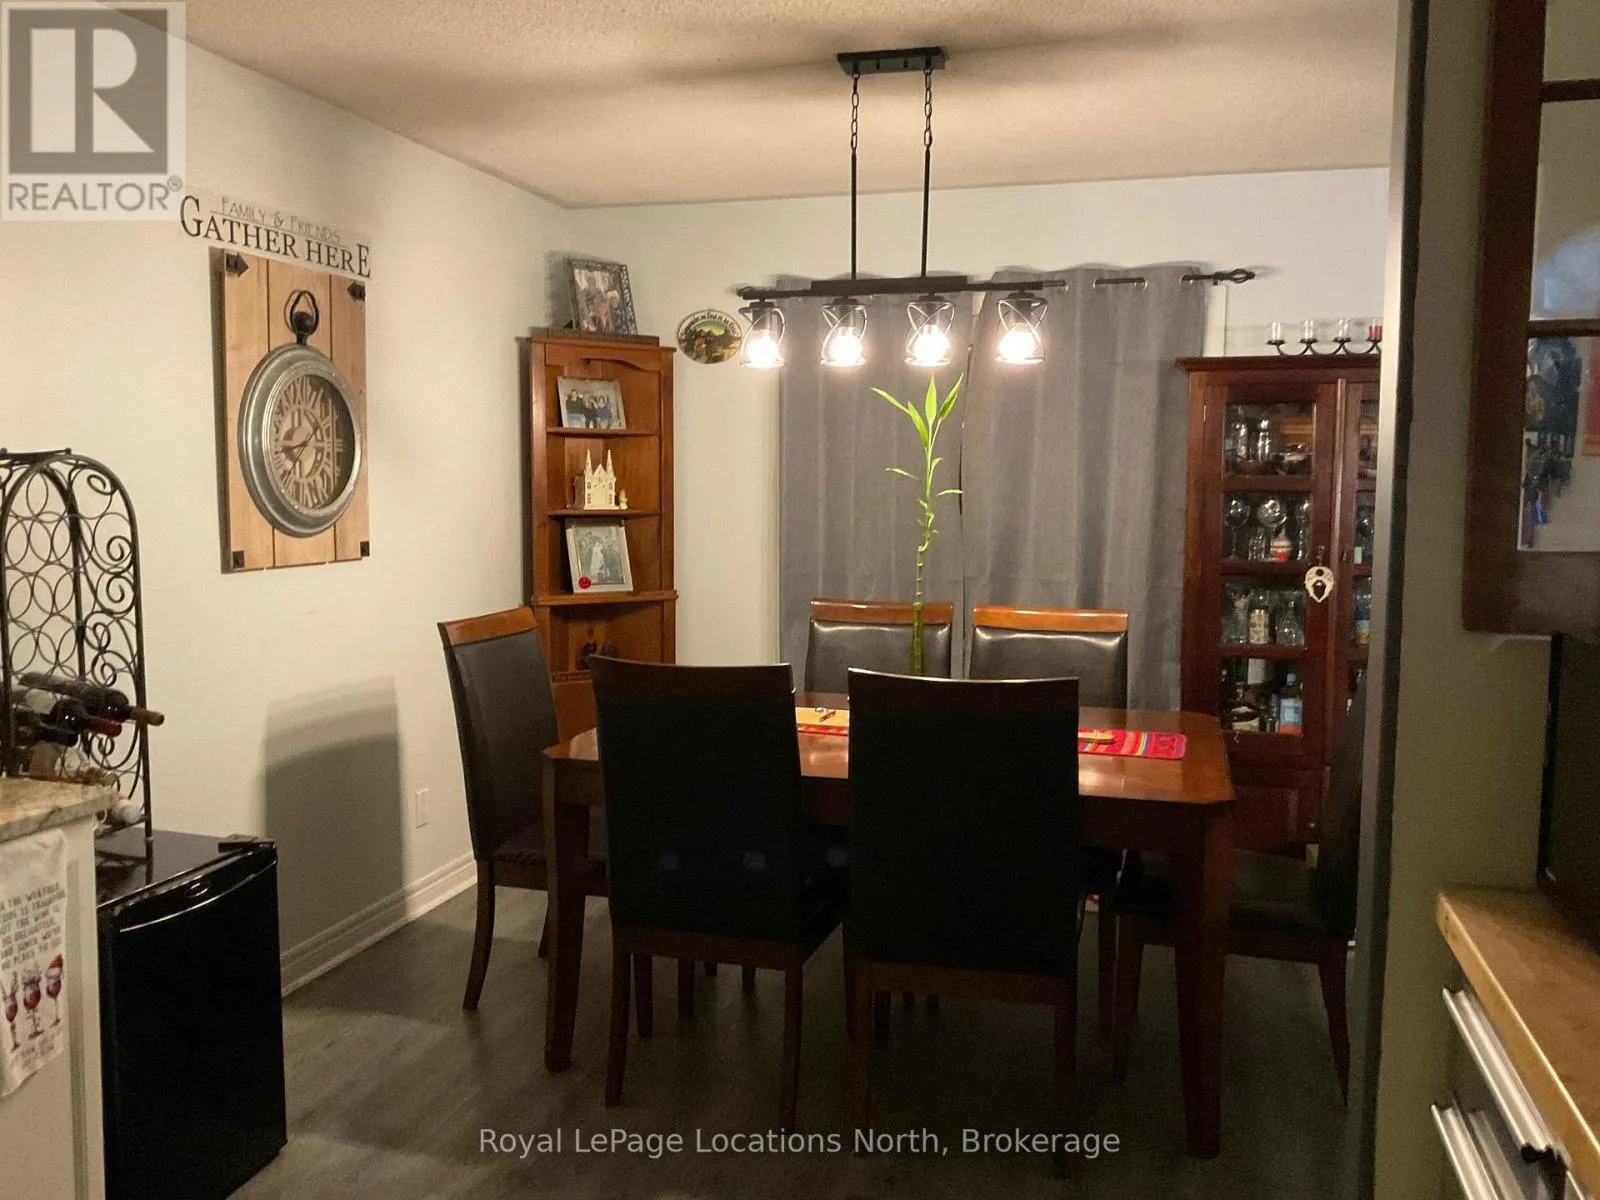
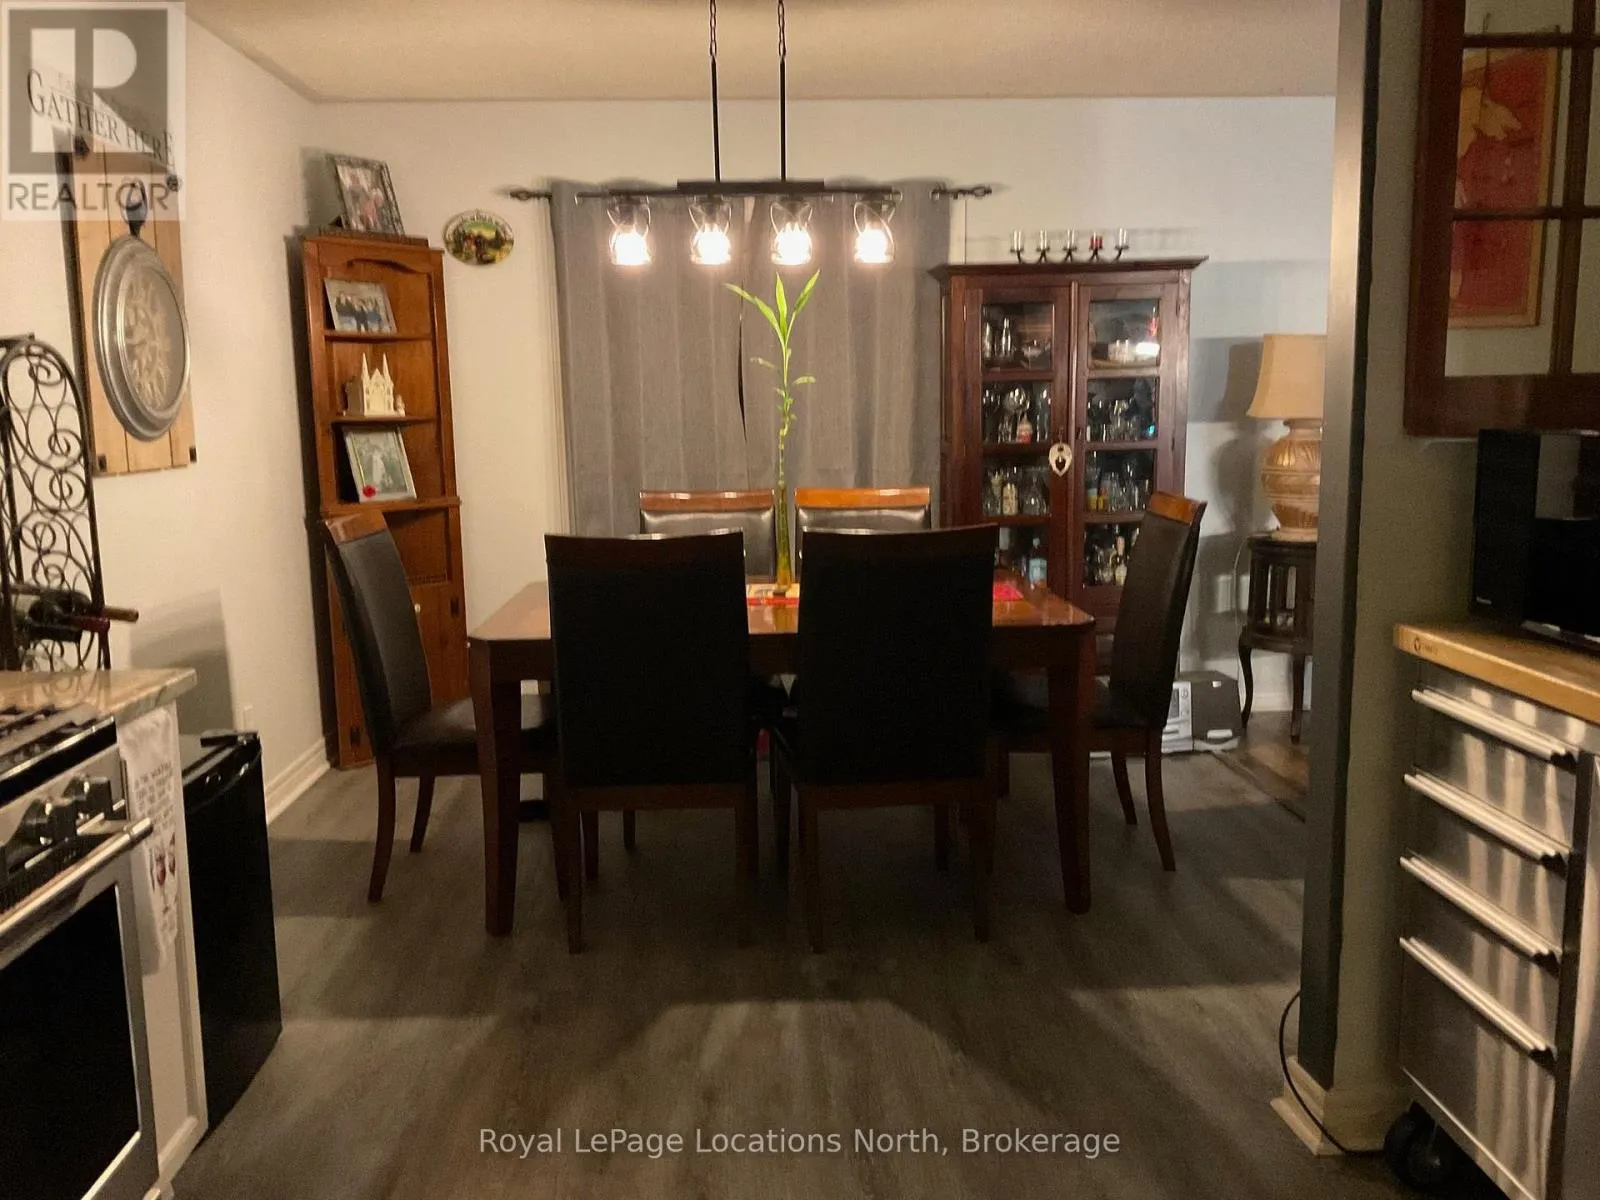
Dining room
Main level
3.25 m x 3.05 m
Living room
Main level
4.22 m x 4.88 m
Bathroom
Main level
3.15 m x 1.8 m
Primary Bedroom
Main level
3.66 m x 3.91 m
Bathroom
Main level
1.63 m x 1.75 m
Bedroom 2
Main level
3.35 m x 3.02 m
Bedroom 3
Main level
3.23 m x 3.86 m

Location

Learn more about this property
More info:
Sutton Group Innovative Realty Inc.
MLS® number:
N14169400
Agent:
Darya Strilyana
Phone:
*Indicates required field
Name is required
Email is required
Please enter a valid phone number (e.g., 416-111-1111).