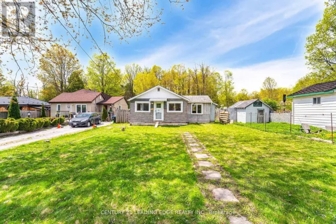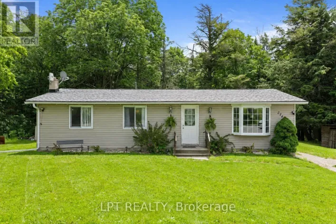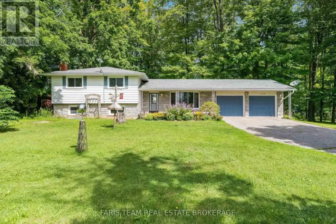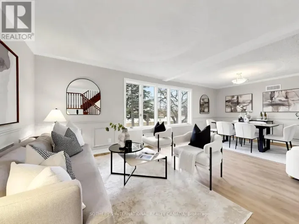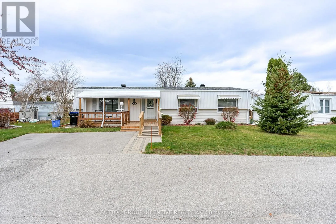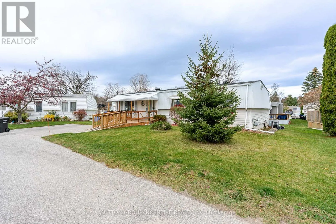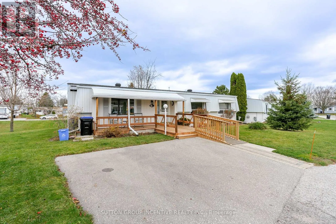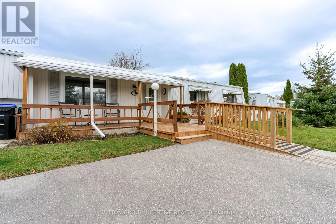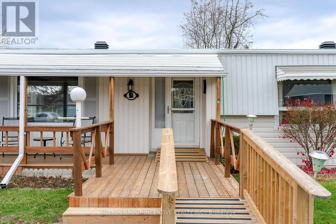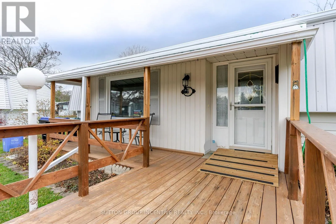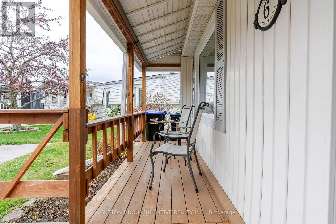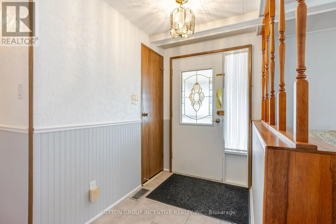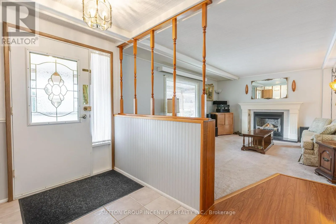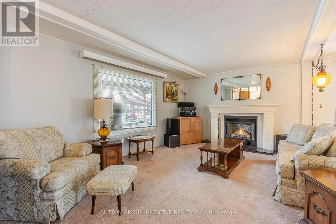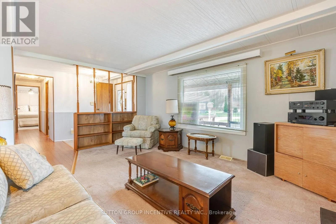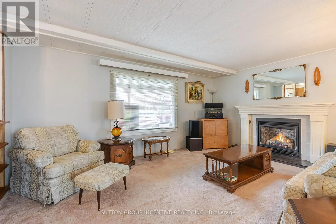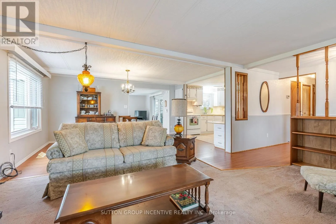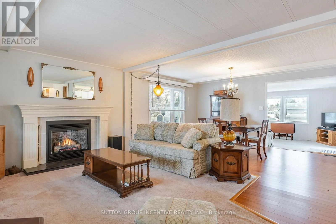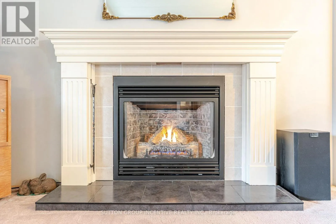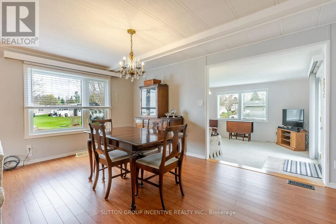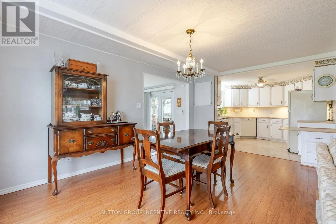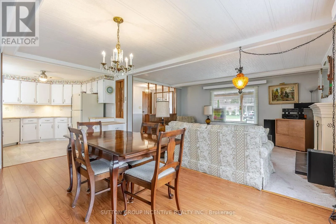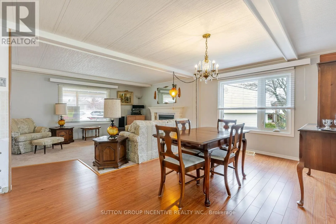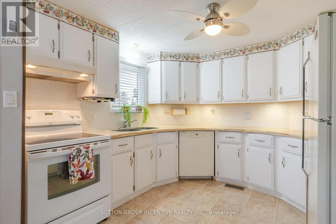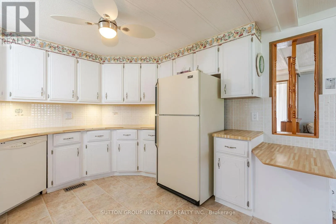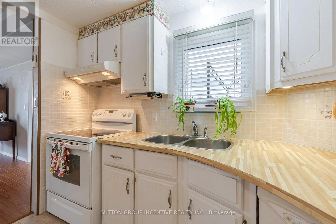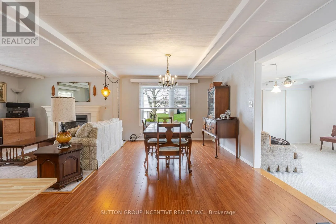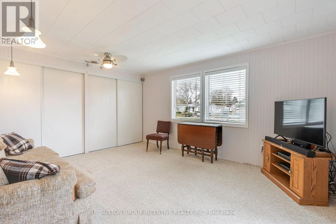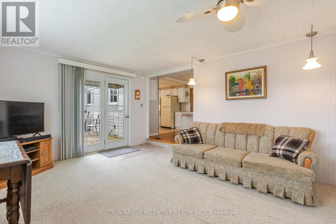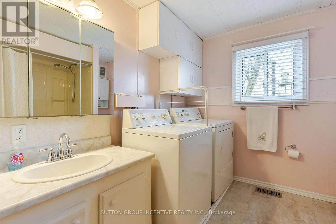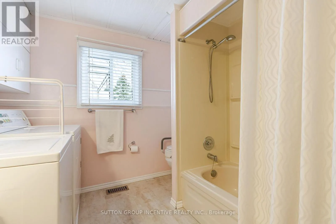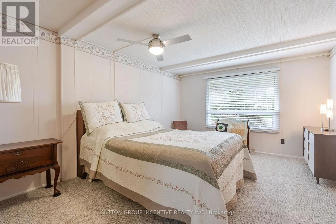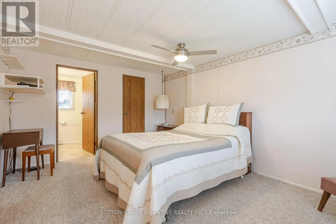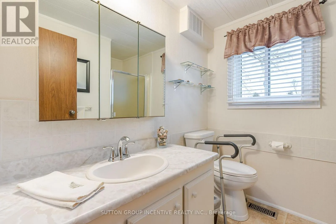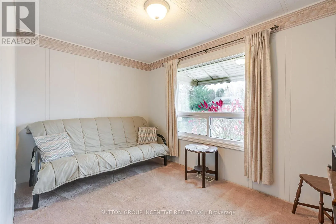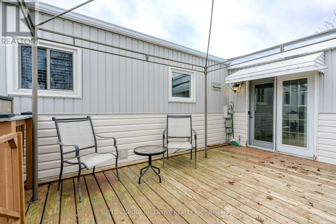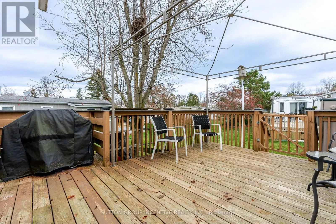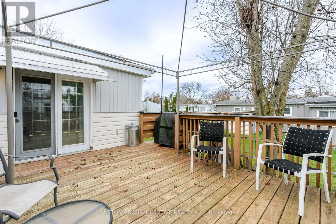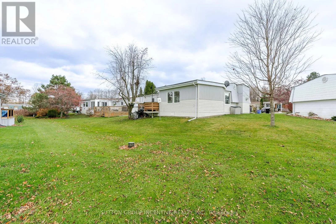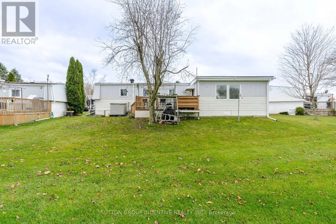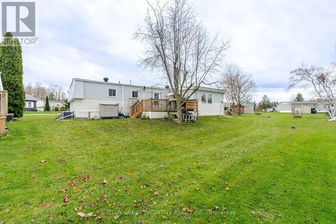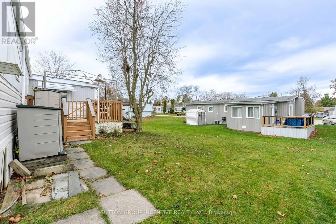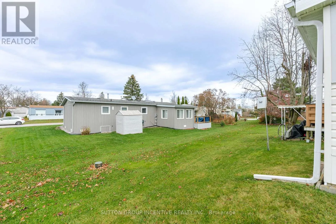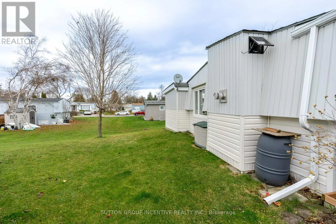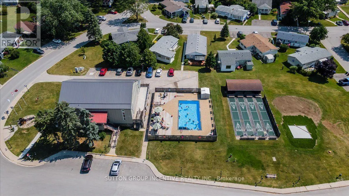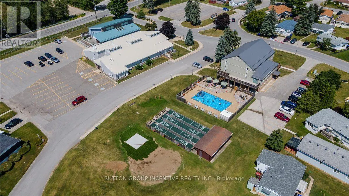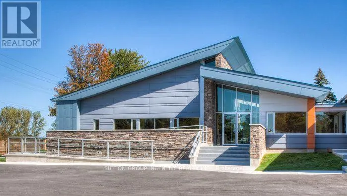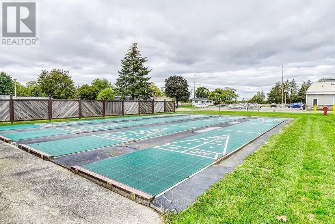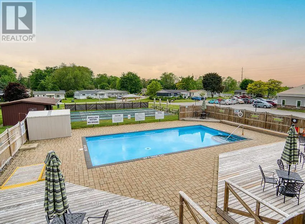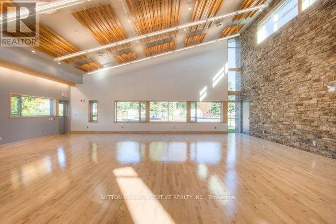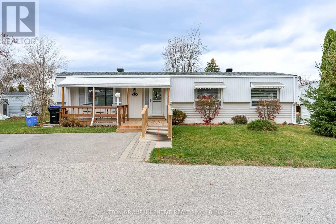
Cross Streets: Corner Brook/Nettles Cove. ** Directions: Linden/Corner Brook/Nettles Cove. EXCEPTIONAL ADULT LIFESTYLE COMMUNITY WITH RESORT AMENITIES AT YOUR DOORSTEP! Leisurely walk to one of the two pools for a morning swim in the summer and plans for an afternoon filled with friends, laughter and everything this adult lifestyle community has to offer. An on-site mall gives you a drugstore, amazing restaurant, variety store, salon, clothing shop and foot-care clinic right in the neighbourhood. Three clubhouses host ballrooms, kitchens, fitness facilities, games rooms, libraries, two heated outdoor pools, laundry facilities, dart boards, indoor/outdoor shuffleboard, indoor/outdoor pickleball, trails, garden plots and a woodworking shop, along with a full calendar of clubs, theatre, dances, card nights and social events. Just 10 mins to South Barrie's shopping and GO Station and 10 mins to Innisfil Beach Park/Alcona Amenities. This is a very popular Monaco I Model. Original plans states 1304 Sq Ft. Quiet Court Location. Bright open concept LR/DR. Lots of kitchen cupboards & Counter tops. Sunroom at rear with Lots of B/I Storage 3 Sections. W/O to 15'8" x 11"8" Deck with Gas BBQ space. Primary Bedroom has 3pc Ensuite & W/O Closet. 4pc has B/I Laundry. 2nd Bedroom with Closet. Windows replaced 20/21-Brock Windows. Furnace Hi-Eff apx 2017. HWT (owned). New Ramp 2025 & Newer Front Entrance Covered Porch. Frt Stone Walkway to Ramp. Brand New Shingles (October 2026). Private 2 Car Driveway. Flexible quick closing available (id:27476)