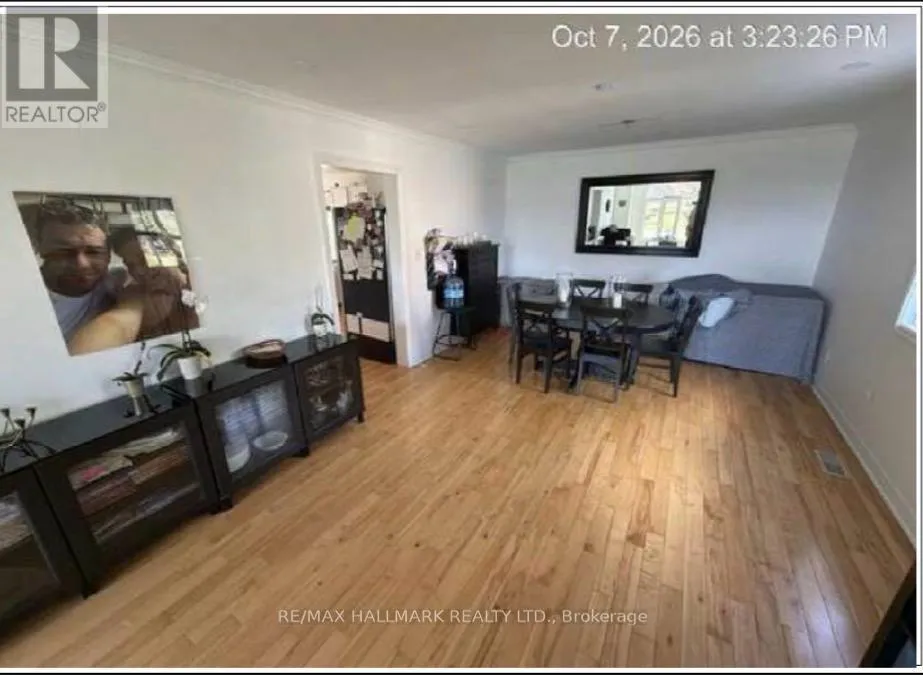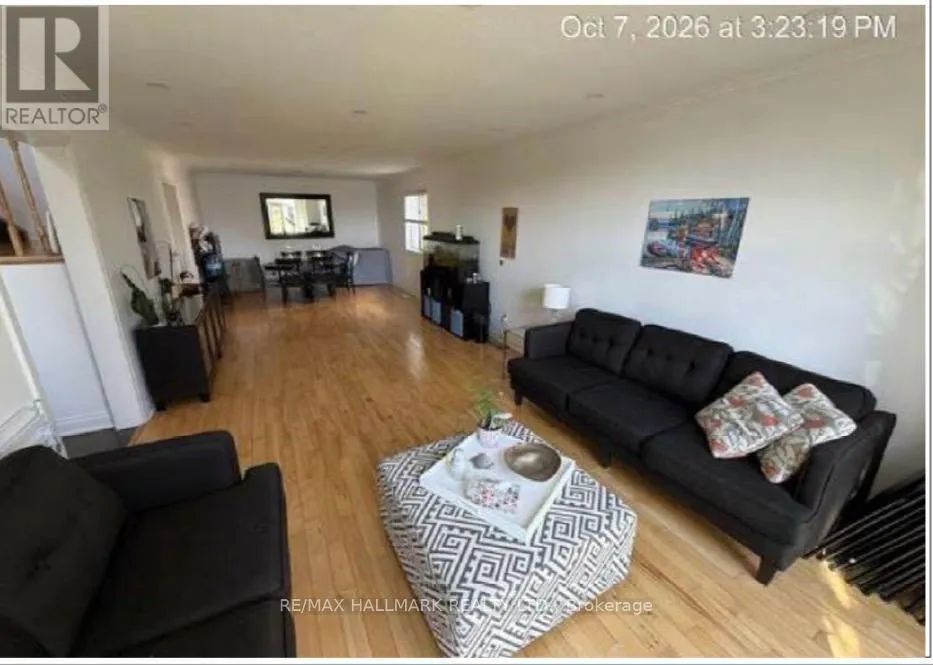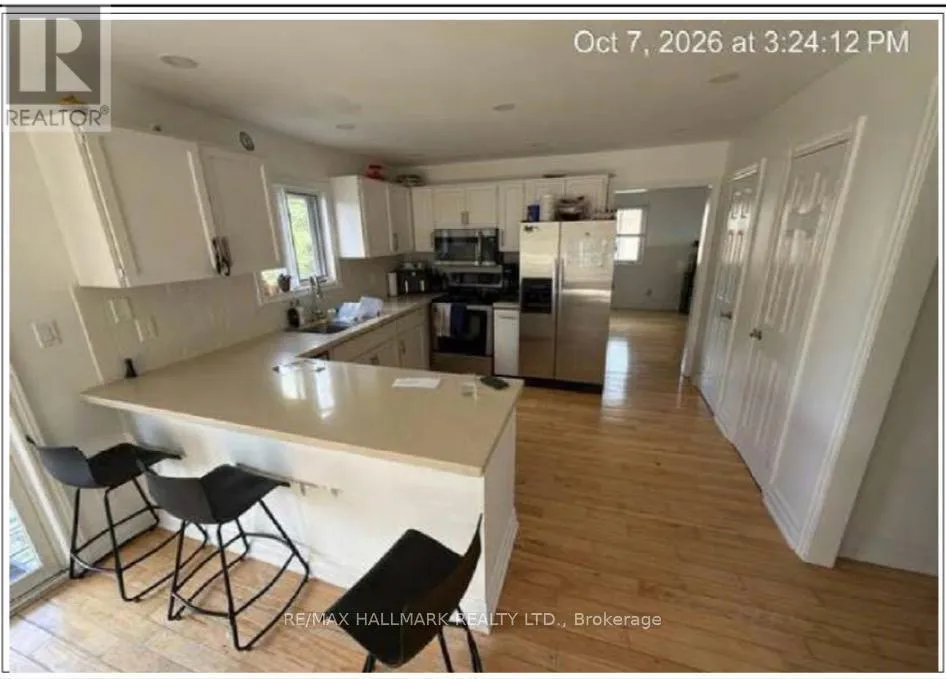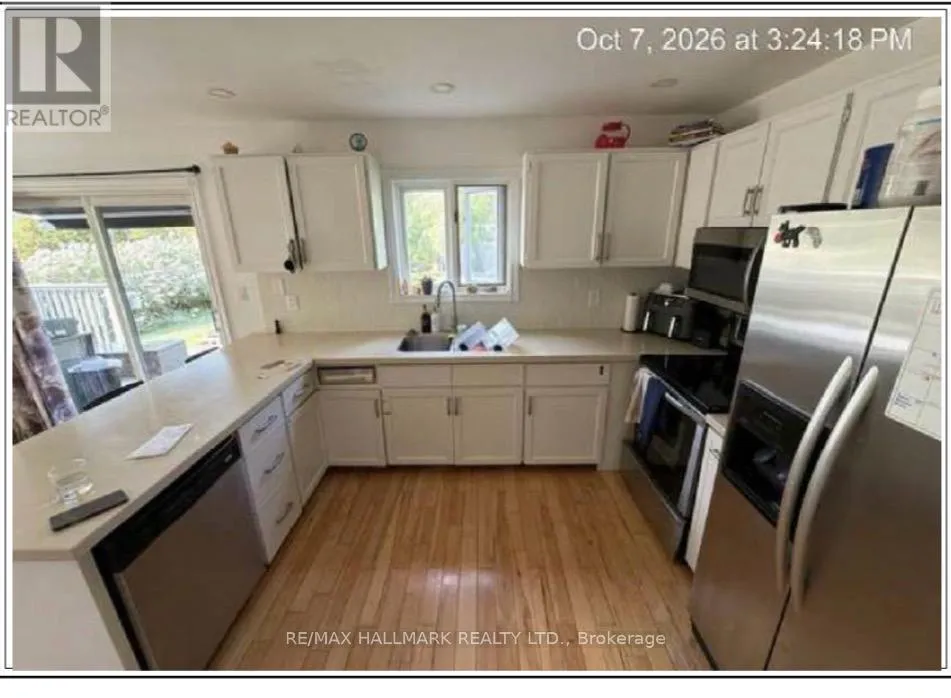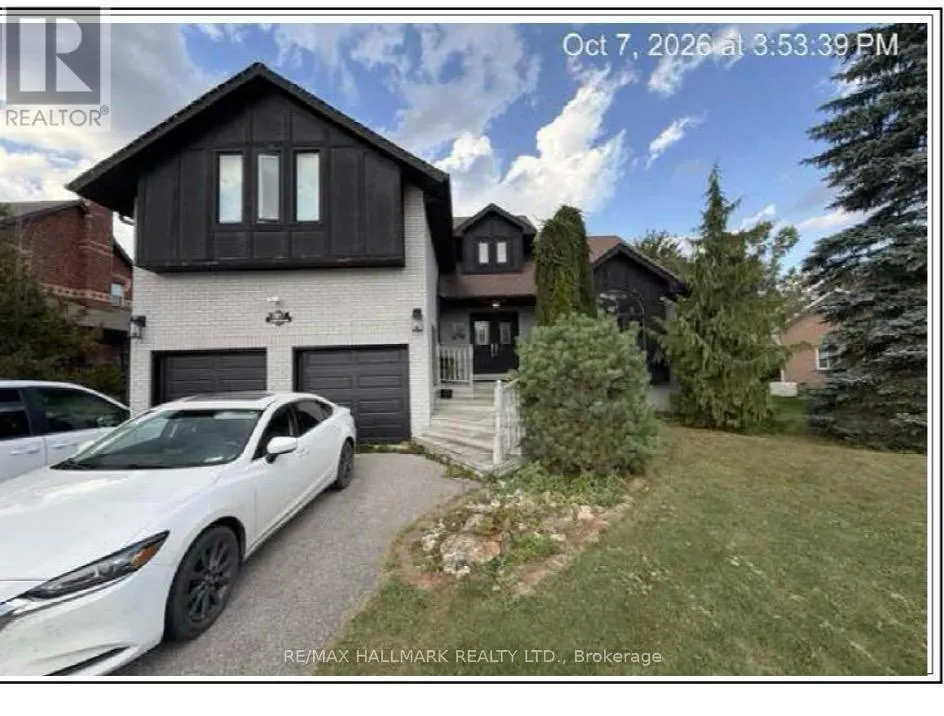
3517 Linda Street, Innisfil, Ontario L9S 2L3

Listed for:
$1,050,000
6 beds
3 baths
Listed Today
House for rent: 3517 Linda Street, Innisfil, Ontario L9S 2L3

View all 8 photos

About

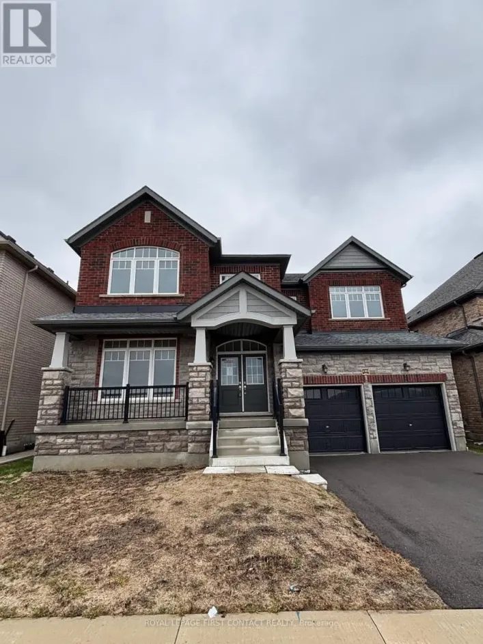
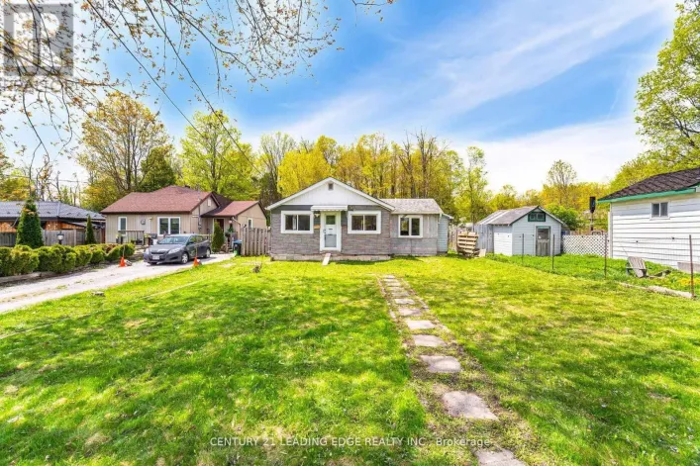
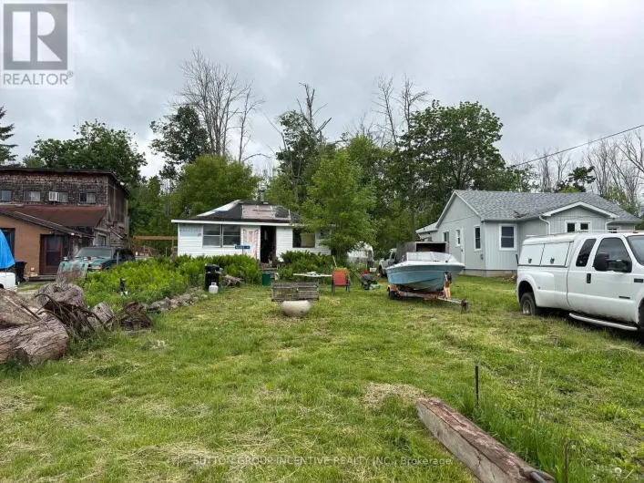
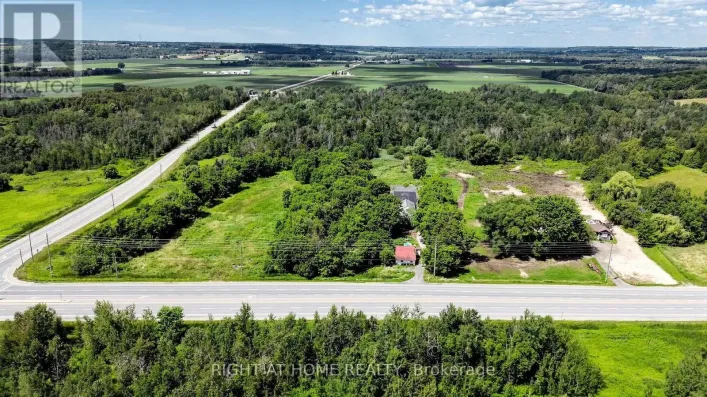
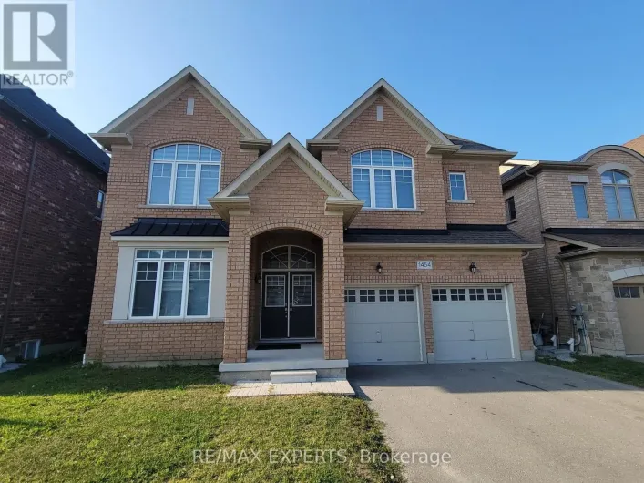
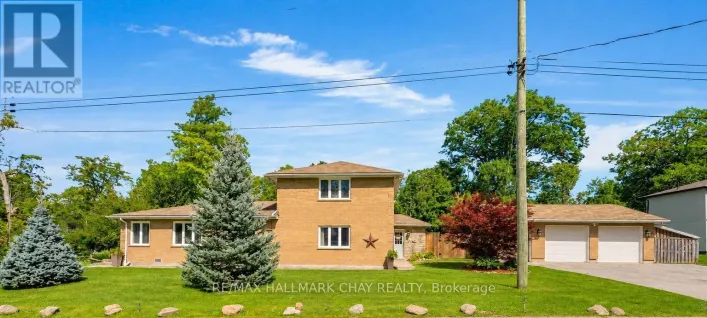
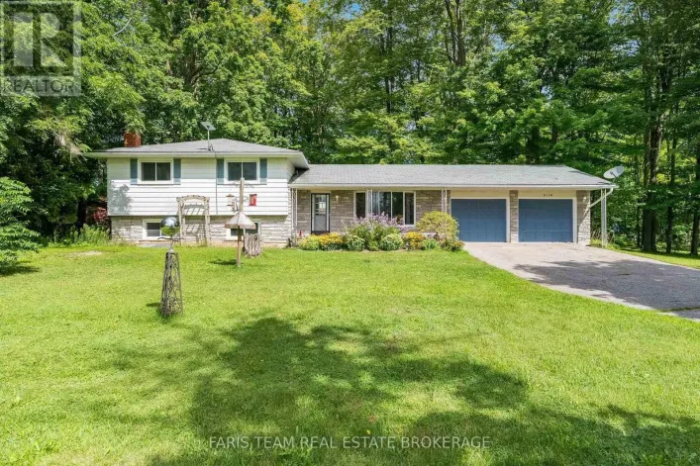
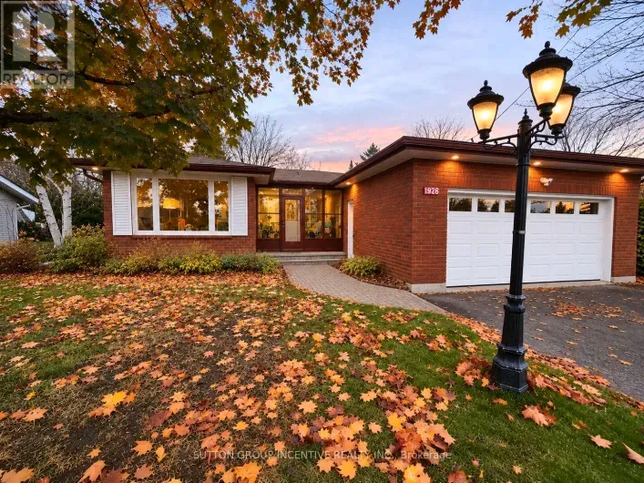
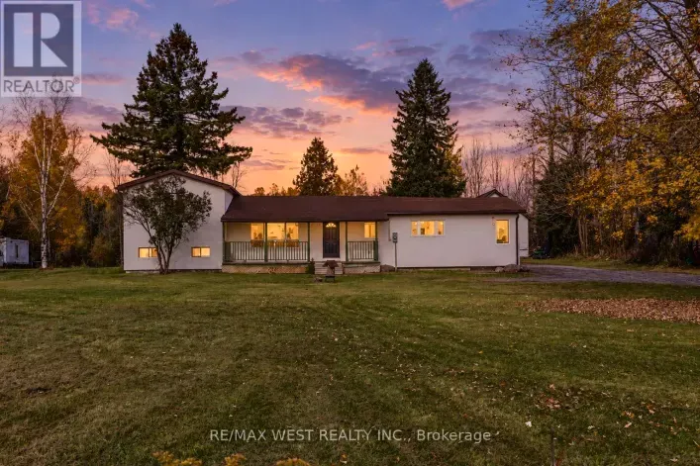
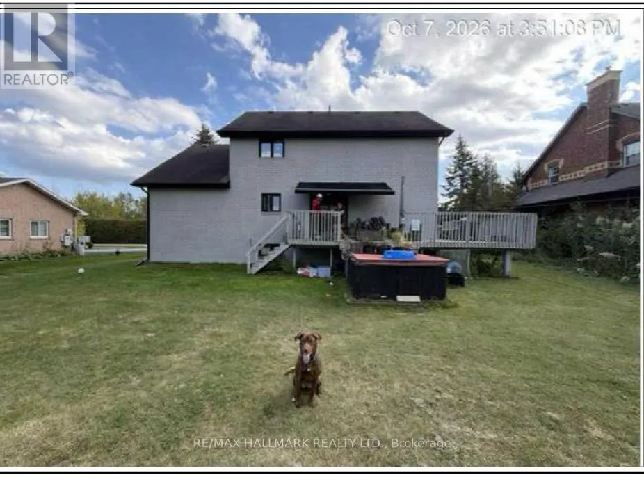
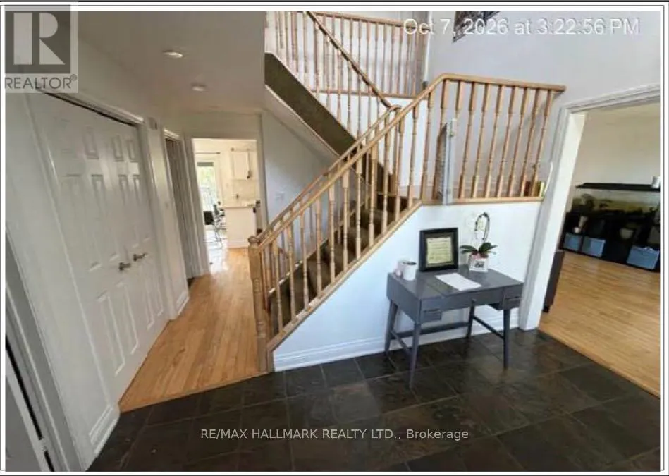
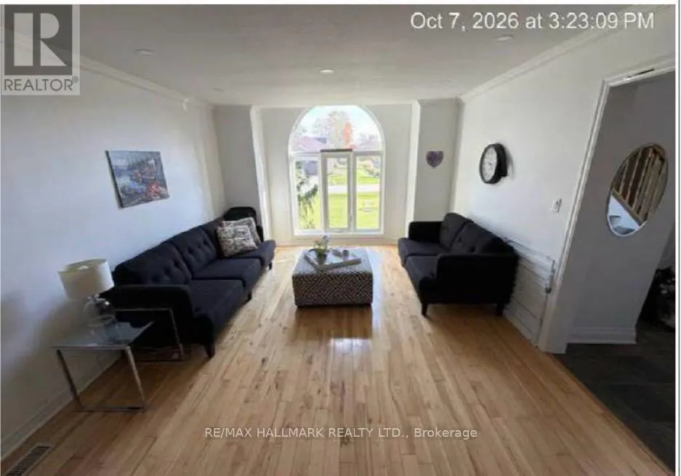
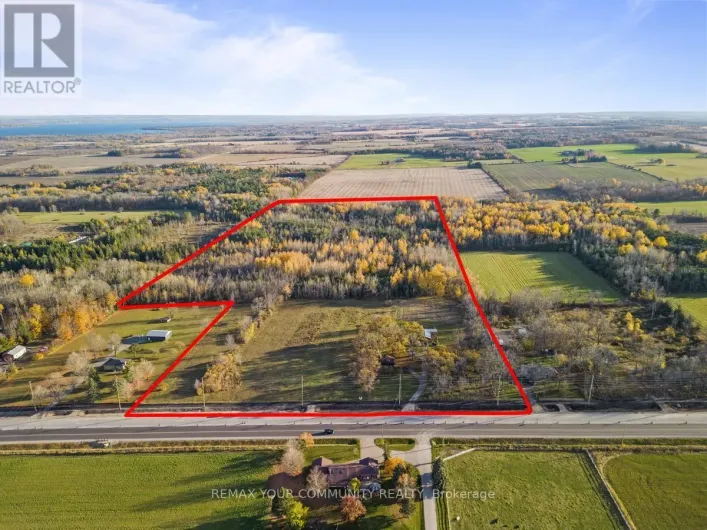
Cross Streets: Kimberley St/Linda St. ** Directions: Off Kimberly. **Exceptional Location Backing Onto Friday Harbour Resort!** Discover this spacious 4-bedroom family home situated on an impressive **95 x 213 ft lot**, offering privacy, comfort and an outstanding lifestyle. Enjoy convenient backyard gate access to Friday Harbour Resort, featuring a marina, championship golf course, scenic boardwalk, boutique shops, cafés and restaurants. This inviting home offers a functional family layout, updated flooring, freshly painted interiors, upgraded bathrooms, and a newer furnace and air conditioner (2019). The partially finished basement features two additional bedrooms and impressive 9-foot ceilings, providing excellent potential for extended family living or additional recreational space. Step outside to a sprawling backyard complete with a wraparound deck, perfect for entertaining or relaxing. An attached garage and double-wide driveway provide ample parking. Located just minutes from beautiful beaches, recreational amenities and everything Friday Harbour has to offer. **An exceptional opportunity to enjoy resort-inspired living in a peaceful, established neighbourhood!** (id:27476)

Property Highlights

MLS® Number
N14177630
Type
Single Family
Community Name
Rural Innisfil
Ownership Type
Freehold
Land Size
95 x 213 FT|under 1/2 acre
Parking Space Total
8

Building

Building Type
House
Storeys
2.00
Square Footage
3000 - 3500 sqft
Bathrooms Total
3
Bedrooms Above Ground
4
Bedrooms Total
6
Amenities
Beach, Golf Nearby, Marina
Exterior Finish
Brick
Fireplace Present
No
Basement Type
Full (Partially finished)
Basement Features
Building Heating Type
Forced air
Heating Fuel
Natural gas
Building Cooling Type
Central air conditioning, Ventilation system

Utilities

Water
Drilled Well
Utility Sewer
Septic System

Room Layout

Primary Bedroom
Second level
6.85 m x 5.75 m
Bedroom
Second level
5.37 m x 3.93 m
Bedroom
Second level
4.38 m x 3.49 m
Bedroom
Second level
4.33 m x 3.05 m
Recreational, Games room
Basement
5.85 m x 3.91 m
Bedroom
Basement
3.93 m x 3.61 m
Bedroom
Basement
3.91 m x 3.59 m
Kitchen
Main level
3.59 m x 3.45 m
Dining room
Main level
3.59 m x 2.65 m
Living room
Main level
7.65 m x 3.51 m
Family room
Main level
10.65 m x 3.8 m
Laundry room
Main level
2.6 m x 2.19 m

Location

Learn more about this property
More info:
Sutton Group Innovative Realty Inc.
MLS® number:
N14177630
Agent:
Darya Strilyana
Phone:
*Indicates required field
Name is required
Email is required
Please enter a valid phone number (e.g., 416-111-1111).

Community Spotlight: Homes For sale in Your Neighborhood