996 Booth Avenue, Innisfil, Ontario L9S 0A4

Listed for:
$999,999
5 beds
4 baths
Listed 5 days ago
House for rent: 996 Booth Avenue, Innisfil, Ontario L9S 0A4

View all 13 photos

About

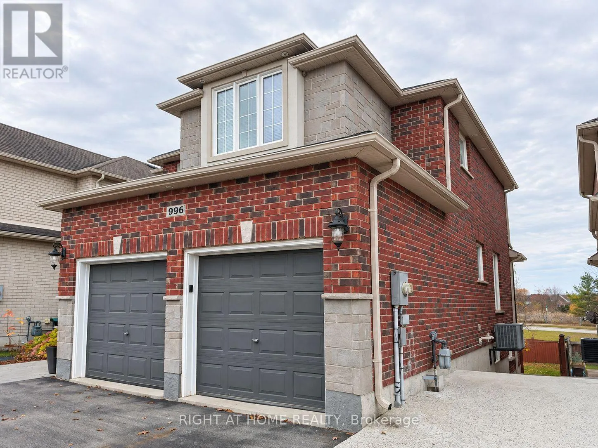
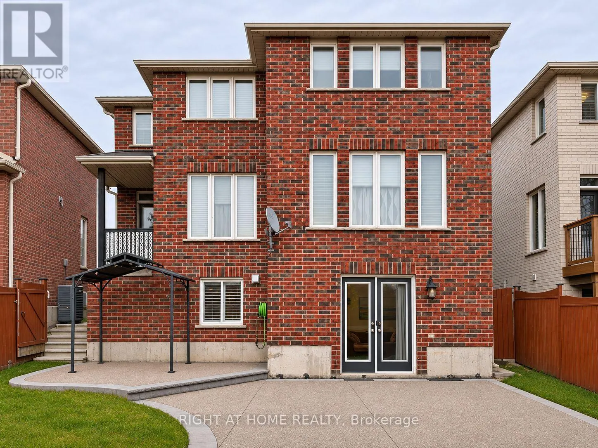
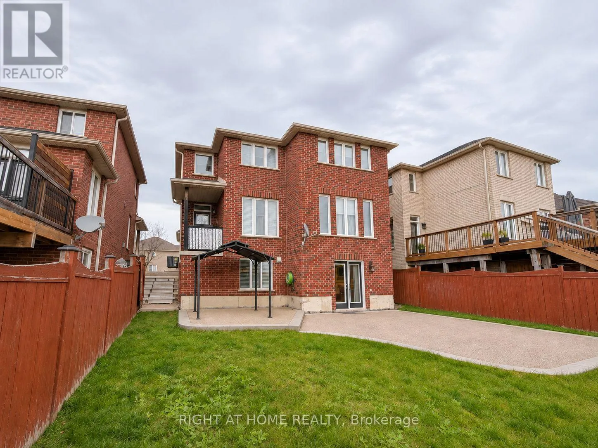
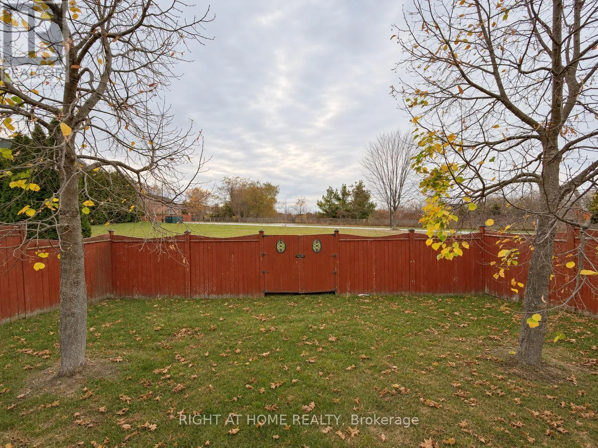
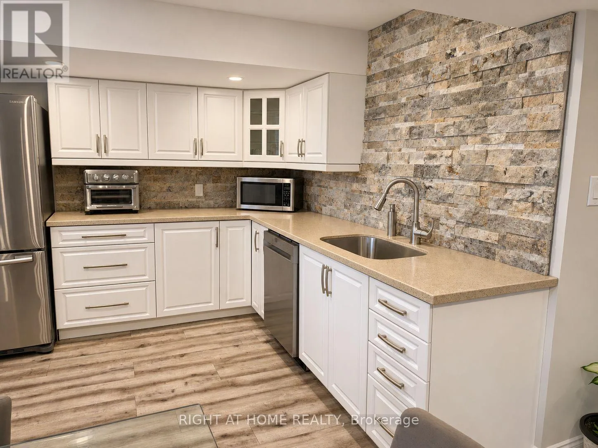
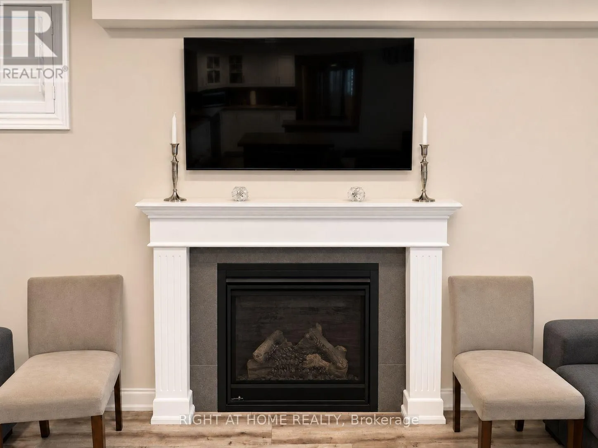
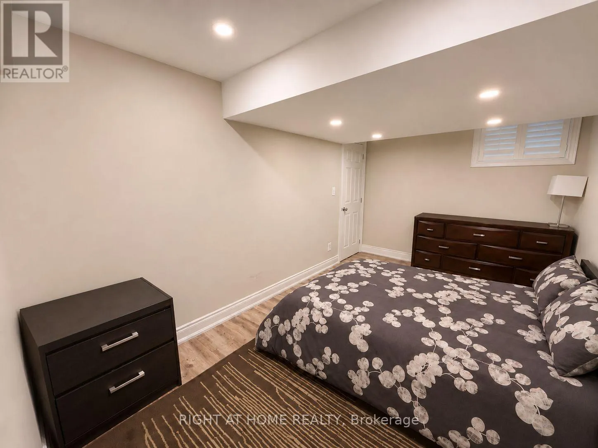
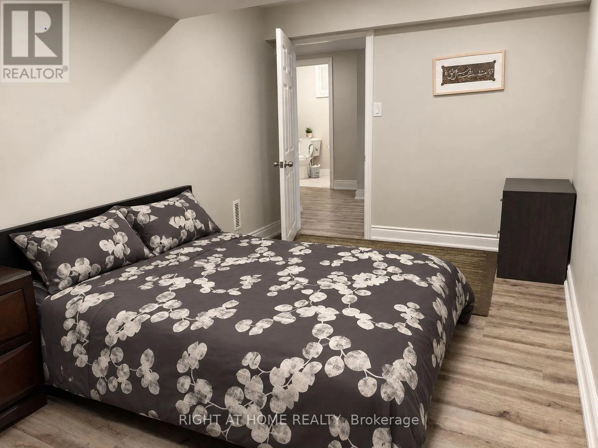
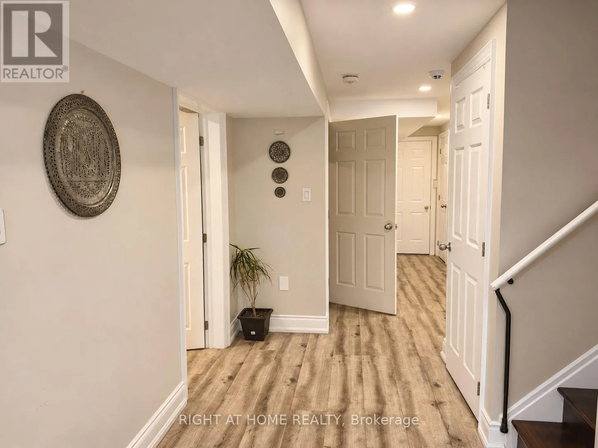
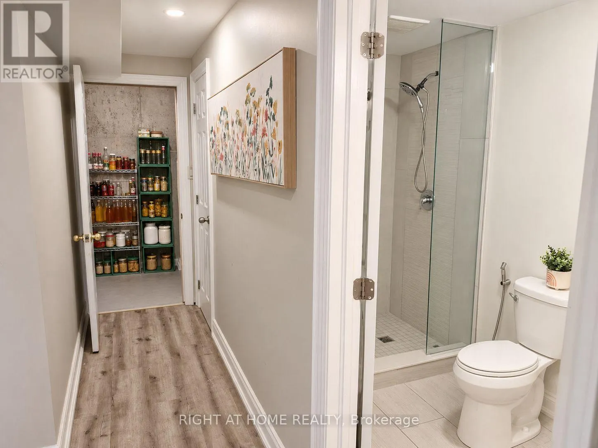
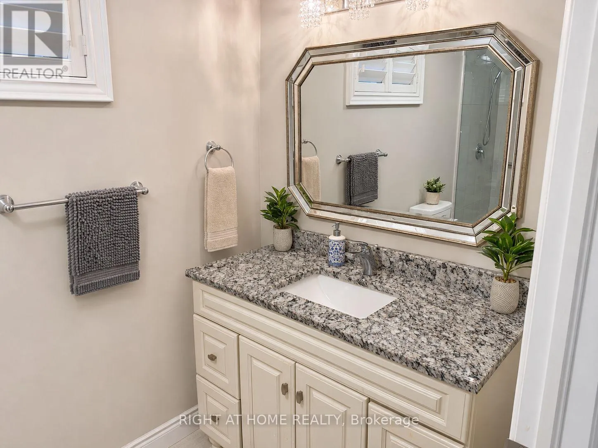
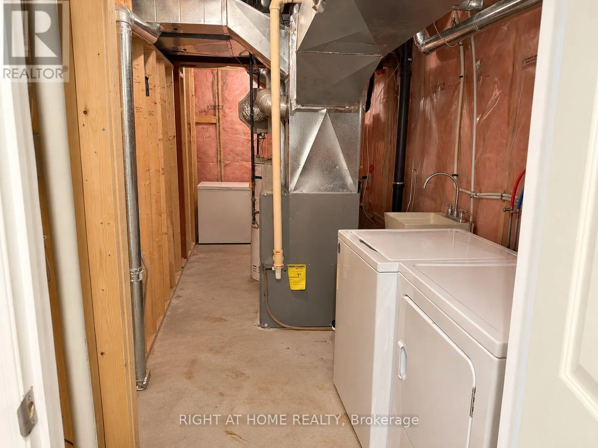
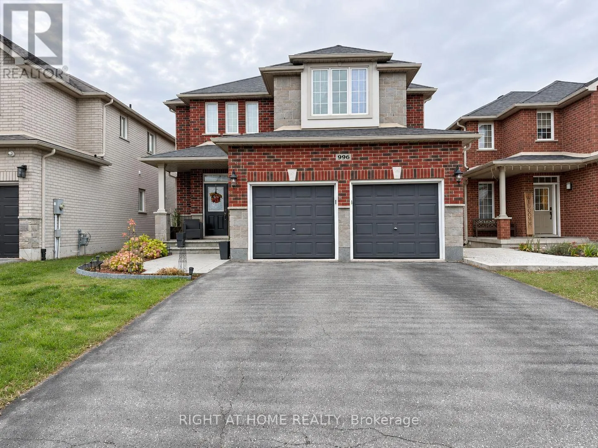
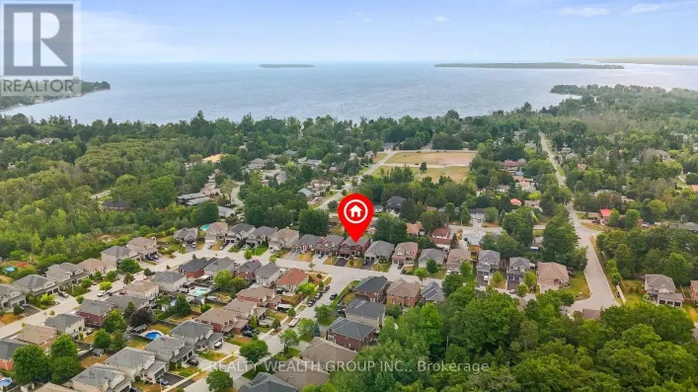
Griggs Rd/Booth Ave Room to grow on a 39 x 131 ft lot with no rear neighbours! This 2011 Grandview Homes detached in Alcona offers 4+1 bedrooms, 4 baths, a double built-in garage and parking for 6. The main floor has 9 ft ceilings, crown moulding, 6-inch baseboards, upgraded light fixtures and hardwood in the dining and great rooms, where a gas fireplace anchors the open-concept layout. The kitchen comes with quartz counters, a pantry and a bright breakfast area that walks out to a balcony overlooking the yard. Main-floor laundry with direct garage access makes busy days easier. Upstairs, the oversized primary bedroom (approx. 17 x 17 ft) has a walk-in closet and a 5-piece ensuite with soaker tub and separate glass shower, plus three more good-sized bedrooms. The professionally finished walkout lower level adds a second kitchen with quartz counters, a family room with its own gas fireplace, a bedroom, a 3-piece bath and wide doorways. Ideal for families, multi-generational households, or savvy investors seeking added living space and future flexibility. Fully fenced backyard with patio, gas heat and central air. Close to parks, schools and shopping, minutes to Lake Simcoe, with easy access to Barrie and Hwy 400. (id:27476)

Property Highlights

MLS® Number
N14182686
Type
Single Family
Community Name
Alcona
Ownership Type
Freehold
Land Size
39.4 x 131 FT
Parking Space Total
6

Building

Building Type
House
Storeys
2.00
Square Footage
2000 - 2500 sqft
Bathrooms Total
4
Bedrooms Above Ground
4
Bedrooms Total
5
Amenities
Fireplace(s) Park, Schools
Exterior Finish
Brick, Stone
Fireplace Present
Yes
Basement Type
N/A (Finished), Full, N/A, N/A
Basement Features
Walk out, Separate entrance, Apartment in basement
Building Heating Type
Forced air
Heating Fuel
Natural gas
Building Cooling Type
Central air conditioning

Utilities

Water
Municipal water
Utility Sewer
Sanitary sewer

Room Layout

Primary Bedroom
Second level
5.31 m x 5.28 m
Bedroom 2
Second level
5.21 m x 4.27 m
Bedroom 3
Second level
4.37 m x 3.71 m
Bedroom 4
Second level
3.63 m x 3.35 m
Family room
Basement
5.13 m x 4.24 m
Bedroom
Basement
4.44 m x 2.67 m
Kitchen
Basement
3.02 m x 2.92 m
Kitchen
Main level
4.8 m x 3.68 m
Eating area
Main level
4.06 m x 2.31 m
Dining room
Main level
3.45 m x 3.07 m
Great room
Main level
5.26 m x 4.27 m
Laundry room
Main level
2.44 m x 2.24 m

Location

Learn more about this property
More info:
Sutton Group Innovative Realty Inc.
MLS® number:
N14182686
Agent:
Darya Strilyana
Phone:
*Indicates required field
Name is required
Email is required
Please enter a valid phone number (e.g., 416-111-1111).