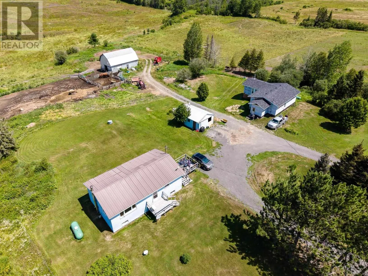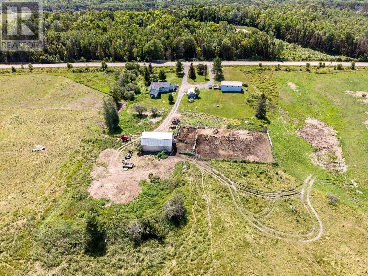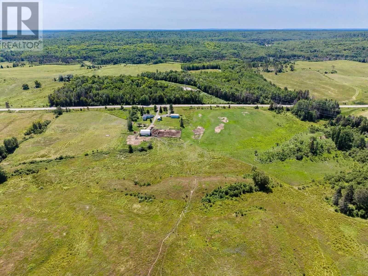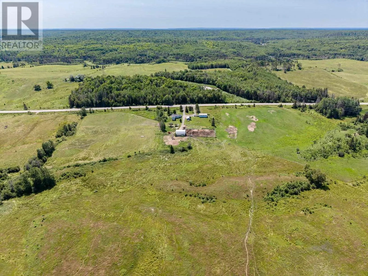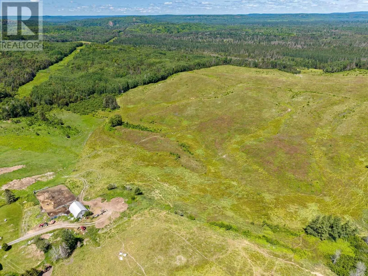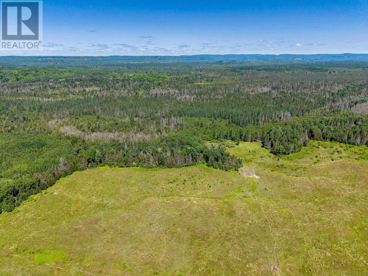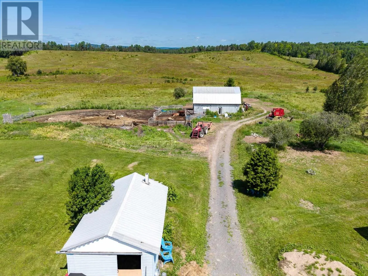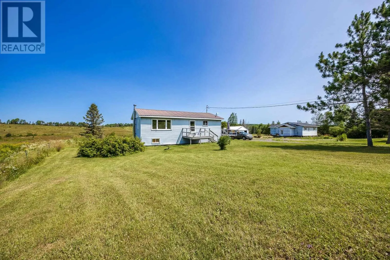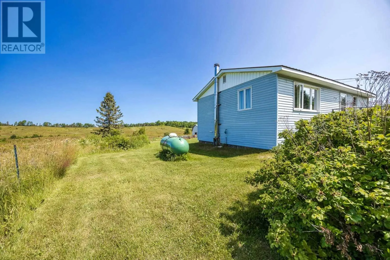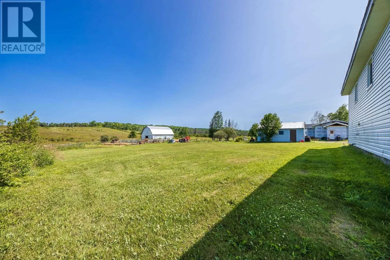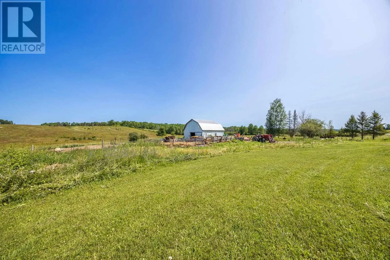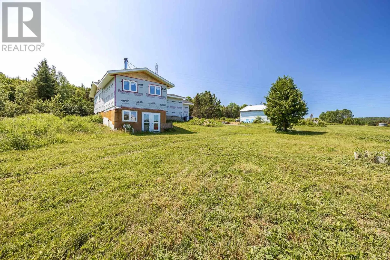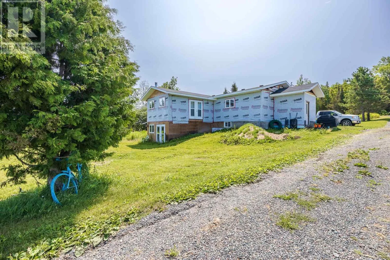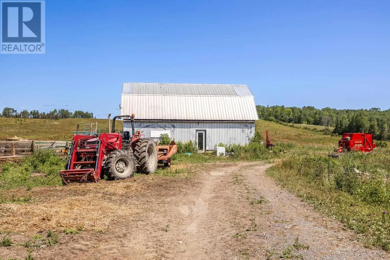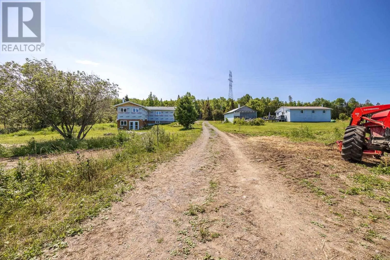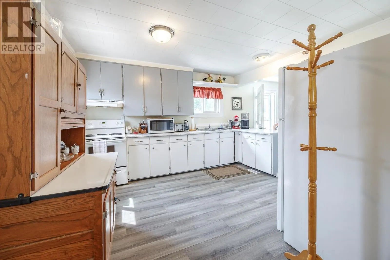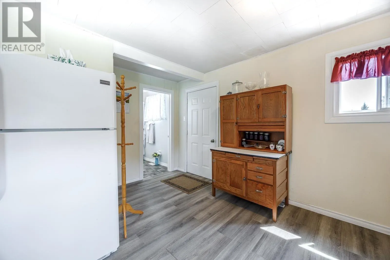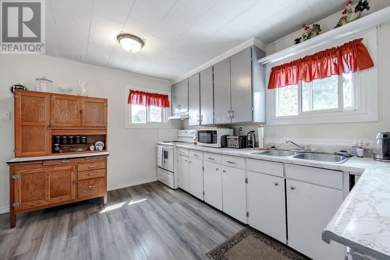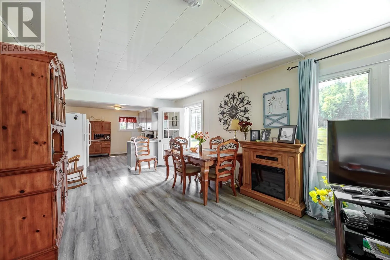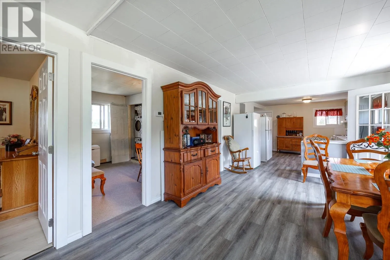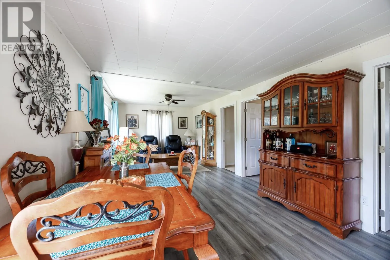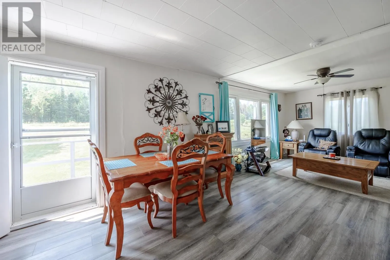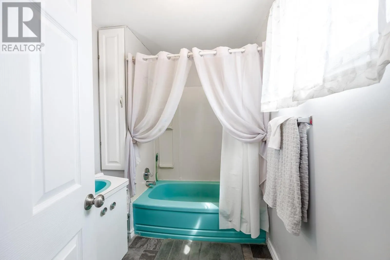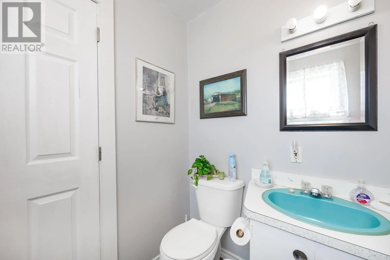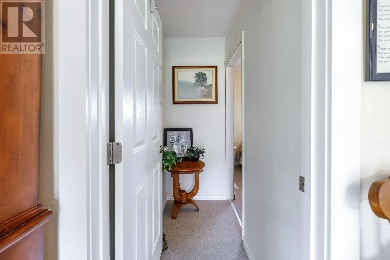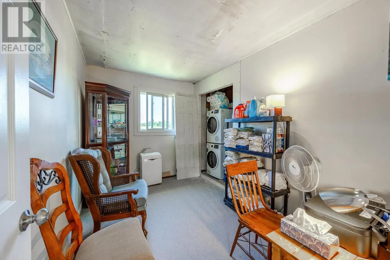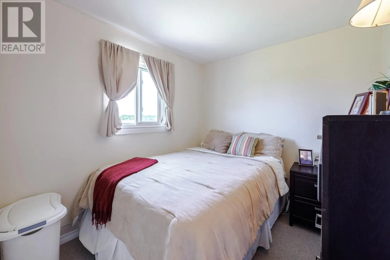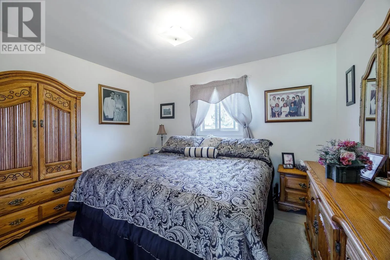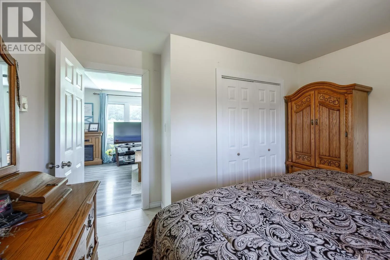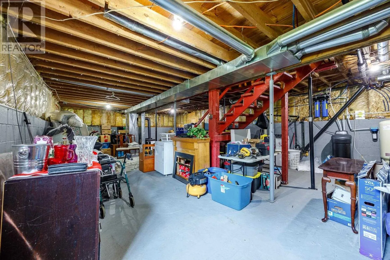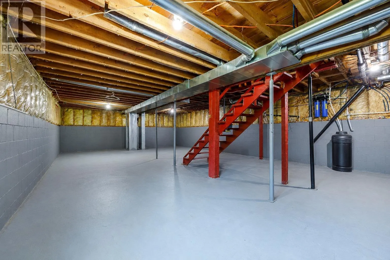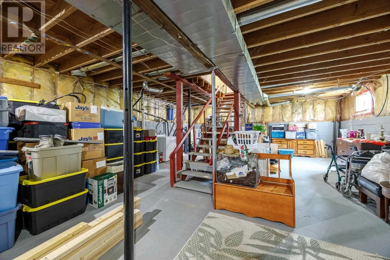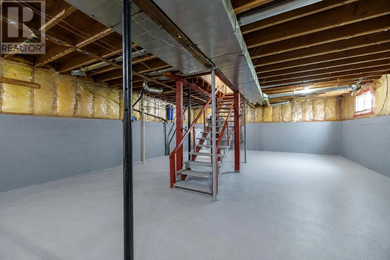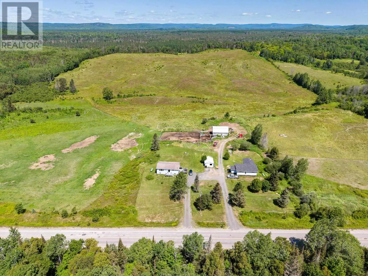
Some properties offer land. This one offers a completely different way of life. Nestled among the rolling hills of Northern Ontario in an unorganized township, this remarkable 156-acre package is where privacy, freedom, and opportunity come together. Wake up to panoramic countryside views, spend your evenings watching wildlife from the porch, and enjoy the kind of peace that only comes from having no neighbours in sight. Whether your vision is a working farm, an equestrian property, a family homestead, or simply a place to disconnect from the pace of city life, this property provides the space to make it happen. A powered barn, fully fenced acreage, rolling pasture, mature forest, and a blend of open and wooded land create an exceptional setting for farming, recreation, or self-sufficient living. Unlike many rural properties, the homes here offer a refreshing departure from the traditional farmhouse. The move-in ready bungalow provides comfortable everyday living, while the second residence has already undergone an extensive rebuild to the studs, creating a modern foundation that's ready for your own finishing touches and vision. Each home has its own driveway, well, septic system, and utilities, making this a truly versatile property for multi-generational living, rental income, or expanding your farming operation. Perfectly positioned between Highways 129 and 546, you're surrounded by some of Algoma's most sought-after hunting, fishing, camping, and outdoor recreation, while still enjoying year-round access and school bus service. Properties of this scale, with two dwellings and this level of privacy, rarely come to market. If you've been searching for a place where you can build the lifestyle you've always wanted, you've just found it. (id:27476)