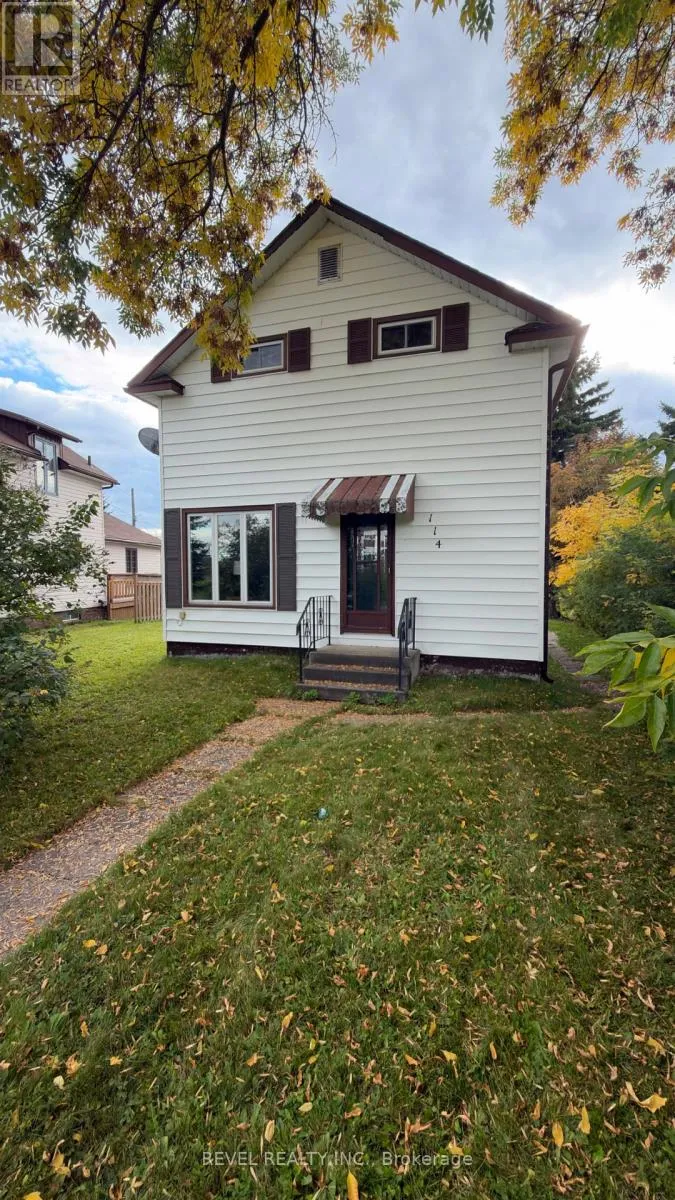
114 Circle Place, Iroquois Falls, Ontario P0K 1G0

Listed for:
$159,900
2 beds
2 baths
Listed 1 day ago
House for rent: 114 Circle Place, Iroquois Falls, Ontario P0K 1G0

View all 22 photos

About

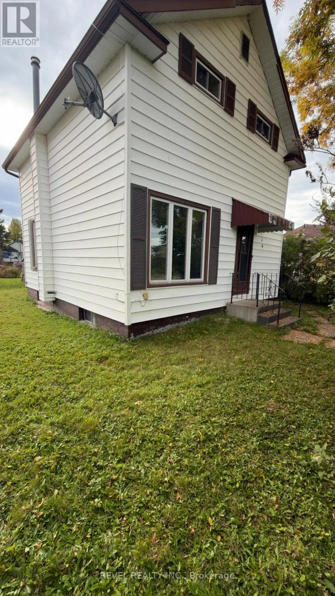
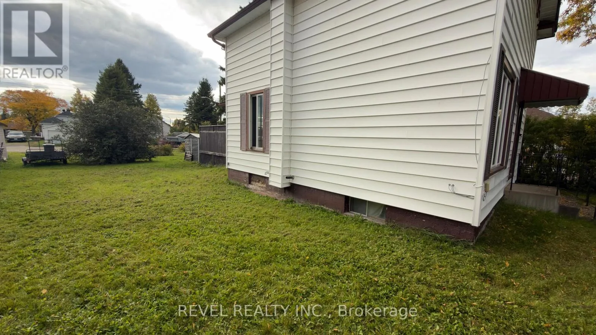
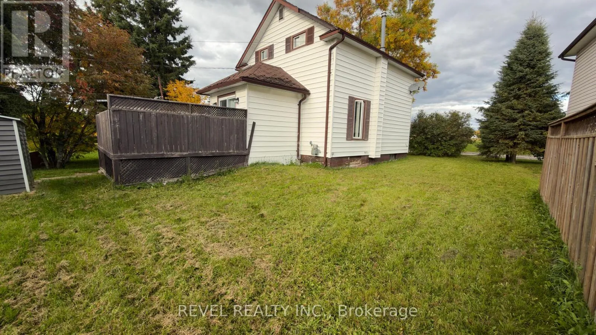
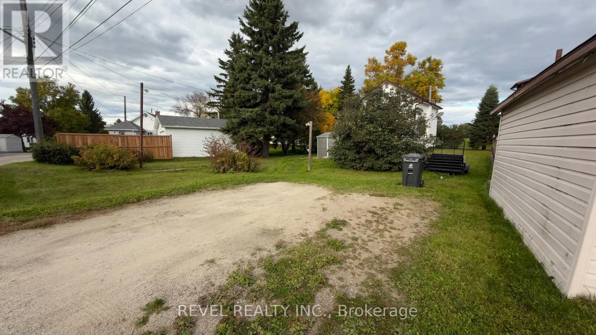
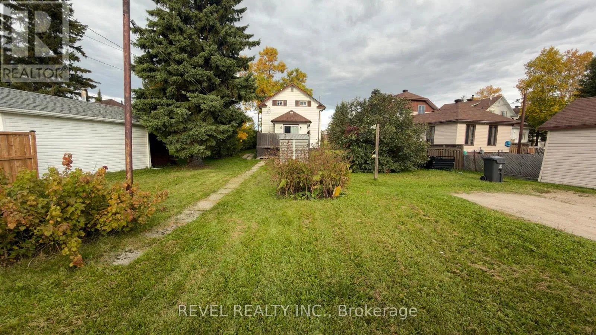
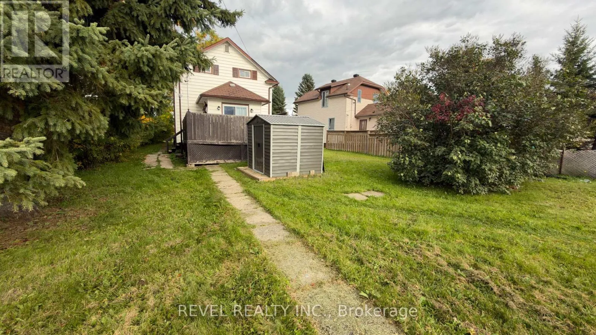
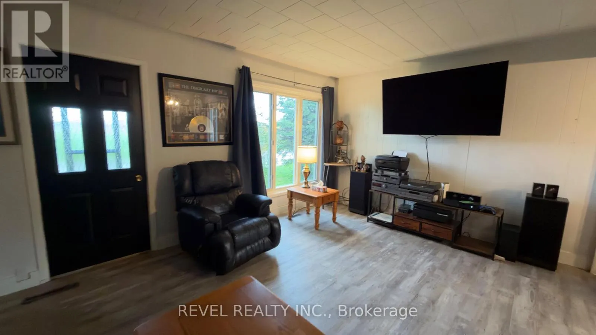
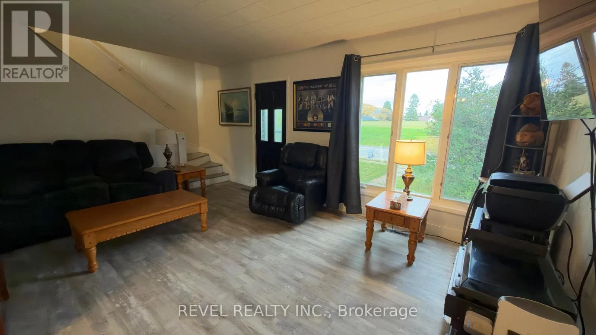
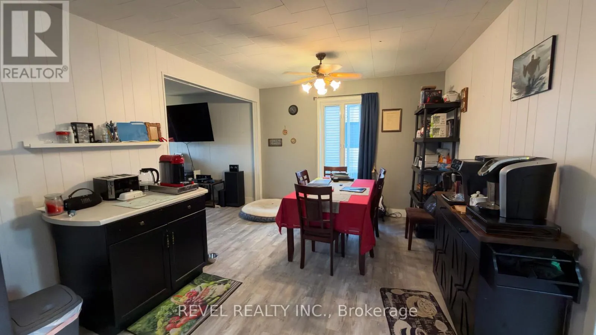
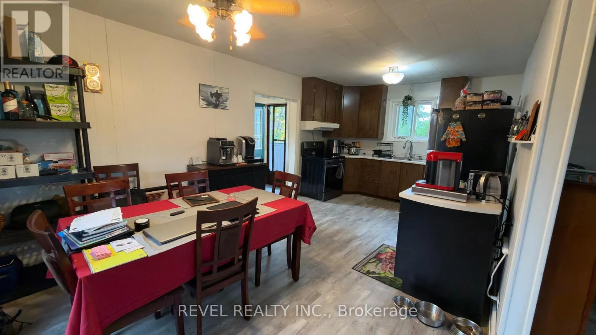
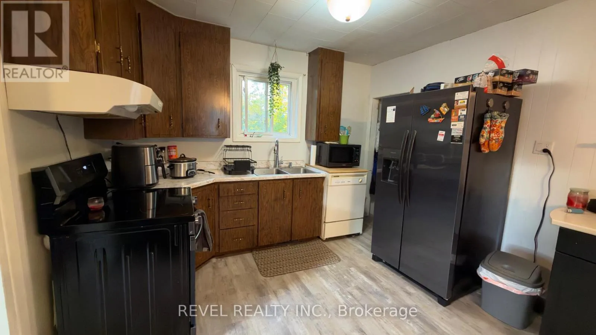
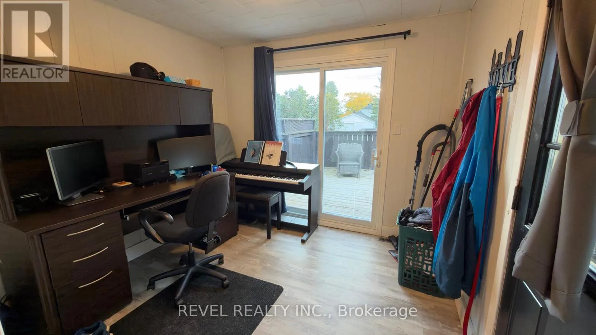
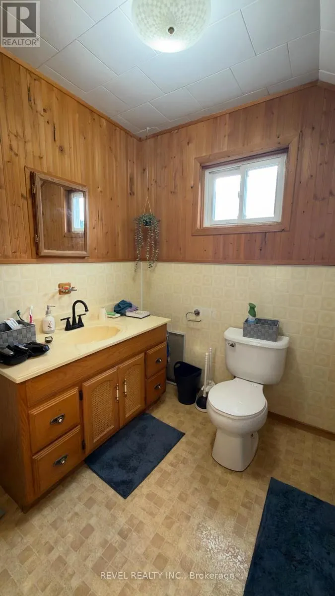
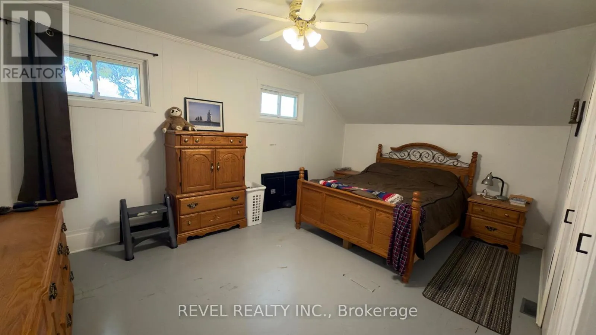
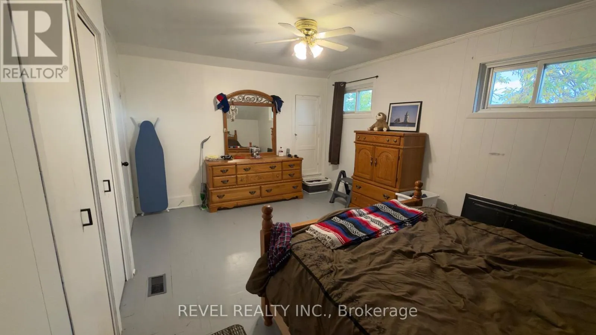
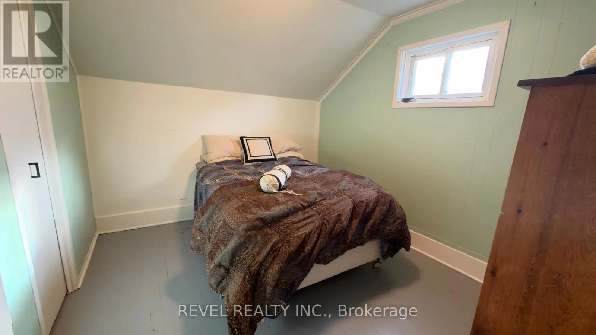
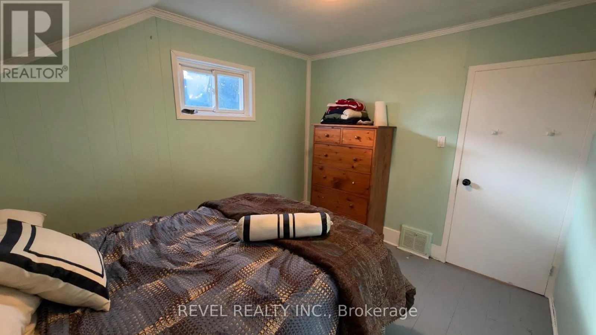
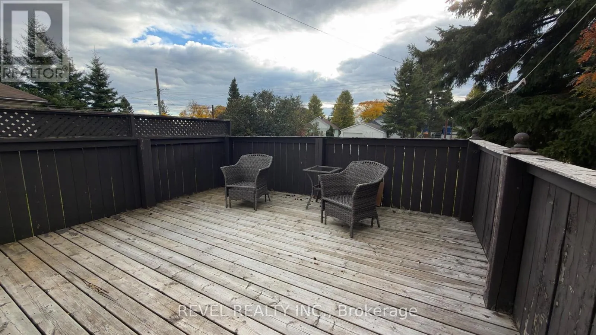
Cross Streets: Circle Place and Grosvenor Avenue. ** Directions: From Fyfe Street onto Circle Place. Welcome to this charming home offering 1,123 square feet of comfortable living space, a generous 40' x 136' lot, and plenty of opportunity to make it your own. Featuring one large primary bedroom, a second bedroom, and two full bathrooms, the layout offers a practical setup for first-time buyers, downsizers, or those looking for an investment property. Situated in a wonderful, quiet neighbourhood, the property has a welcoming feel and plenty of character. While some cosmetic updates could bring out even more of its potential, much of the appeal is already here; making this a great opportunity for someone willing to add their own personal touch over time. Outside, the large lot provides plenty of room to enjoy the yard, with parking for two vehicles and ample space to potentially build a detached garage, subject to town approval. Whether you're looking to purchase your first home or add an income property to your portfolio, this one offers a combination of space, location, charm, and potential that is worth a look. (id:27476)

Property Highlights

MLS® Number
T13839260
Type
Single Family
Community Name
Iroquois Falls
Ownership Type
Freehold
Land Size
40 x 136 FT
Parking Space Total
2

Building

Building Type
House
Storeys
1.50
Square Footage
1100 - 1500 sqft
Bathrooms Total
2
Bedrooms Above Ground
2
Bedrooms Total
2
Exterior Finish
Vinyl siding
Fireplace Present
No
Basement Type
N/A (Partially finished)
Basement Features
Building Heating Type
Forced air
Heating Fuel
Natural gas
Building Cooling Type
None

Utilities

Water
Municipal water
Utility Sewer
Sanitary sewer

Room Layout

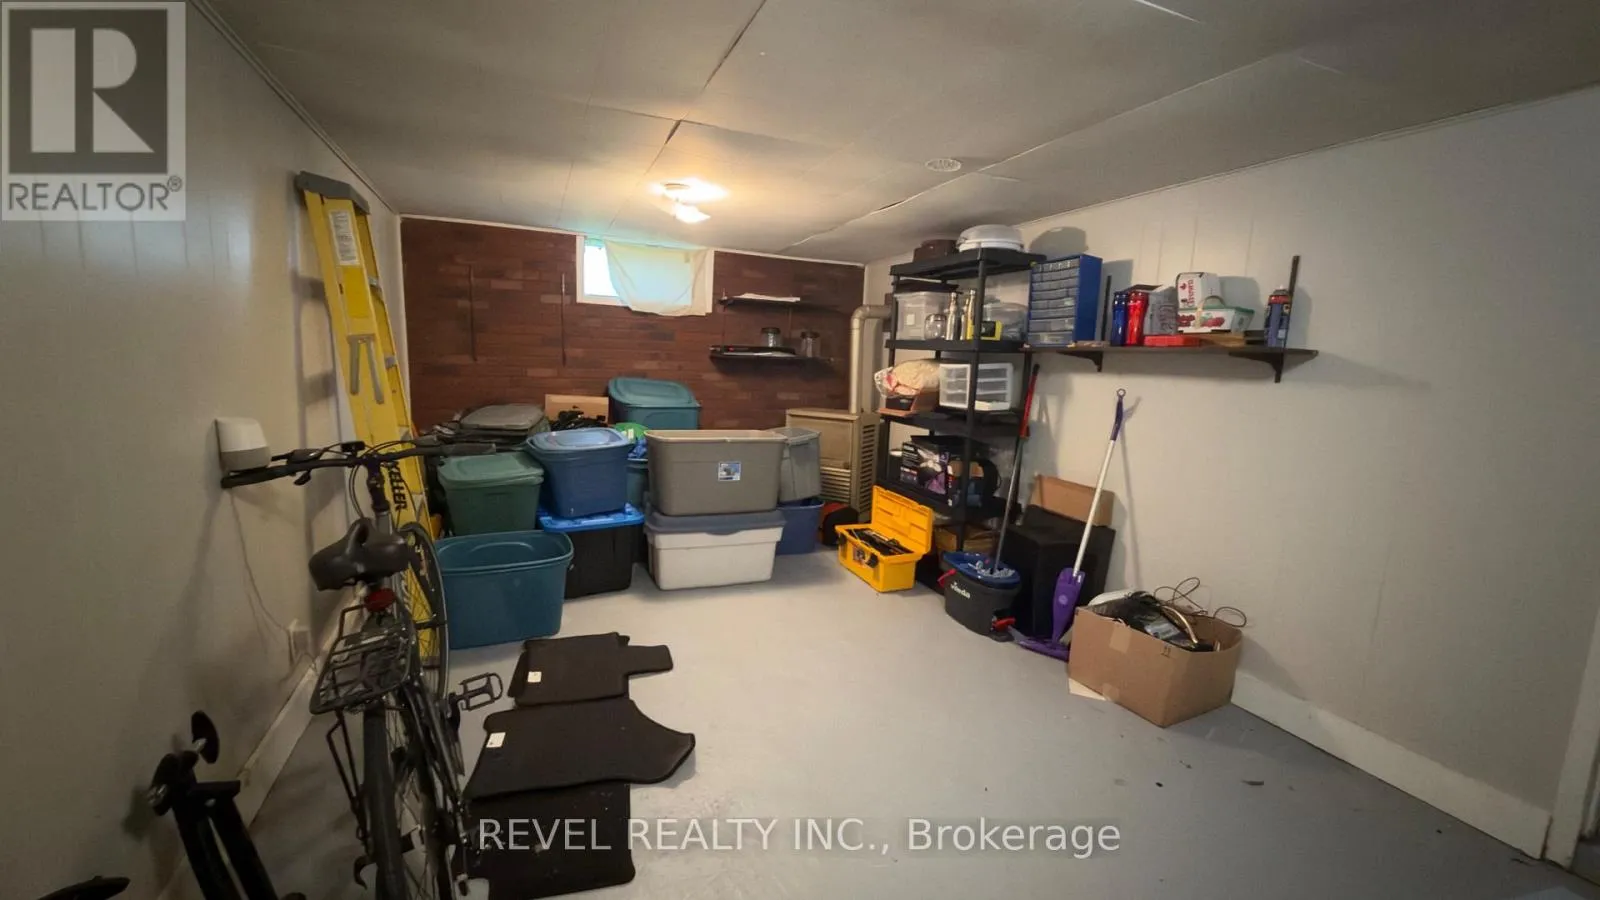
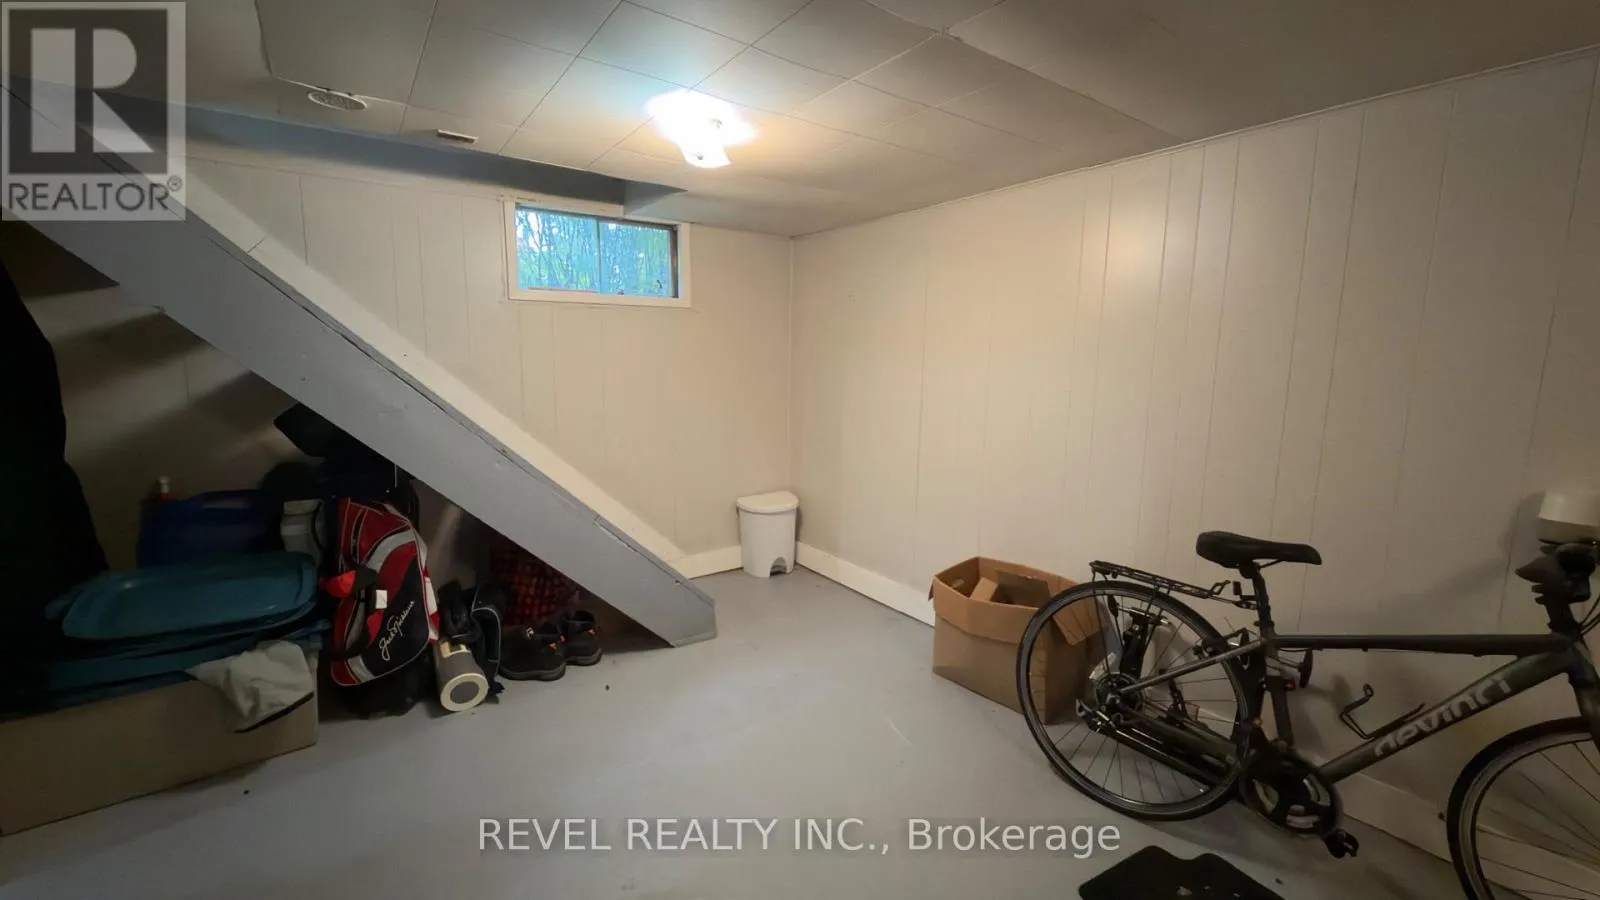
Recreational, Games room
Lower level
5.969 m x 3.2258 m
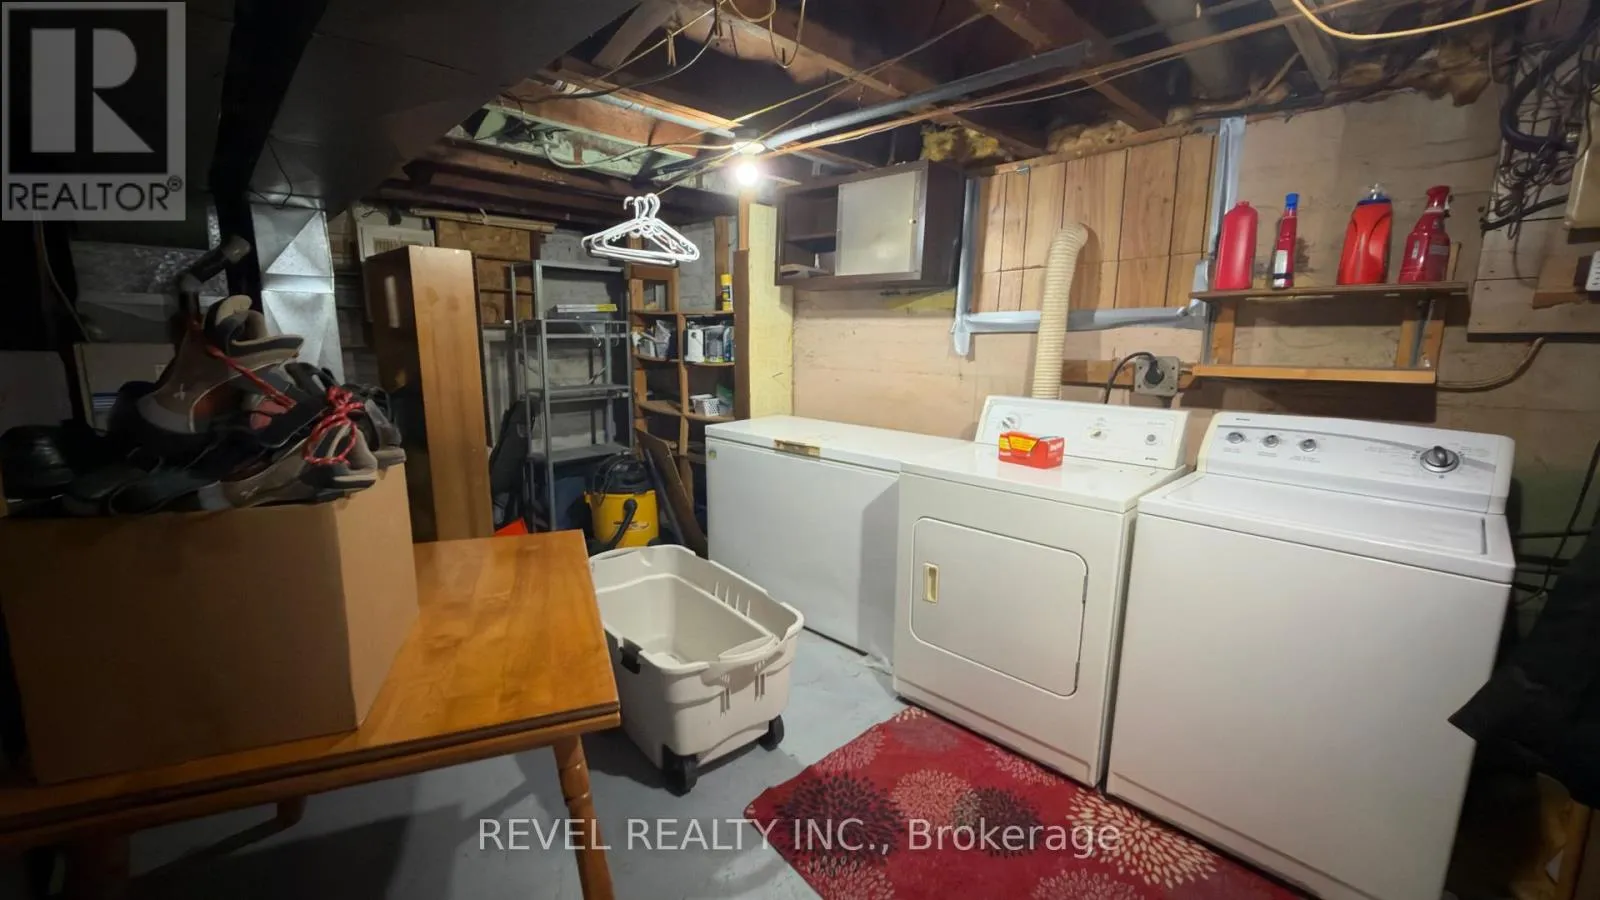
Utility room
Lower level
5.97 m x 3.5306 m
Foyer
Main level
2.794 m x 2.5908 m
Kitchen
Main level
6.1468 m x 3.3274 m
Living room
Main level
5.2324 m x 3.5052 m
Bedroom
Upper Level
5.0546 m x 3.3782 m
Bedroom
Upper Level
3.302 m x 2.8448 m

Location

Learn more about this property
Listing provided by:
REVEL REALTY INC.
MLS® number:
T13839260
Agent:
Sebastian Faubert
*Indicates required field
Name is required
Email is required
Please enter a valid phone number (e.g., 416-111-1111).