Pt Lt 4 Con 5 Newmarket Twp, 11 Highway, Iroquois Falls, Ontario P0N 1J0

Listed for:
$320,000
2 beds
1 baths
Listed 6 days ago
House for rent: Pt Lt 4 Con 5 Newmarket Twp, 11 Highway, Iroquois Falls, Ontario P0N 1J0

View all 31 photos

About

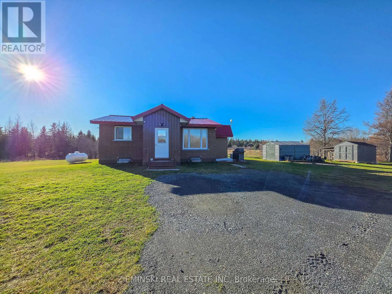
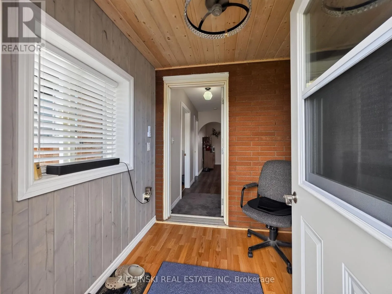
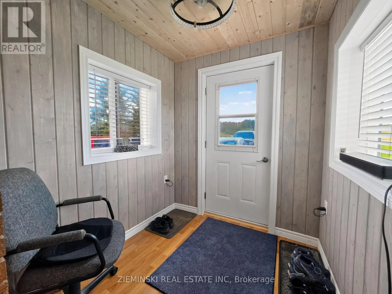
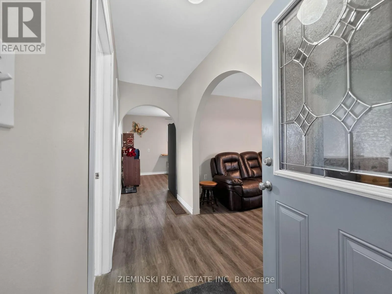
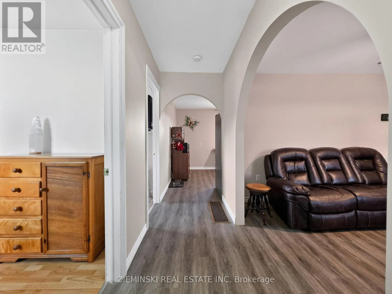
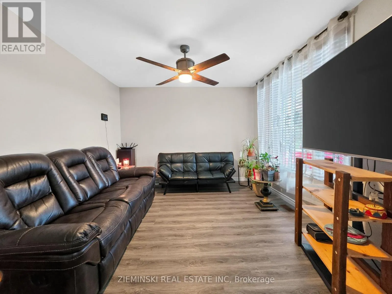
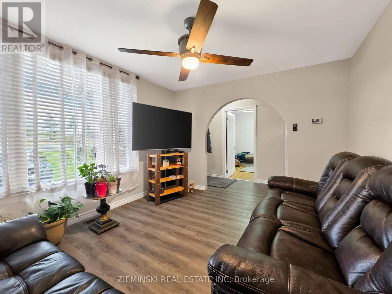
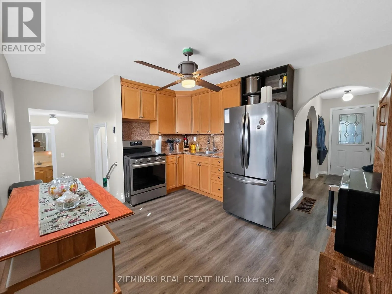
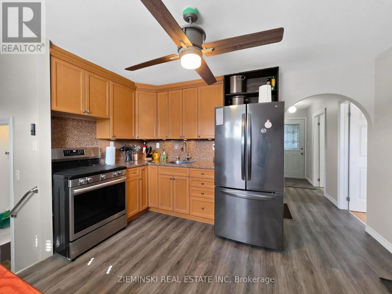
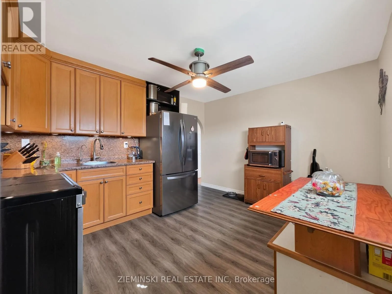
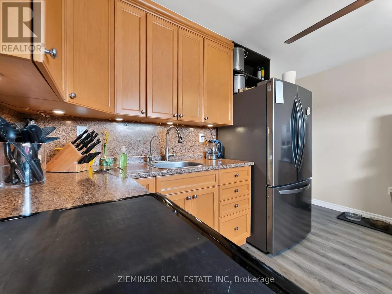
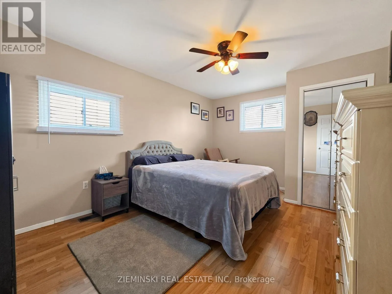
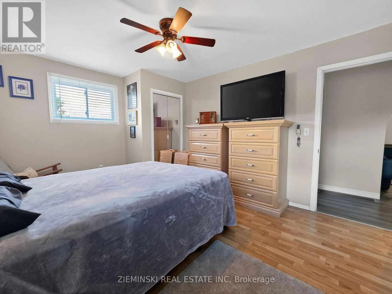
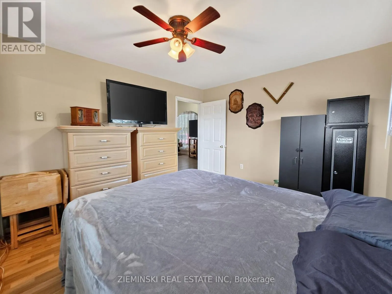
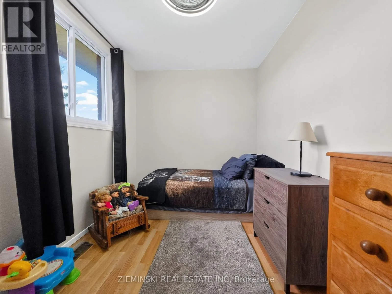
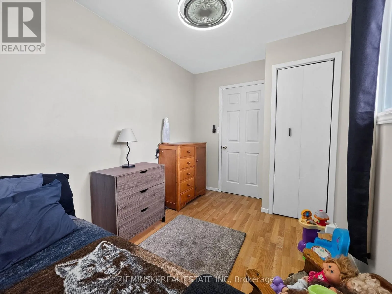
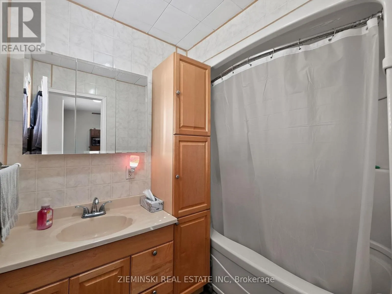
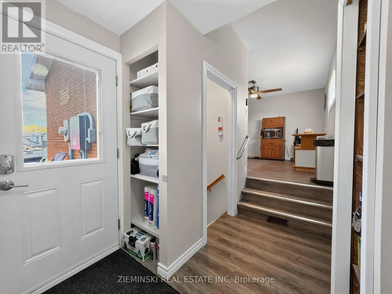
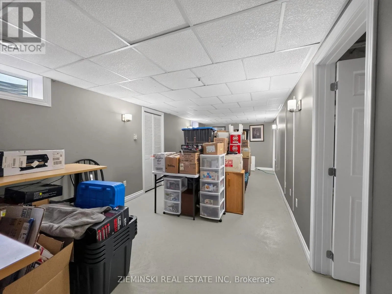
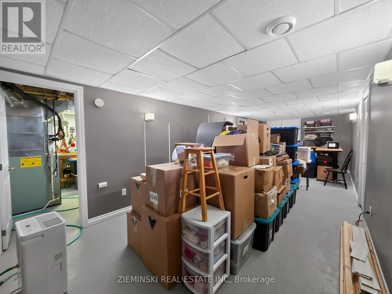
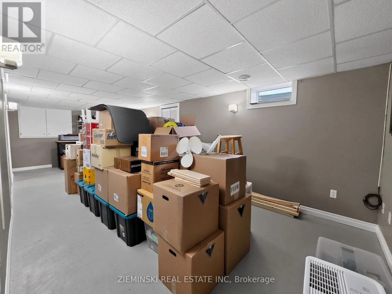
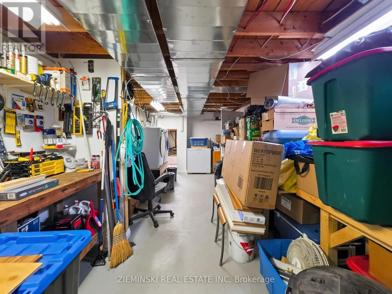
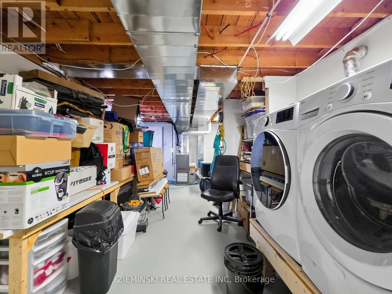
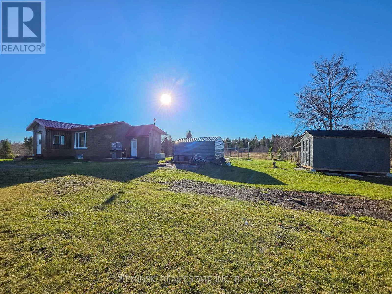
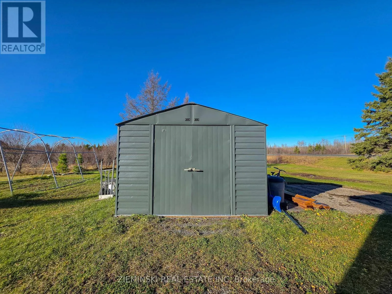
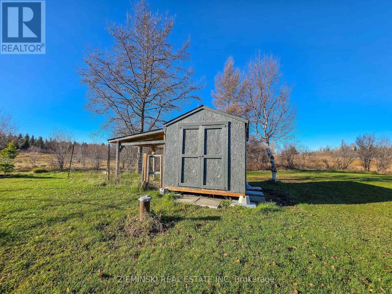
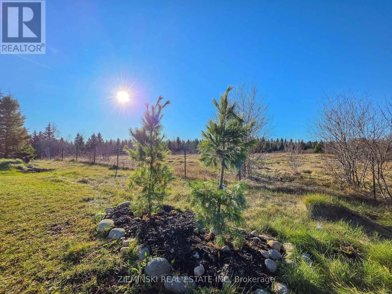
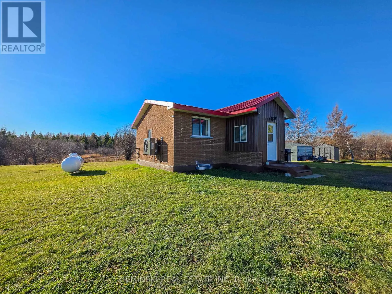
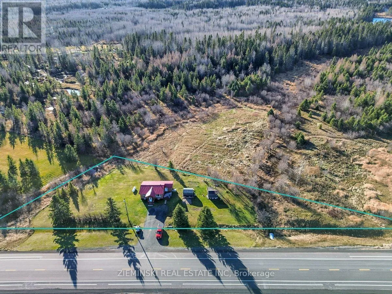
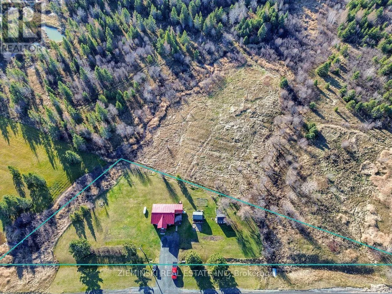
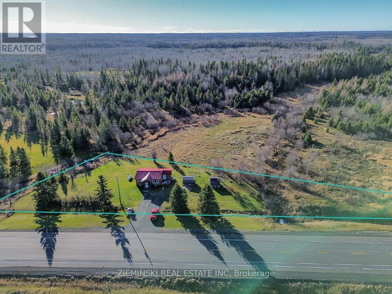
Cross Streets: Highway 11 x Bertrand Road. ** Directions: From Iroquois Falls go North on Highway 11. Move-in ready and packed with updates! Situated on just under an acre in an unorganized township, this well-maintained two-bedroom brick bungalow offers comfortable living, low property taxes, and plenty of outdoor space. The main floor features a bright living room, functional kitchen, two bedrooms, a 4-piece bathroom, and an enclosed, insulated front porch. The basement provides additional space with a recreation room, cold storage, and a workshop complete with a workbench, laundry, and utilities. Outside, you'll find a spacious yard, storage shed, and chicken coop. Extensive improvements over recent years include a steel roof (2022), propane furnace and ductwork (2023), updated flooring and interior finishes, a new well pump (2025), and a heat pump (2026) providing additional heating and cooling. The home is connected to hydro and has a Cummins whole-house backup generator (2023), plus 5 Lorex security cameras (4 wired, 1 battery-powered). With so many major updates already completed, this property offers an excellent opportunity to settle in and enjoy country living without a lengthy renovation to-do list! (id:27476)

Property Highlights

MLS® Number
T14161360
Type
Single Family
Community Name
IF - Unorganized
Ownership Type
Freehold
Land Size
448.7 x 176.1 FT|1/2 - 1.99 acres
Parking Space Total
4

Building

Building Type
House
Storeys
1.00
Square Footage
700 - 1100 sqft
Bathrooms Total
1
Bedrooms Above Ground
2
Bedrooms Total
2
Exterior Finish
Brick, Steel
Fireplace Present
No
Basement Type
Full (Finished)
Basement Features
Building Heating Type
Forced air, Heat Pump
Heating Fuel
Electric, Propane
Building Cooling Type
Central air conditioning

Utilities

Water
Drilled Well
Power
Generator
Utility Sewer
Septic System

Room Layout

Recreational, Games room
Basement
6.889 m x 3.21 m
Workshop
Basement
6.81 m x 1.85 m
Kitchen
Main level
3.573 m x 3.348 m
Living room
Main level
3.84 m x 3.388 m
Primary Bedroom
Main level
4.391 m x 3.394 m
Bedroom 2
Main level
3.3 m x 2.319 m

Location

Learn more about this property
Listing provided by:
ZIEMINSKI REAL ESTATE INC
MLS® number:
T14161360
Agent:
Jessica Fortin
*Indicates required field
Name is required
Email is required
Please enter a valid phone number (e.g., 416-111-1111).