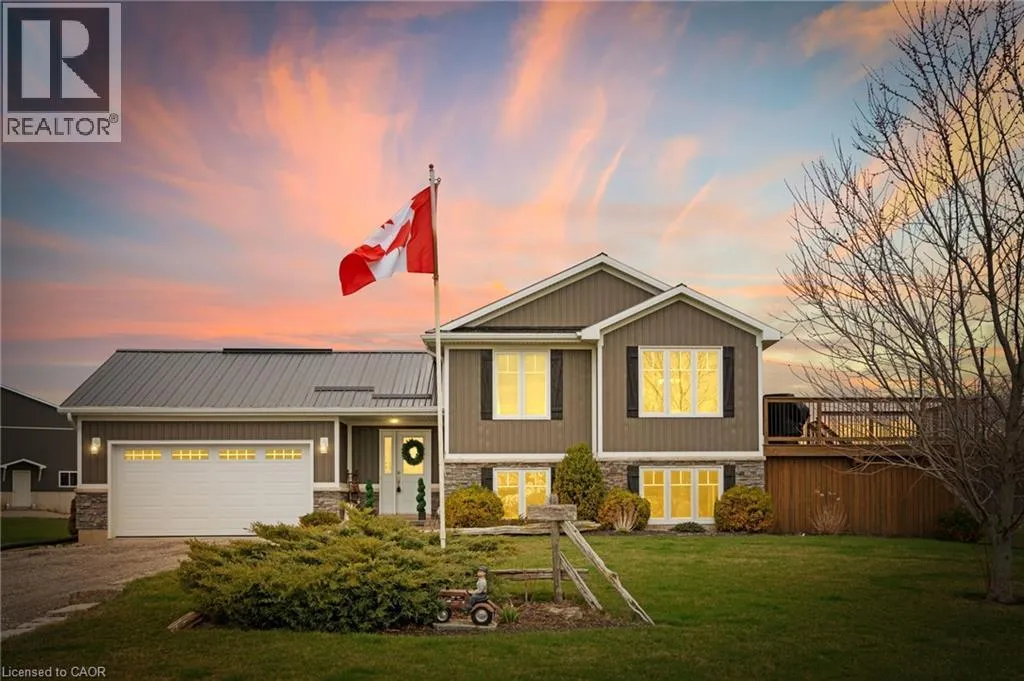
2461 Highway 6, Jarvis, Ontario N0A 1J0

Listed for:
$999,900
5 beds
3 baths
Listed 23 days ago
House for rent: 2461 Highway 6, Jarvis, Ontario N0A 1J0

View all 50 photos

About

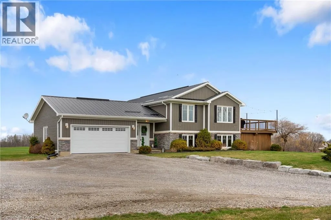
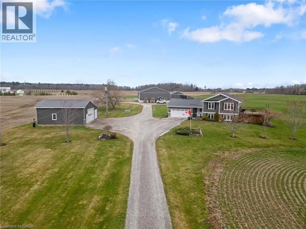
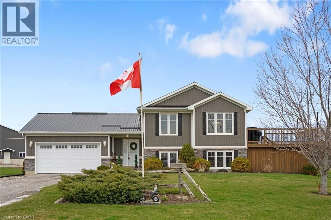
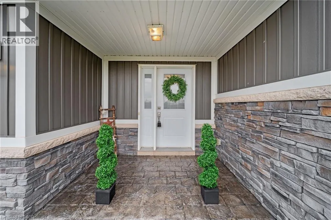
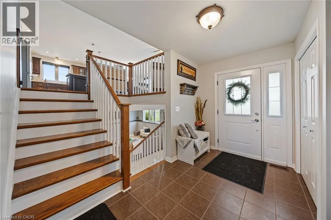
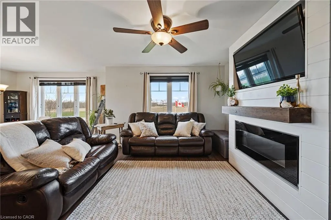
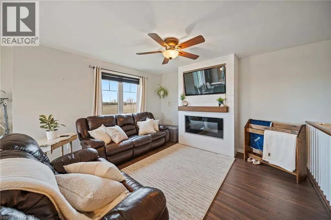
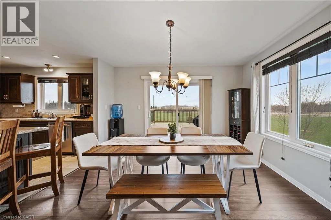
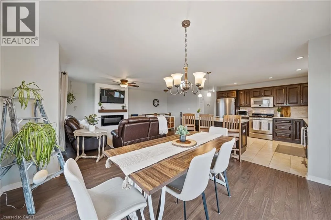
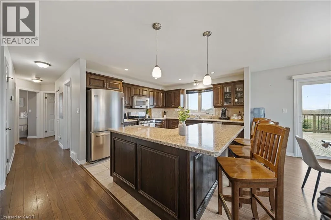
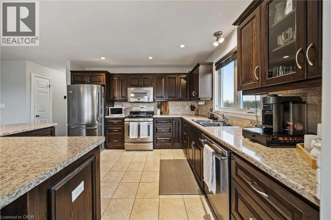
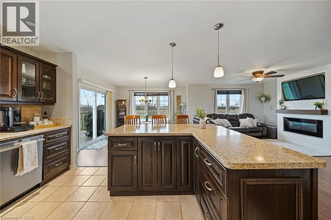
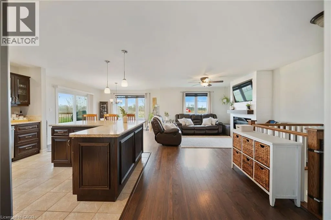
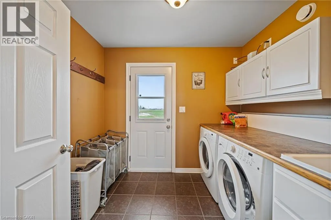
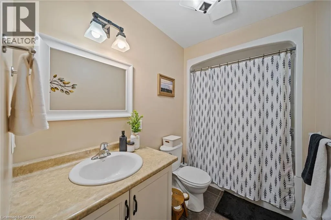
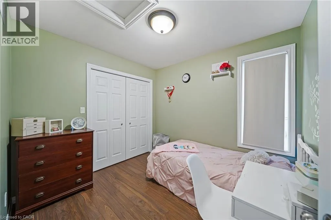
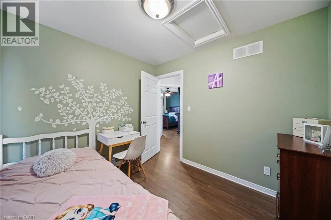
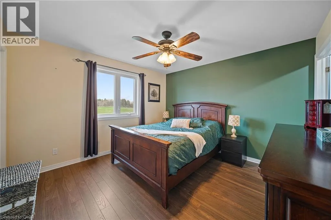
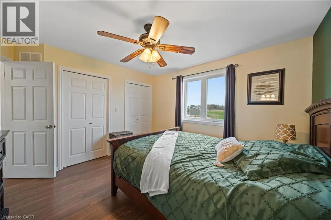
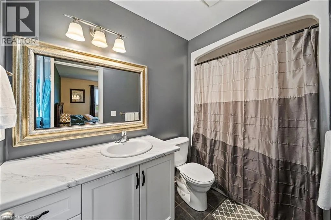
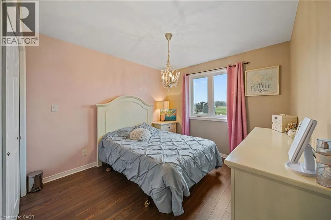
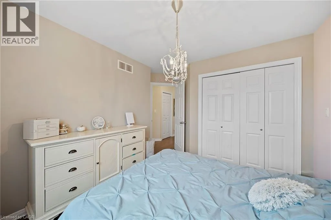
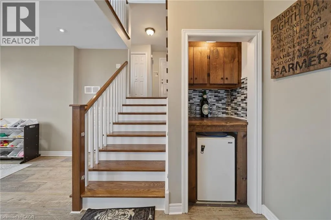
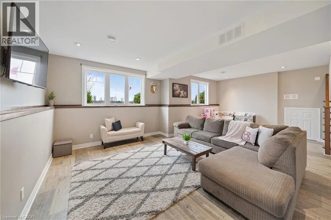
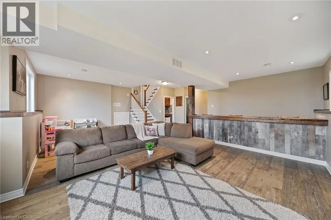
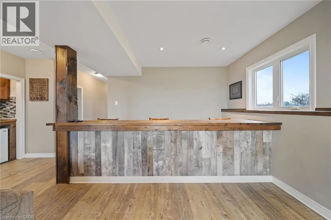
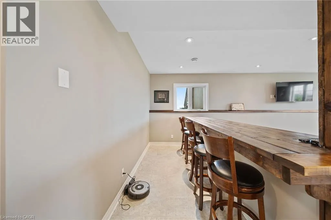
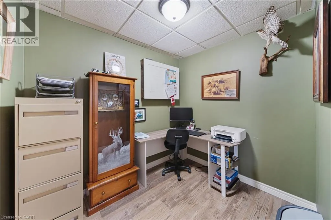
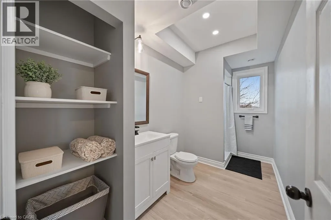
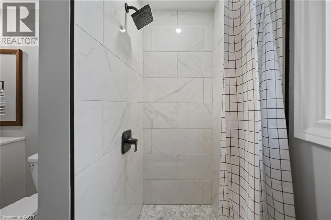
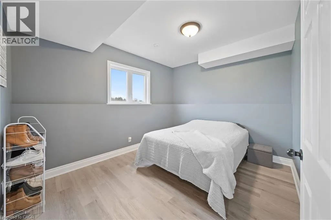
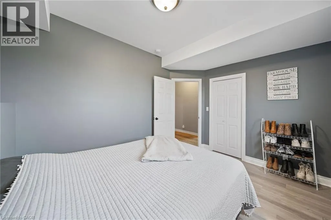
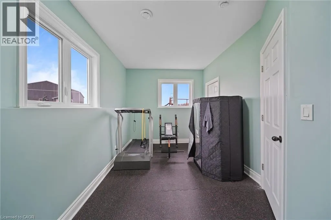
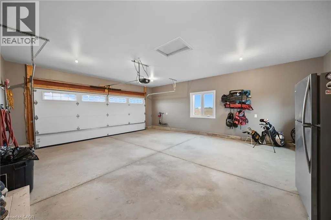
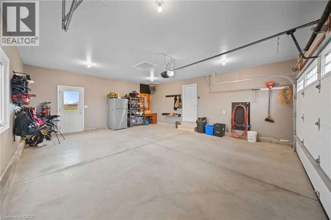
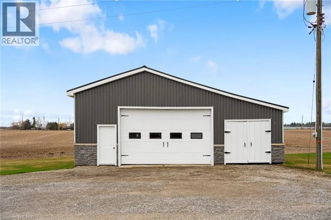
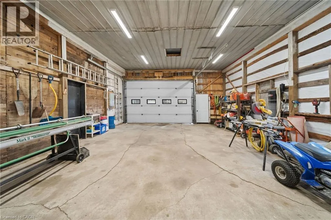
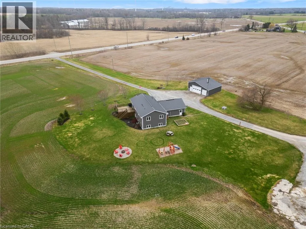
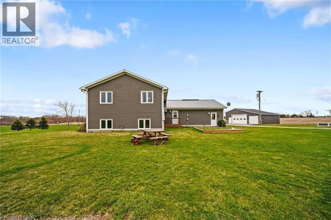
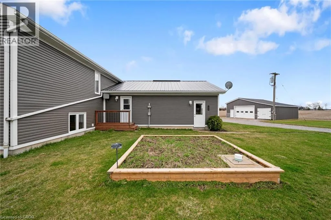
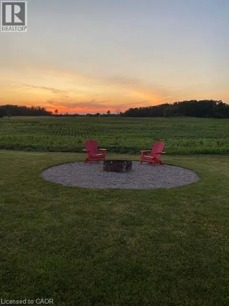
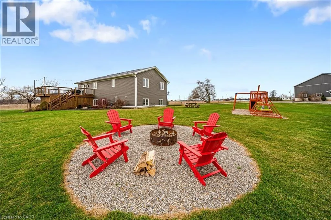
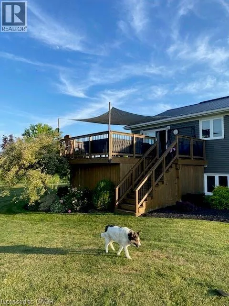
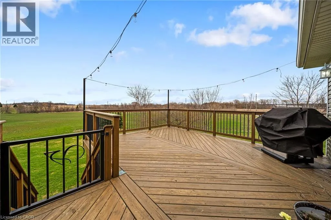
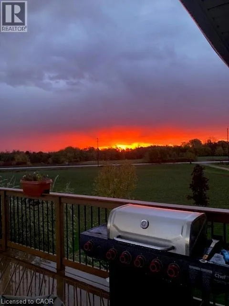
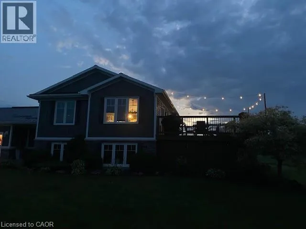
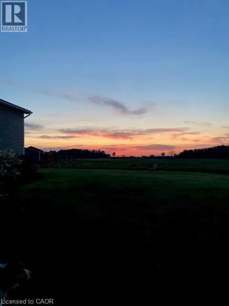
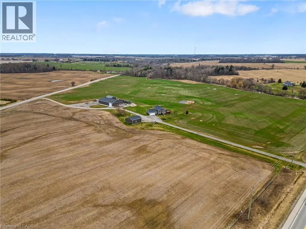
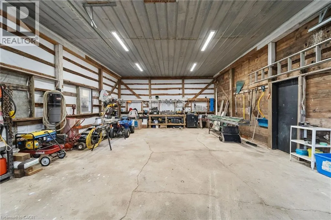
Hwy 6 South through Jarvis Country perfection! Custom built in '14, this 3 plus 2 bedroom side split is worthy of taking a closer look! Surrounded by farmers fields, there is lots of room to roam and grow with your family.3 bedrooms on main floor featuring a master suite with 4 pce ensuite, 2 bedrooms and another 4 pce bath. Open concept living room, dining room and kitchen keeps the conversation going. Walk out to raised side deck overlooking fields and enjoy your home being set in natures beauty. Basement is fully finished with two more bedrooms, 3 pce bath, office and rec room featuring large windows and a custom bar for entertaining. Inside access to garage, sep. laundry/ mud room. Detached garage/man cave with concrete floor. (Shop at rear of property is not included but rental opportunities are available access to this shop is off Hald Rd #70.) (id:27476)


Property Highlights

MLS® Number
40822112
Type
Single Family
Ownership Type
Freehold
Land Size
1.28 ac|1/2 - 1.99 acres
Parking Space Total
24

Building

Building Type
House
Storeys
1.00
Square Footage
2501 sqft
Bathrooms Total
3
Bedrooms Above Ground
3
Bedrooms Total
5
Exterior Finish
Brick Veneer, Vinyl siding
Fireplace Present
Yes
Basement Type
Full (Finished)
Basement Features
Building Heating Type
Forced air
Heating Fuel
Natural gas
Building Cooling Type
Central air conditioning

Utilities

Water
Cistern, Drilled Well
Utility Sewer
Septic System

Room Layout

Bedroom
Second level
9'2'' x 9'7''
Bedroom
Second level
10'9'' x 12'3''
Full bathroom
Second level
9'2'' x 5'2''
Primary Bedroom
Second level
12'4'' x 12'2''
4pc Bathroom
Second level
11'9'' x 5'8''
Eat in kitchen
Second level
12'1'' x 11'7''
Dining room
Second level
11'8'' x 12'8''
Living room
Second level
13'1'' x 10'11''
Bedroom
Basement
12'4'' x 9'10''
Bedroom
Basement
9'3'' x 16'1''
Utility room
Basement
12'7'' x 5'11''
3pc Bathroom
Basement
12'8'' x 6'1''
Office
Basement
7'8'' x 8'9''
Family room
Basement
24'6'' x 23'11''
Foyer
Main level
9'3'' x 11'0''
Laundry room
Main level
9'3'' x 6'11''

Location

Learn more about this property
Listing provided by:
RE/MAX Escarpment Realty Inc.
MLS® number:
40822112
Agent:
Shannon Veri
*Indicates required field
Name is required
Email is required
Please enter a valid phone number (e.g., 416-111-1111).