55 Talbot Street W, Jarvis, Ontario N0A 1J0

Listed for:
$719,900
4 beds
2 baths
Listed 3 days ago
House for rent: 55 Talbot Street W, Jarvis, Ontario N0A 1J0

View all 48 photos

About

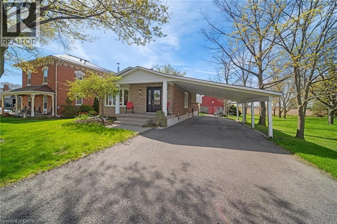
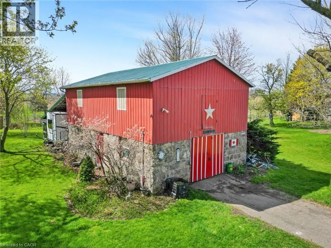
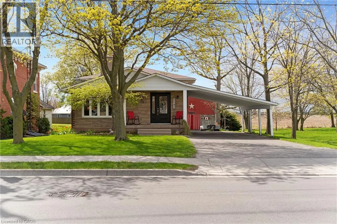
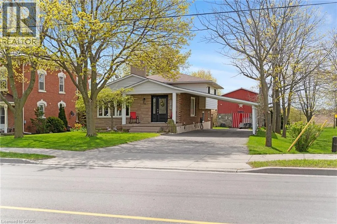
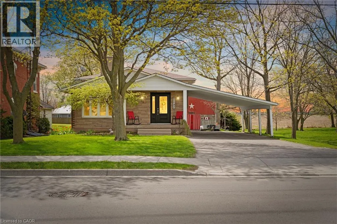
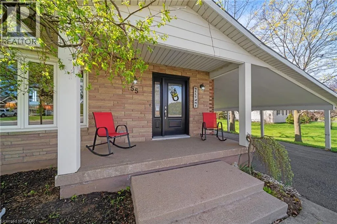
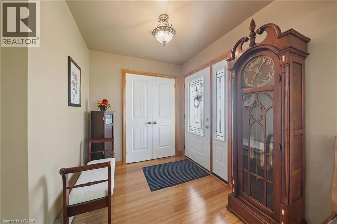
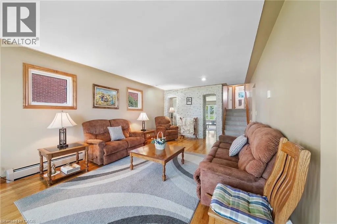
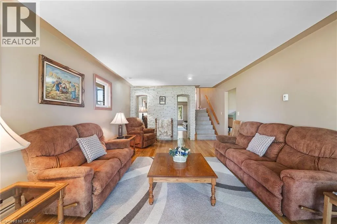
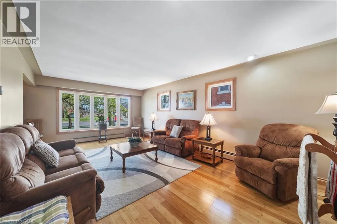
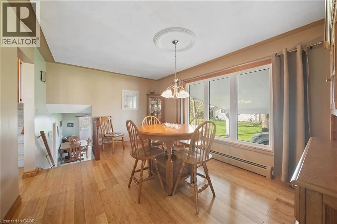
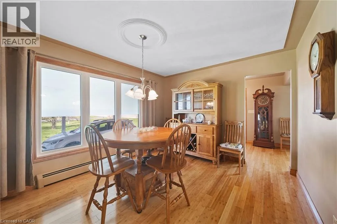
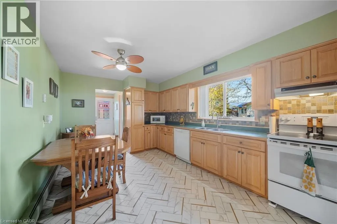
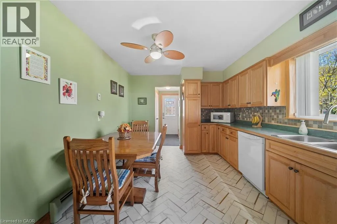
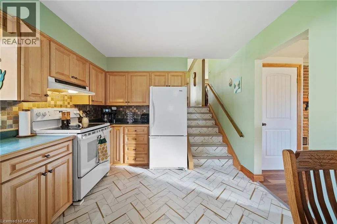
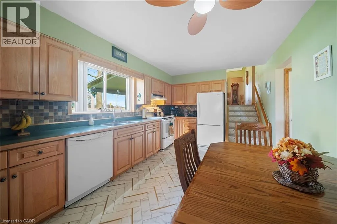
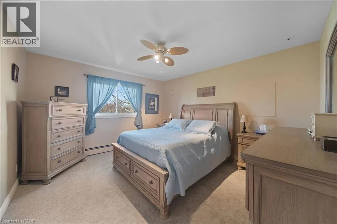
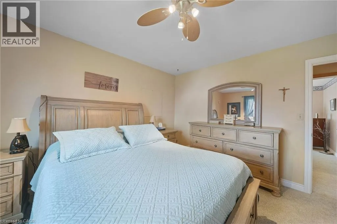
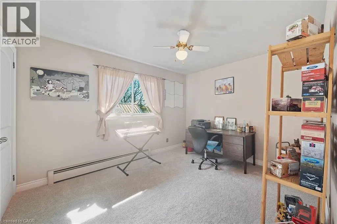
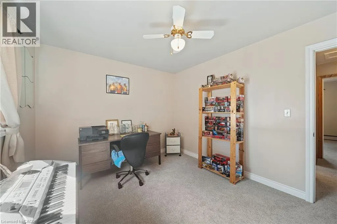
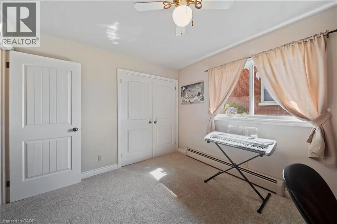
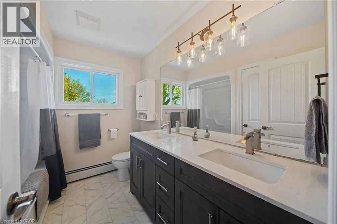
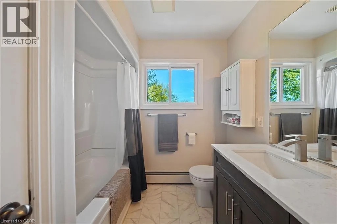
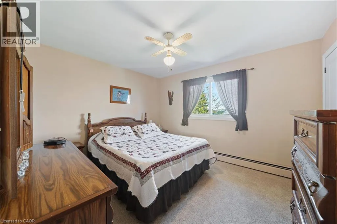
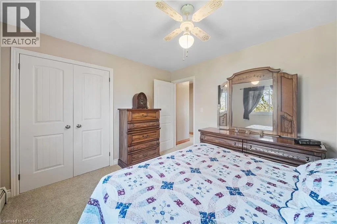
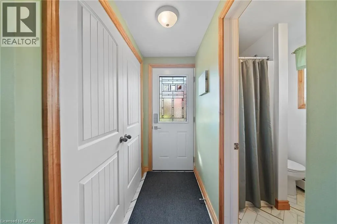
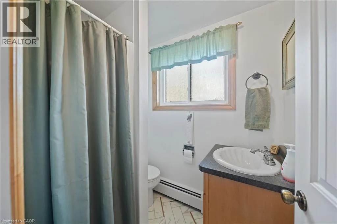
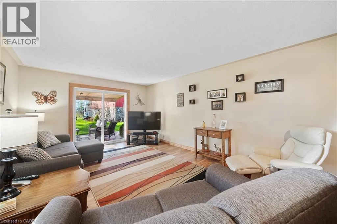
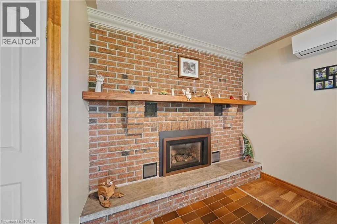
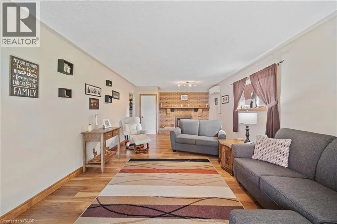
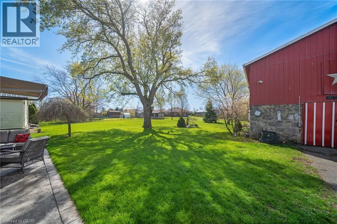
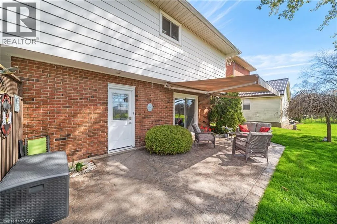
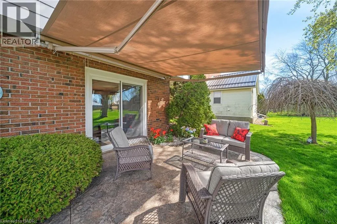
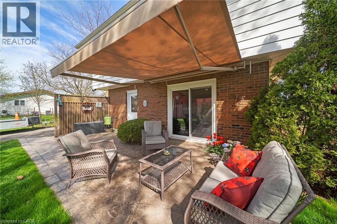
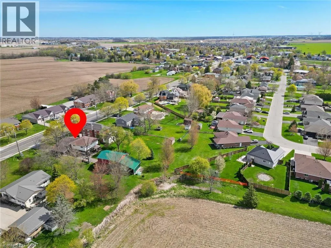
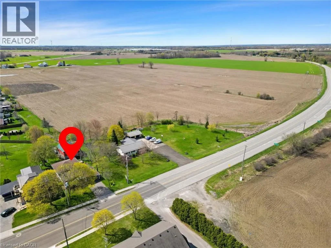
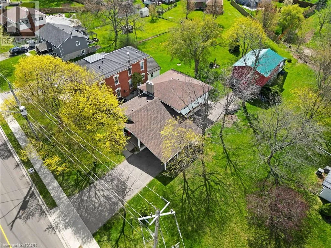
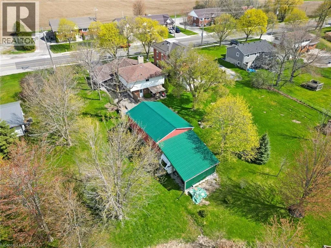
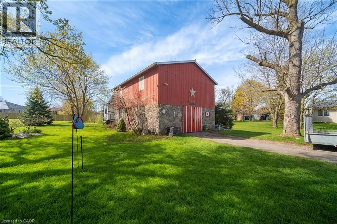
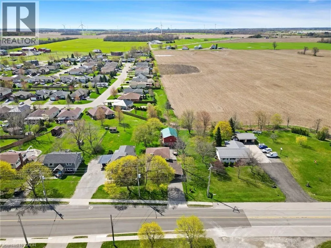
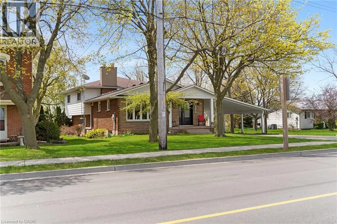
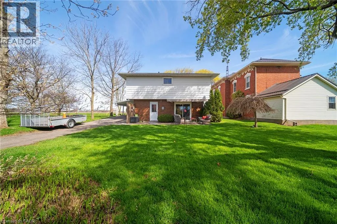
Hwy 6 South to Jarvis, west on Hwy #3 (Talbot St W), property on left hand side of Talbot St W Bring your family to live in the Kindest Community in Canada (2025). Located a short commute to Hamilton, Port Dover, the shores of Lake Erie, Jarvis is a thriving town that your family will love! Located within this great community is 55 Talbot St W, immaculate and pride of ownership abound here! 4 level back split featuring 4 bedrooms, 2 baths, all new bamboo flooring, carpeting in bedrooms, lots of closet space, windows, doors. Radiant boiler heat with two a/c heat mini splits keep you cool all summer long. Enough living space for the family to spread out! Cozy family room with fireplace off maple kitchen, walk out to stamped concrete patio with retractable awning for ease of entertaining and enjoy the treed backyard, the BIG red barn will be a hit with the hubby and the kids with concrete floor, loft and lean too. (id:27476)


Property Highlights

MLS® Number
40825165
Type
Single Family
Ownership Type
Freehold
Land Size
under 1/2 acre
Parking Space Total
10

Building

Building Type
House
Square Footage
2007 sqft
Bathrooms Total
2
Bedrooms Above Ground
4
Bedrooms Total
4
Amenities
Park, Schools
Exterior Finish
Aluminum siding, Brick Veneer, Metal, Vinyl siding
Fireplace Present
Yes
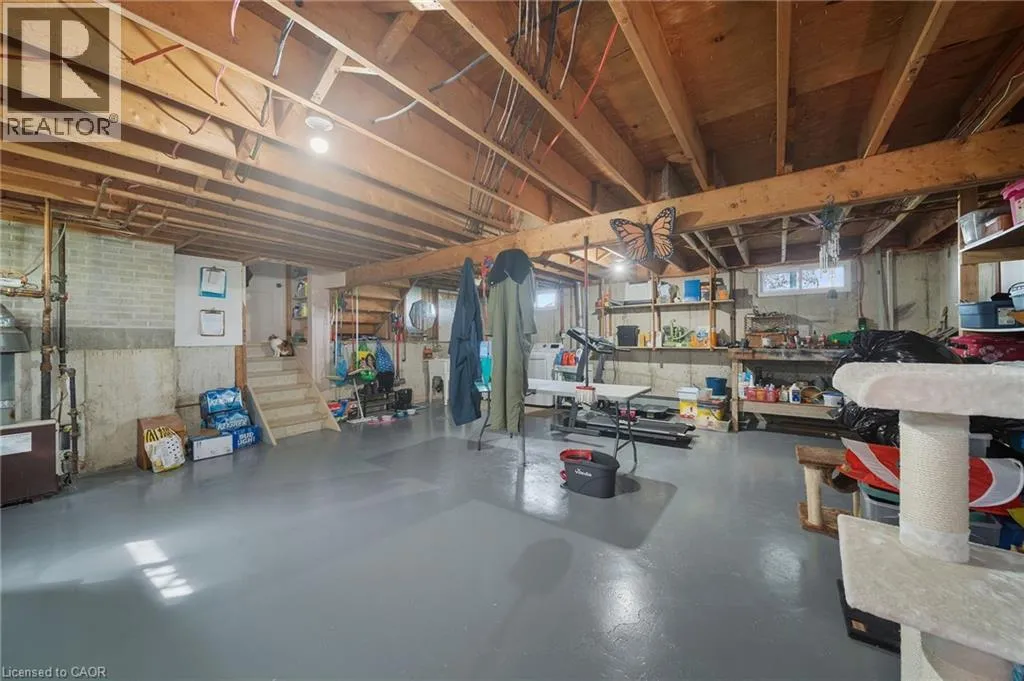
Basement Type
Partial (Unfinished)
Basement Features
Building Heating Type
Hot water radiator heat
Heating Fuel
Building Cooling Type
Ductless

Utilities

Water
Municipal water
Utility Sewer
Municipal sewage system

Room Layout

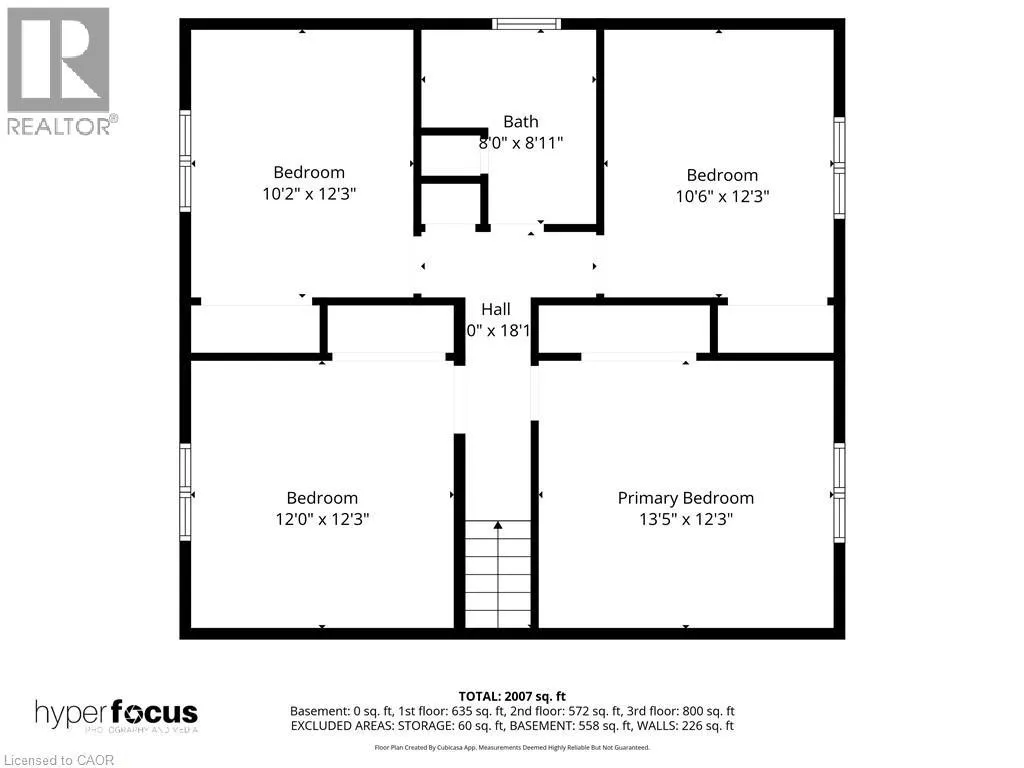
Bedroom
Second level
12'0'' x 12'3''
Bedroom
Second level
10'2'' x 12'3''
Bedroom
Second level
10'6'' x 12'3''
Primary Bedroom
Second level
13'5'' x 12'3''
5pc Bathroom
Second level
8'0'' x 8'11''
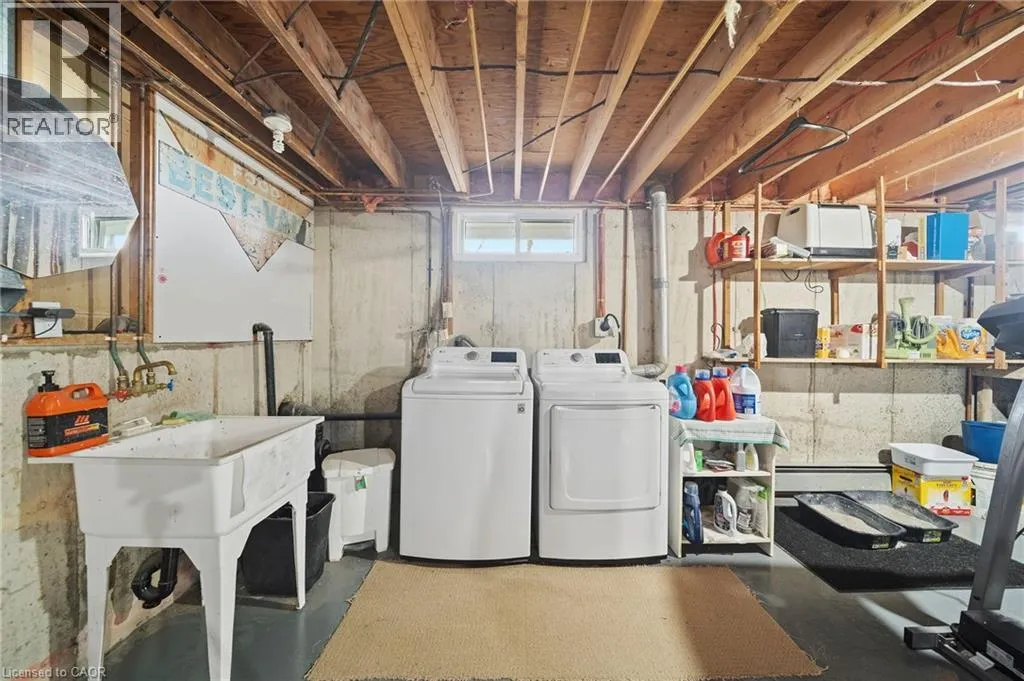
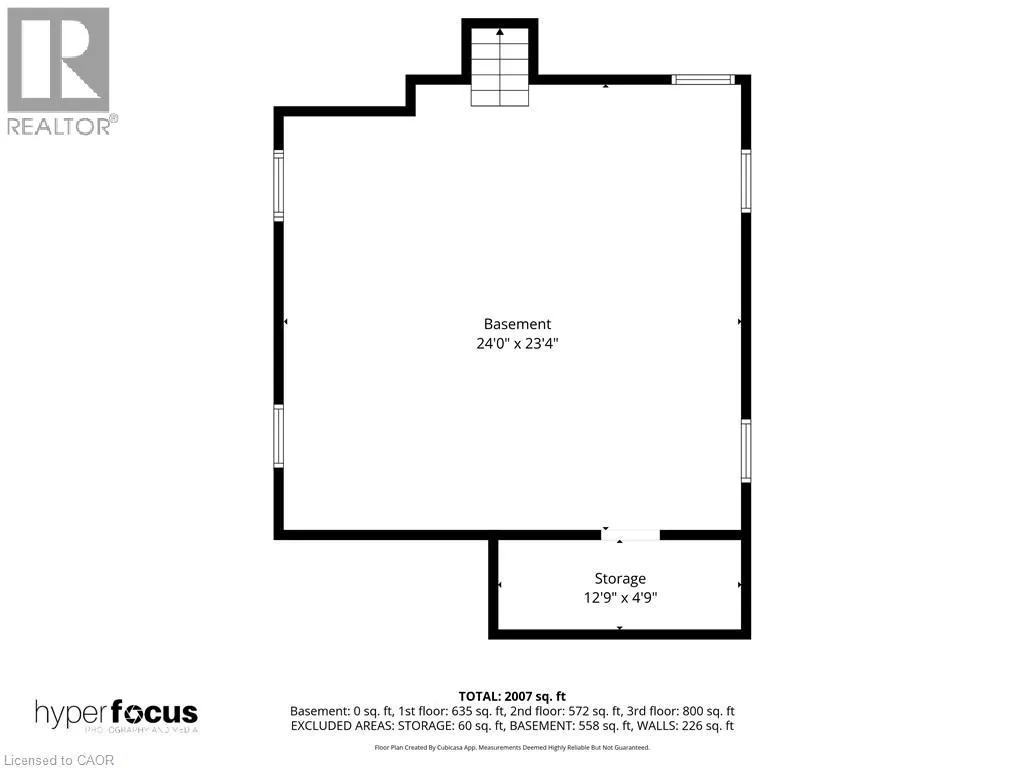
Laundry room
Basement
24'0'' x 23'4''
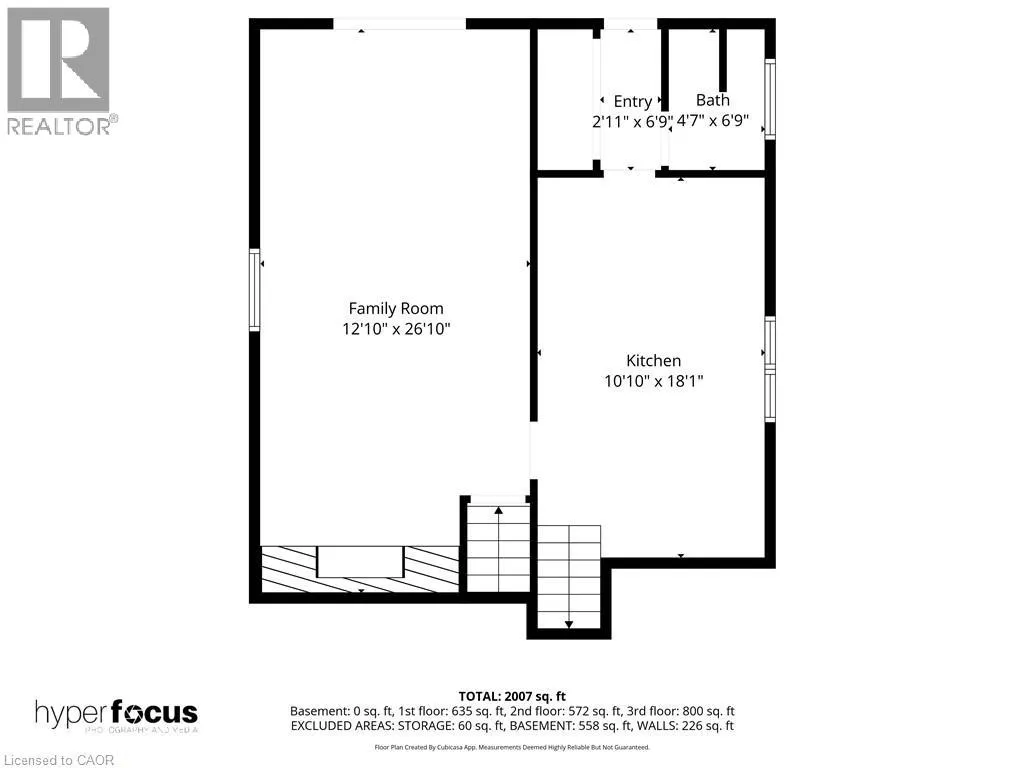
3pc Bathroom
Lower level
4'7'' x 6'9''
Eat in kitchen
Lower level
18'1'' x 10'10''
Family room
Lower level
26'10'' x 12'10''
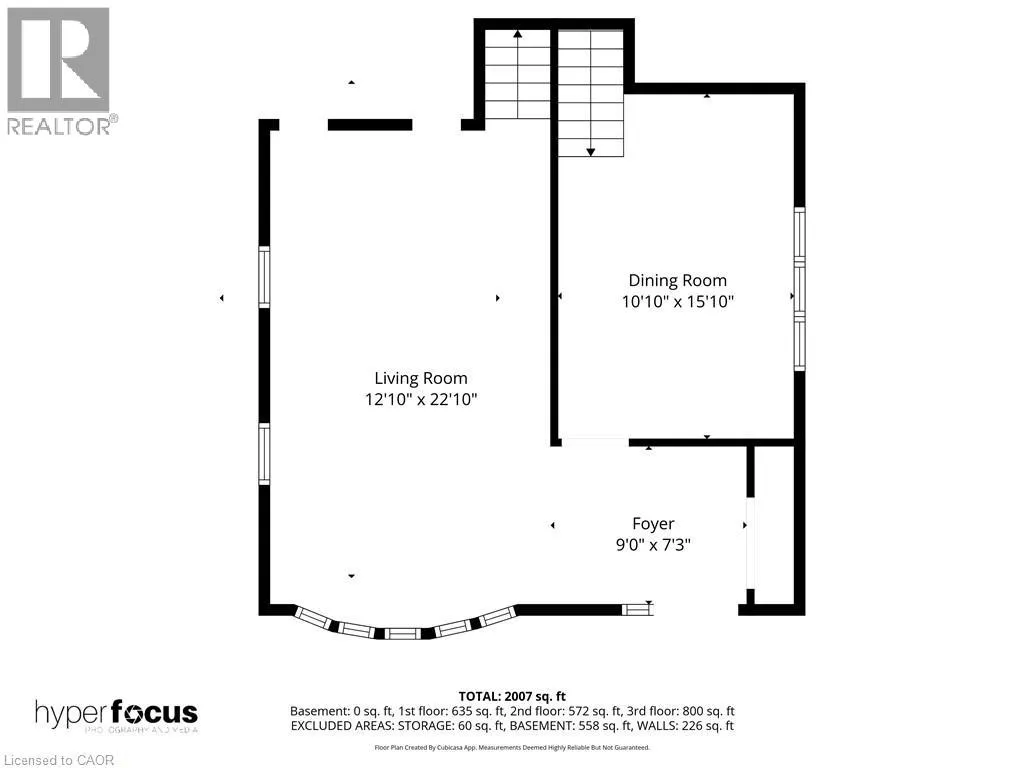
Dining room
Main level
15'10'' x 10'10''
Living room
Main level
22'10'' x 12'10''

Location

Learn more about this property
Listing provided by:
RE/MAX Escarpment Realty Inc.
MLS® number:
40825165
Agent:
Shannon Veri
*Indicates required field
Name is required
Email is required
Please enter a valid phone number (e.g., 416-111-1111).