1284 Cheapside Road, Jarvis, Ontario N0A 1J0

Listed for:
$1,499,900
3 beds
4 baths
Listed 3 days ago
House for rent: 1284 Cheapside Road, Jarvis, Ontario N0A 1J0

View all 50 photos

About

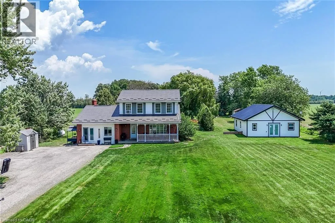
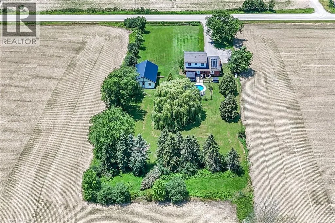
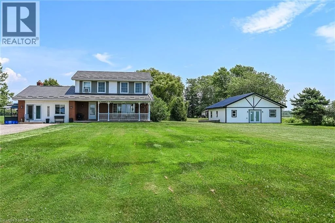
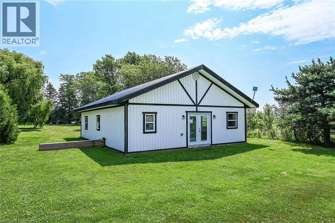
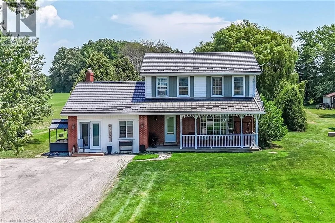
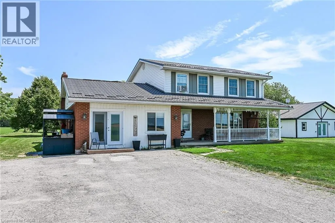
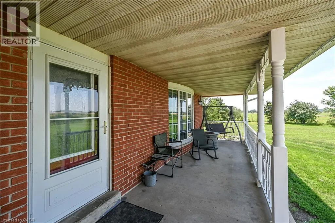
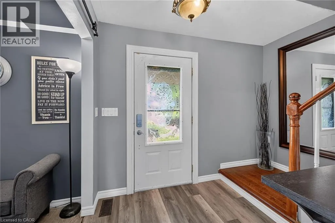
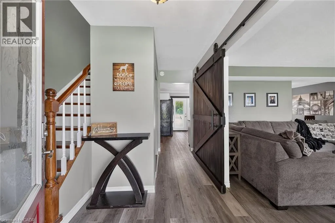
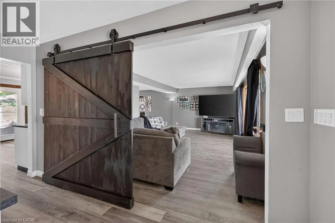
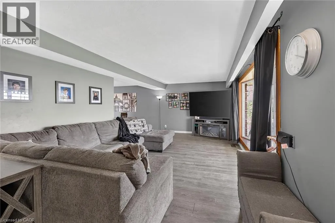
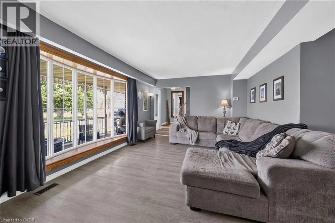
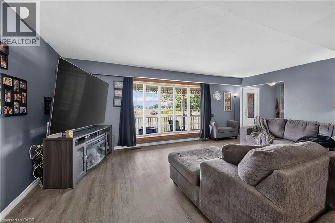
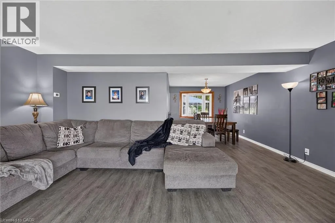
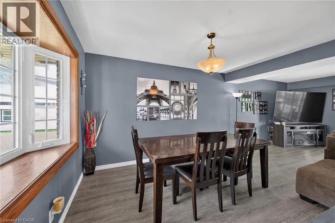
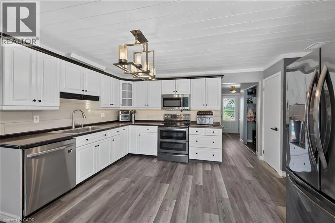
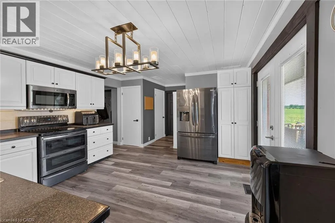
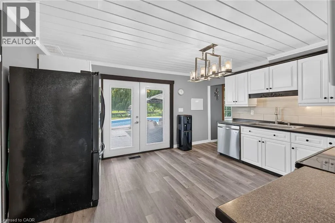
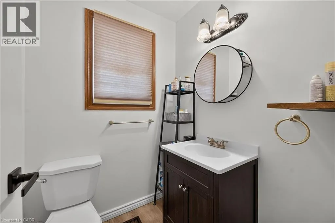
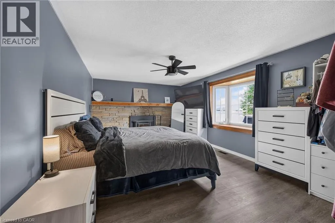
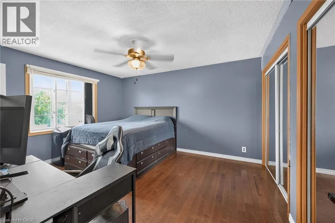
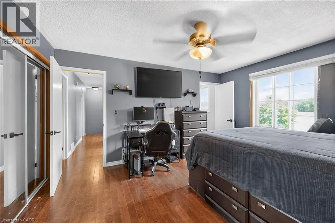
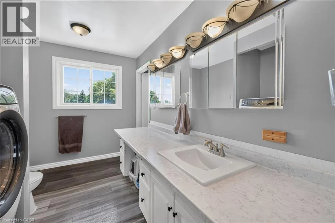
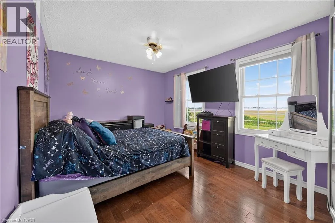
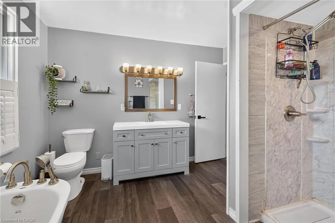
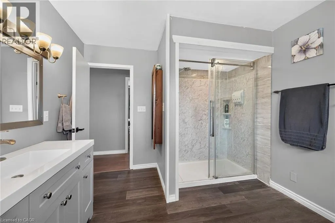
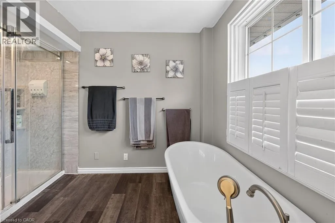
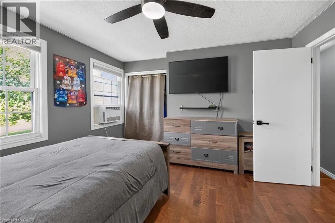
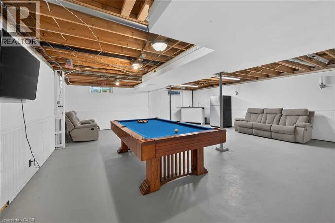
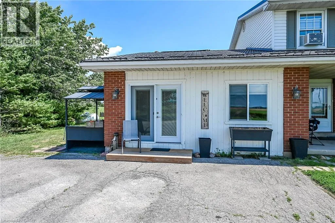
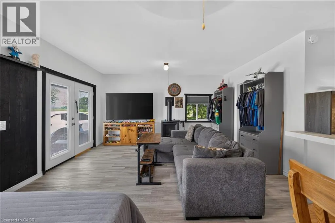
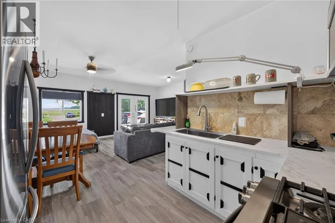
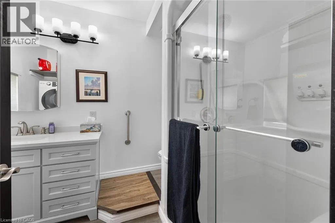
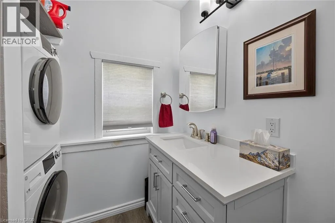
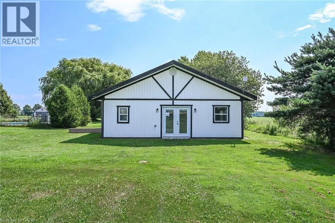
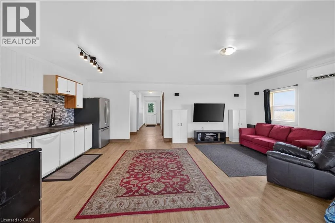
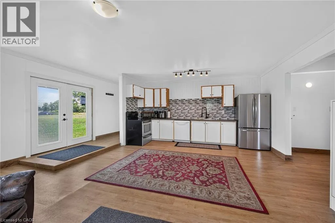
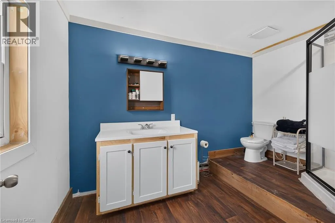
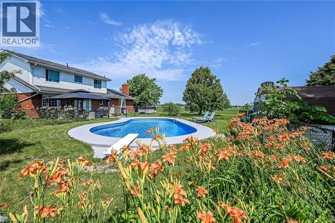
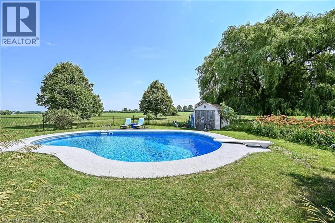
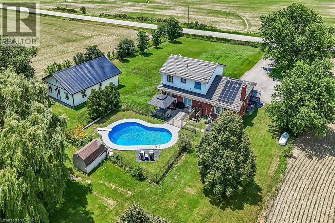
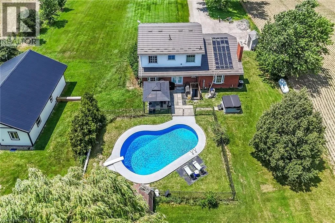
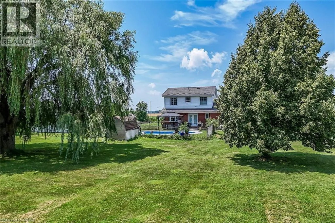
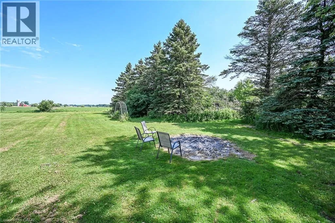
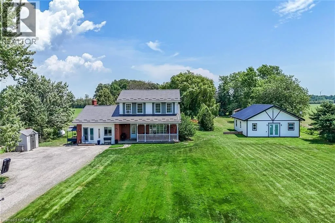
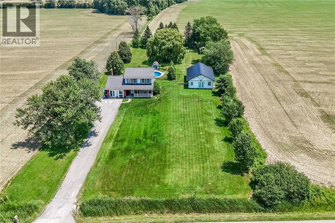
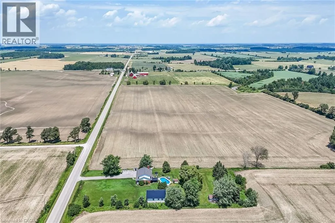
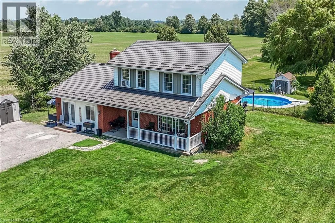
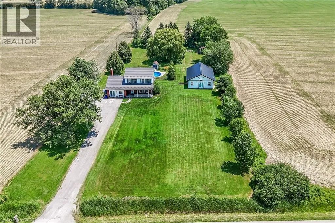
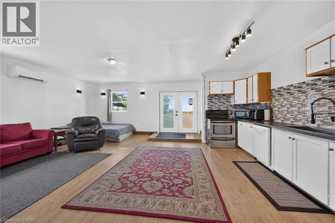
Follow Highway 6 South to Hagersville, left on King St E, slight right to Cheapside Rd. Rare Find! Multi-Generational Opportunity on Picturesque 1.5 Acre Country Property! Spacious 2 Storey Home with Attached 2 Car Garage Converted to In-Law Suite & Separate 2nd Additional Dwelling Built in 2023, Offering Open Concept Kitchen/Living Room, 3 Bedrooms & 3 Piece Bathroom. Primary Dwelling Complete with Bright Kitchen with Ample Cabinetry & Garden Door Walk Out to Backyard with Gazebo, Jacuzzi Hot Tub Installed 2022, Fenced in Inground Pool (Pump 2025, Heater 2023, Liner 2022, Solar Heater 2022). Bright Living Room with Bow Window & Dining Room with Bay Window. Large Covered Front Veranda, 3 Bedrooms, Updated 4 Piece Bathroom with Walk in Shower & Soaker Tub. 2nd Bedroom Level Bathroom with Laundry & Ensuite Privilege. Main Floor Family Room Currently Used as Bedroom Featuring Wood Burning Fireplace Insert & Bay Window. Convenient Main Floor 2 Piece Bathroom.Basement Walk Up to Backyard with Ample Storage. 200 AMP Breakers. Central Air. Steel Roof on Main Dwelling (2019) & Secondary Dwelling (2023). 6,000 Gallon Cistern. 12 Car Double Driveway Parking. Minutes to Scenic Country Roads, Parks, Local Schools, Charming Shops and Amenities of Downtown Jarvis, Highway 3, Downtown Hagersville, Caledonia, Port Dover Beach, Rock Point Provincial Park, Freedom Oaks Golf Club, Groceries, Dining & Everyday Amenities! Room Sizes Approximate & Irregular. (id:27476)


Property Highlights

MLS® Number
40845194
Type
Single Family
Ownership Type
Freehold
Land Size
1/2 - 1.99 acres
Parking Space Total
12

Building

Building Type
House
Storeys
2.00
Square Footage
2438 sqft
Bathrooms Total
4
Bedrooms Above Ground
3
Bedrooms Total
3
Amenities
Park, Place of Worship, Schools, Shopping
Exterior Finish
Aluminum siding, Brick, Wood
Fireplace Present
No
Basement Type
Full (Unfinished)
Basement Features
Building Heating Type
Forced air
Heating Fuel
Propane
Building Cooling Type
Central air conditioning

Utilities

Water
Cistern
Utility Sewer
Septic System

Room Layout

Bedroom
Second level
12'9'' x 10'0''
4pc Bathroom
Second level
9'9'' x 10'10''
Bedroom
Second level
10'10'' x 12'6''
2pc Bathroom
Second level
7'2'' x 10'10''
Primary Bedroom
Second level
11'7'' x 14'4''
Storage
Basement
6'0'' x 7'0''
Utility room
Basement
24'1'' x 11'4''
Storage
Basement
24'5'' x 23'7''
3pc Bathroom
Main level
9'0'' x 6'8''
Living room/Dining room
Main level
19'5'' x 15'2''
Kitchen
Main level
10'0'' x 7'2''
2pc Bathroom
Main level
4'9'' x 4'10''
Family room
Main level
19'3'' x 12'1''
Living room
Main level
19'7'' x 12'0''
Dining room
Main level
10'0'' x 13'0''
Kitchen
Main level
13'8'' x 12'6''
Foyer
Main level
9'3'' x 5'6''

Location

Learn more about this property
Listing provided by:
RE/MAX Escarpment Realty Inc.
MLS® number:
40845194
Agent:
Kimberly Ehler
*Indicates required field
Name is required
Email is required
Please enter a valid phone number (e.g., 416-111-1111).