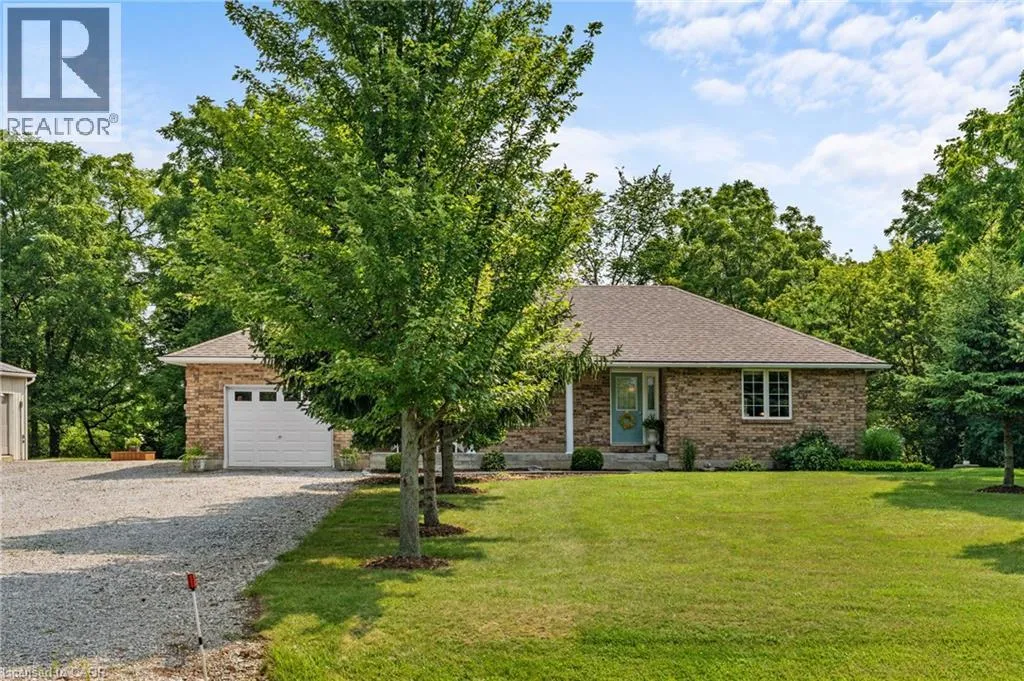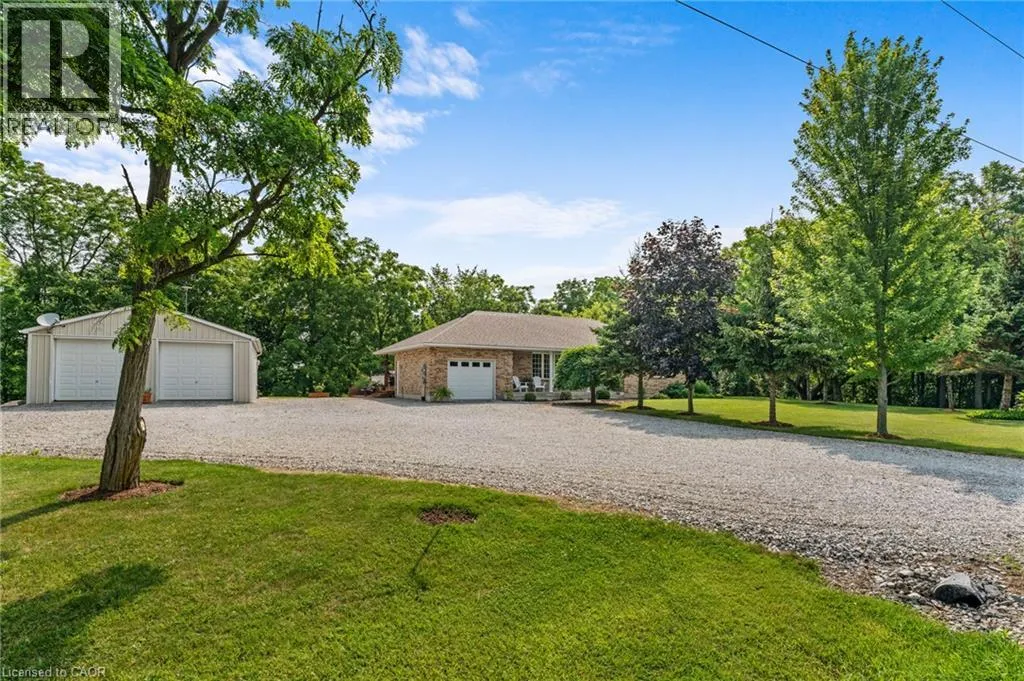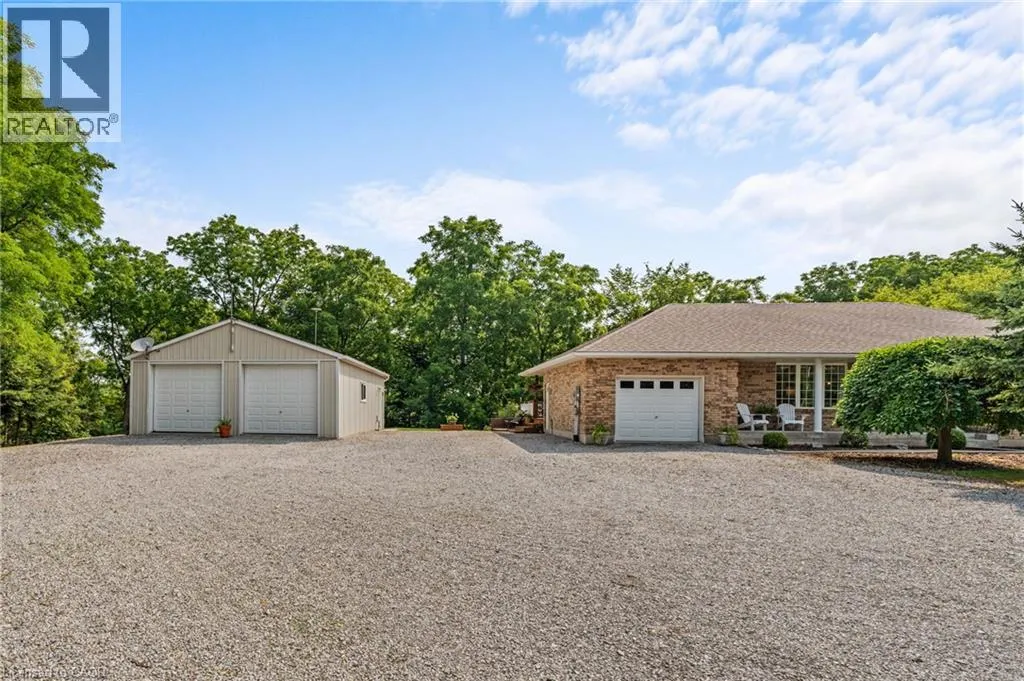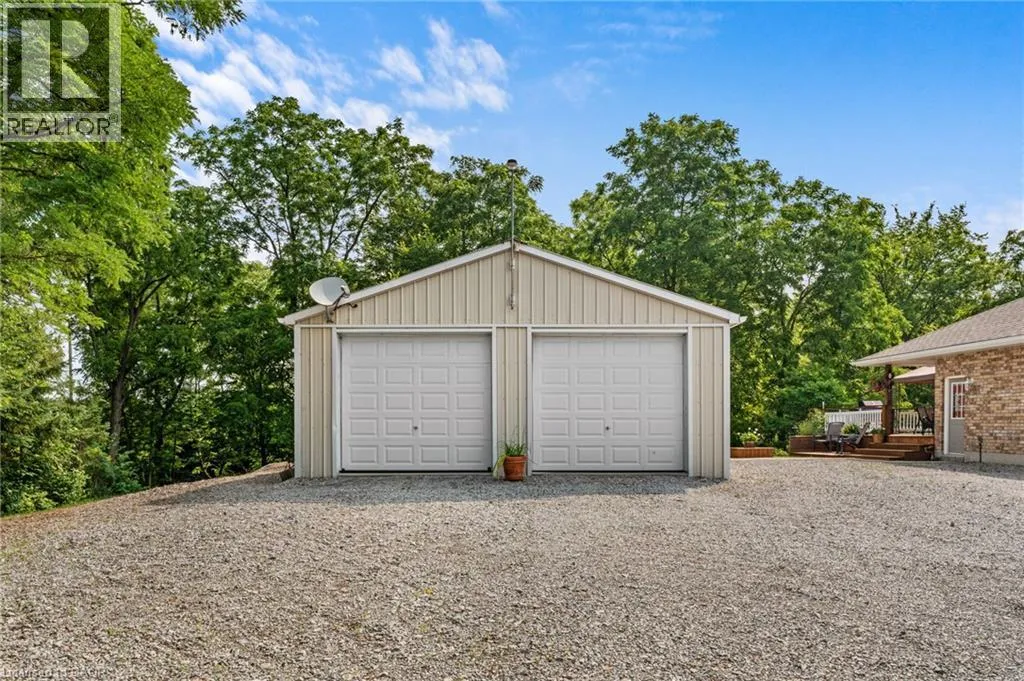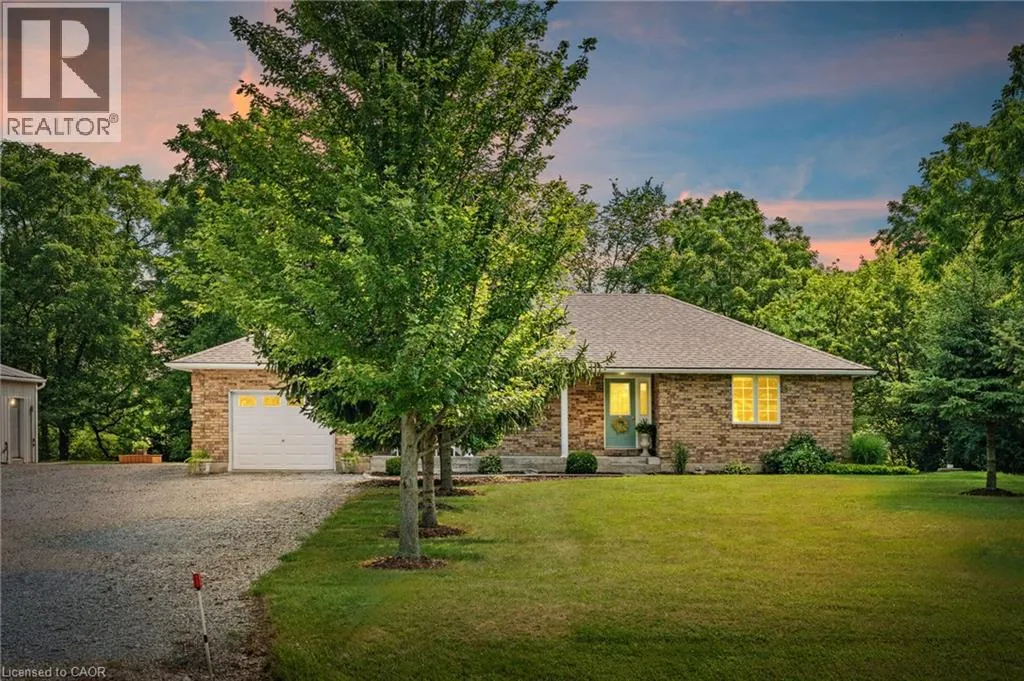
684 Haldimand Rd 70, Jarvis, Ontario N0A 1J0

Listed for:
$989,900
3 beds
2 baths
Listed 39 days ago
House for rent: 684 Haldimand Rd 70, Jarvis, Ontario N0A 1J0

View all 50 photos

About

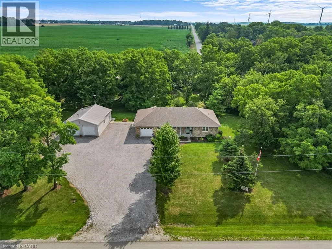
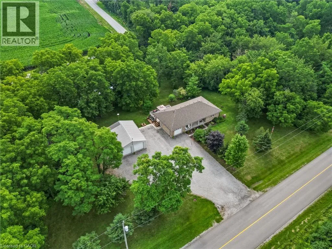
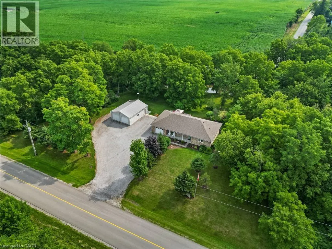
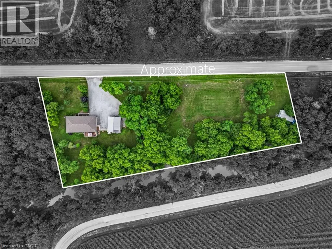
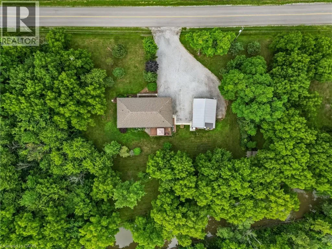
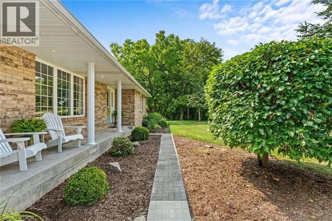
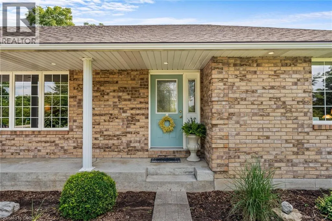
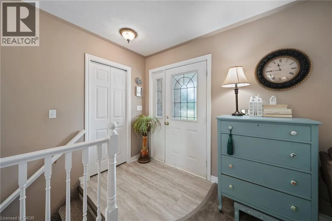
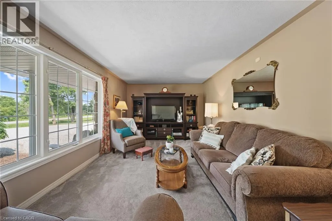
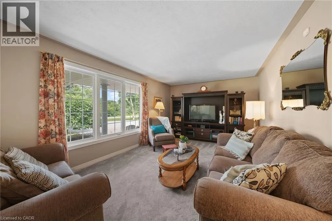
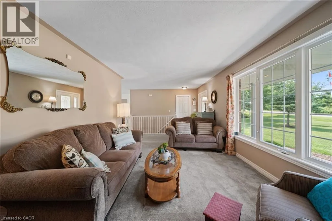
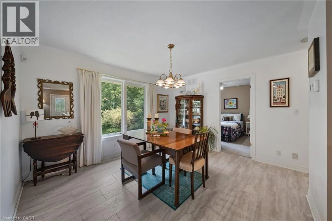
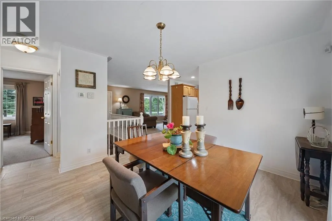
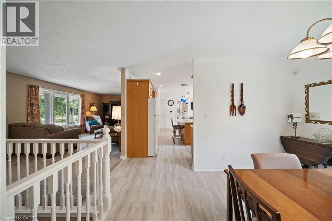
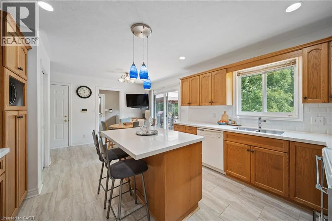
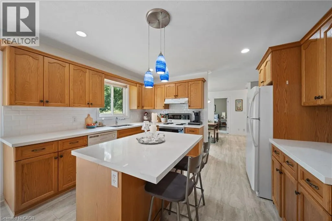
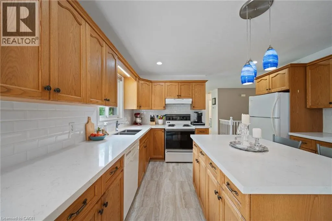
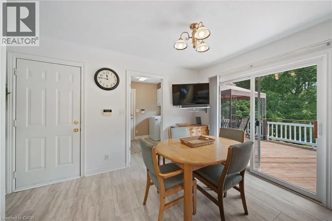
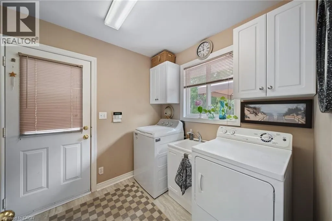
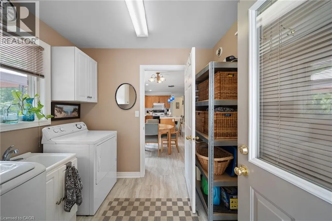
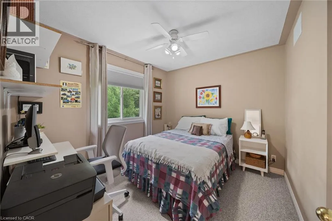
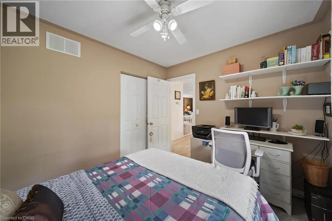
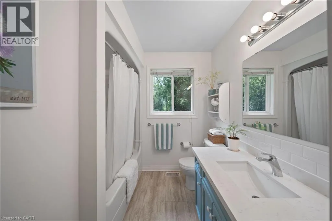
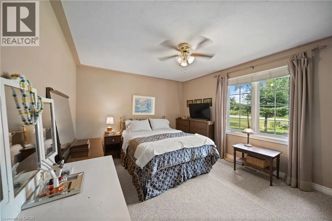
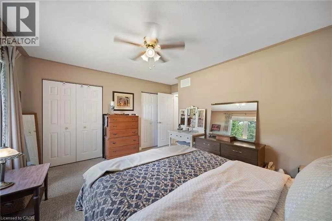
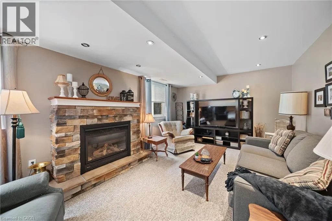
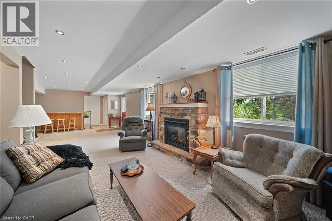
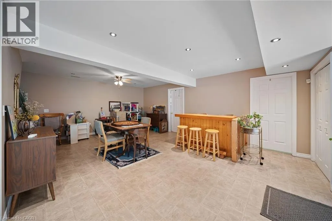
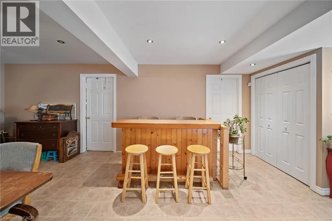
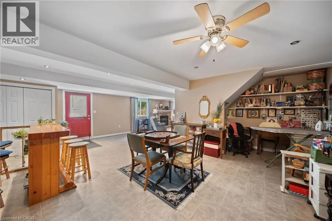
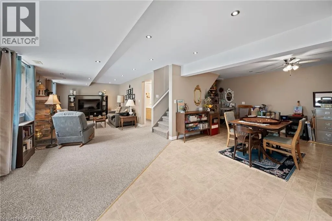
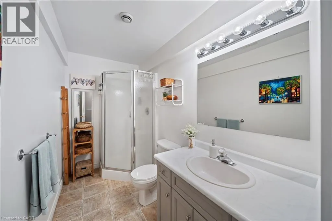
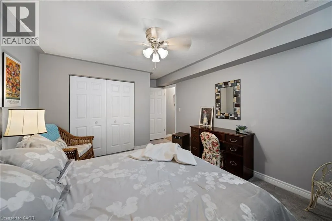
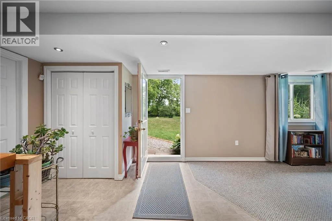
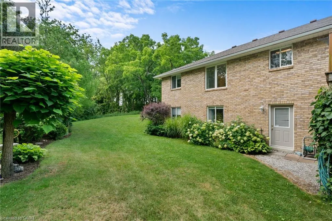
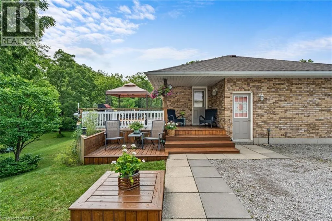
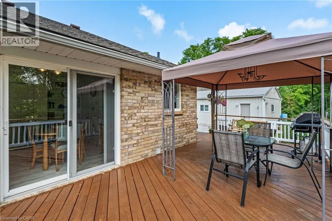
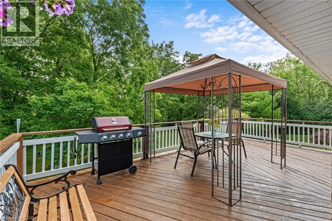
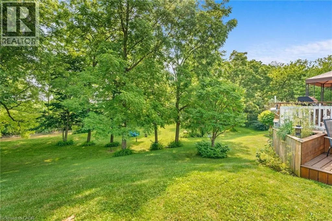
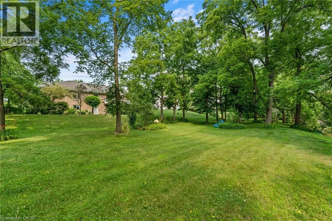
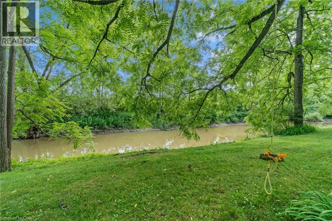
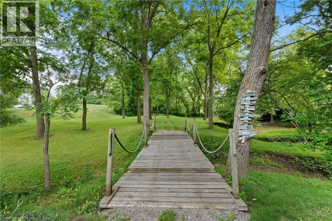
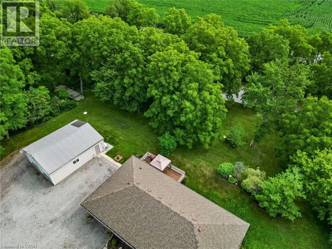
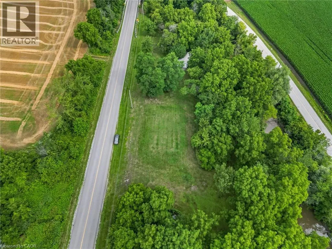
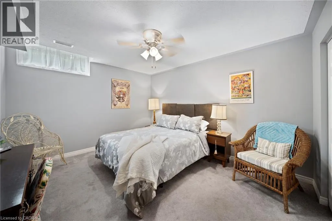
Hwy #3 West to Jarvis, & left onto Hald Rd 70. Nearly 3 acres surrounds this 2002 custom built all brick bungalow with detached shop. The property is a paradise of trees, meandering Nanticoke creek and lots of room to roam and explore. House features many east windows for so much natural light, 2 main floor beds, main floor laundry/ mud room, 4 pce bath, eat in kitchen with quartz counter tops, luxury vinyl flooring, walk out from kitchen to deck. Inside entry from garage, beautifully finished basement ;with cozy n/g fireplace, games room, third bedroom and 3 pce bath. Walk out from basement for easy access to yard, views of the creek. Detached 32'x25' heated garage for the hobbyist to enjoy. Located west of Jarvis gives easy access to Simcoe, Port Dover and surrounding areas. Updated roof, n/g furnace & a/c. (id:27476)


Property Highlights

MLS® Number
40852255
Type
Single Family
Ownership Type
Freehold
Land Size
2.93 ac|2 - 4.99 acres
Parking Space Total
18

Building

Building Type
House
Storeys
1.00
Square Footage
2278 sqft
Bathrooms Total
2
Bedrooms Above Ground
2
Bedrooms Total
3
Exterior Finish
Brick
Fireplace Present
Yes
Basement Type
Full (Finished)
Basement Features
Building Heating Type
Forced air
Heating Fuel
Natural gas
Building Cooling Type
Central air conditioning

Utilities

Water
Cistern
Utility Sewer
Septic System

Room Layout

Utility room
Lower level
14'11'' x 13'0''
Storage
Lower level
7'2'' x 11'1''
Recreation room
Lower level
35'11'' x 24'5''
3pc Bathroom
Lower level
12'10'' x 5'1''
Bedroom
Lower level
16'6'' x 11'3''
Primary Bedroom
Main level
13'8'' x 13'2''
4pc Bathroom
Main level
10'2'' x 7'5''
Bedroom
Main level
10'2'' x 9'3''
Living room
Main level
26'6'' x 11'5''
Dining room
Main level
12'10'' x 13'0''
Eat in kitchen
Main level
20'1'' x 13'0''
Laundry room
Main level
7'5'' x 8'4''

Location

Learn more about this property
Listing provided by:
RE/MAX Escarpment Realty Inc.
MLS® number:
40852255
Agent:
Shannon Veri
*Indicates required field
Name is required
Email is required
Please enter a valid phone number (e.g., 416-111-1111).