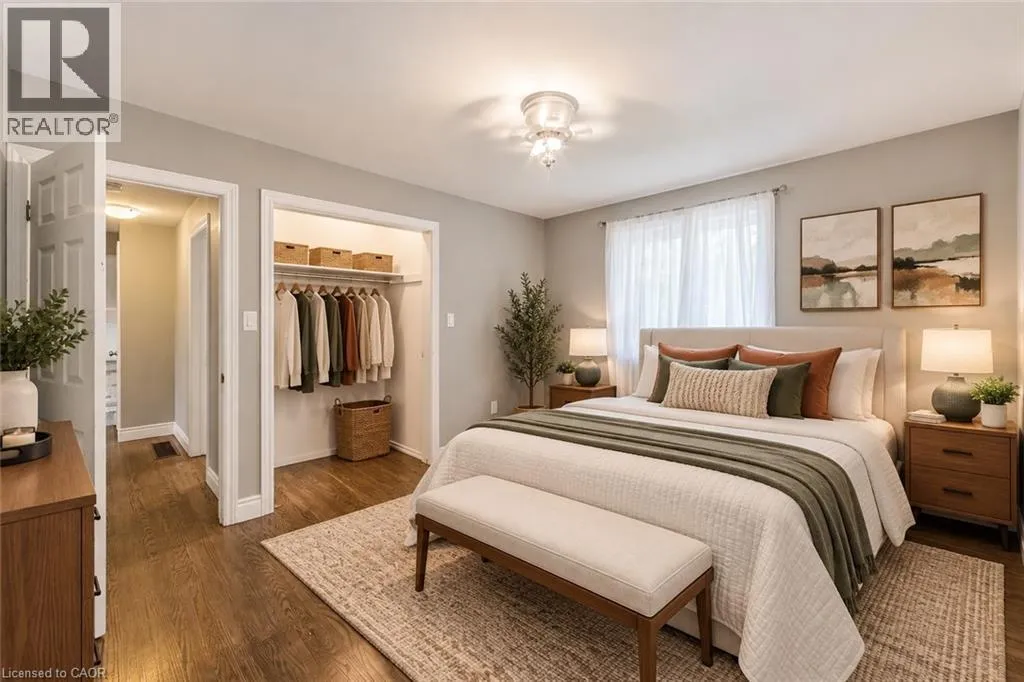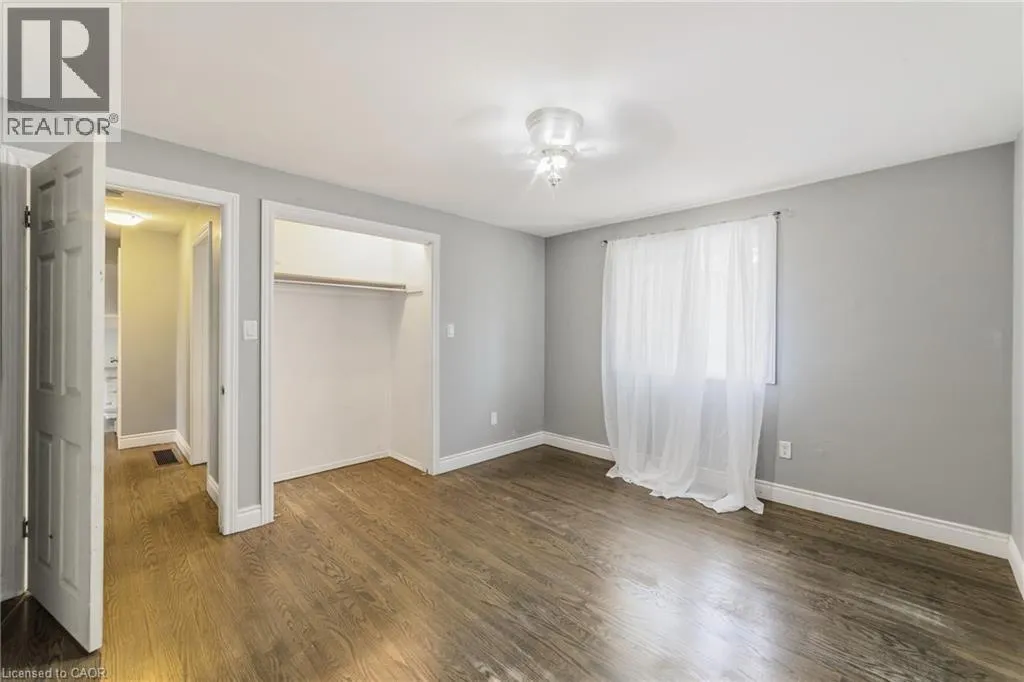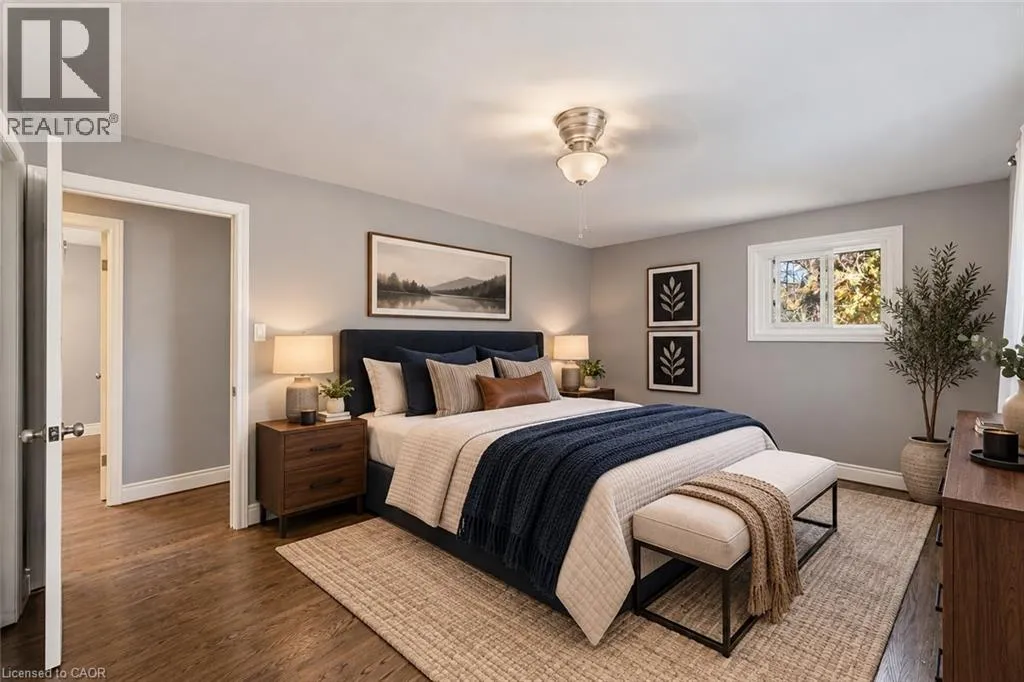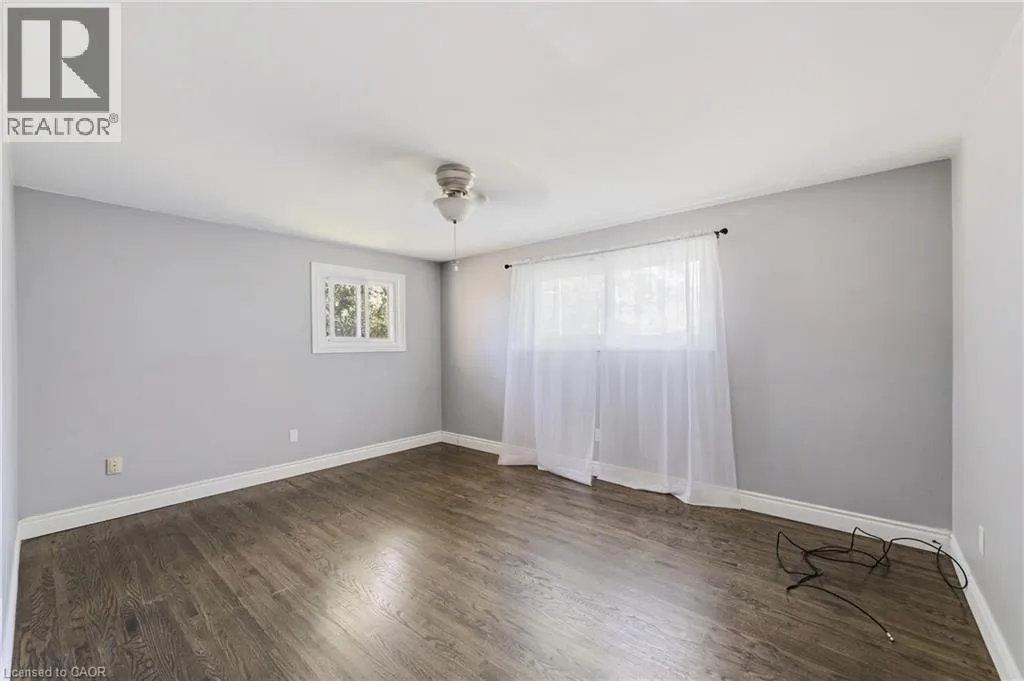
205 Sunnyridge Road, Jerseyville, Ontario L0R 1R0

Listed for:
$949,888
3 beds
2 baths
Listed 18 days ago
House for rent: 205 Sunnyridge Road, Jerseyville, Ontario L0R 1R0

View all 41 photos

About

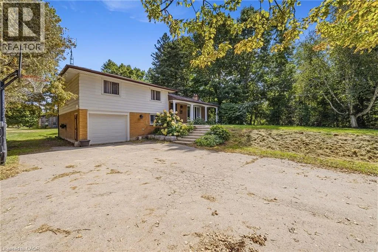
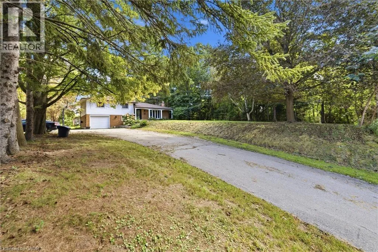
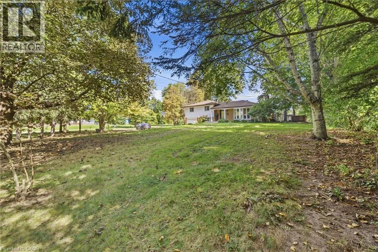
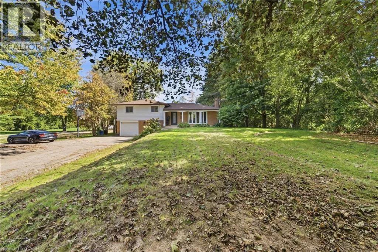
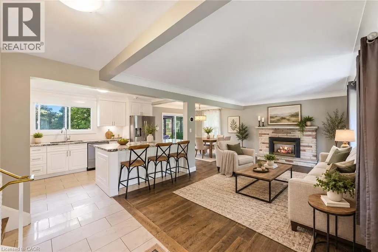
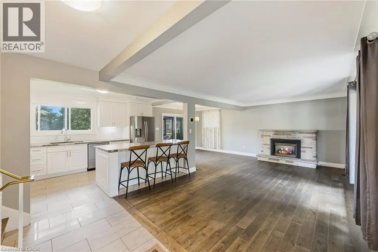
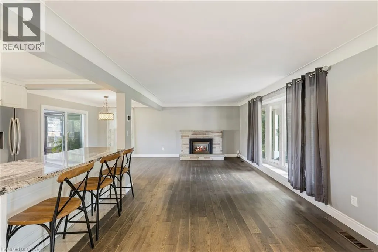
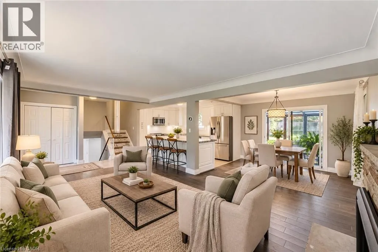
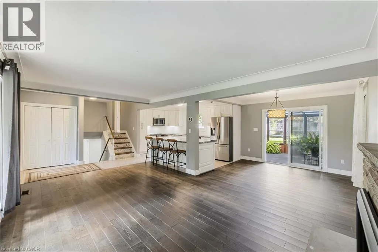
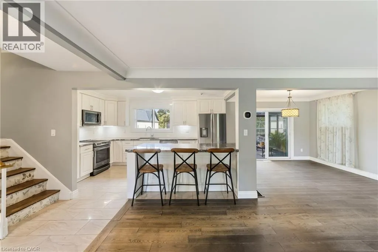
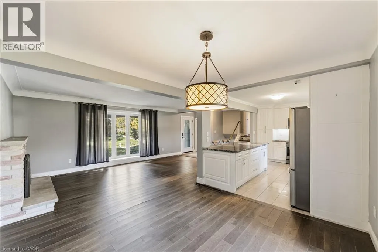
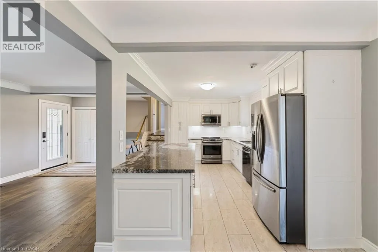
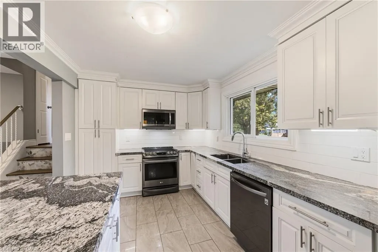
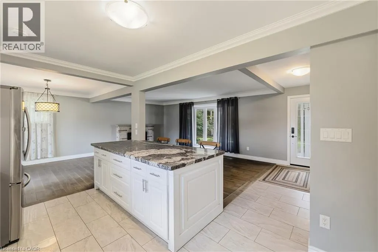
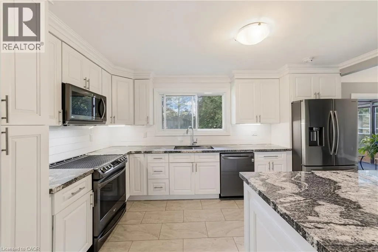
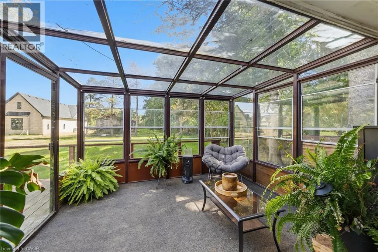
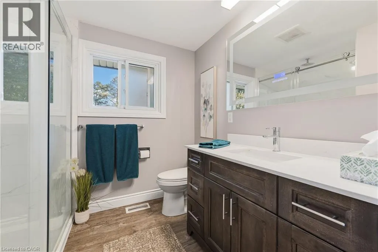
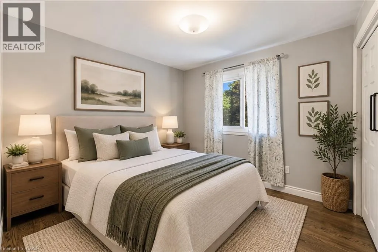
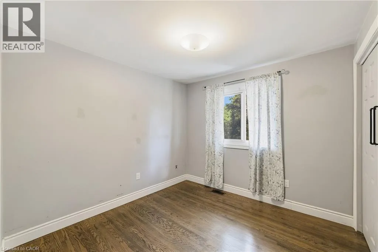
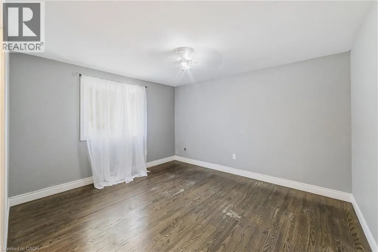
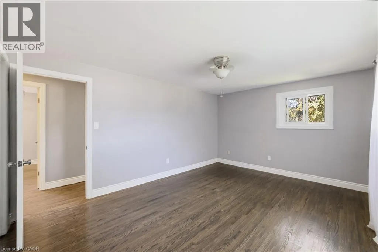
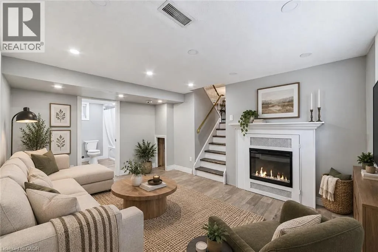
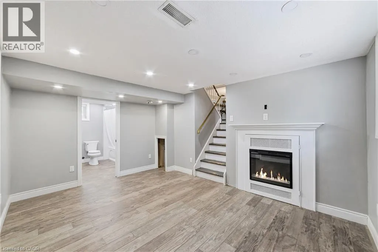
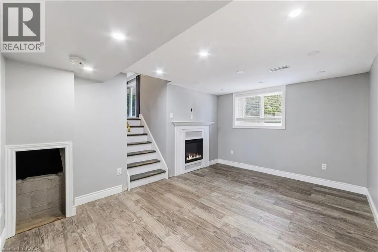
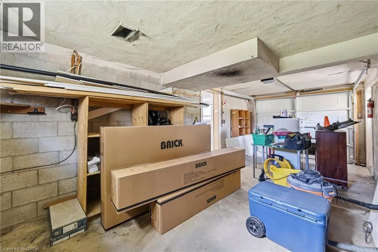
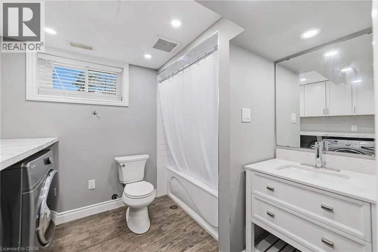
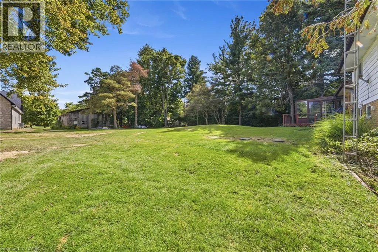
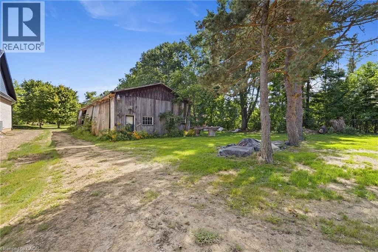
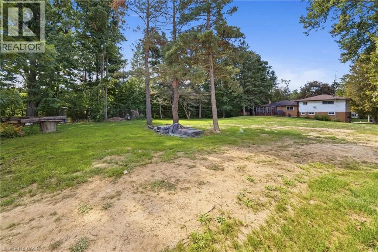
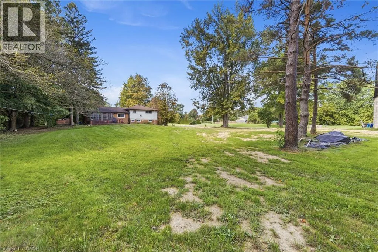
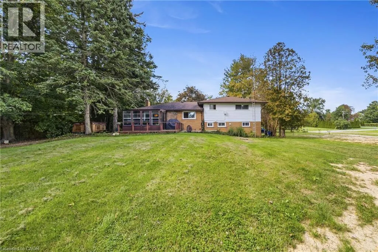
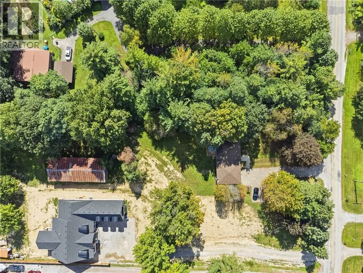
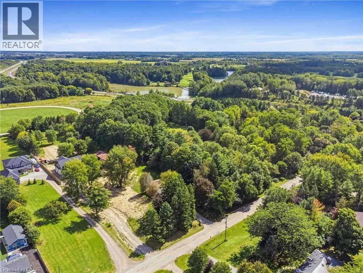
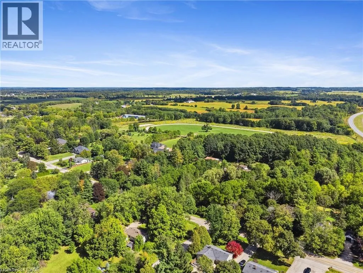
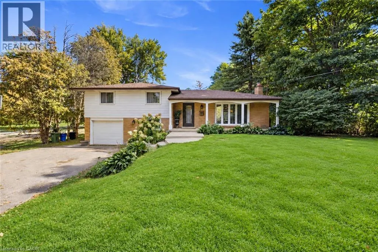
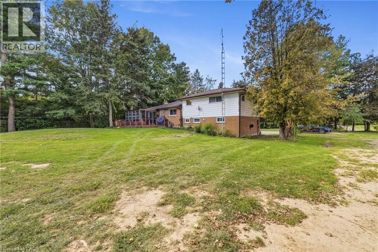
Jerseyville Rd West to Sunnyridge RARE 1.5-ACRE ANCASTER OPPORTUNITY! Set well back from the road on an impressive approximately 100’ × 692’ property, this updated 3-bedroom sidesplit offers the space, privacy and possibilities that are increasingly hard to find. A standout feature is the rustic 27’ × 70’ barn/outbuilding with 20’ × 27’ workshop—ideal for buyers looking for exceptional storage, hobby or workspace. Surrounded by mature trees and park-like grounds, the home features an updated kitchen with granite counters and stainless steel appliances, hardwood flooring, gas fireplace, renovated bathroom, bright three-season sunroom and finished lower-level family room. Attached garage and parking for up to 10 vehicles. Enjoy country living and room to breathe while remaining within the Ancaster/Jerseyville area. A unique property with incredible potential inside and out. (id:27476)


Property Highlights

MLS® Number
40863448
Type
Single Family
Ownership Type
Freehold
Land Size
1.439 ac|1/2 - 1.99 acres
Parking Space Total
10

Building

Building Type
House
Storeys
2.00
Square Footage
1466 sqft
Bathrooms Total
2
Bedrooms Above Ground
3
Bedrooms Total
3
Amenities
Airport, Golf Nearby, Shopping
Exterior Finish
Brick Veneer, Metal, Vinyl siding
Fireplace Present
Yes
Basement Type
Full (Partially finished)
Basement Features
Building Heating Type
Forced air
Heating Fuel
Natural gas
Building Cooling Type
Central air conditioning

Utilities

Water
Drilled Well
Utility Sewer
Septic System

Room Layout

3pc Ensuite bath
Second level
9'8'' x 5'10''
Bedroom
Second level
9'3'' x 9'10''
Bedroom
Second level
12'6'' x 11'0''
Primary Bedroom
Second level
15'0'' x 11'0''
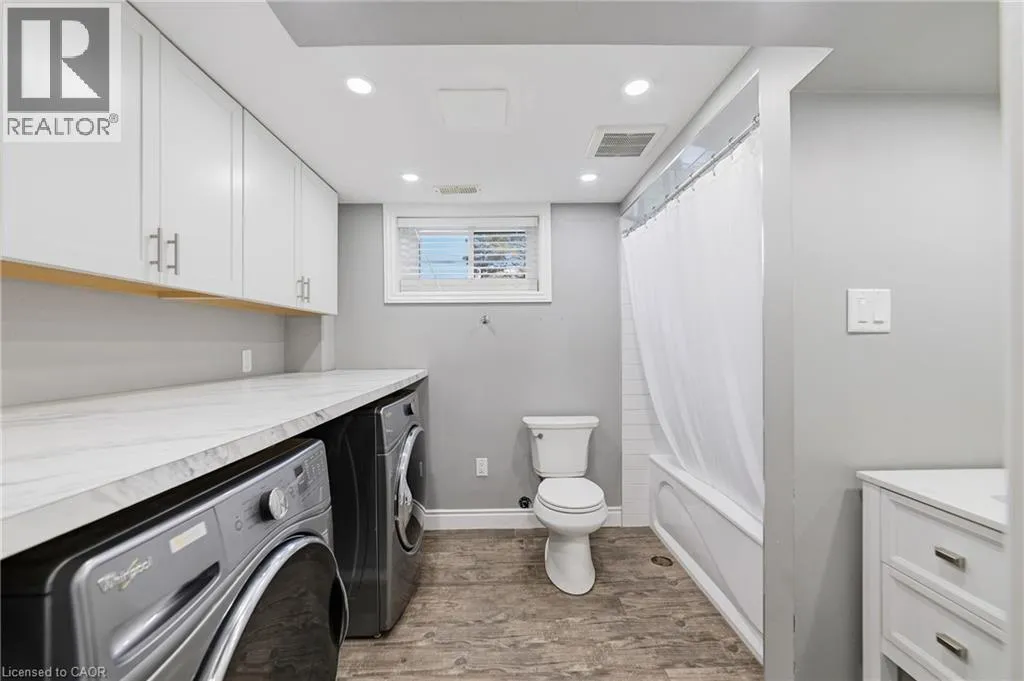
Laundry room
Lower level
Measurements not available
2pc Bathroom
Lower level
Measurements not available
Family room
Lower level
16'11'' x 10'8''
Sunroom
Main level
10'11'' x 10'0''
Kitchen
Main level
14'9'' x 9'3''
Dining room
Main level
10'11'' x 9'8''
Living room
Main level
19'5'' x 11'6''

Location

Learn more about this property
Listing provided by:
RE/MAX Escarpment Realty Inc.
MLS® number:
40863448
Agent:
Julie Diliberto-kirkelos
*Indicates required field
Name is required
Email is required
Please enter a valid phone number (e.g., 416-111-1111).