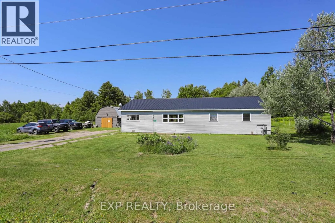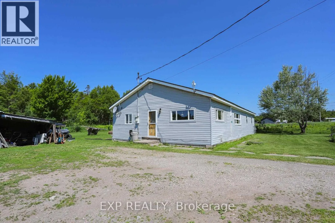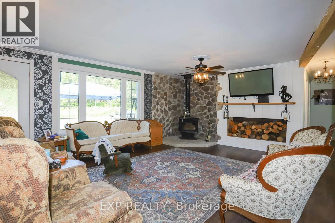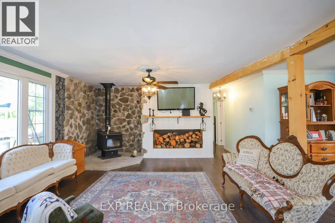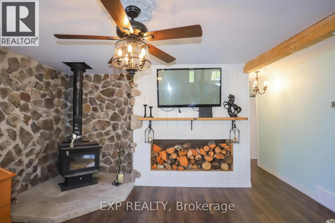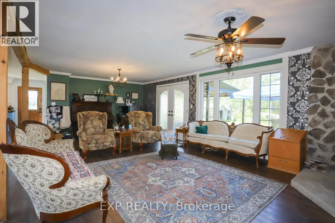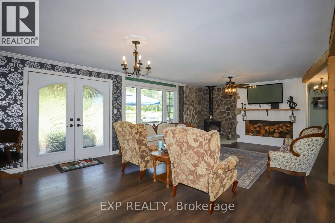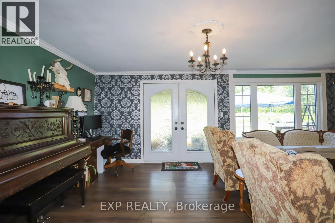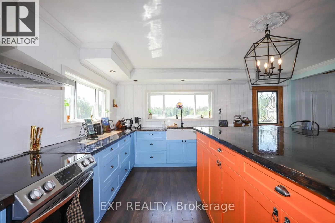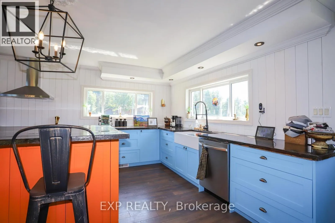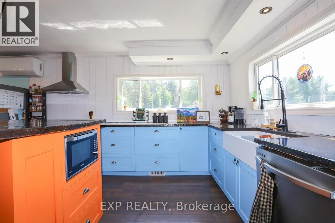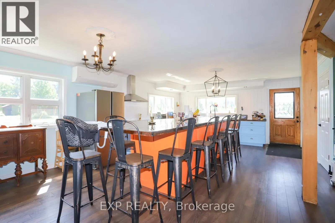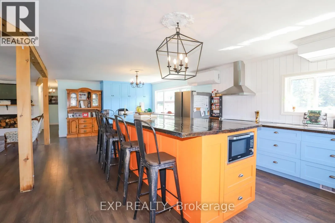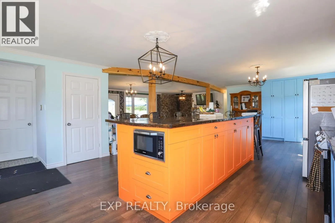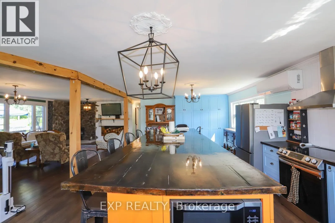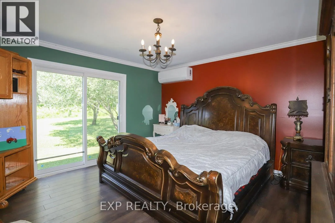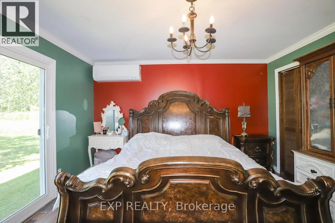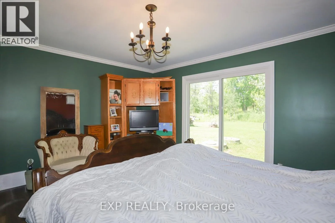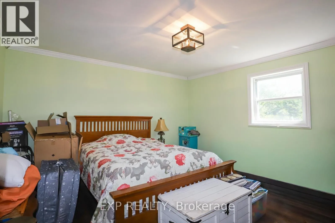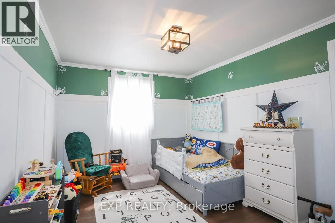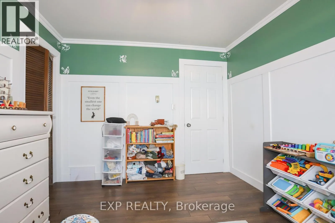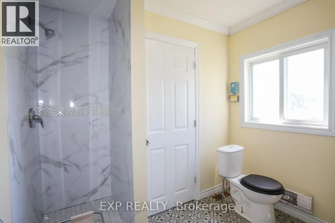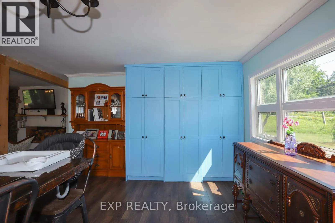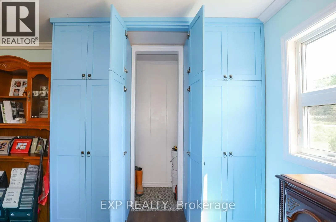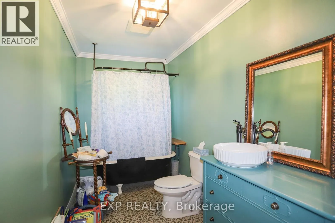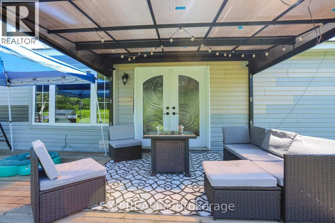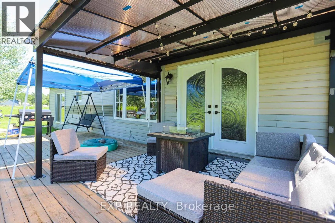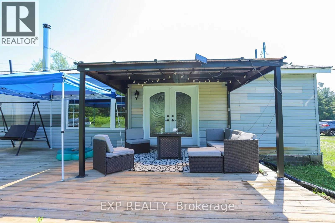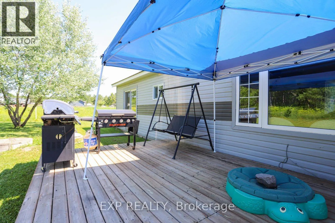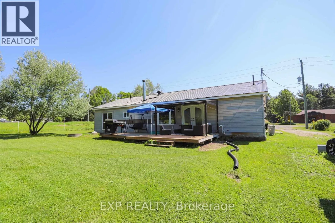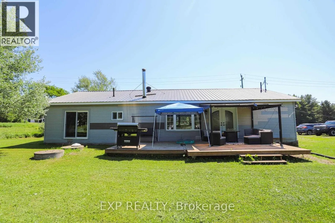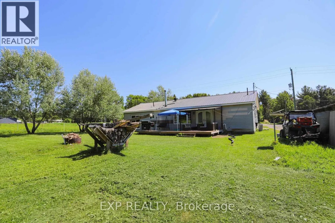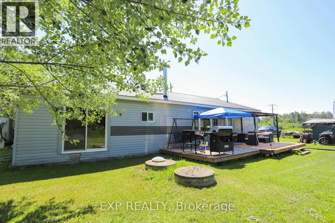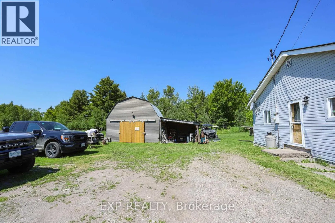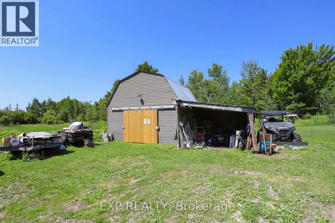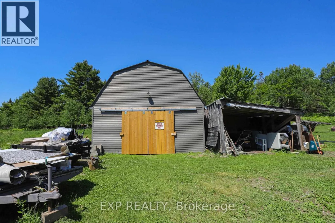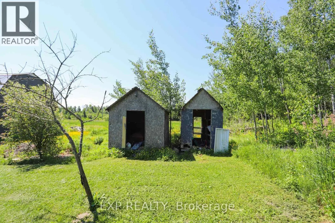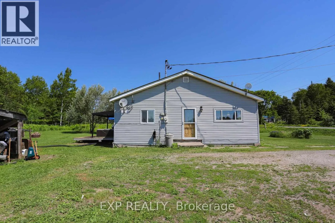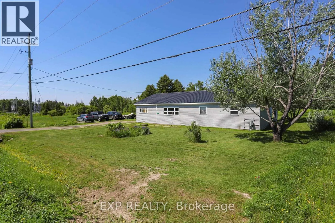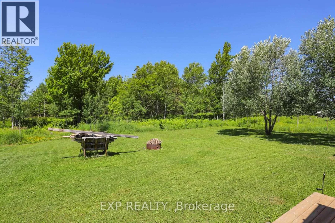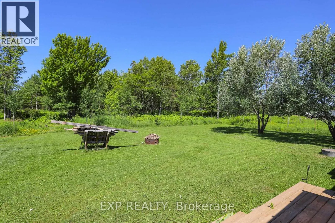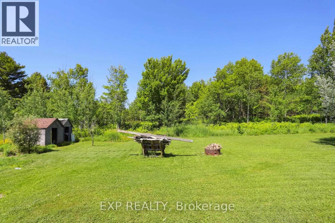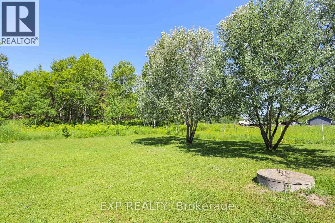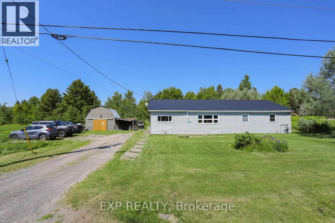
Cross Streets: Main St & Government Rd. ** Directions: From Sault Ste. Marie, take Highway 17 East to Desbarats. Turn onto Main Street and continue to 46 Main Street. The property will be on your right. Welcome to 46 Main Street in the charming community of Desbarats - a beautifully renovated home where modern updates meet the peace and space of country living. Situated on an impressive 1.9-acre lot, this move-in-ready property has been extensively updated throughout the current owner's ownership, allowing you to simply unpack and enjoy. The heart of the home is the massive, beautifully renovated kitchen, offering an abundance of cabinetry and workspace that's perfect for everything from family meals to entertaining guests. The spacious living room provides a warm and inviting gathering place, while the thoughtfully updated bathrooms, stylish flooring, contemporary light fixtures, and unique décor touches create a home full of character and charm. Major improvements provide peace of mind for years to come, including updated heat pumps, furnace, most windows, patio door and hot water tank. Every renovation has been completed with comfort, efficiency, and modern living in mind. Located just minutes from the crystal-clear lakes of the North Shore, you'll have easy access to boating, fishing, swimming, snowmobiling, and countless outdoor adventures (id:27476)