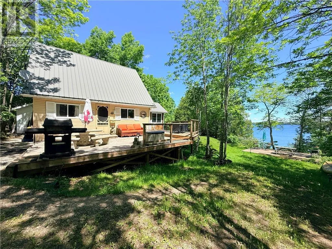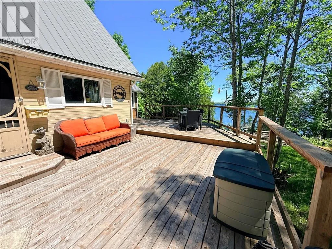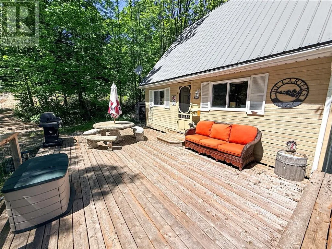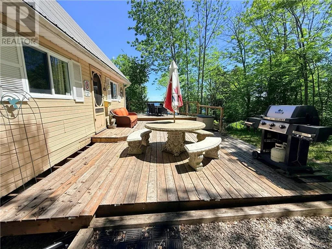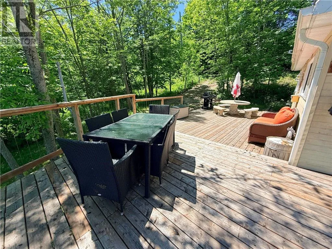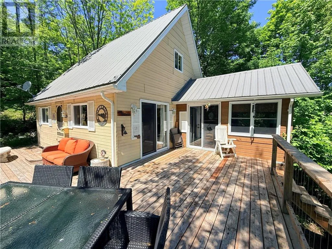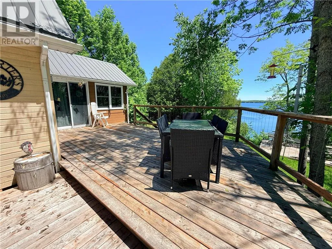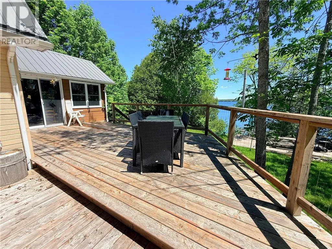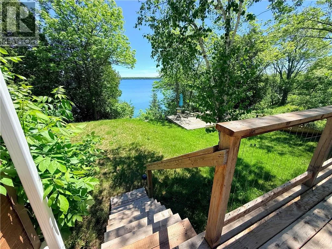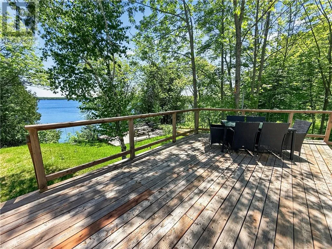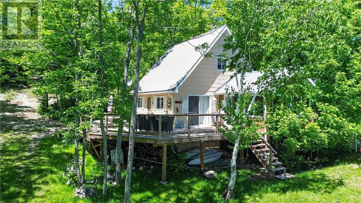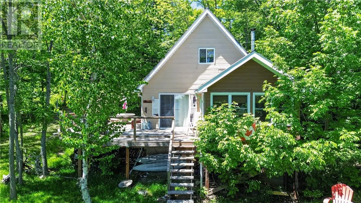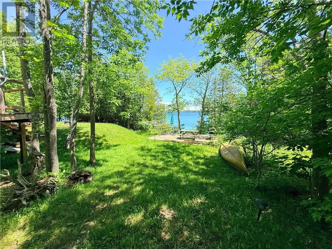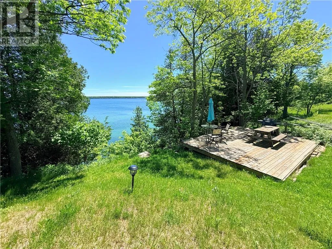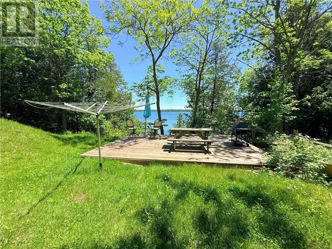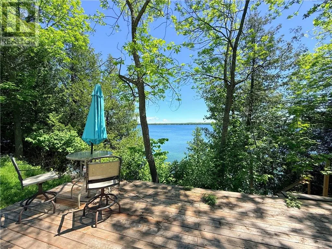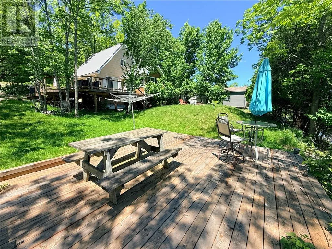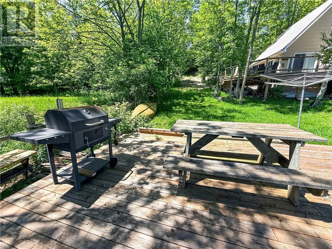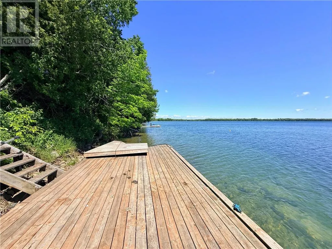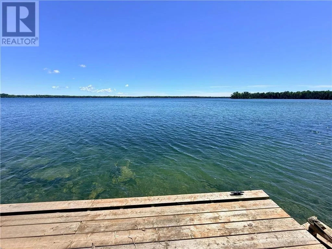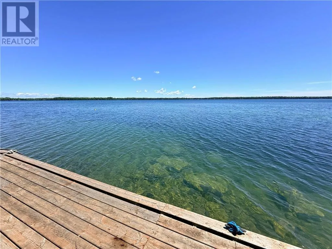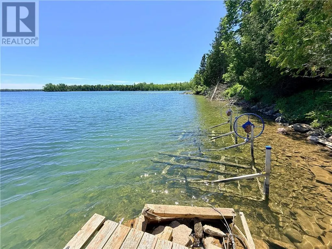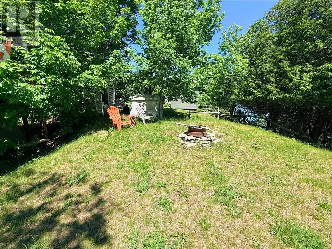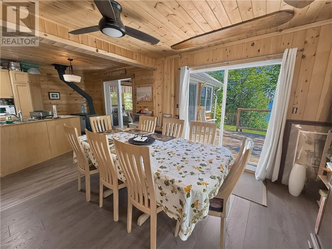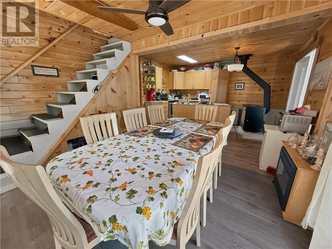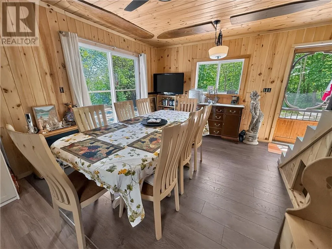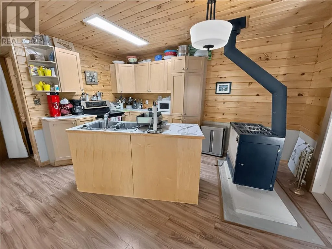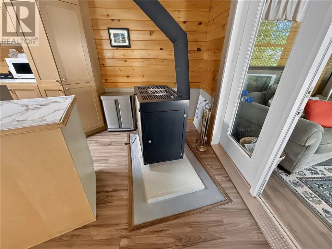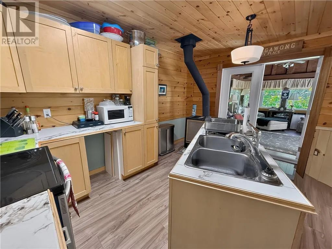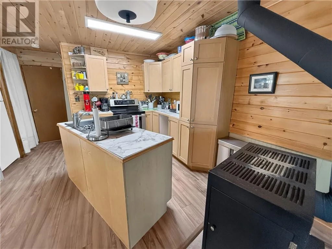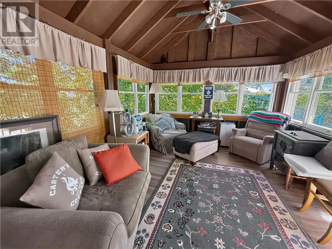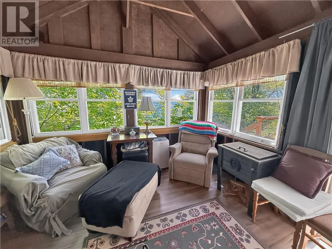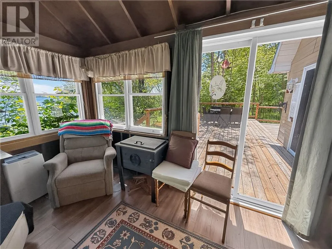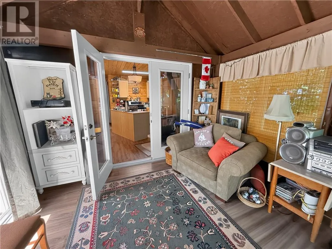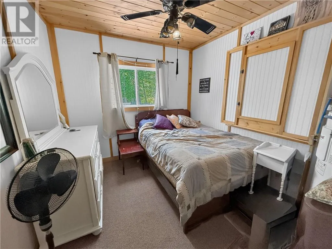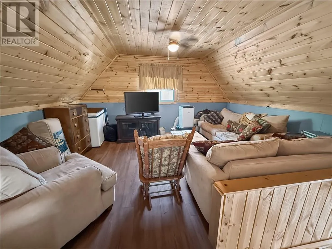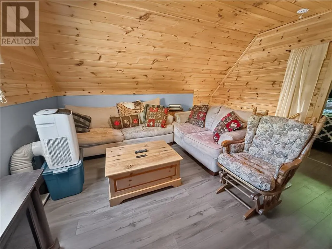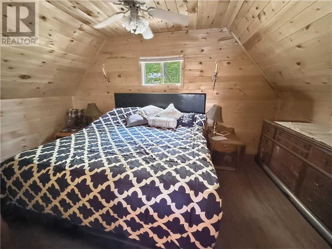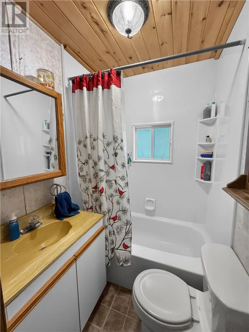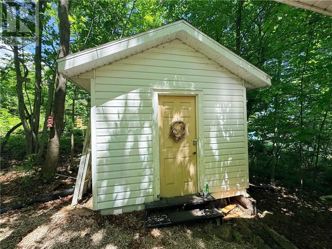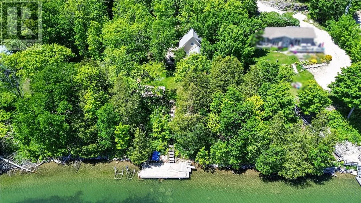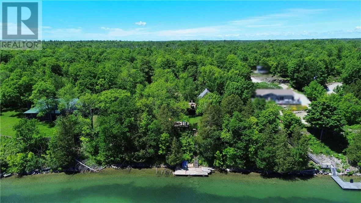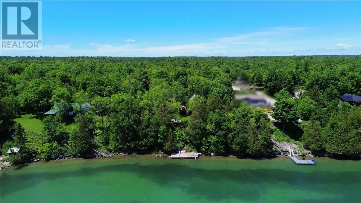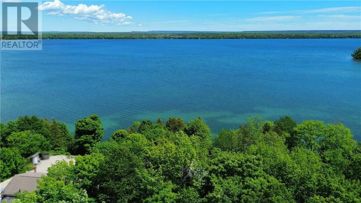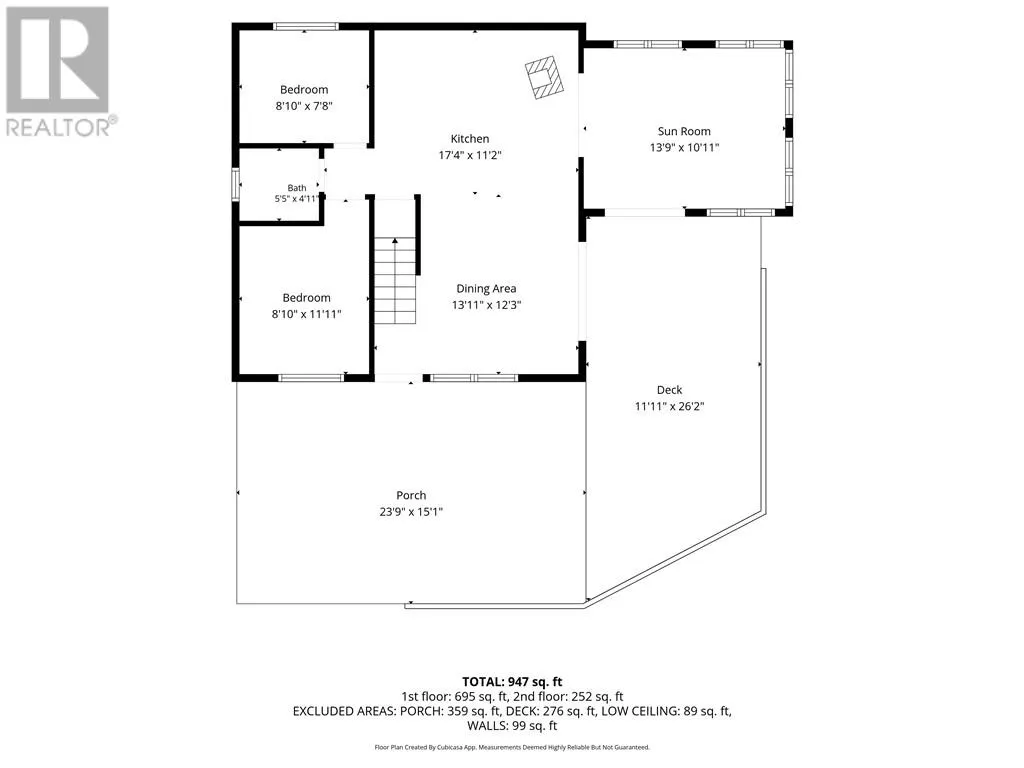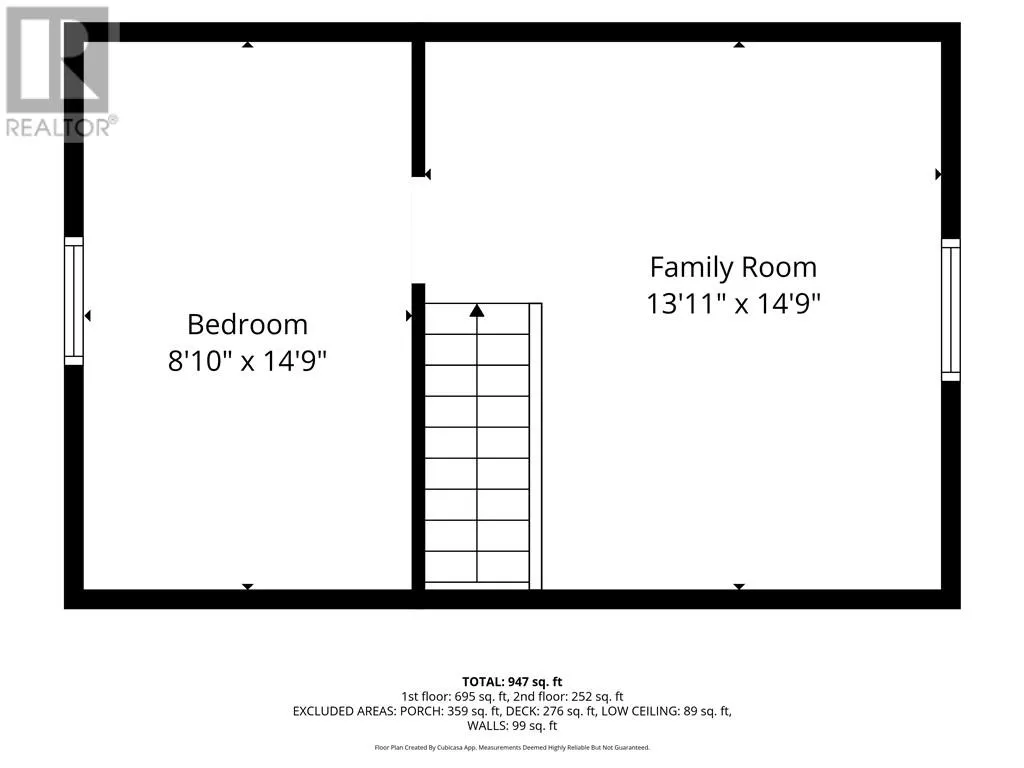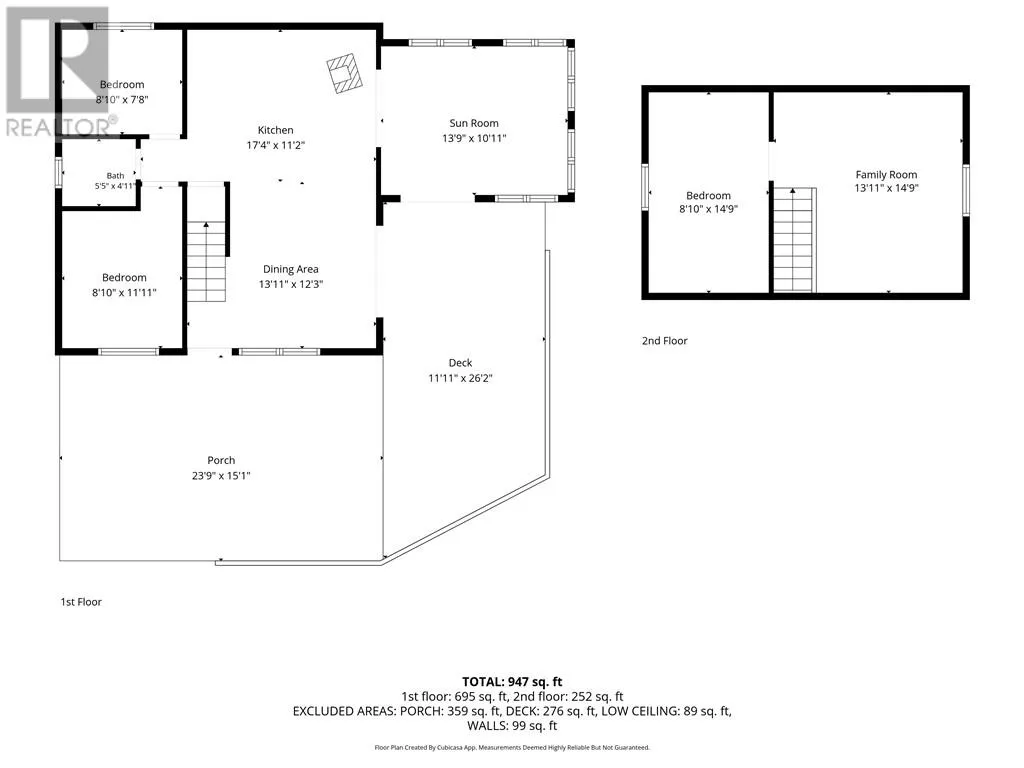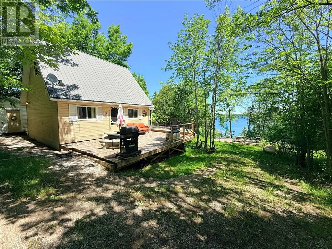
Welcome to this charming three-season waterfront cottage on Zullich Drive in Kagawong, privately tucked among mature trees and set high above beautiful Lake Kagawong. With peaceful lake views, a natural setting, and stairs leading down to the shoreline and dock, this property offers a true Manitoulin cottage experience. The cottage has a warm and inviting feel with pine interior finishes, cozy living spaces, and plenty of room for family and guests. The main floor features a kitchen with wood stove, dining area, sun porch, two bedrooms, and a bathroom. The sun porch is a wonderful place to relax and enjoy views through the trees toward the lake. Upstairs, you will find an additional bedroom and sitting area, creating extra space for overnight guests, children, or a quiet retreat. Outdoor living is a highlight of this property, with a spacious deck wrapping along the cottage and facing the lake. It is the perfect spot for morning coffee, family meals, entertaining, or simply taking in the peaceful surroundings. The cottage sits on a nicely treed lot with open grassy areas, offering both privacy and usable outdoor space. Down by the water, stairs lead to the shoreline and dock, giving access to Lake Kagawong for swimming, boating, fishing, or enjoying time at the water’s edge. Additional features include a metal roof, lake water intake, septic system, outhouse, and storage shed. This is a great opportunity to own a private seasonal getaway in the sought-after Kagawong area, ideal for those looking to enjoy cottage life on one of Manitoulin Island’s beautiful inland lakes. (id:27476)