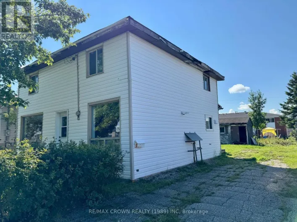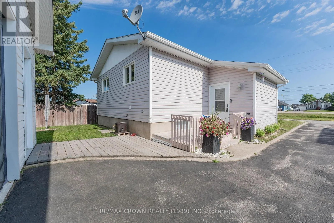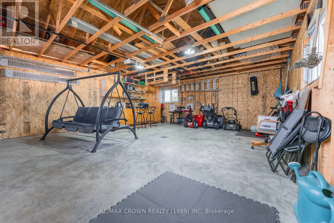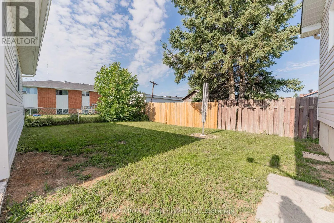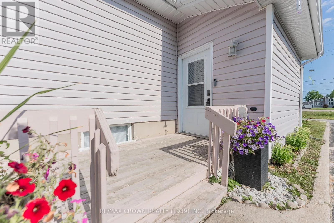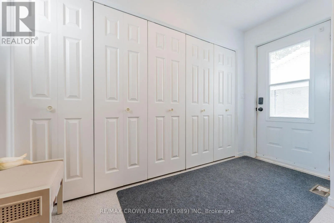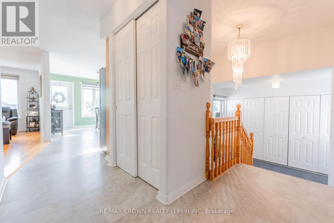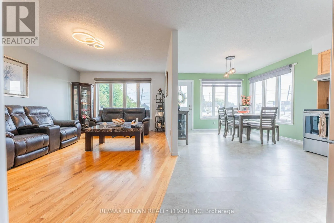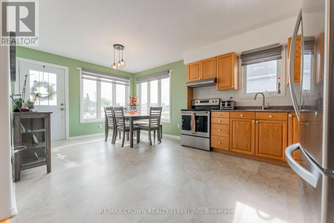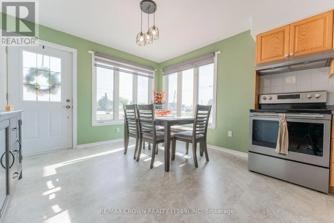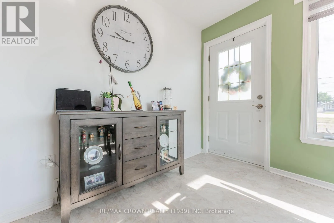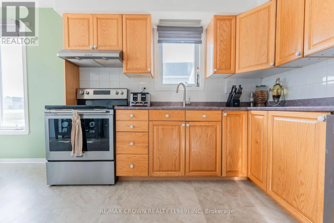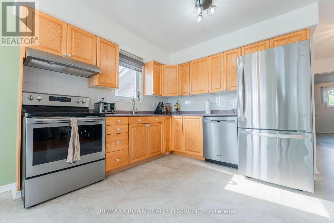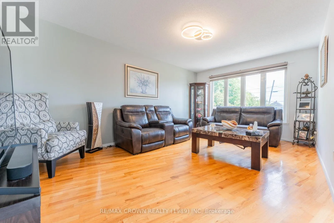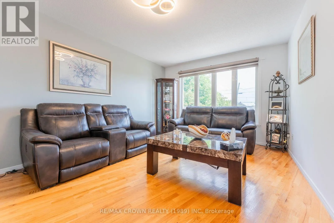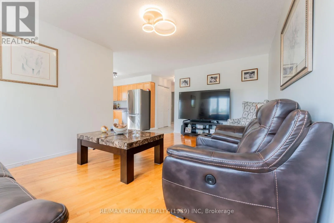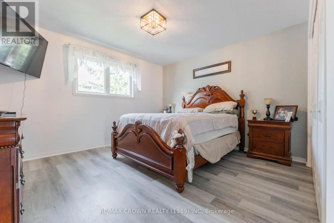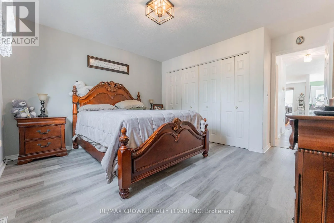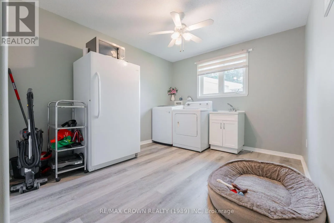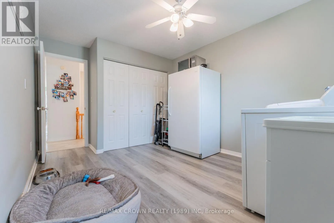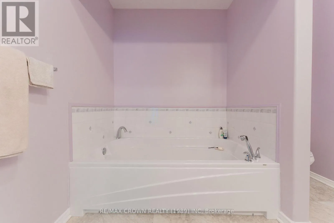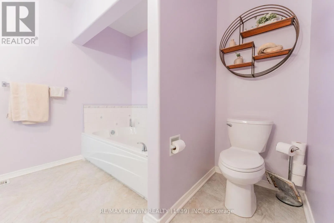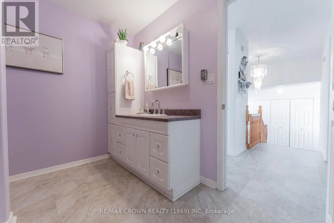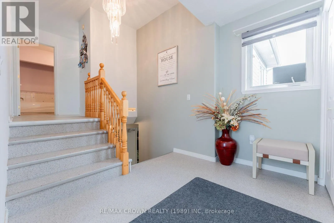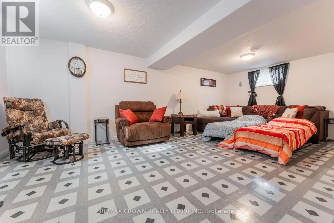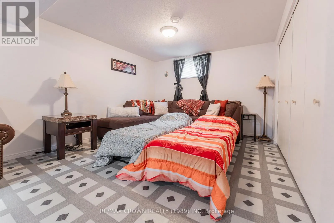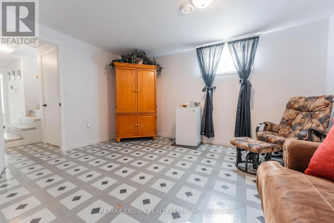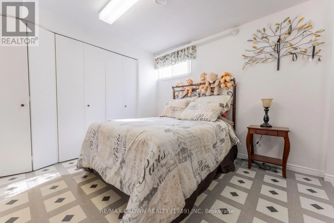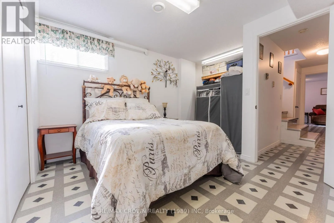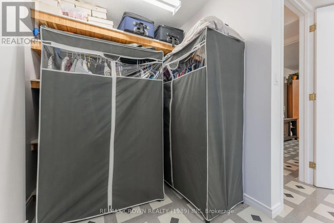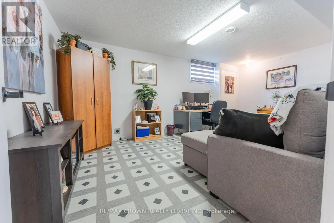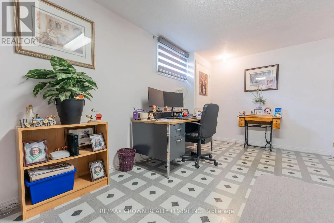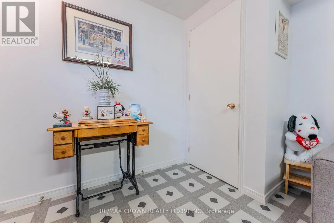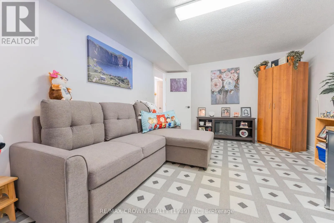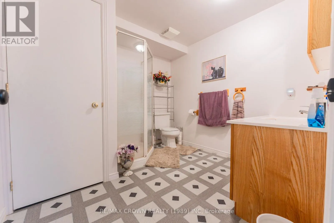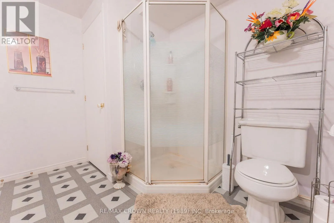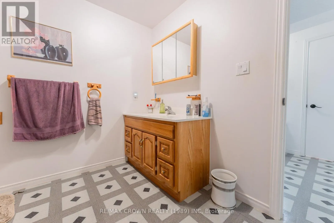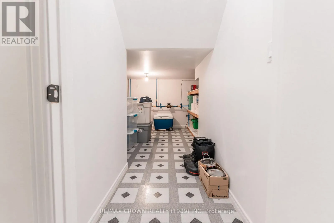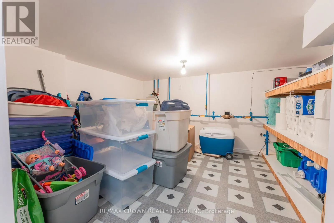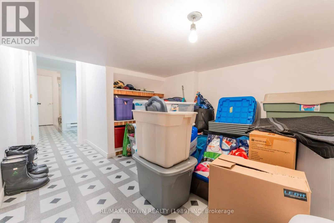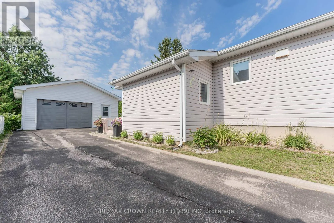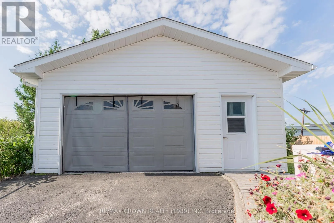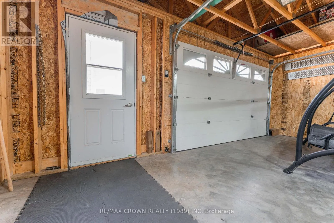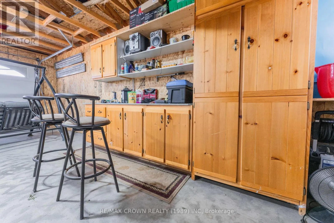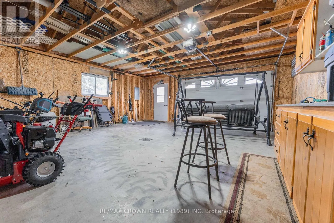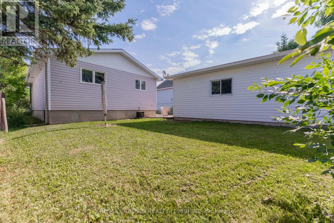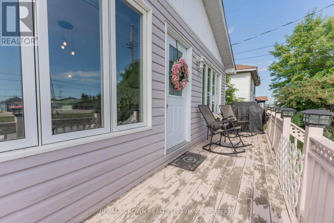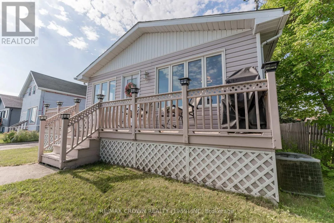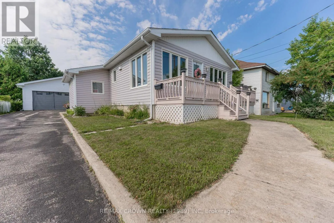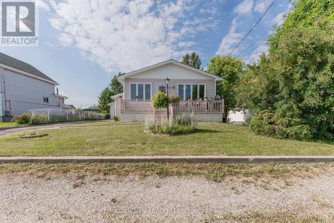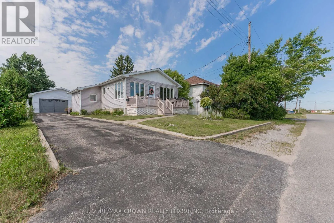
Cross Streets: Lemarier St and Albert St. ** Directions: From Highway 11, turn on Brunelle Rd S and right on Lemarier St. Welcome to this well-maintained 1,116 sq. ft. bungalow offering 4 bedrooms, 2 bathrooms, a detached 22' x 24' garage, and both front and back decks. The home features a practical layout with plenty of natural light and comfortable living space. The main floor offers convenient front and back entrances. The back entrance leads into a large foyer with a generous closet and chandelier. The main level includes a primary bedroom and a second room currently being used as a laundry room, which could easily be converted back to a bedroom. The bright kitchen and dining area feature large windows, while the living room offers hardwood flooring and a large window. A 3-piece bathroom with a wide tub completes the main floor. Additional character includes rounded corners and wide stairs providing easy access to both the basement and upper level. The basement provides even more living space with a spacious recreation room, storage area, two additional bedrooms, and a 3-piece bathroom. One of the basement bedrooms also has laundry hookups, offering the option to relocate the laundry area if desired. Outside, enjoy the 11.5' x 6' back deck and spacious 24' x 5' front deck. The landscaped yard features a planter light post, while the paved driveway leads to the detached 22' x 24' garage. The home is equipped with a 100-amp breaker panel, central air, and a furnace manufactured in 2014. In 2023, the house and garage roof were replaced, and the garage received new flooring and updated electrical panel. With its flexible bedroom layout, bright main floor, spacious basement, and detached garage, this home offers plenty of potential for comfortable family living. (id:27476)