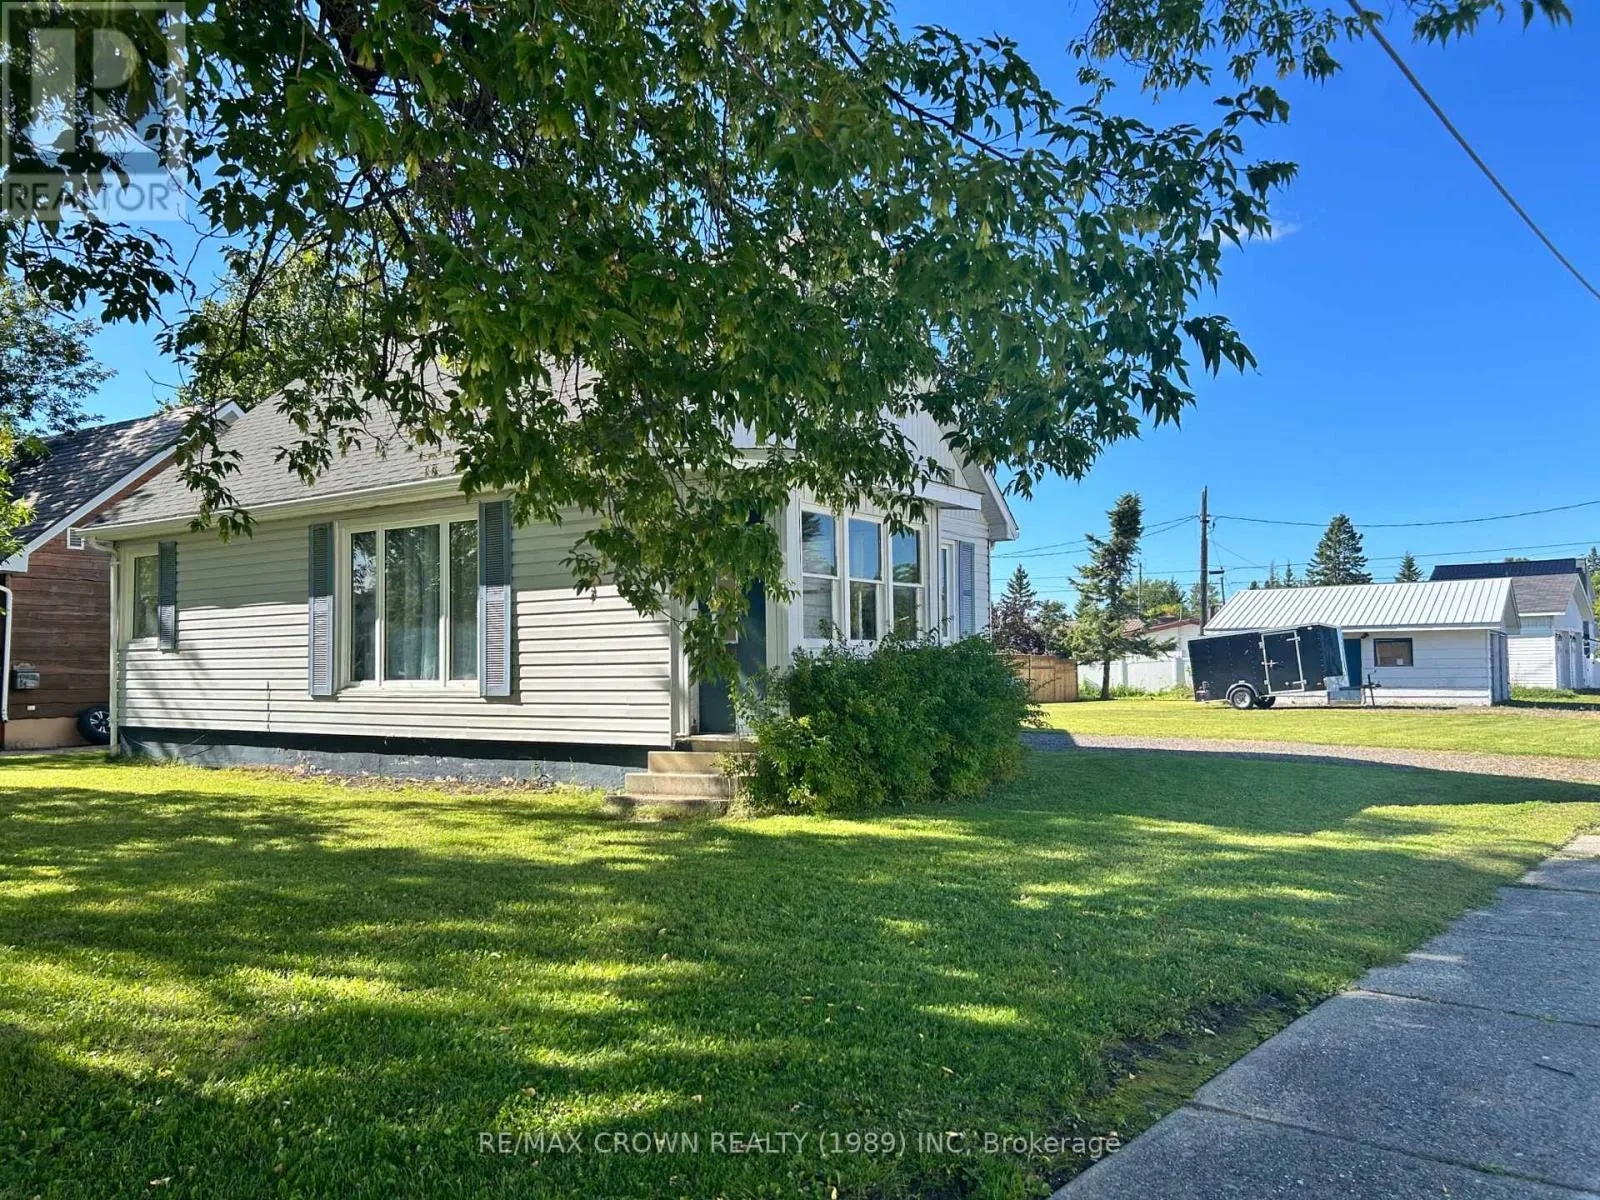
85 Dominion Avenue, Kapuskasing, Ontario P5N 1P3

Listed for:
$269,000
3 beds
1 baths
Listed 11 days ago
House for rent: 85 Dominion Avenue, Kapuskasing, Ontario P5N 1P3

View all 49 photos

About

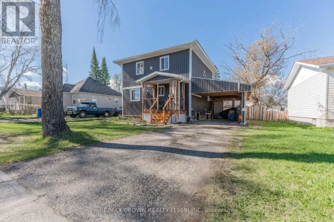
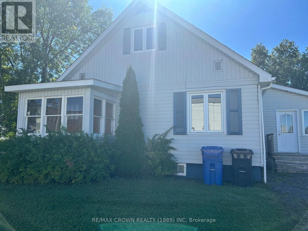
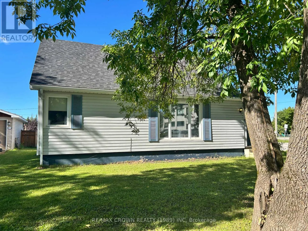
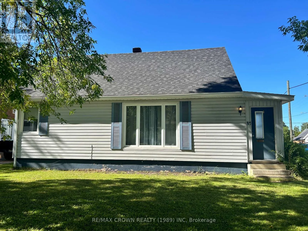
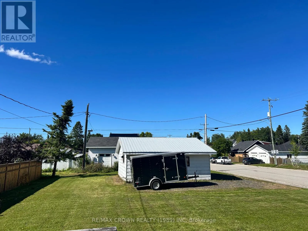
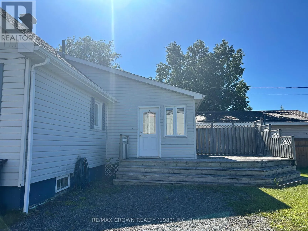
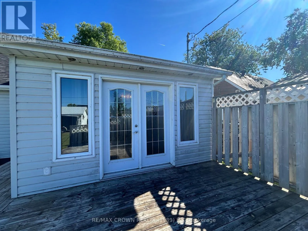
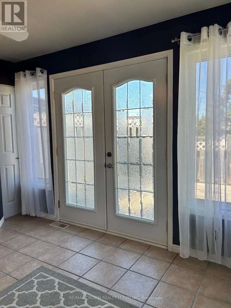
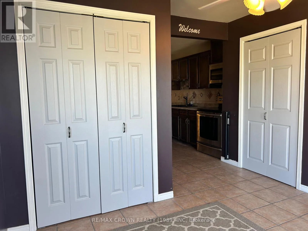
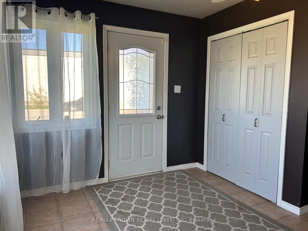
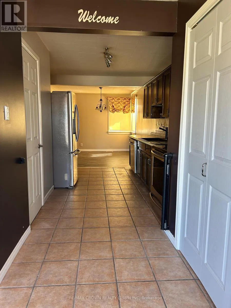
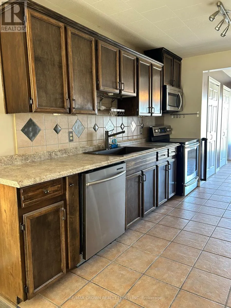
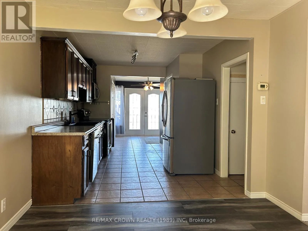
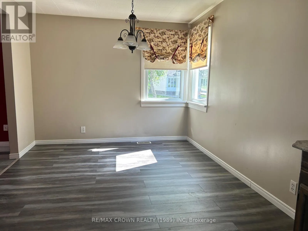
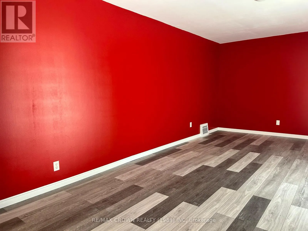
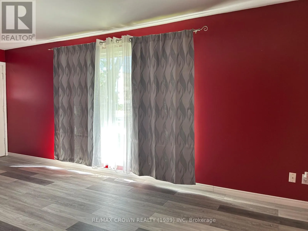
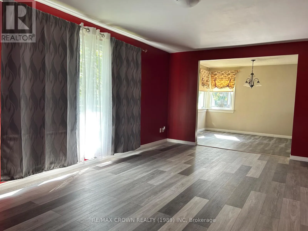
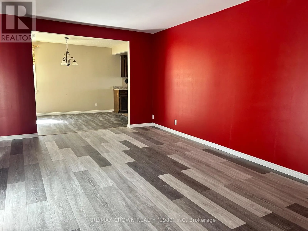
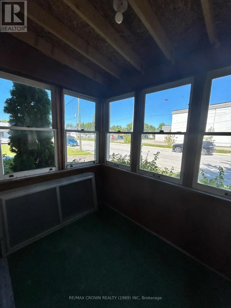
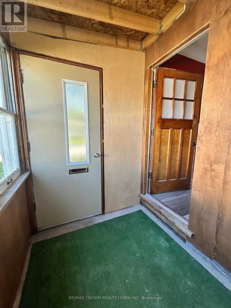
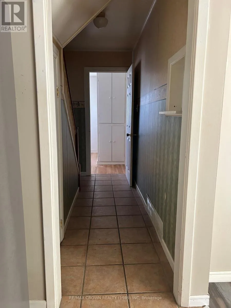
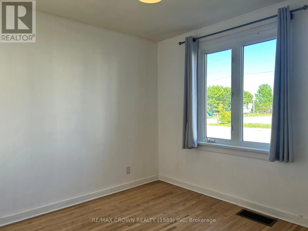
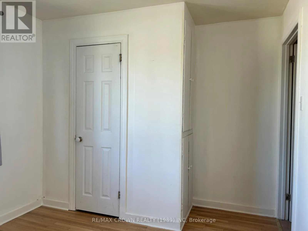
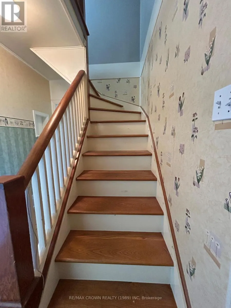
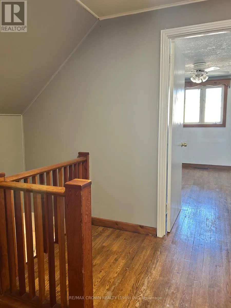
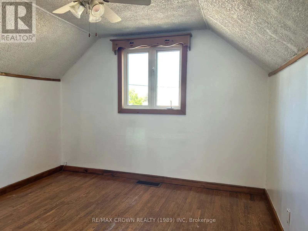
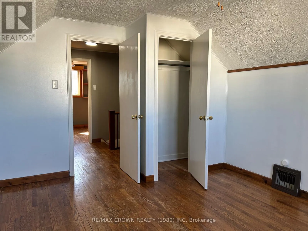
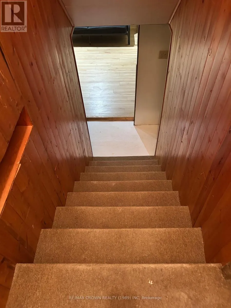
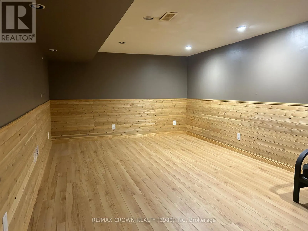
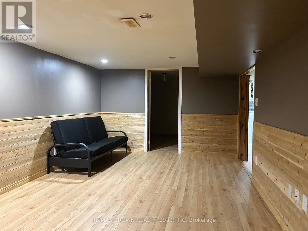
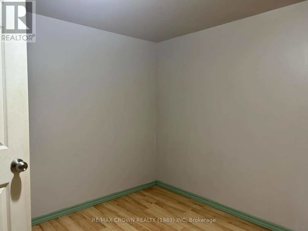
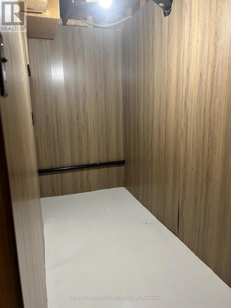
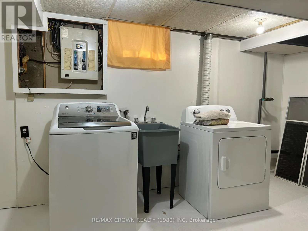
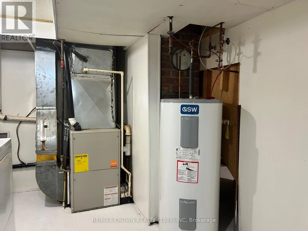
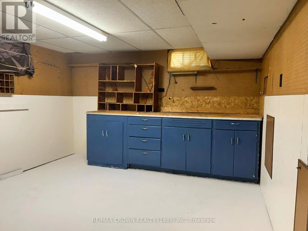
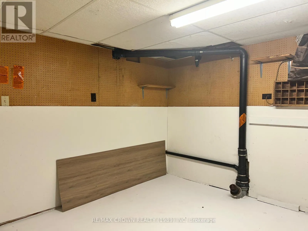
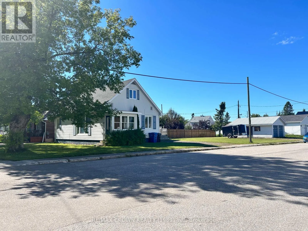
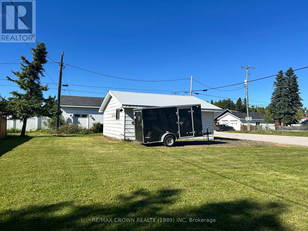
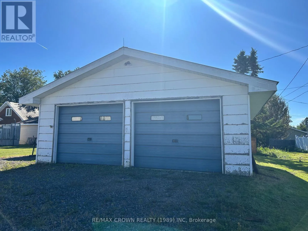
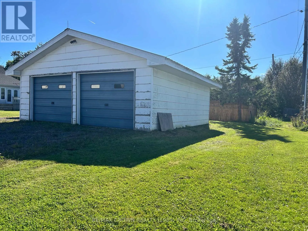
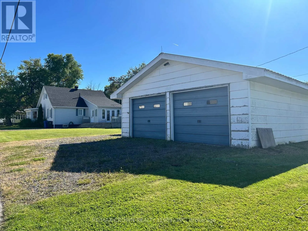
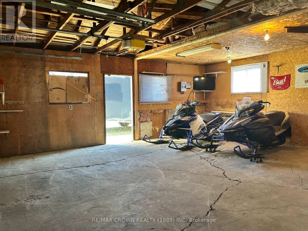
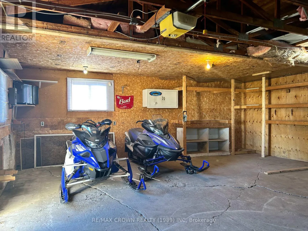
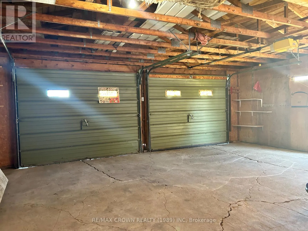
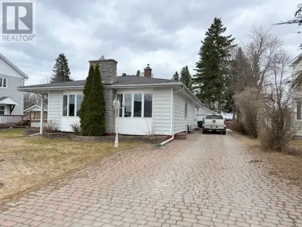
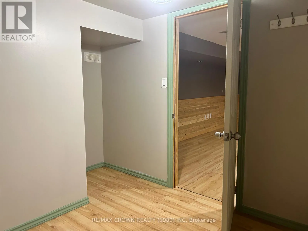
Cross Streets: Mongtomery and Egerton. ** Directions: from Riverside Drive, turn onto Dominion Avenue. This charming & well-maintained 3-bedroom, 1 Bathroom, 1 & 1/2 storey home is situated on a generous corner lot and offers plenty of space both inside and out. The bright and spacious interior features a functional layout with a separate dining room, some hardwood flooring, and comfortable living areas ideal for family living and entertaining.The semi-finished basement provides additional space for a recreation room, home office, a workshop area with plenty of storage. All appliances are included, making this home truly move-in ready. Enjoy year-round comfort with natural gas forced-air heating and central air conditioning. Outside, you'll find a detached double-sized garage offering ample room for vehicles, hobbies, and extra storage.This property is currently vacant, and allows for a quick closing if desired. A wonderful opportunity for buyers seeking a home in a desirable setting. (id:27476)

Property Highlights

MLS® Number
T13728982
Type
Single Family
Community Name
Kapuskasing
Ownership Type
Freehold
Land Size
48 x 148 FT
Parking Space Total
4

Building

Building Type
House
Storeys
1.00
Square Footage
1100 - 1500 sqft
Bathrooms Total
1
Bedrooms Above Ground
3
Bedrooms Total
3
Amenities
Hospital, Park, Public Transit
Exterior Finish
Vinyl siding
Fireplace Present
No
Basement Type
N/A (Partially finished)
Basement Features
Building Heating Type
Forced air
Heating Fuel
Natural gas
Building Cooling Type
Central air conditioning

Utilities

Water
Municipal water
Utility Sewer
Sanitary sewer

Room Layout

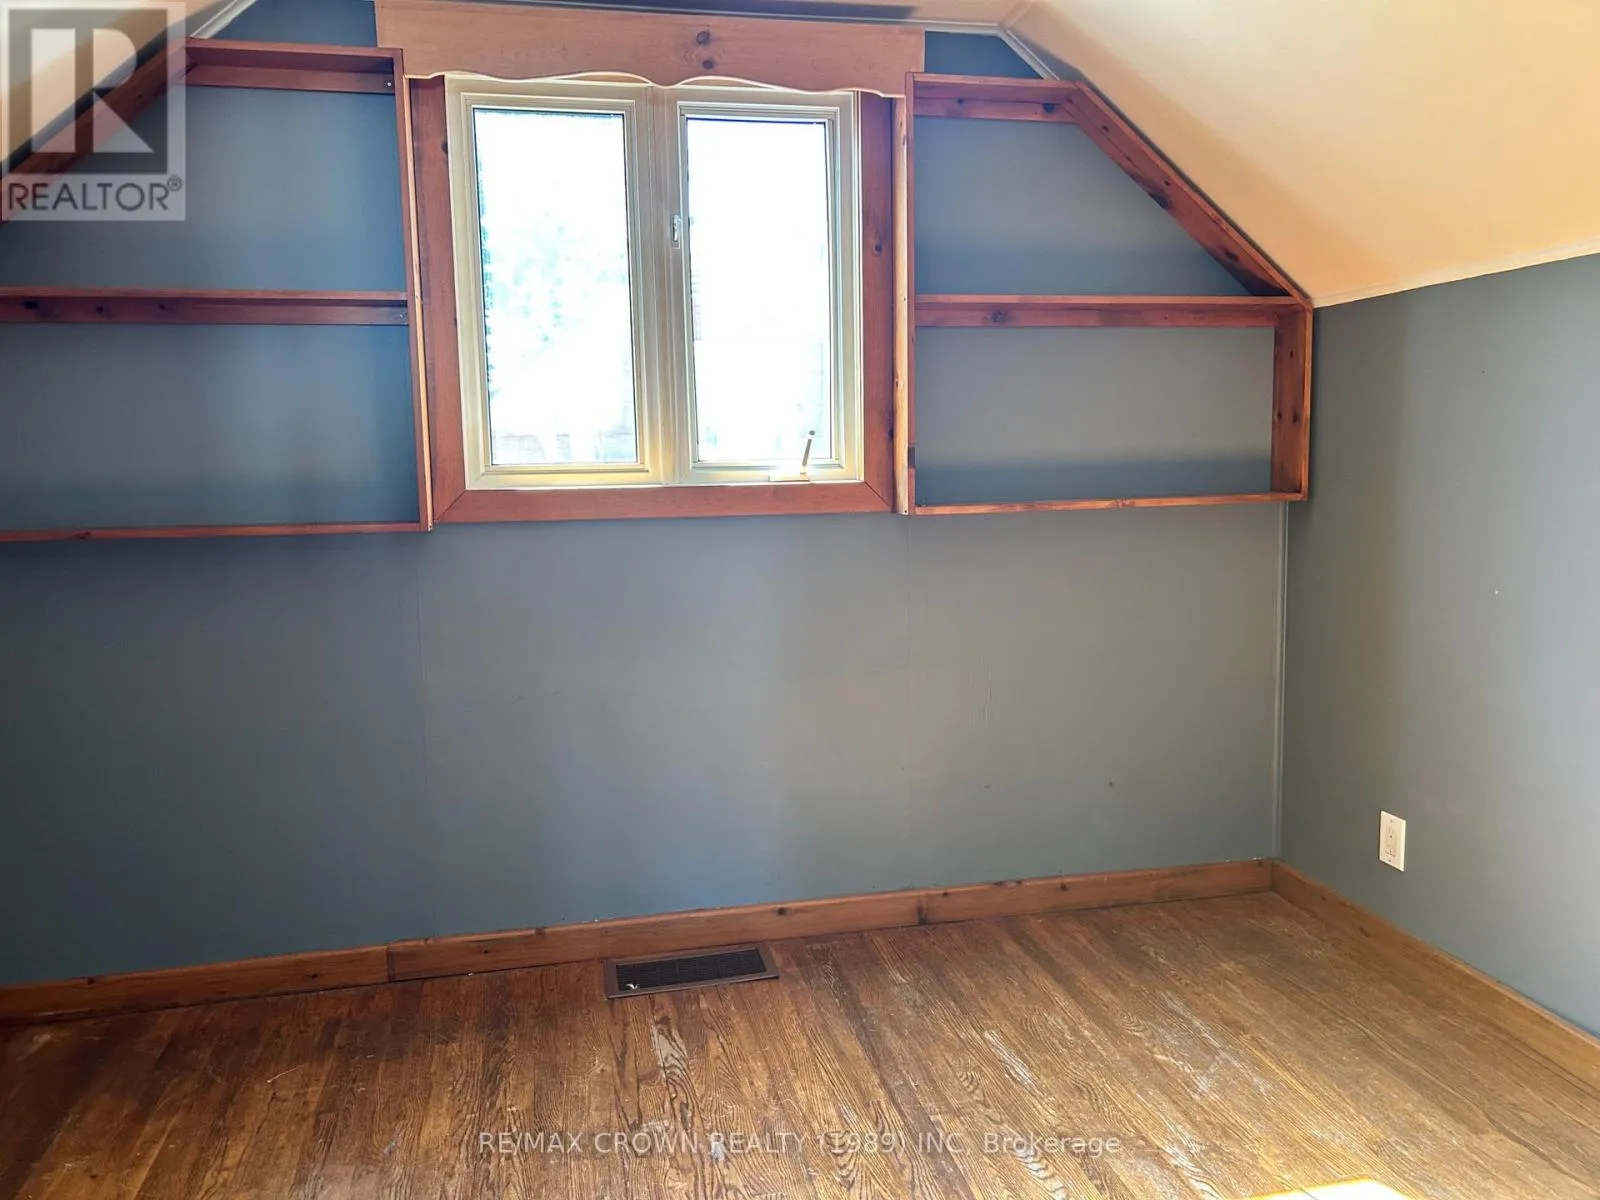
Bedroom 2
Second level
3.08 m x 3.08 m
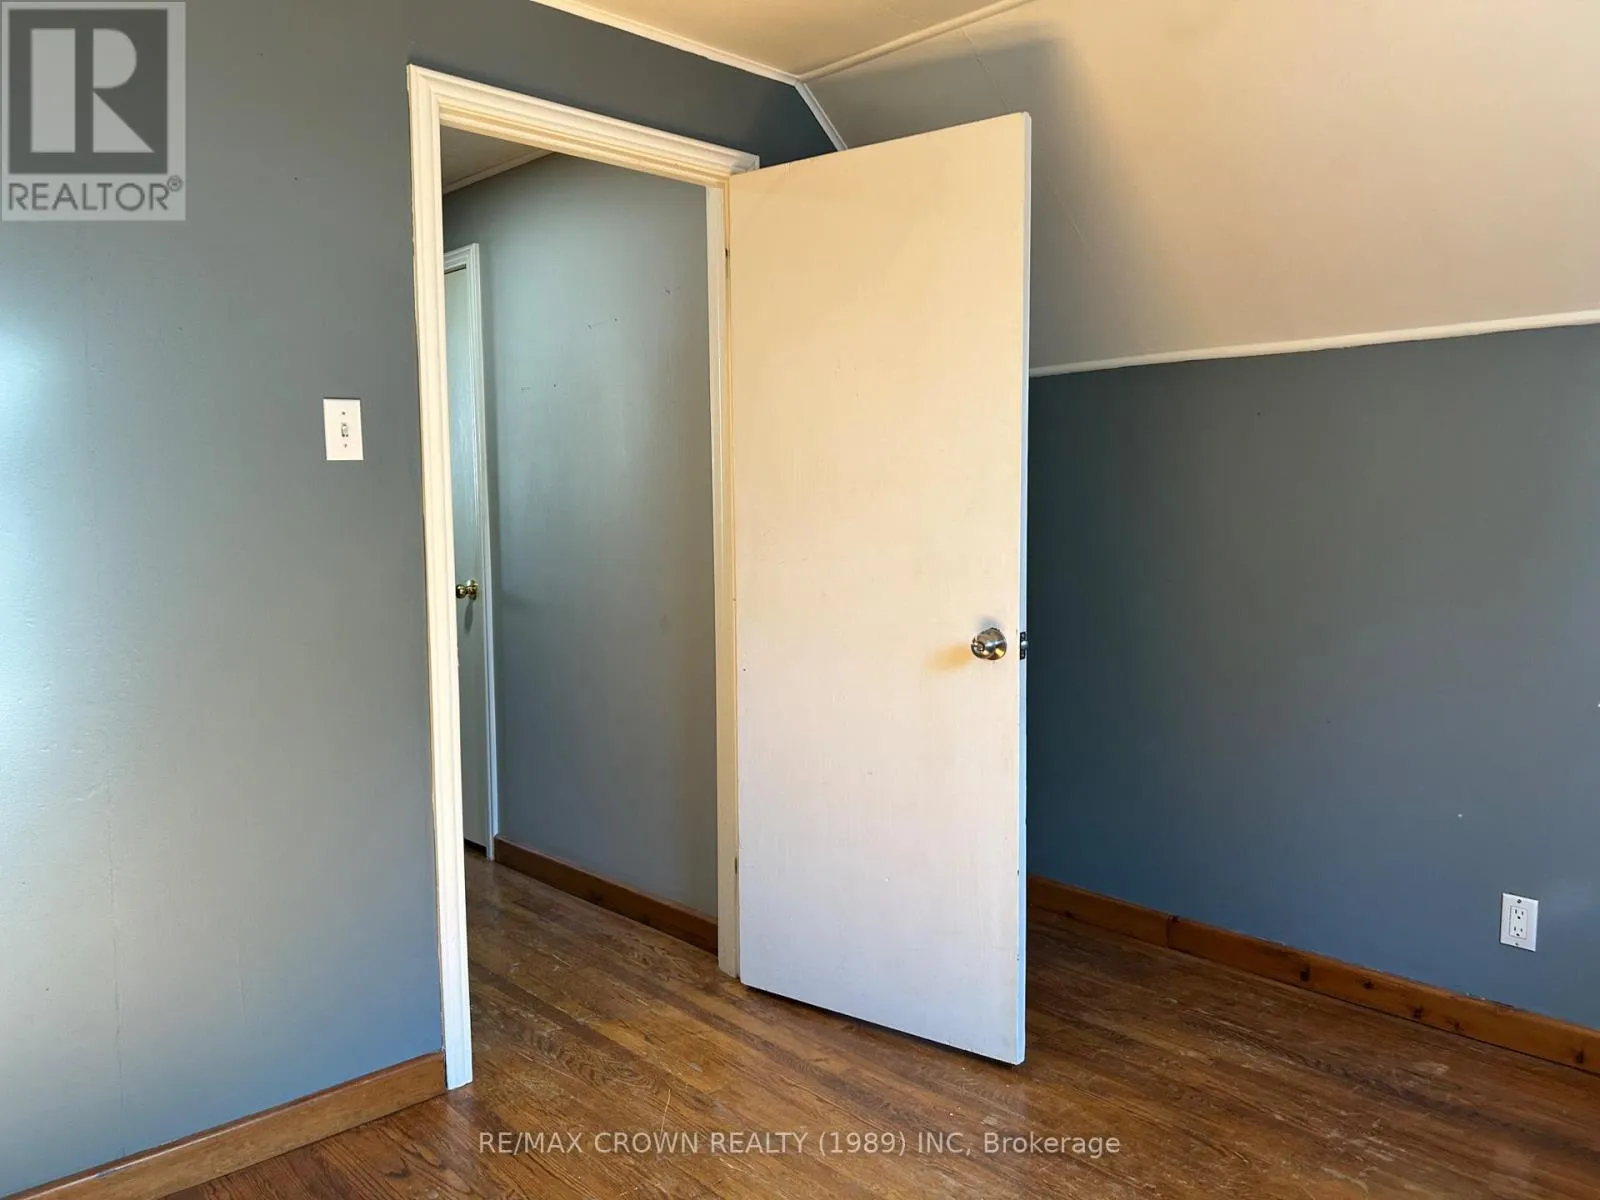
Bedroom 3
Second level
4.24 m x 3.08 m
Workshop
Basement
3.6 m x 3.93 m
Recreational, Games room
Basement
3.66 m x 5.83 m
Utility room
Basement
2.71 m x 4.27 m
Office
Basement
2.9 m x 2.53 m
Kitchen
Main level
3.05 m x 3.96 m
Dining room
Main level
3.84 m x 3.05 m
Living room
Main level
6.28 m x 3.35 m
Bedroom
Main level
2.93 m x 3.39 m
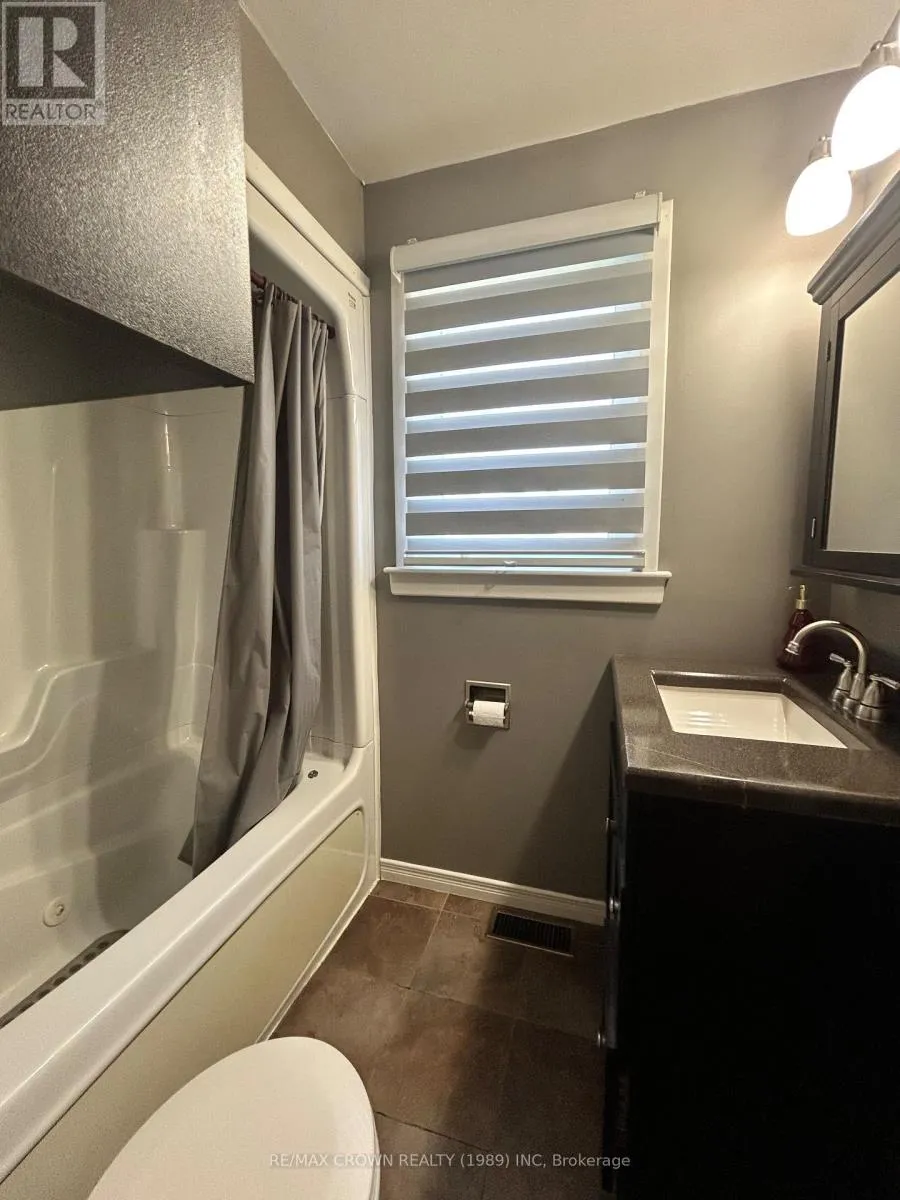
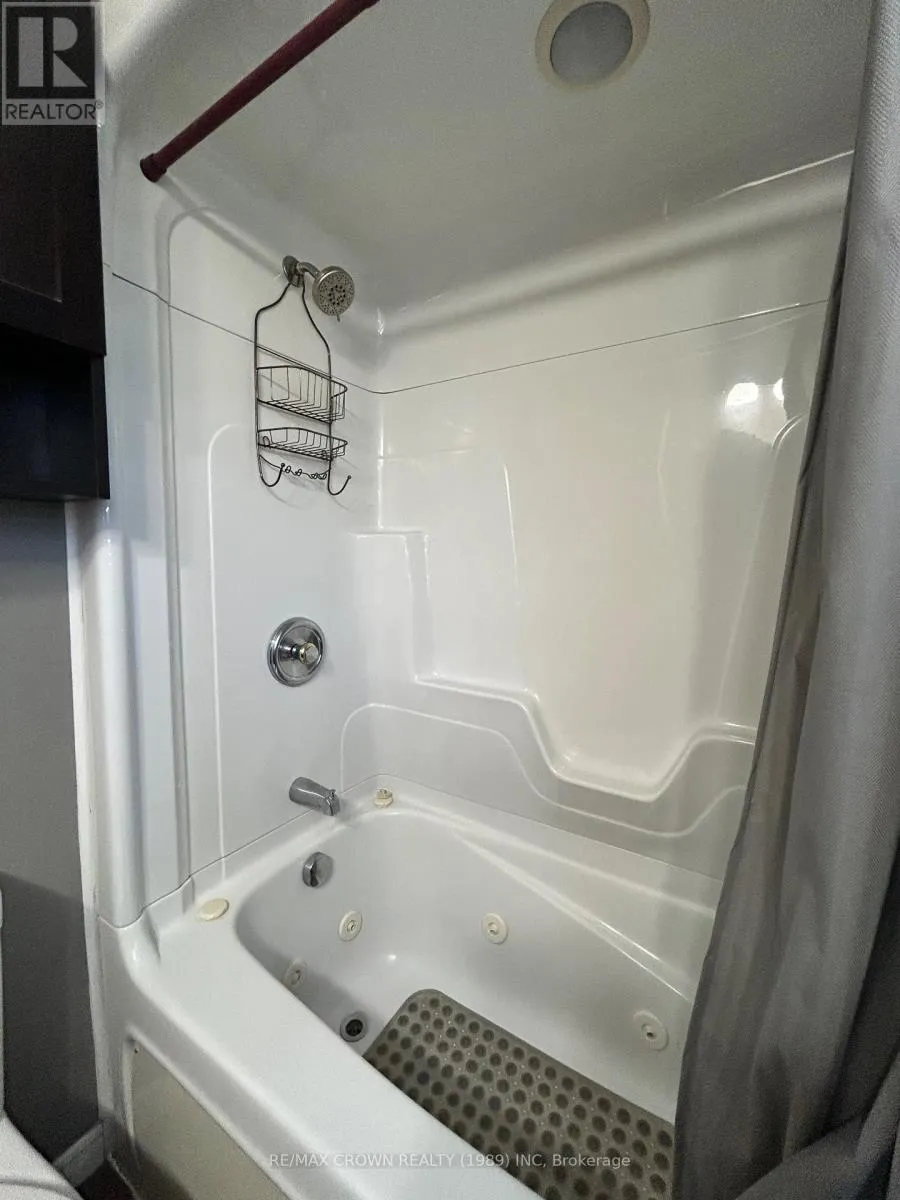
Bathroom
Main level
1.74 m x 2.16 m

Location

Learn more about this property
Listing provided by:
RE/MAX CROWN REALTY (1989) INC
MLS® number:
T13728982
Agent:
Kim Marie Plamondon
*Indicates required field
Name is required
Email is required
Please enter a valid phone number (e.g., 416-111-1111).