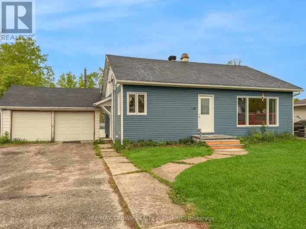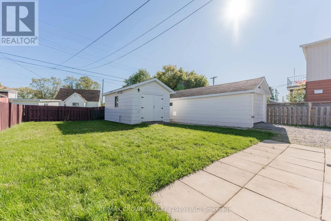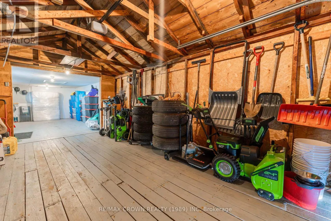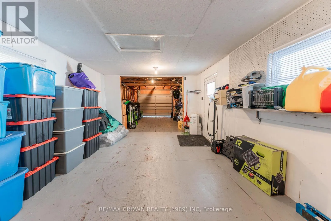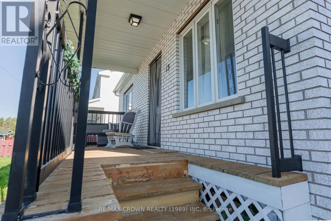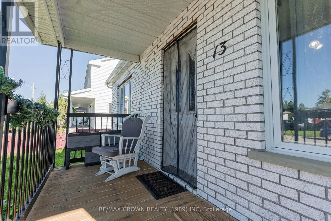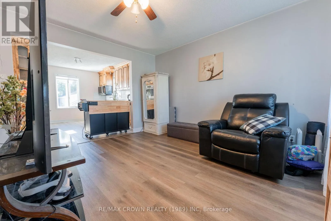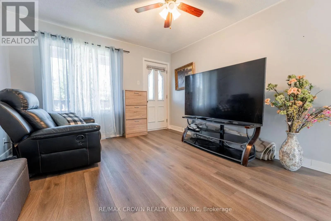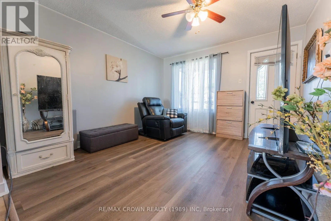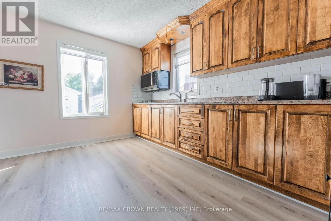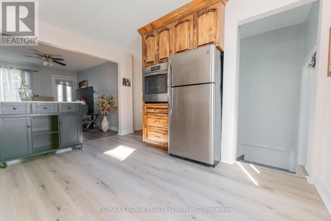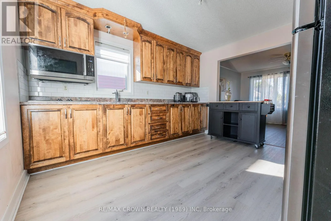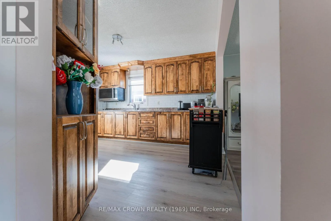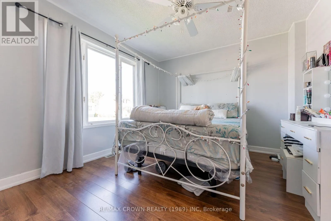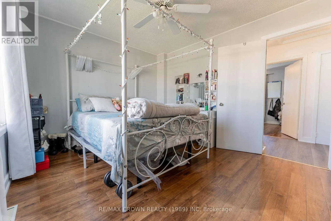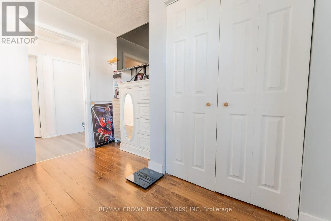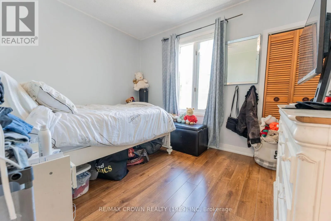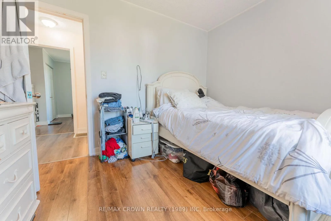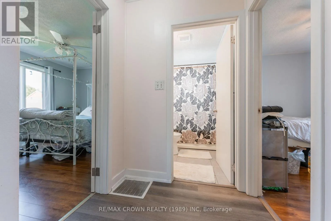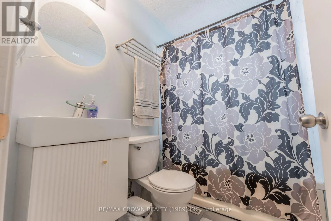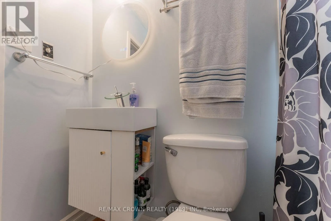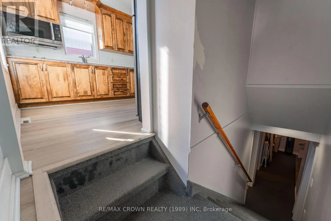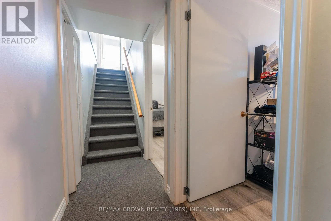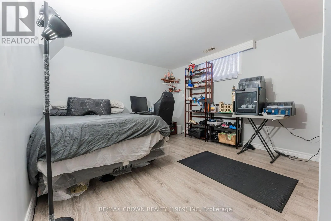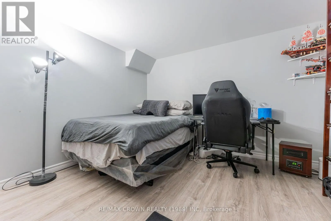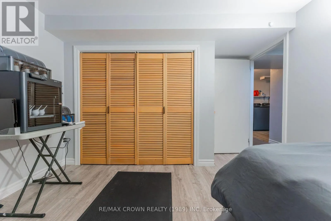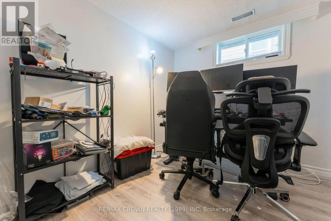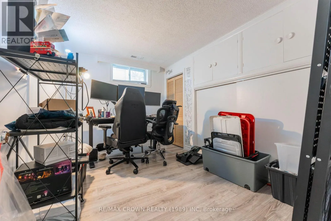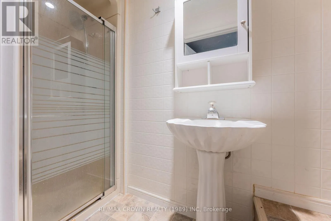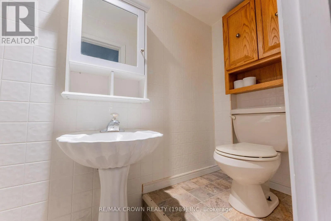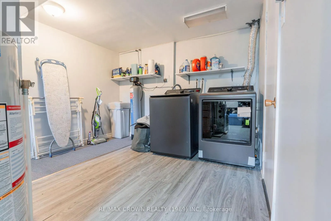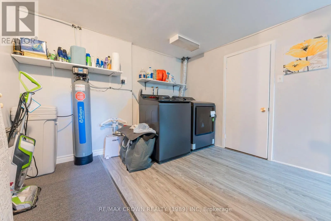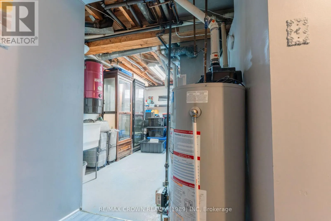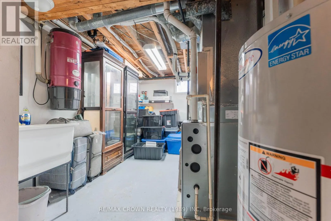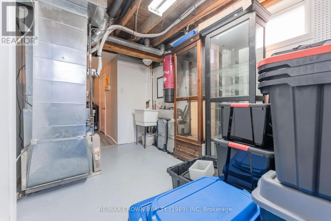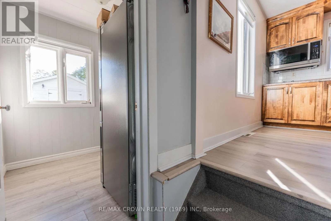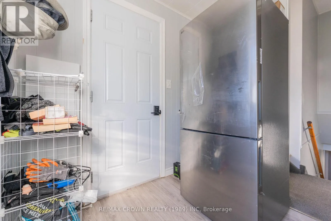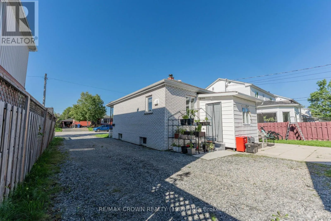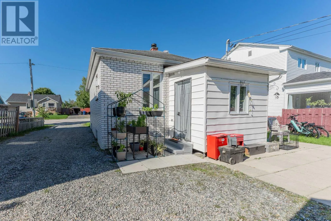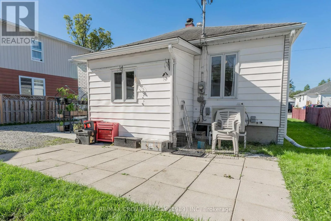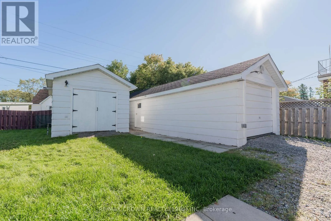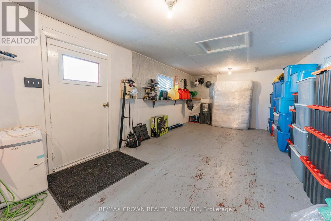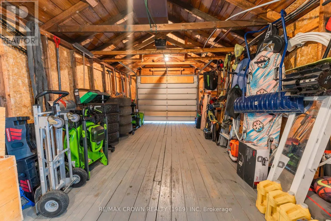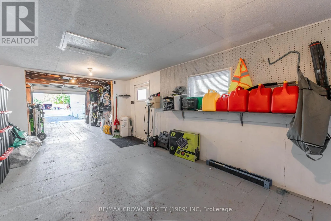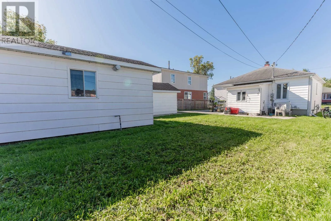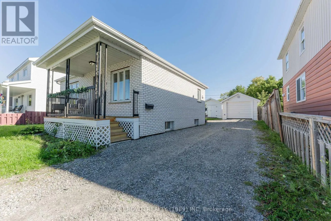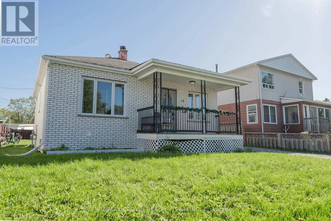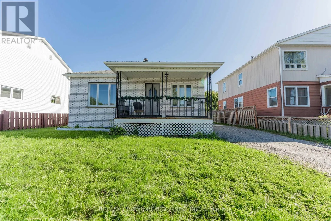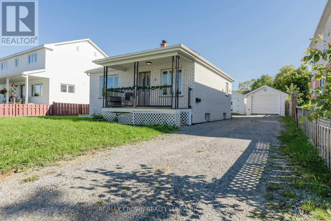
Cross Streets: Mundy and Pine. ** Directions: From Mundy turn on Pine. Welcome to this charming and well-maintained brick home offering comfort, functionality, and plenty of space. An excellent opportunity for first-time buyers, downsizers, or investors, this inviting property features 821 sq. ft. of main-level living space, including 2 bedrooms, a 4-piece bathroom with a relaxing jetted tub, a beautiful kitchen, a spacious living room, and a rear entrance for added functionality. The finished basement expands the living space with 2 additional bedrooms, a 3-piece bathroom with shower, laundry area, utility room with mud sink, central vacuum, and ample storage. Outside, the two-section garage offers convenient parking in the front with a garage door opener, while the rear portion provides an ideal workshop area. A heated shed with an overhead gas heater offers a practical space to store and maintain your seasonal equipment. Central air provides added comfort during the warmer months. Has a new smart thermostat that allows you to control it via a smart app. Recent updates completed within the past year include new flooring in the living room and kitchen, a new toilet in the upstairs bathroom, and newly updated shower tiles, adding a fresh and updated feel to the home. A solid, thoughtfully laid-out home with versatile living space, recent updates, and excellent functionality. Book your showing today! (id:27476)