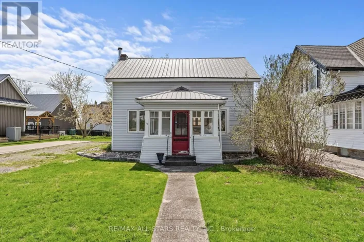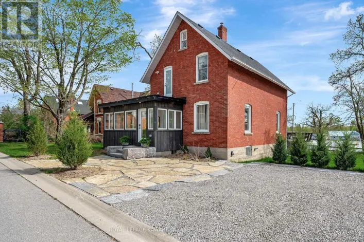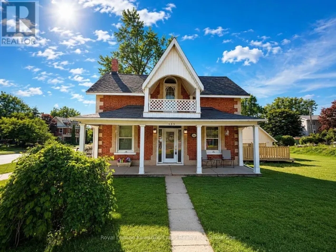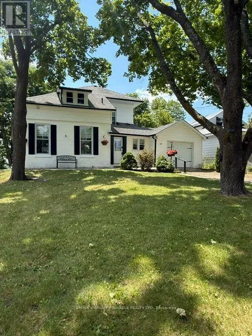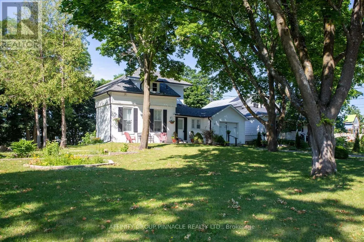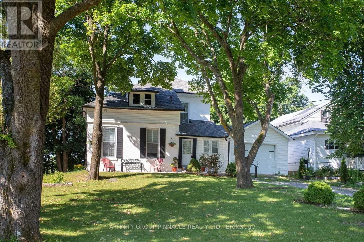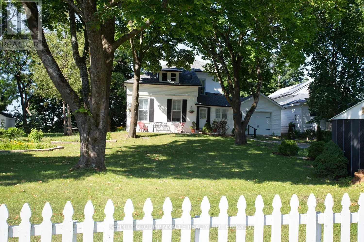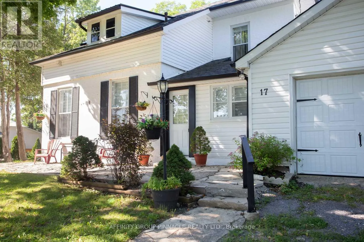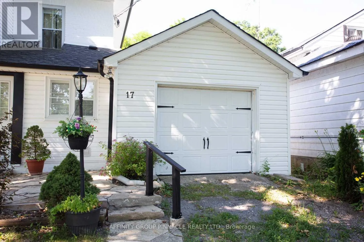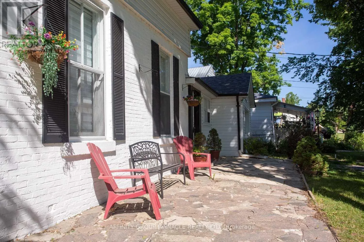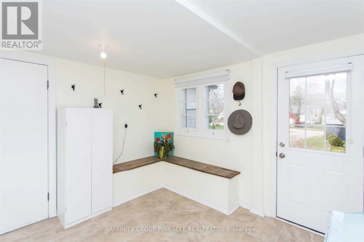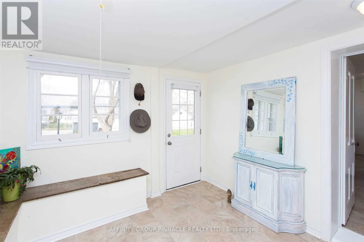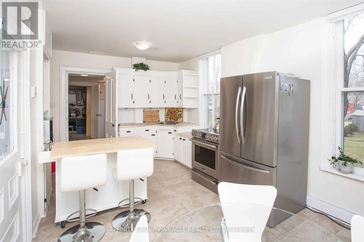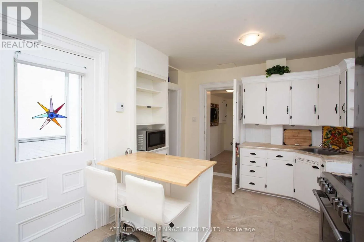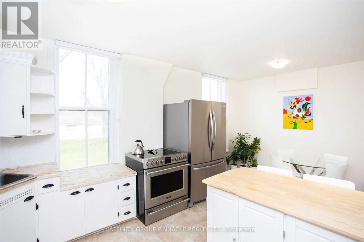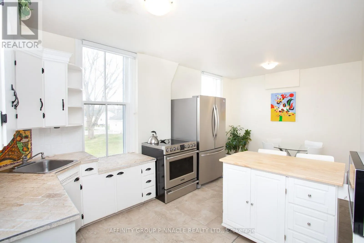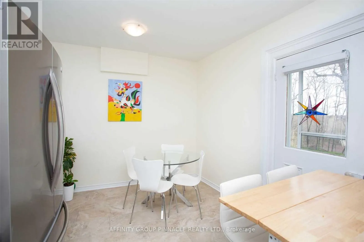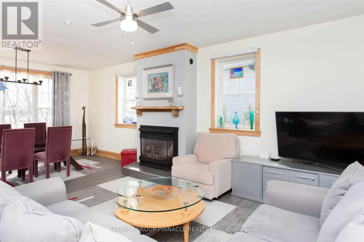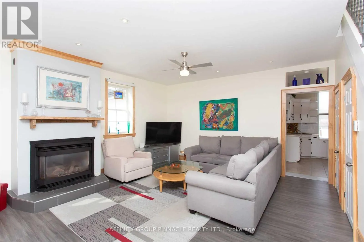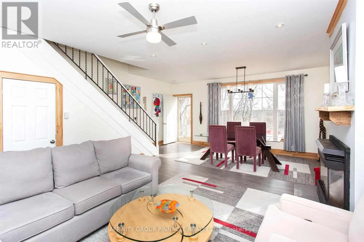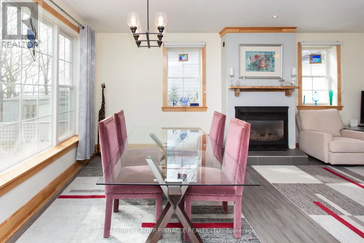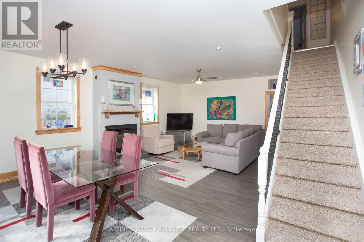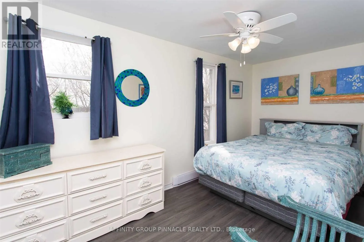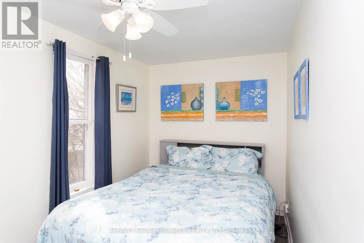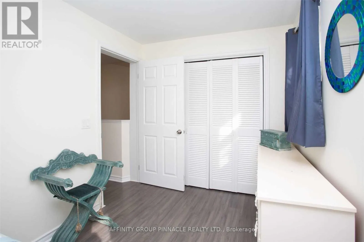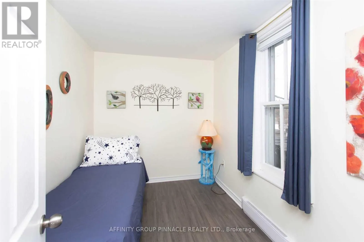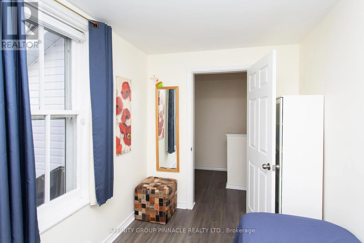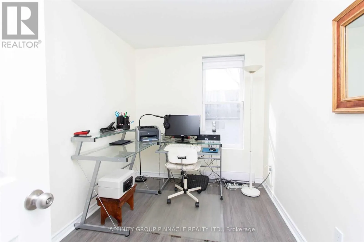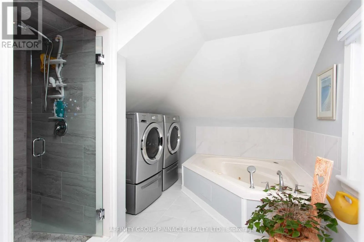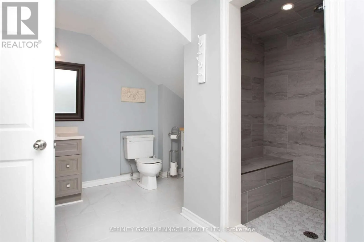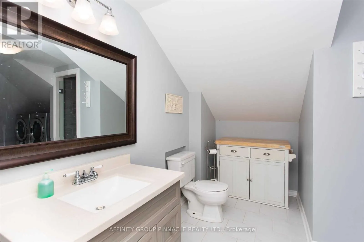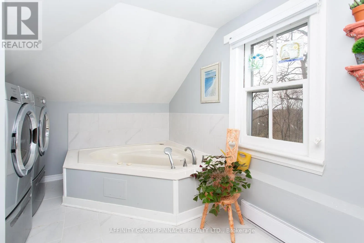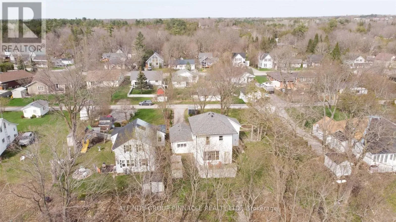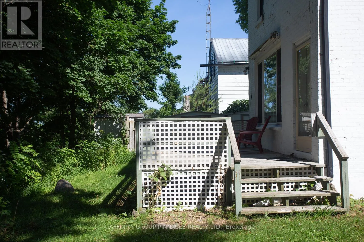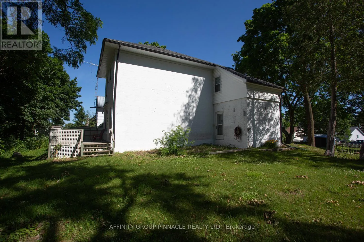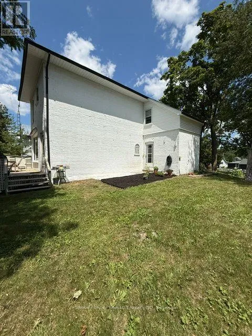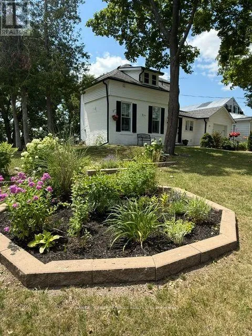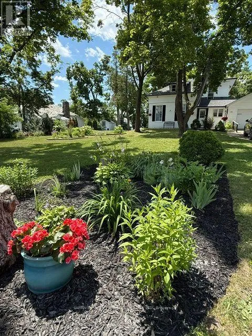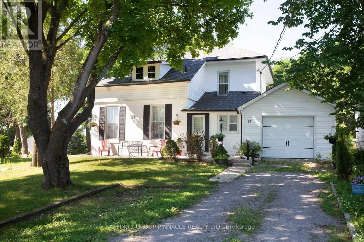
Cross Streets: Queen St /Dodd St. ** Directions: Colborne St/Queen St/Dodd St. Welcome to this beautifully updated century home nestled on a quiet cul-de-sac in the heart of Fenelon Falls. Situated on a generous in-town lot featuring tall mature trees, lush perennial gardens and a white picket fence. This charming two-storey home seamlessly blends classic character with modern comfort. Step inside to discover a bright and inviting interior featuring high ceilings, abundant natural light, and a spacious foyer with convenient access to the attached single-car garage. The updated kitchen offers a cozy dining nook, while the welcoming living room is highlighted by a beautiful propane fireplace, creating the perfect space to relax or entertain. The second floor features three comfortable bedrooms and a tastefully updated 4-piece bathroom complete with a Jacuzzi tub. Thoughtful renovations throughout the home include updated plumbing and electrical, added insulation, and newer shingles, offering peace of mind and move-in-ready convenience. Located just a short walk or drive to downtown Fenelon Falls, you'll enjoy easy access to shops, restaurants, parks, the public beach, and scenic walking trails. Whether you're a first-time buyer, a growing family, downsizing, or searching for a weekend retreat, this exceptional home offers outstanding value in one of the Kawarthas' most desirable communities. (id:27476)