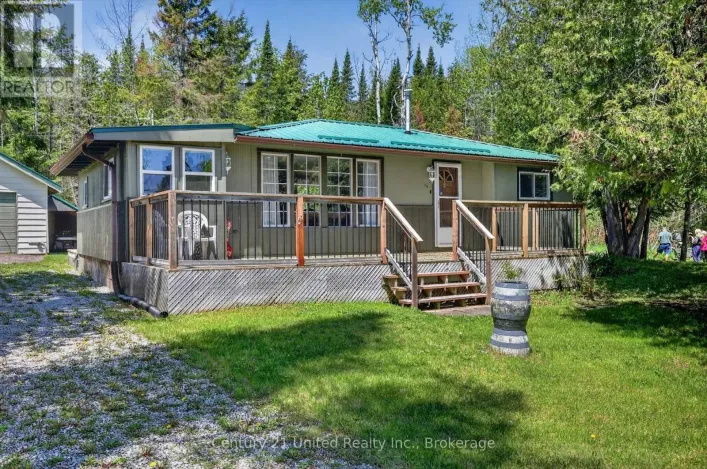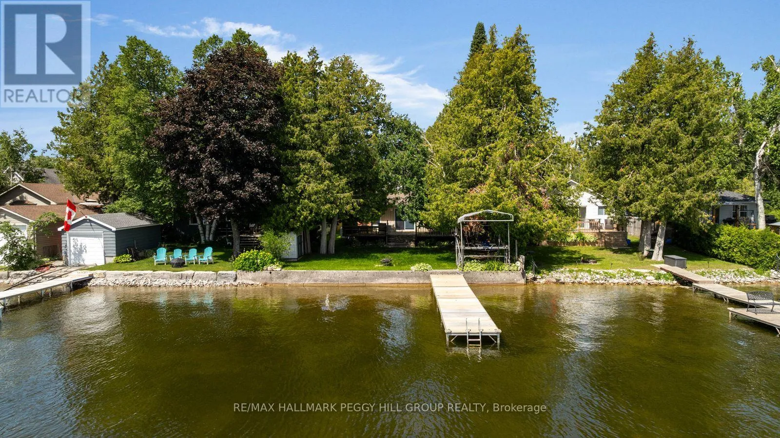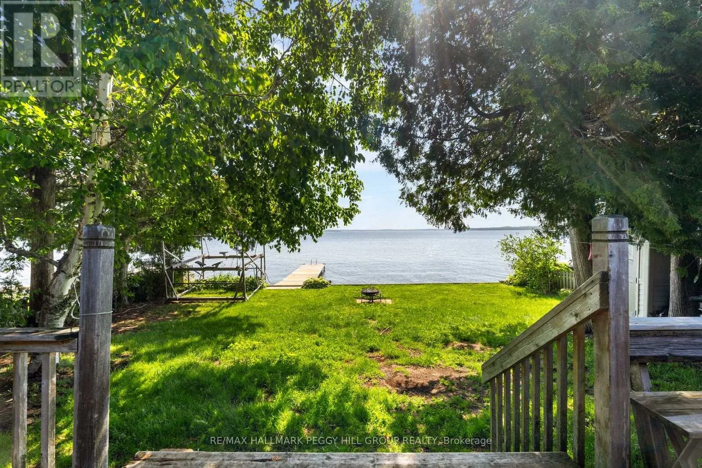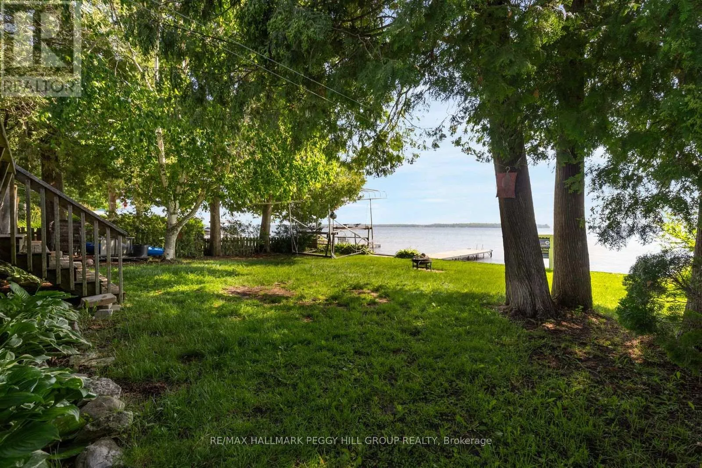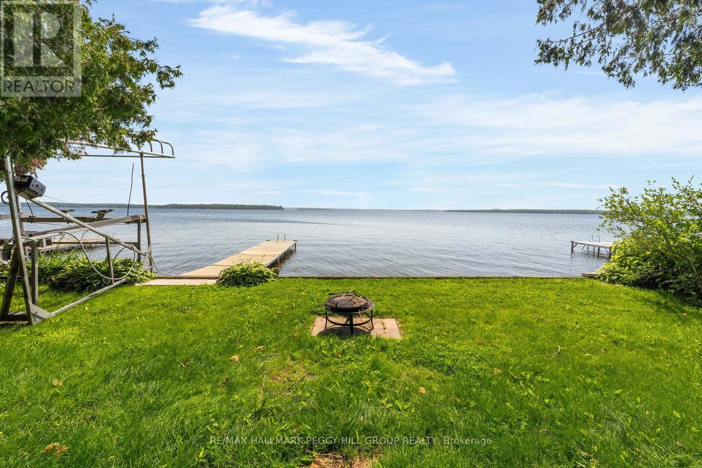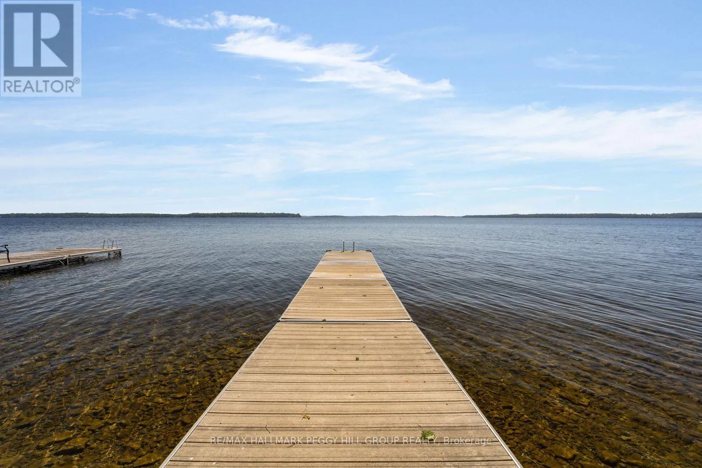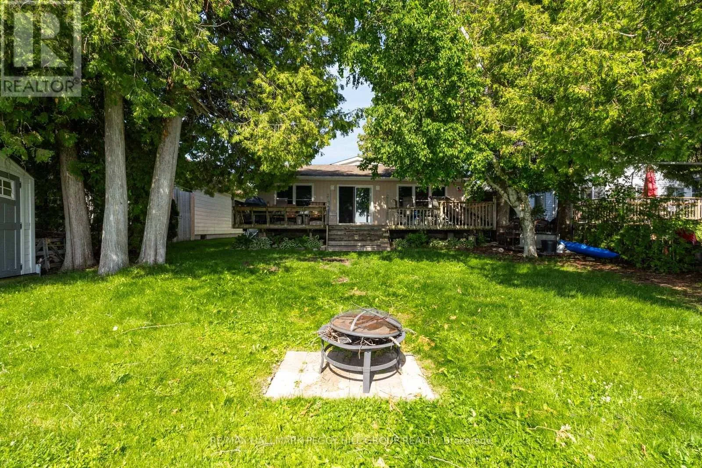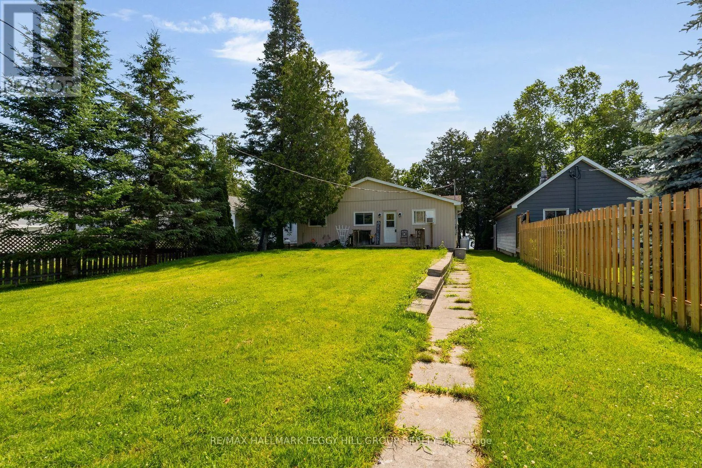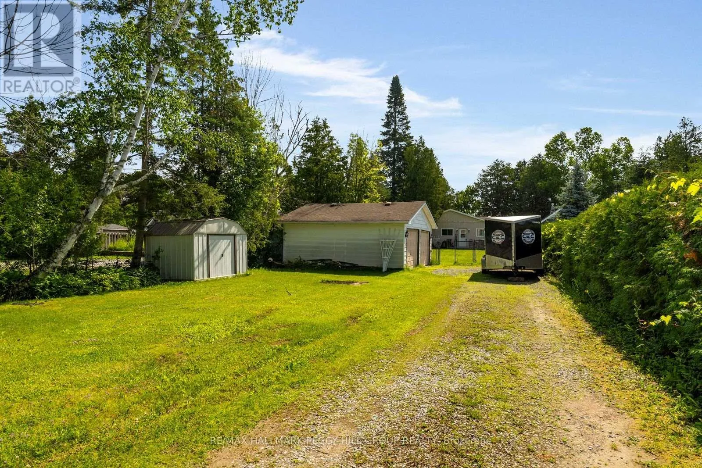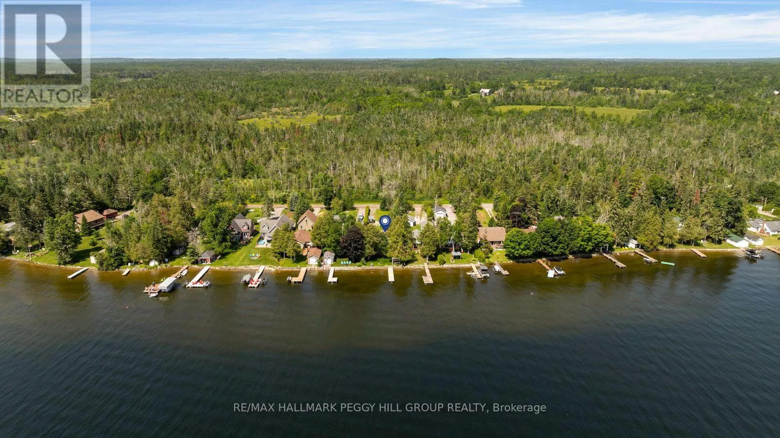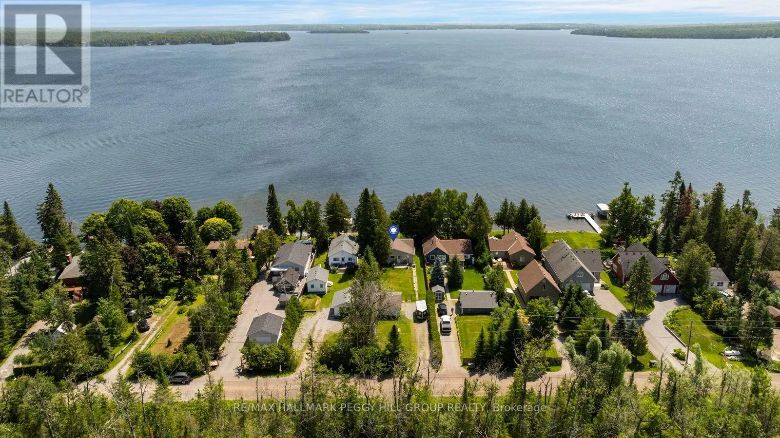
Cross Streets: Balsam Lake Dr/Lakeview Cottage Rd. ** Directions: County Rd 48/Balsam Lake Dr/Lakeview Cottage Rd. 50 FT OF BALSAM LAKE SHORELINE WITH A DOCK, EASTERN EXPOSURE, DETACHED GARAGE & 50 X 240 FT LOT! Talk to anyone who knows the Kawarthas, and they'll tell you Balsam Lake is the gold standard for clean water, legendary boating and long-term waterfront value. Less than two hours from Toronto and connected to the Trent-Severn Waterway, this is where spontaneous weekends become family traditions, sunset cruises become your evening routine and one quick lap around the lake somehow turns into an entire afternoon of water skiing and tubing. Whether you're looking for a family cottage, a year-round waterfront home or a long-term investment, Balsam Lake has earned its reputation as one of the Kawarthas' most desirable waterfront destinations. Set on a quiet cul-de-sac, the 50 x 240 ft lot includes 50 feet of Balsam Lake shoreline, eastern exposure for spectacular sunrises, a dock ready for the boat and a detached two-car garage for ski gear, water toys, paddleboards and fishing rods. The two-bedroom plus den layout gives you a solid starting point with lake views, a propane fireplace and the freedom to renovate and finish it to your own taste instead of paying for someone else's vision. Picture long weekends that start the second the driveway fills with cars, kids jumping off the dock until the sun goes down, morning paddles before breakfast, casting for bass, walleye, muskie and northern pike, and evenings gathered around the fire after one last cruise across the lake. Waterfront homes can be transformed, updated or rebuilt. A chance to own on Balsam Lake is something buyers wait years for. (id:27476)