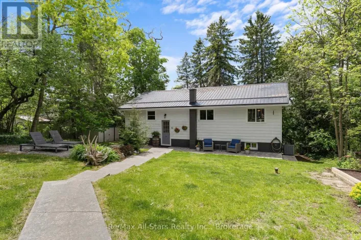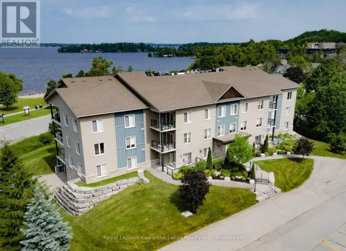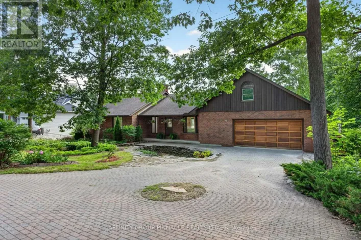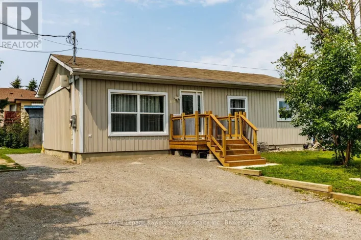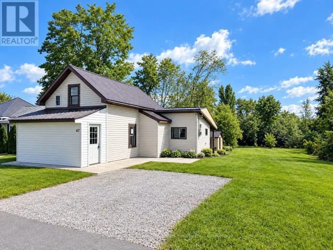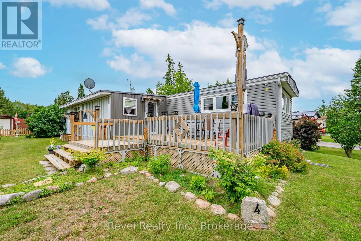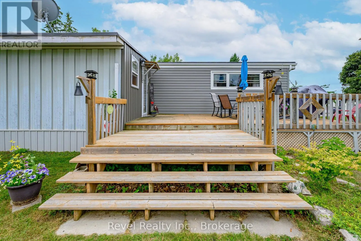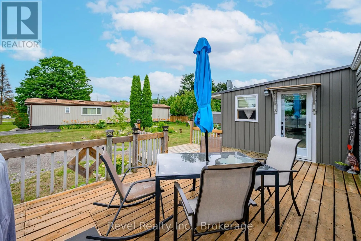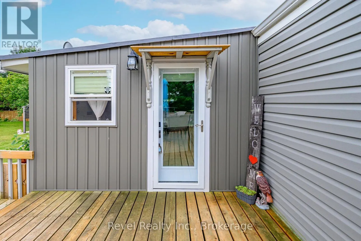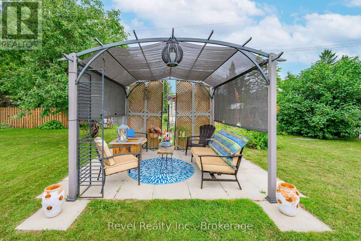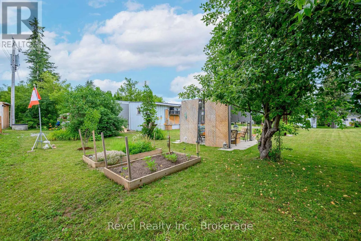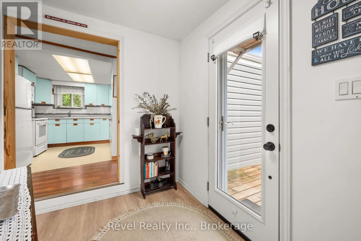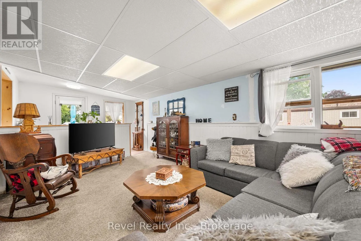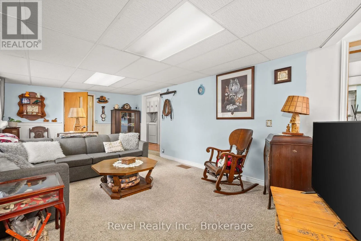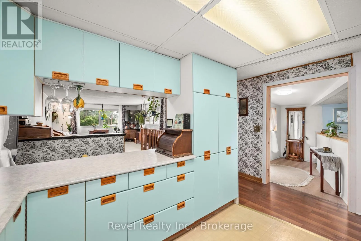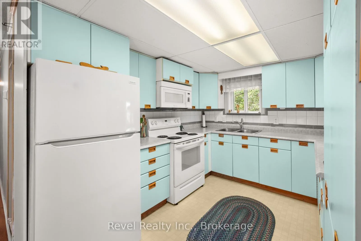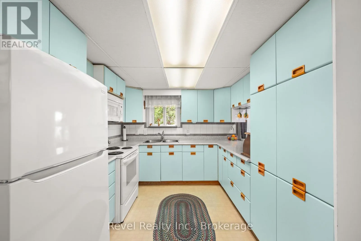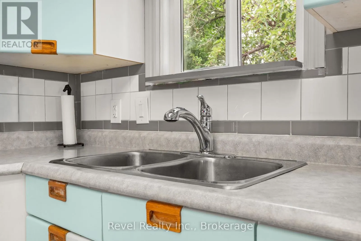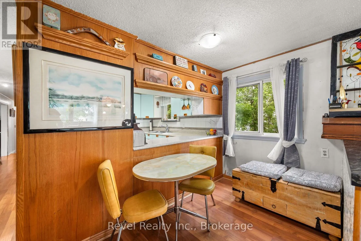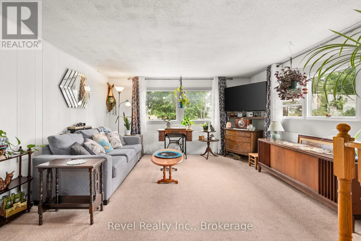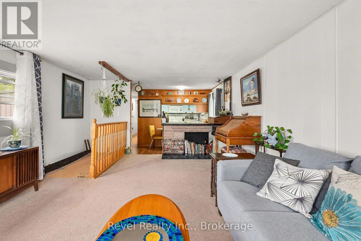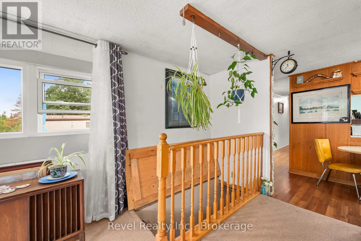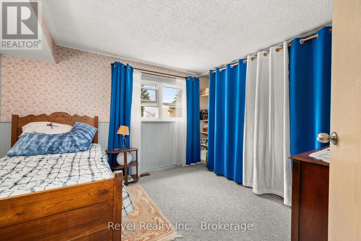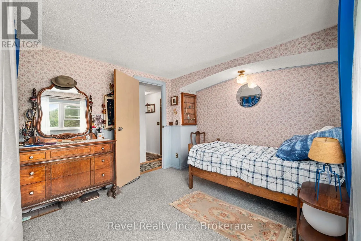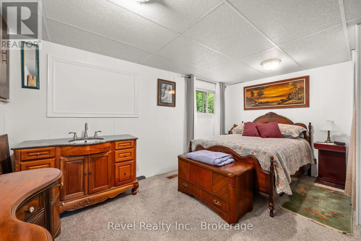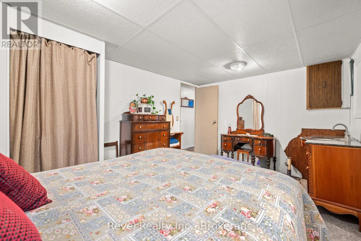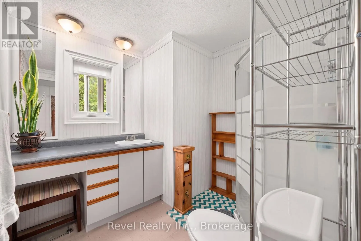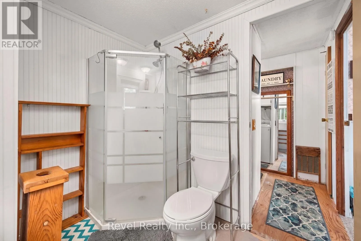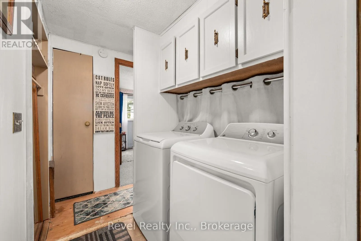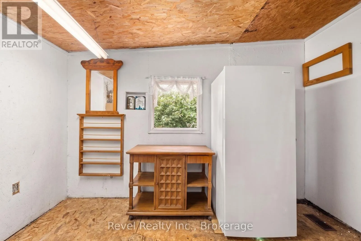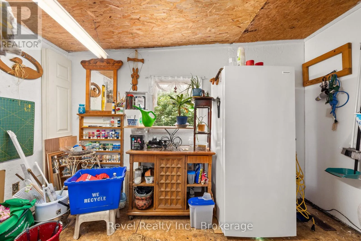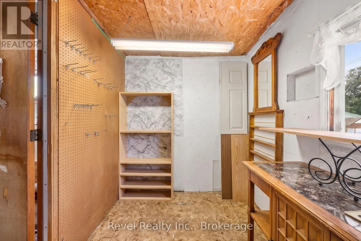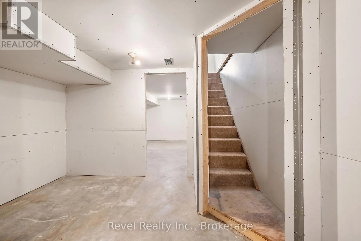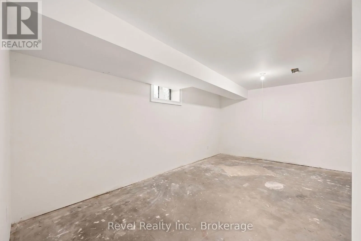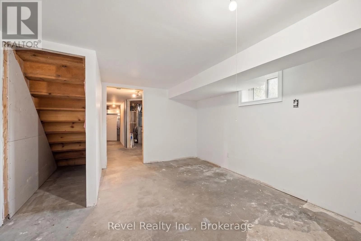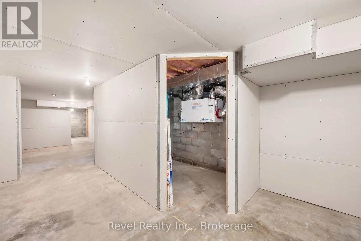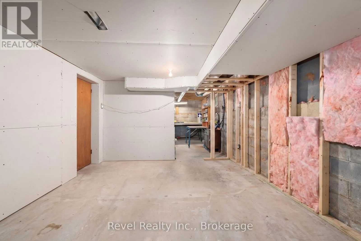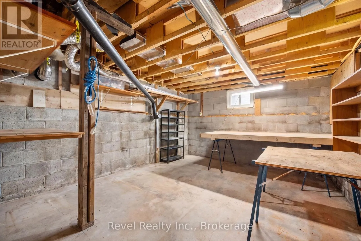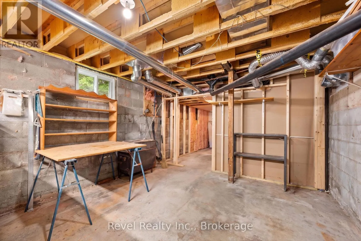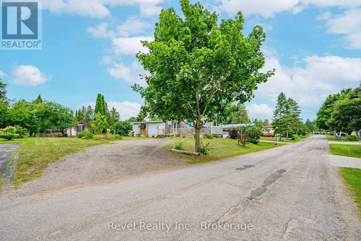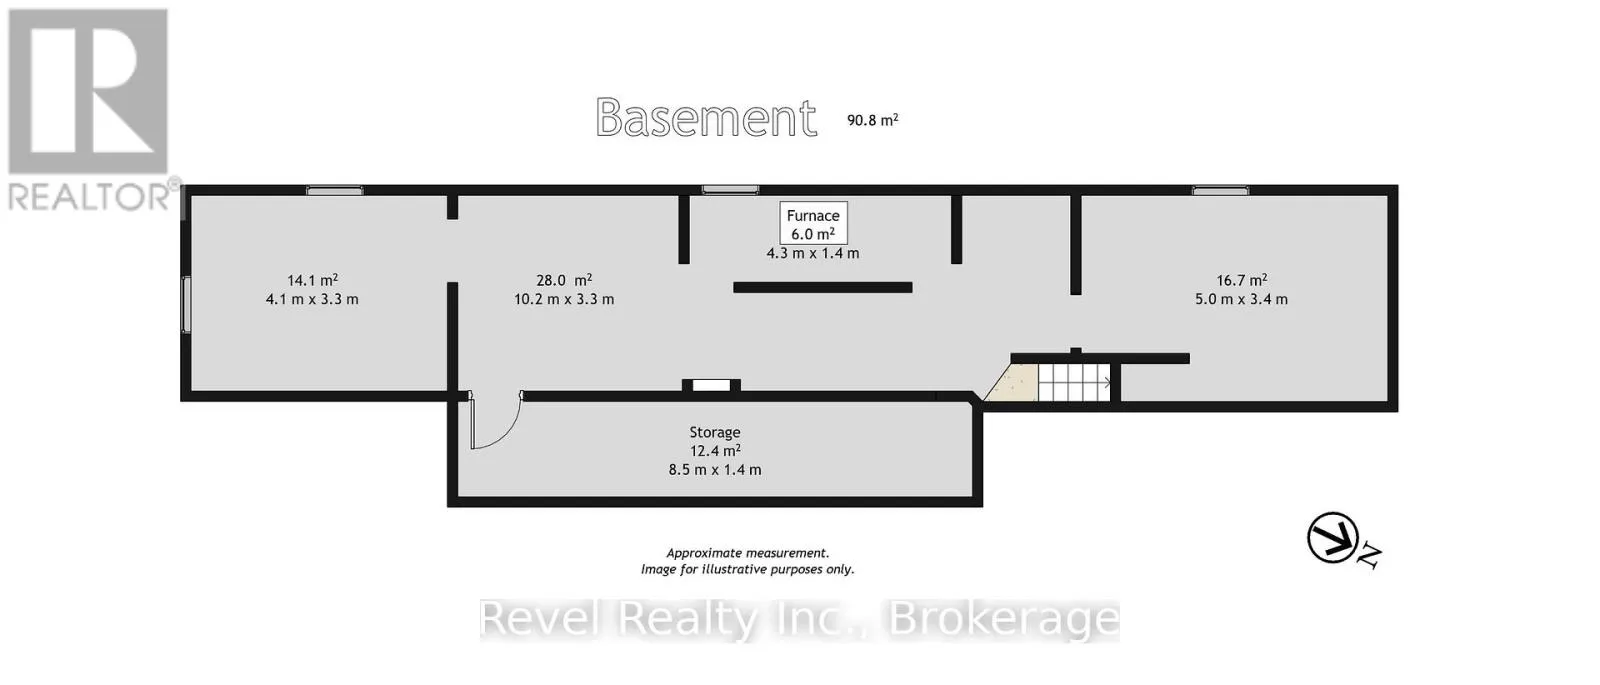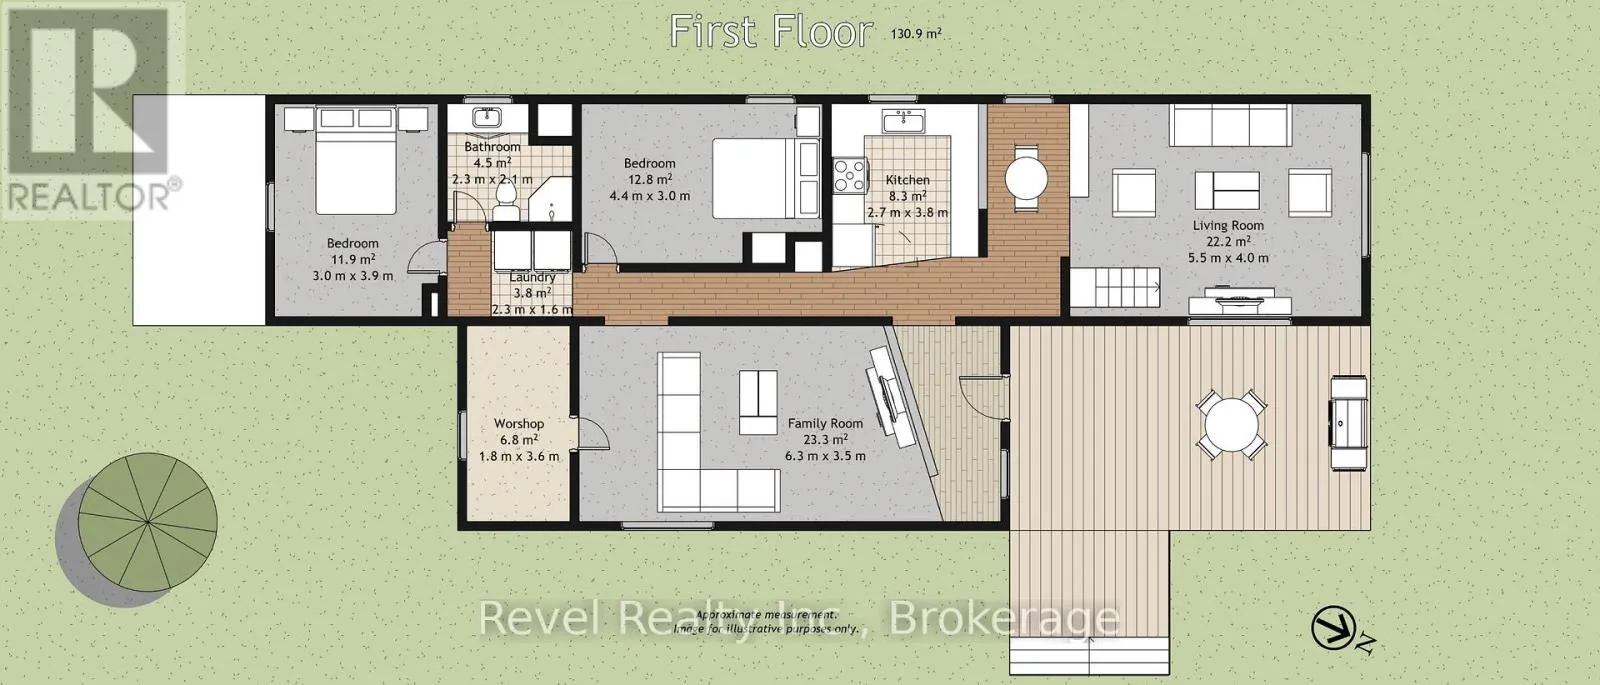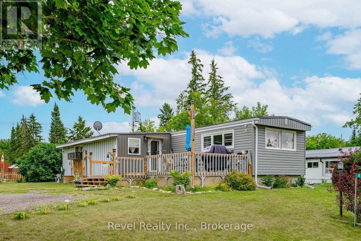
Cross Streets: HOMEWOOD AVE & MACAL DR. ** Directions: HWY. 35 TO MACAL DRIVE TO HOMEWOOD AVE. Welcome to 4 Homewood Avenue, a spacious, bright modular home located in the friendly community of Pleasant View Park. Nestled in the heart of the Kawartha Lakes. This inviting property offers comfortable main-floor living and thoughtful features suited to a variety of lifestyles. Inside, the home includes spacious, bright family room, formal living room, main-floor primary bedroom for easy accessibility, modern kitchen along with a partially finished basement that provides additional space for storage, hobbies, or future customization. The interior is equipped with an ERV/HRV system, supporting improved air quality and energy efficiency. A workshop adds practicality for DIY projects or household tasks. The laundry area is conveniently located on the main level, making daily routines simple and efficient. Whether you're looking to downsize, invest, or settle into a quiet community, this property provides a solid foundation with room to tailor it to your needs. With its practical layout and desirable location, 4 Homewood Avenue is an excellent opportunity to enjoy life in the Kawarthas. Step outside and enjoy your front deck or relaxing in the comfortable, inviting side yard gazebo. Property has apple, pear and plum trees. Minutes north of Lindsay. Easy access to shopping, hospital services, golf courses, and local restaurants. (id:27476)