30 Hodgson Drive, Kawartha Lakes, Ontario K0M 1C0

Listed for:
$889,000
3 beds
2 baths
Listed 19 days ago
House for rent: 30 Hodgson Drive, Kawartha Lakes, Ontario K0M 1C0

View all 30 photos

About

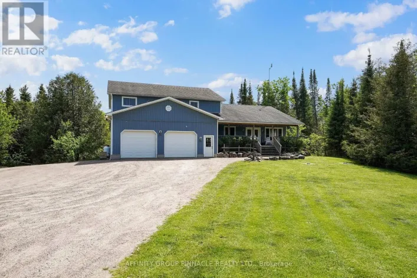
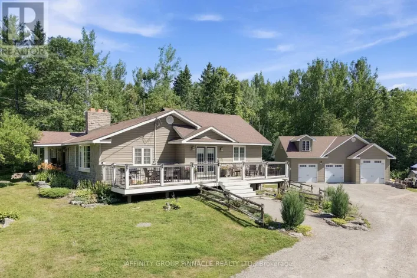
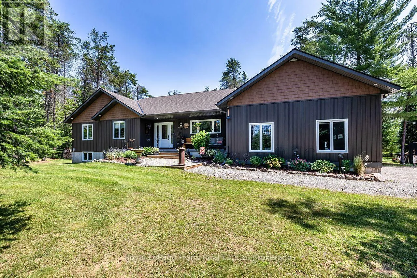
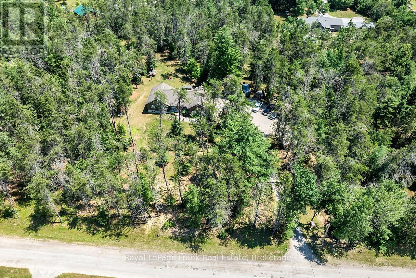
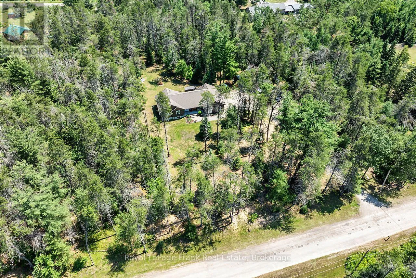
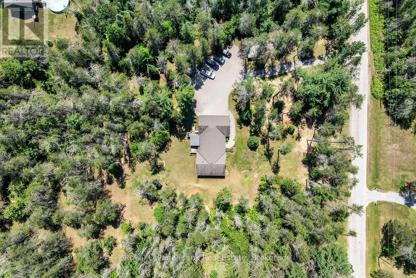
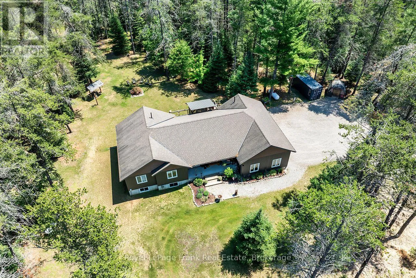
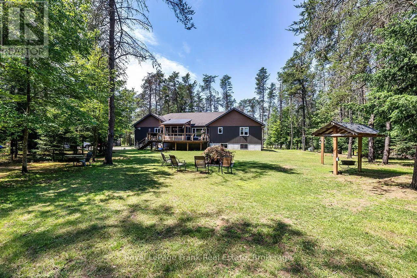
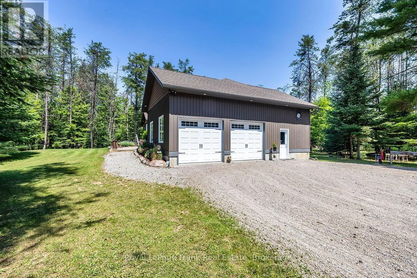
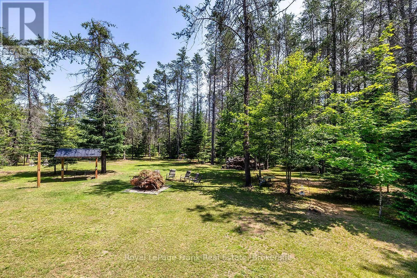
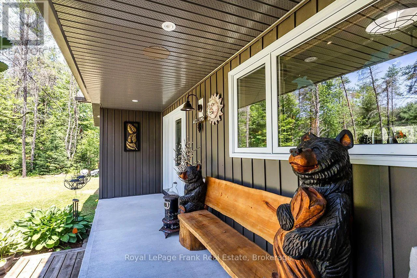
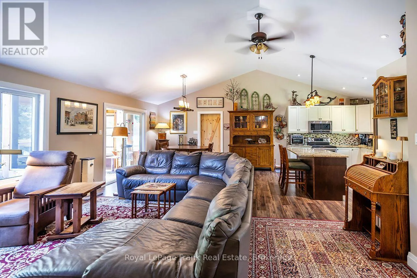
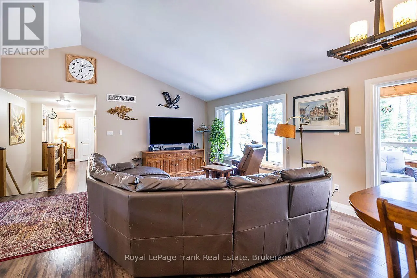
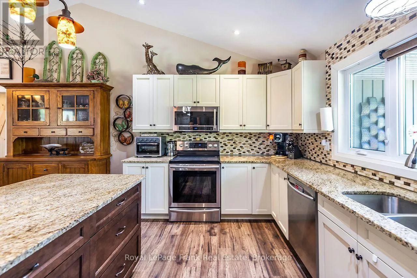
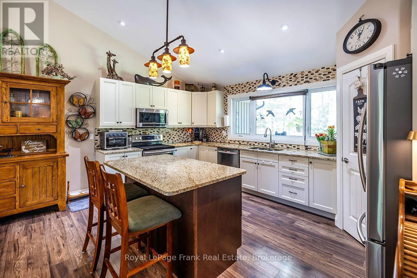
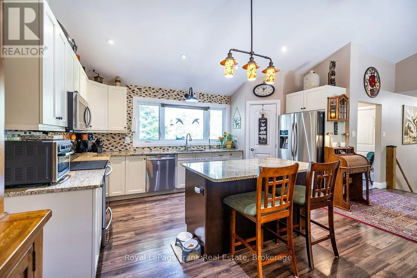
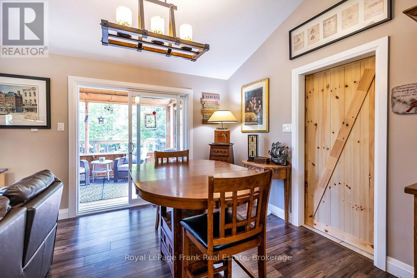
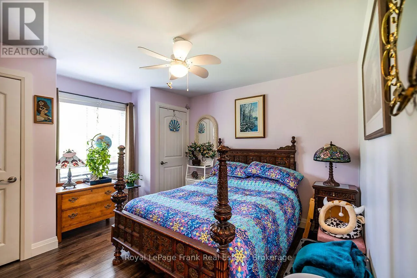
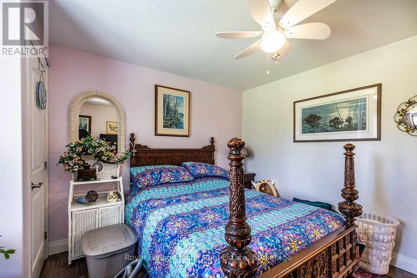
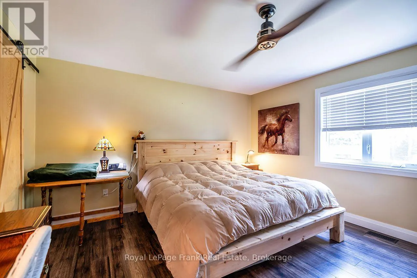
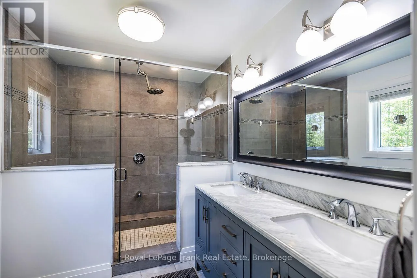
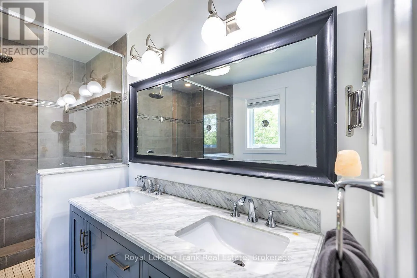
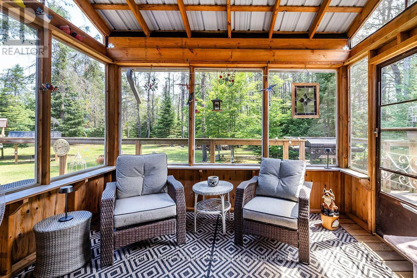
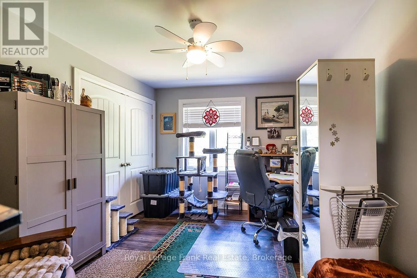
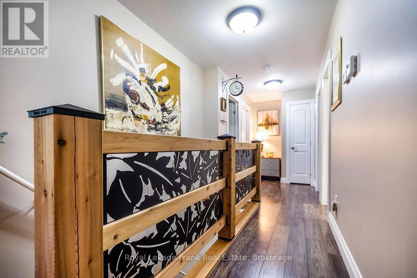
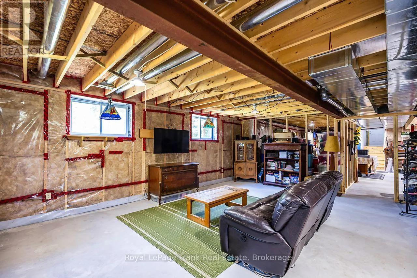
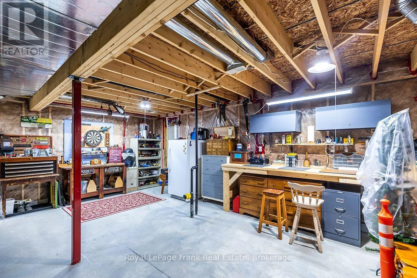
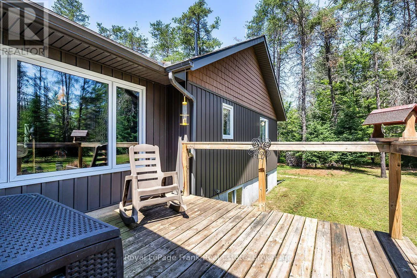
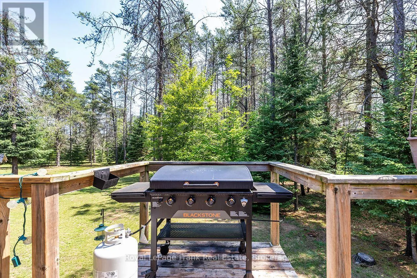
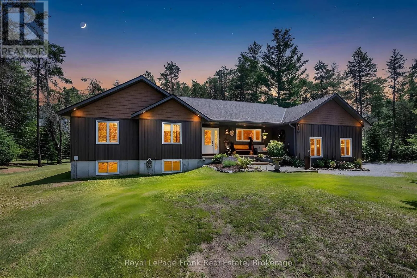
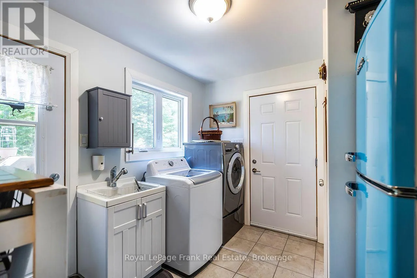
Hodgson Drive and Watson Drive This beautifully presented and exceptionally well maintained 3 bedroom bungalow sits on a private 2.4 acre lot. Enjoy the open concept living, dining, kitchen area with large windows overlooking the private oversized backyard. The three generously sized bedrooms on the main floor each have ample built in storage, with en-suite attached to the primary bedroom. The large double garage with extra high ceiling can be accessed directly from the main level laundry room, and has a separate entrance to the unfinished basement. The large X Sq Ft basement is ready for you to add your touches to and already has the plumbing for a separate bathroom roughed in. With two powered outbuildings in the yard, and close to ATV trails, this property has it all for a family looking for the peace and quite of the countryside, whilst still being close to Fenlon Falls and Lindsay. (id:27476)

Property Highlights

MLS® Number
X13540388
Type
Single Family
Community Name
Somerville
Ownership Type
Freehold
Land Size
304 FT ; 36.30'x 322.47x 303.32x282.43x406.06 ft|2 - 4.99 acres
Parking Space Total
8

Building

Building Type
House
Storeys
1.00
Square Footage
1500 - 2000 sqft
Bathrooms Total
2
Bedrooms Above Ground
3
Bedrooms Total
3
Exterior Finish
Vinyl siding
Fireplace Present
No
Basement Type
N/A, N/A (Unfinished)
Basement Features
Separate entrance
Building Heating Type
Forced air
Heating Fuel
Propane
Building Cooling Type
Central air conditioning

Utilities

Water
Drilled Well
Utility Sewer
Septic System

Room Layout

Cold room
Basement
1.3 m x 7.16 m
Other
Basement
7.75 m x 7.6 m
Recreational, Games room
Basement
9.73 m x 7.59 m
Utility room
Basement
2.34 m x 3.2 m
Kitchen
Main level
4.27 m x 4.98 m
Dining room
Main level
3.53 m x 2.74 m
Living room
Main level
3.53 m x 4.39 m
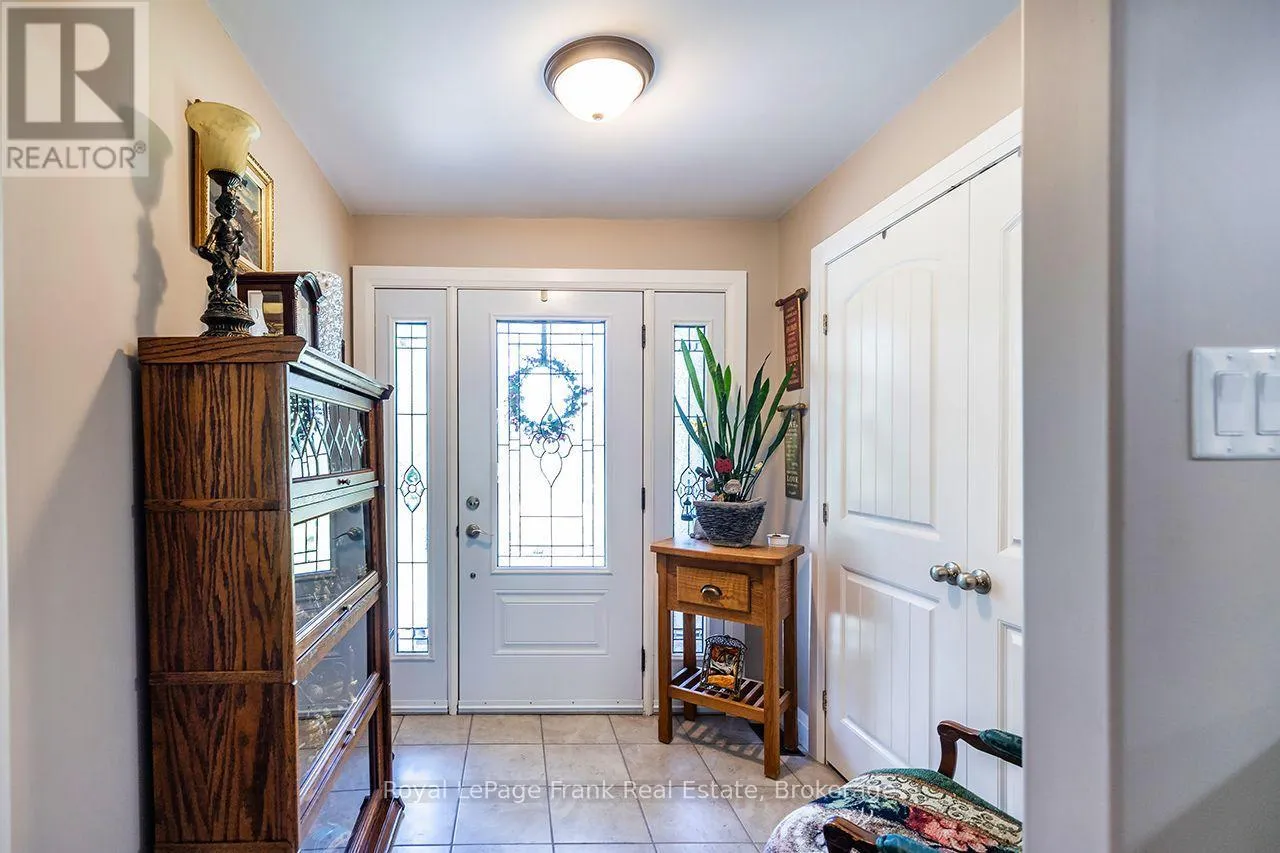
Foyer
Main level
2.16 m x 2.11 m
Bedroom
Main level
5.09 m x 4.55 m
Bedroom 2
Main level
4.14 m x 3.68 m
Bedroom 3
Main level
4.14 m x 3.07 m
Bathroom
Main level
1.75 m x 2.9 m

Location

Learn more about this property
Listing provided by:
Royal LePage Frank Real Estate
MLS® number:
X13540388
Agent:
Allan Barthram
*Indicates required field
Name is required
Email is required
Please enter a valid phone number (e.g., 416-111-1111).

Community Spotlight: Homes For sale in Your Neighborhood