168 Adelaide Street N, Kawartha Lakes, Ontario K9V 4M6

Listed for:
$599,000
4 beds
3 baths
Listed 8 days ago
House for rent: 168 Adelaide Street N, Kawartha Lakes, Ontario K9V 4M6

View all 48 photos

About

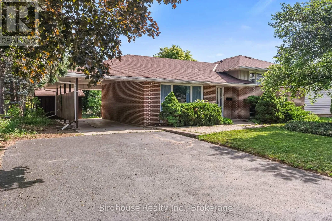
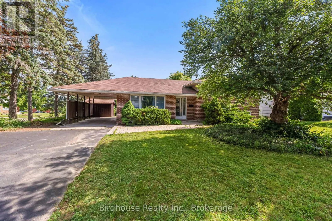
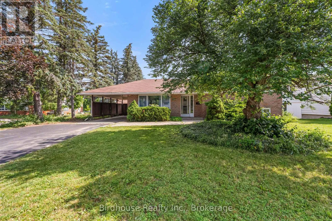
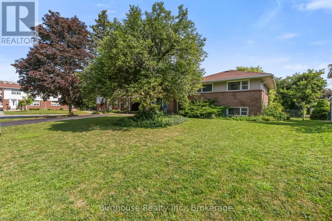
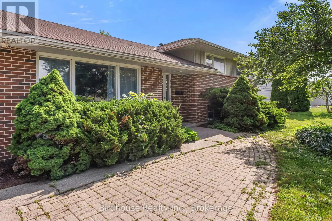
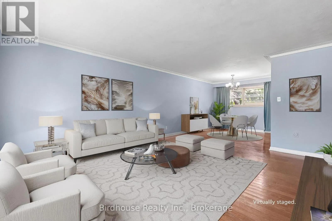
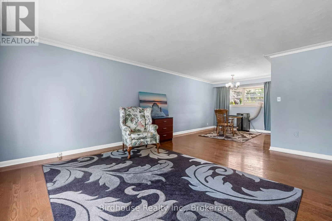
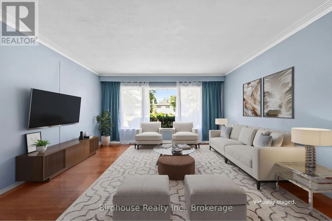
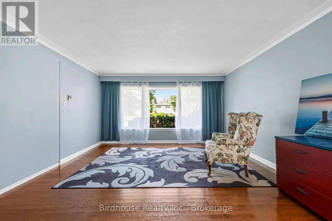
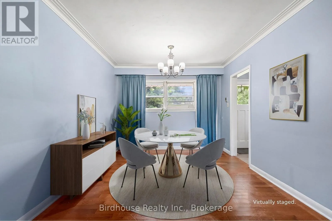
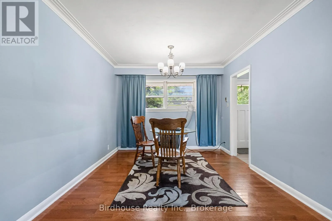
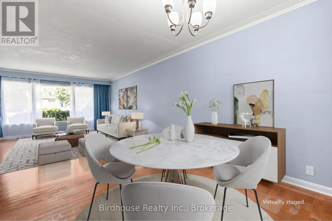
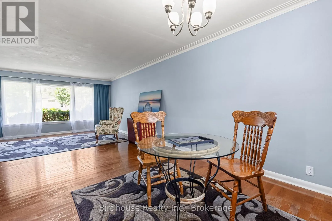
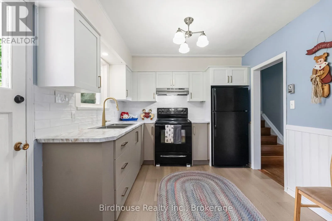
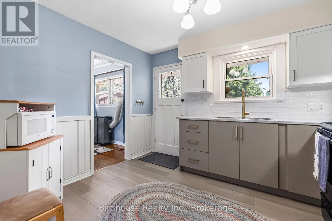
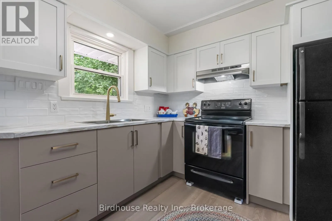
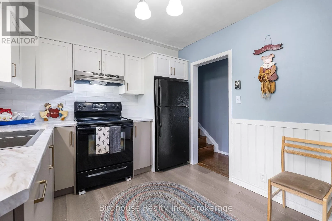
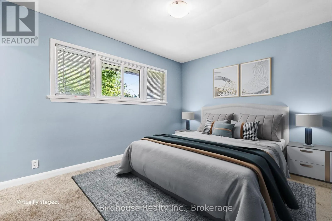
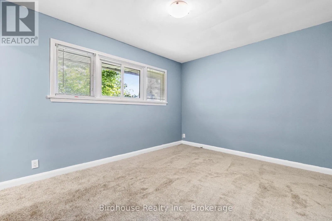
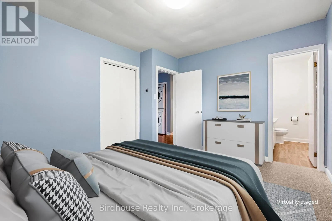
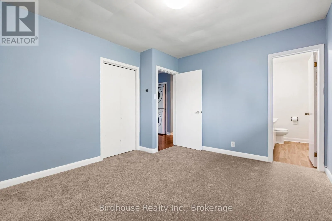
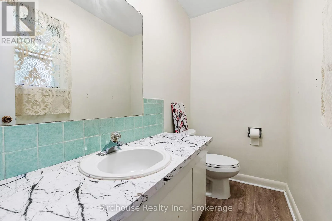
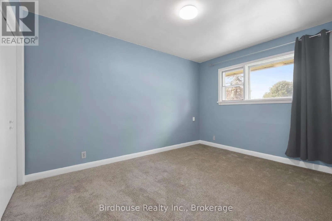
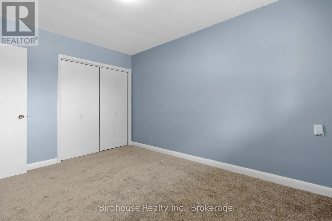
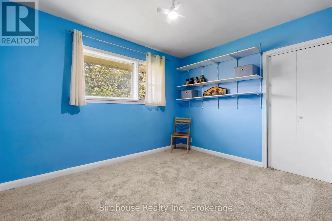
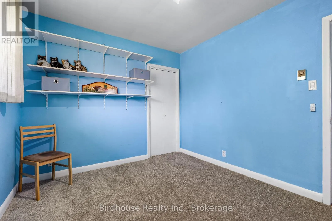
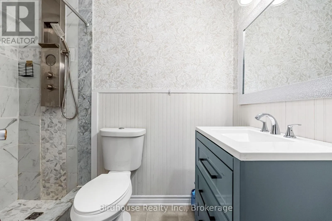
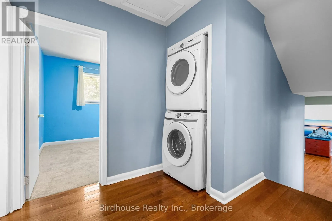
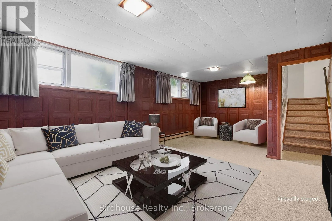
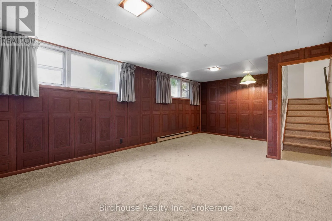
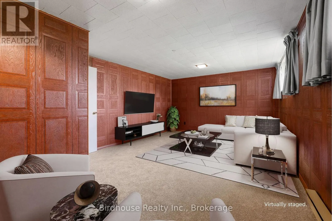
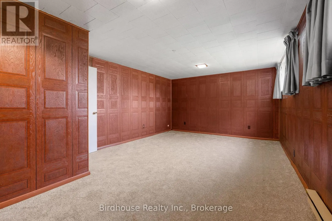
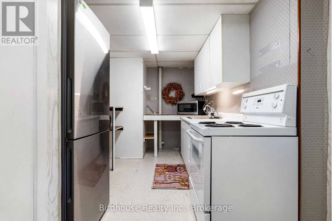
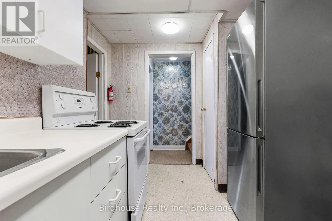
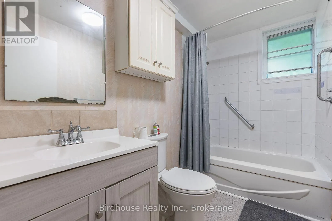
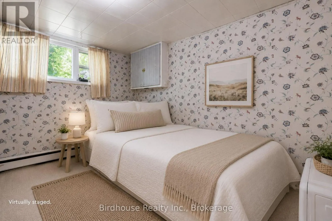
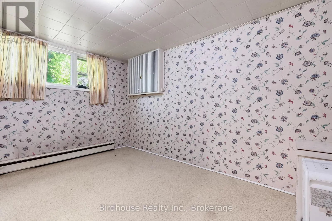
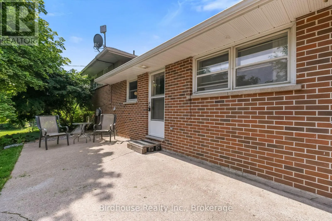
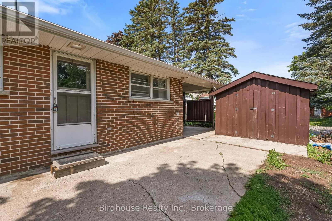
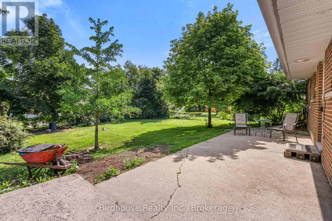
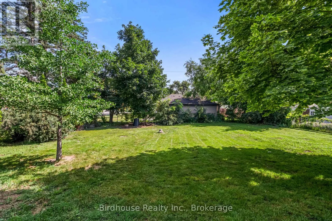
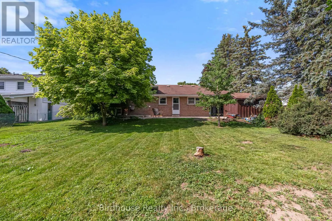
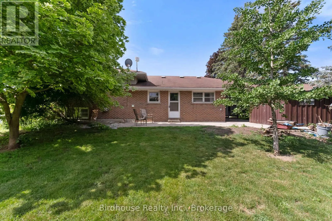
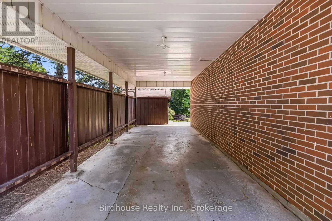
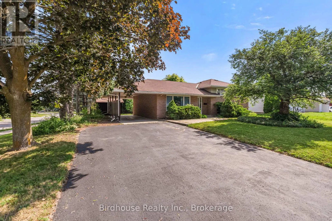
Cross Streets: Northlin Park/Adelaide Street. ** Directions: Northlin Park at Adelaide Street. Located in Lindsay's highly desirable north end, this beautifully maintained 3+1 bedroom, 3-bathroom home sits on a premium corner lot in a fabulous school district. The main level features engineered hardwood flooring, a bright and spacious living and dining area, and a well-appointed newer kitchen with a walkout to a private, tree-lined backyard-perfect for relaxing or entertaining.The upper level offers the convenience of second-floor laundry, a generous primary bedroom with a private ensuite, and two additional spacious bedrooms.The fully finished lower level has a separate entrance, kitchen, recreation room, bedroom, and full bathroom, making it ideal for a self-contained in-law suite with excellent income potential or extended family living.Large windows throughout flood the home with natural light, creating a bright, warm, and inviting atmosphere. Offering exceptional versatility in one of Lindsay's most sought-after family neighbourhoods, this is a property you won't want to miss. (id:27476)

Property Highlights

MLS® Number
X13543006
Type
Single Family
Community Name
Lindsay
Ownership Type
Freehold
Land Size
75 x 139.4 FT|under 1/2 acre
Parking Space Total
6

Building

Building Type
House
Square Footage
700 - 1100 sqft
Bathrooms Total
3
Bedrooms Above Ground
3
Bedrooms Total
4
Amenities
Separate Heating Controls Golf Nearby, Hospital, Park, Public Transit, Schools
Exterior Finish
Brick
Fireplace Present
No
Basement Type
N/A (Finished), N/A
Basement Features
Separate entrance
Building Heating Type
Baseboard heaters, Radiant heat
Heating Fuel
Electric
Building Cooling Type
None

Utilities

Water
Municipal water
Utility Sewer
Sanitary sewer

Room Layout

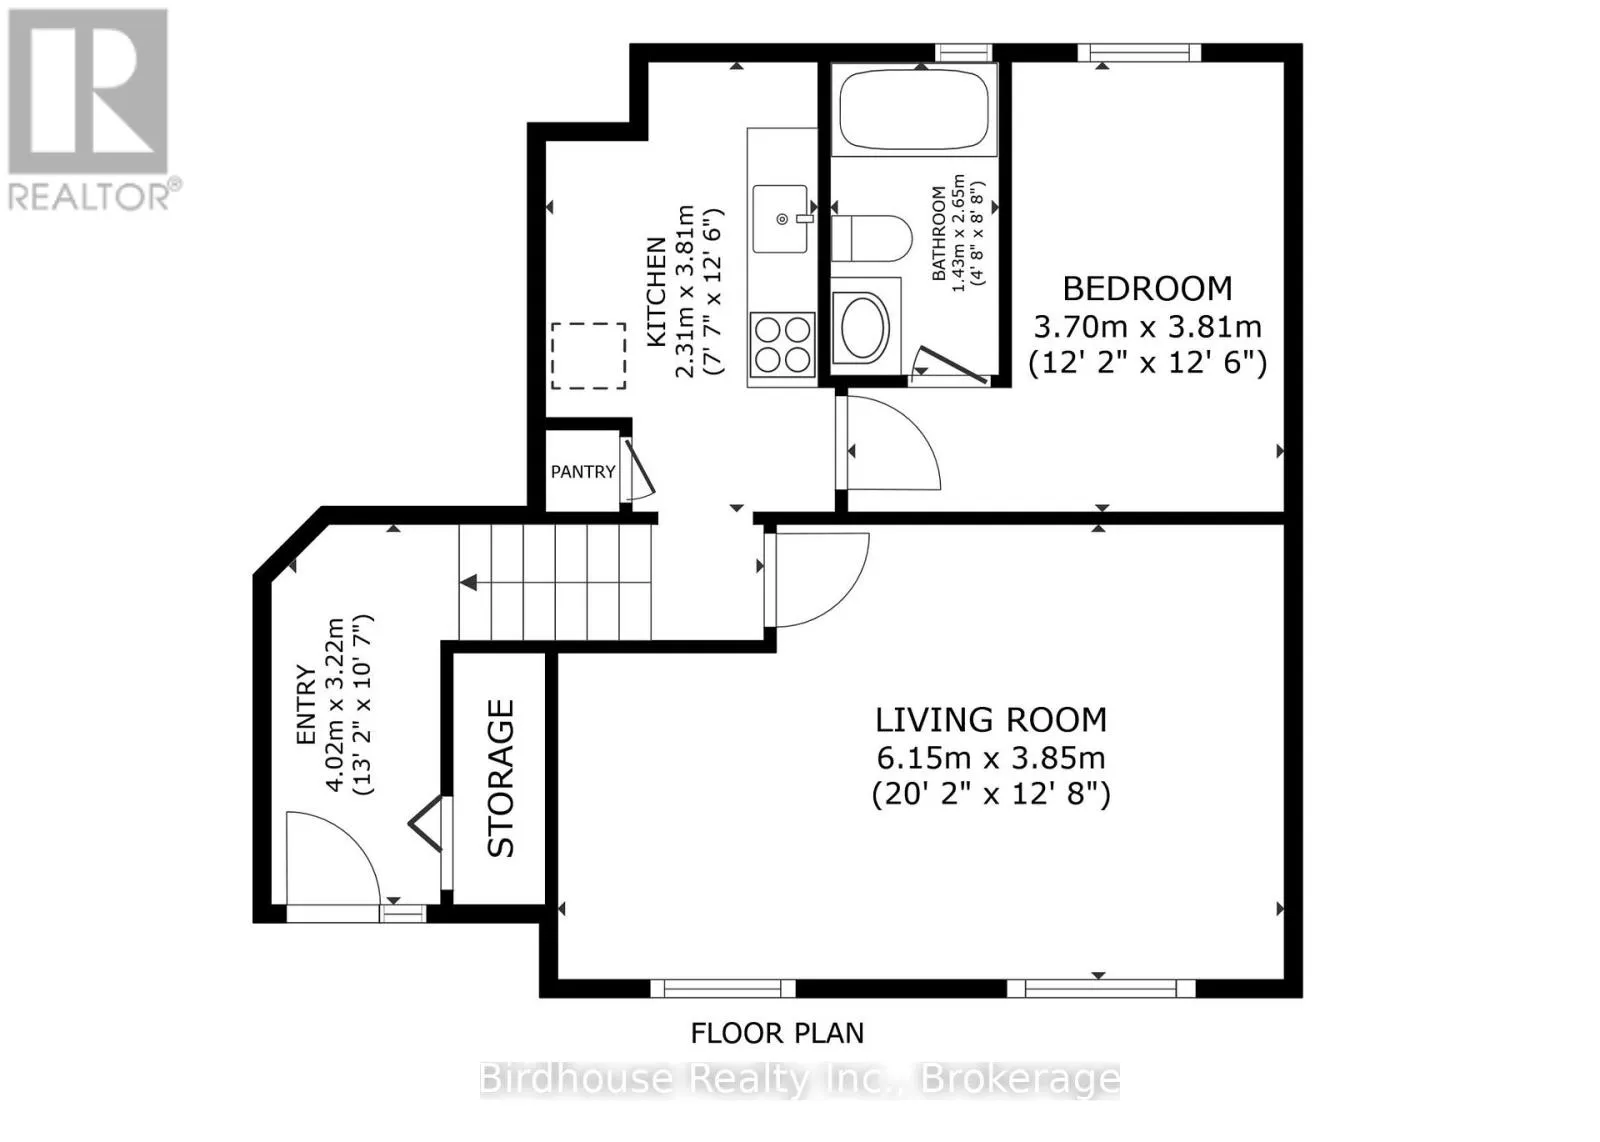
Bathroom
Lower level
1.43 m x 2.65 m
Bedroom 4
Lower level
3.7 m x 3.81 m
Recreational, Games room
Lower level
6.15 m x 3.85 m
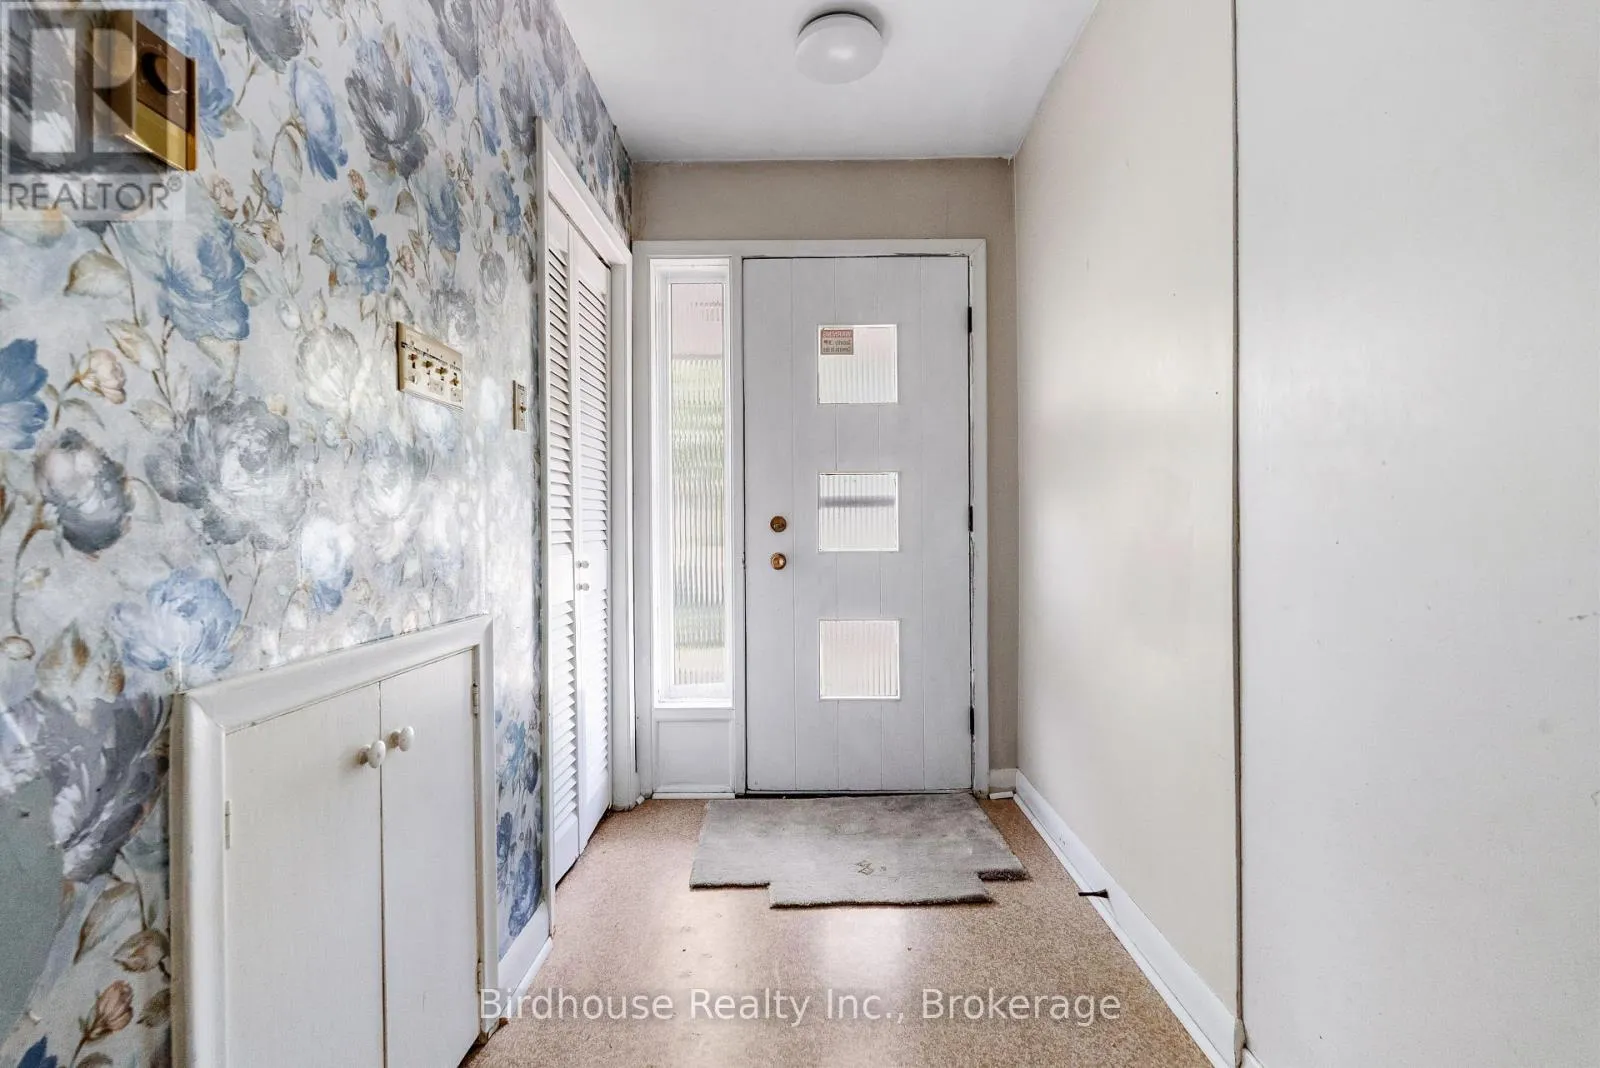
Foyer
Lower level
4.02 m x 3.22 m
Kitchen
Lower level
2.31 m x 3.81 m
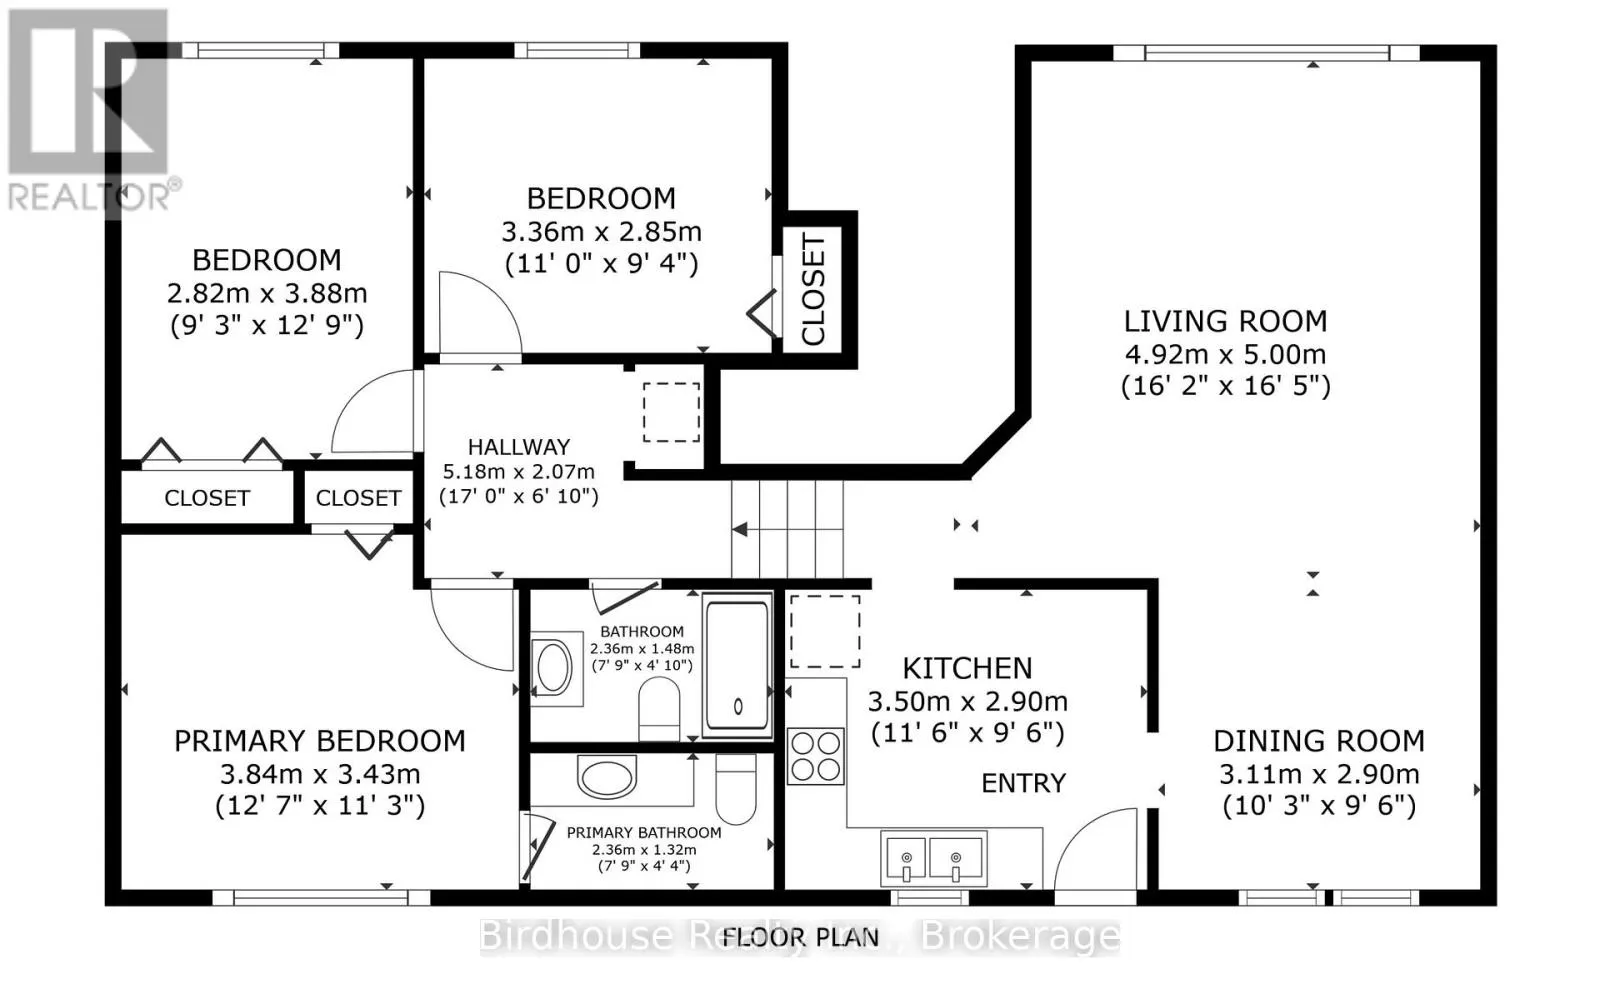
Kitchen
Main level
3.5 m x 2.9 m
Dining room
Main level
3.11 m x 2.9 m
Living room
Main level
4.92 m x 5 m
Bathroom
Main level
2.36 m x 1.48 m
Bathroom
Main level
2.36 m x 1.32 m
Primary Bedroom
Main level
3.84 m x 3.43 m
Bedroom 2
Main level
2.82 m x 3.88 m
Bedroom 3
Main level
3.36 m x 2.85 m

Location

Learn more about this property
Listing provided by:
Birdhouse Realty Inc.
MLS® number:
X13543006
Agent:
Veronica Page
*Indicates required field
Name is required
Email is required
Please enter a valid phone number (e.g., 416-111-1111).