34 Hargrave Road, Kawartha Lakes, Ontario K0M 2B0

Listed for:
$550,000
4 beds
2 baths
Listed 18 days ago
House for rent: 34 Hargrave Road, Kawartha Lakes, Ontario K0M 2B0

View all 47 photos

About

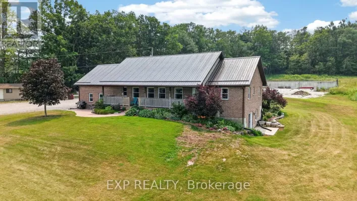
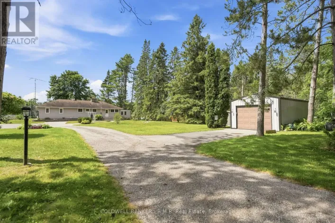
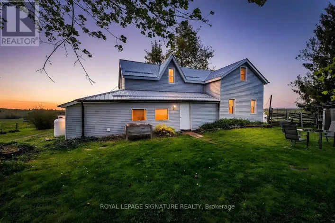
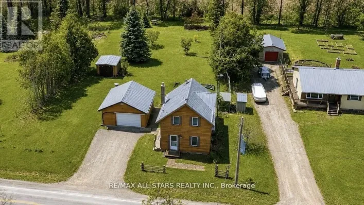
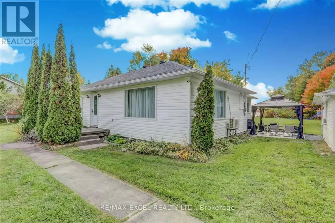
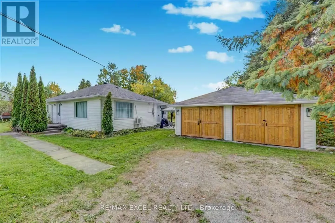
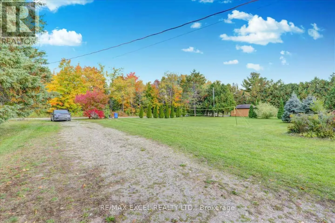
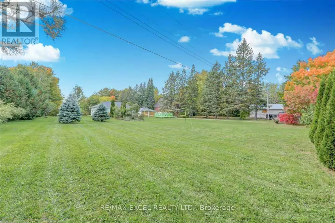
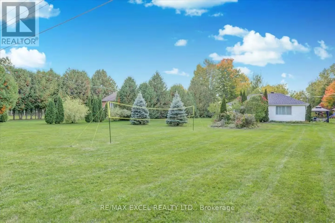
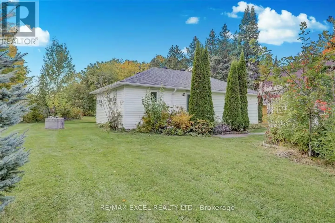
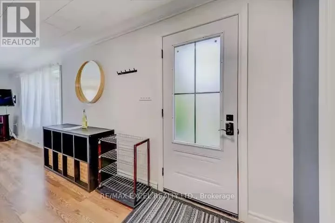
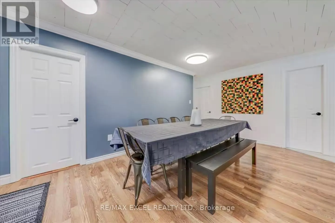
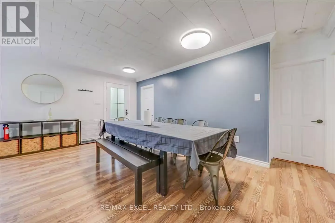
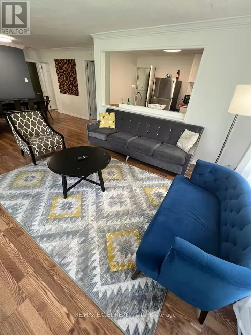
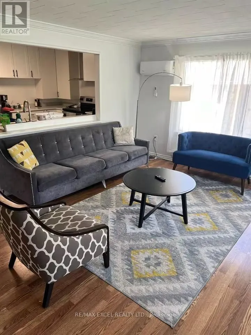
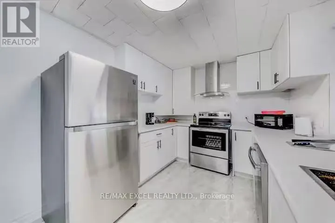
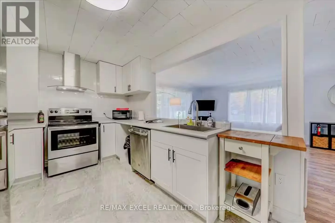
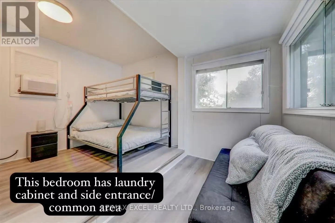
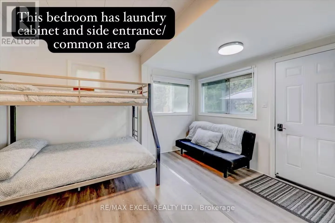
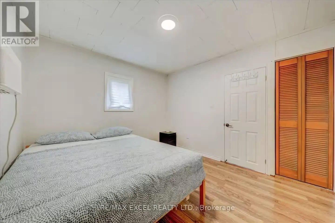
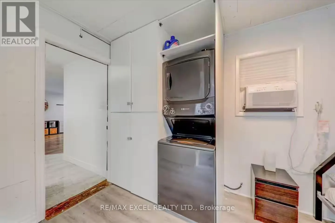
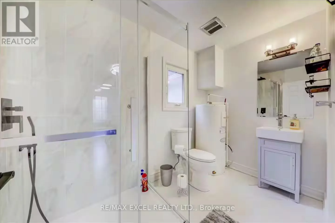
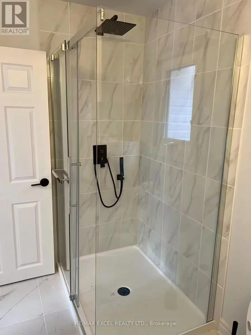
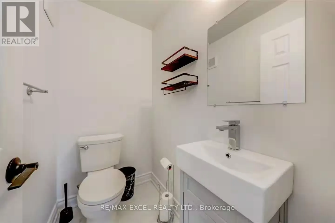
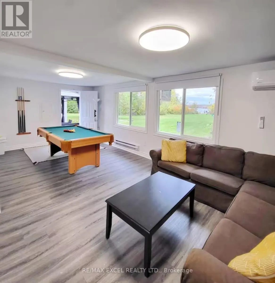
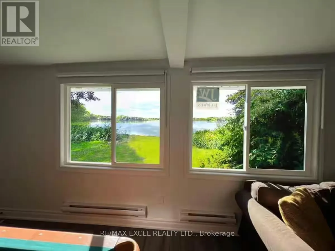
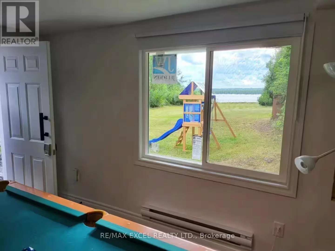
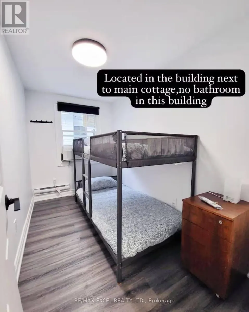
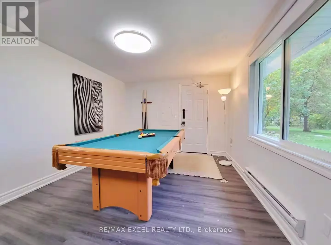
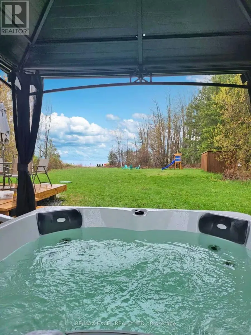
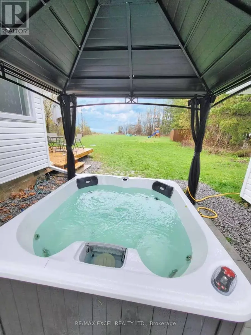
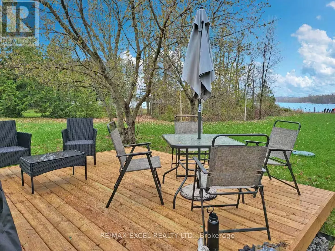
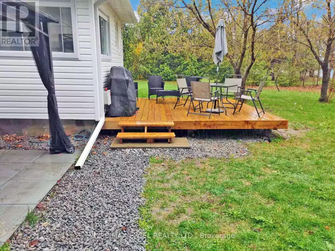
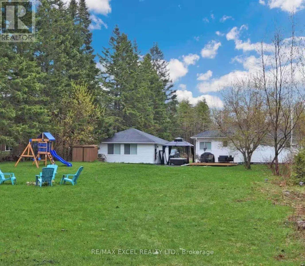
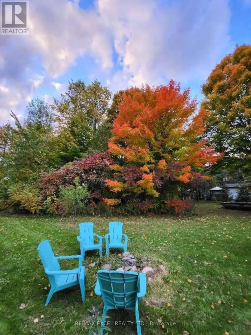
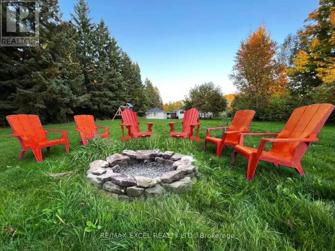
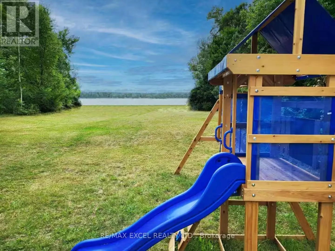
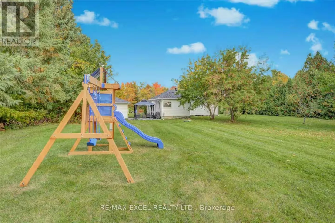
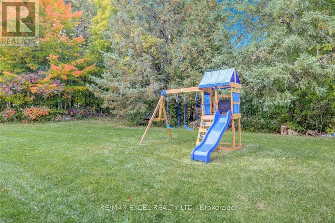
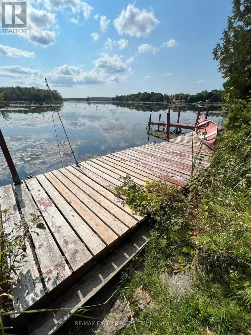
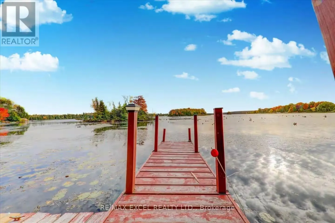
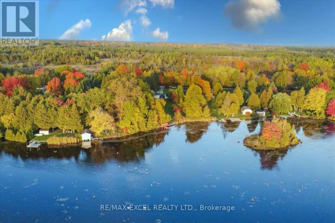
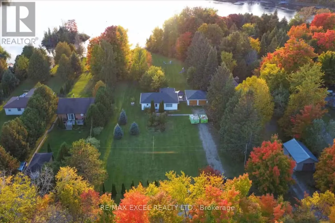
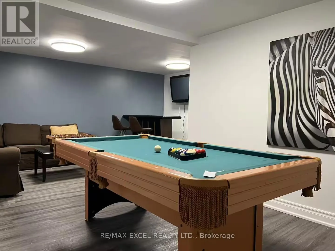
Hwy 48 / Hargrave Rd Exceptional opportunity for investors, short-term rental operators, or multi-generational families. Set on a private and secluded 1.25-acre retreat just approximately one hour from the GTA, this property is currently used as a licensed STA rental with approval for up to 8 guests, offering immediate income potential and flexibility. The property features two separate detached buildings and over $300,000 in recent upgrades completed between 2022 and 2024. The main bungalow offers a stylish designer kitchen with stainless steel appliances, inviting living spaces, and a warm cottage-inspired atmosphere. The professionally renovated second building provides a spacious games room, complete with a billiard table, along with additional sleeping quarters-ideal for guests, extended family, or rental use. Designed for year-round enjoyment, the property features upgraded winterized water lines, four-season accessibility, and year-round road access. Outdoor amenities include a hot tub, propane BBQ, and nearby lake access, creating the perfect setting for relaxation, entertaining, and memorable getaways. (id:27476)

Property Highlights

MLS® Number
X13544488
Type
Single Family
Community Name
Eldon
Ownership Type
Freehold
Land Size
120.3 x 435.3 FT|1/2 - 1.99 acres
Parking Space Total
8

Building

Building Type
House
Storeys
1.00
Square Footage
1100 - 1500 sqft
Bathrooms Total
2
Bedrooms Above Ground
3
Bedrooms Total
4
Amenities
Fireplace(s)
Exterior Finish
Vinyl siding
Fireplace Present
Yes
Basement Type
None
Basement Features
Building Heating Type
Baseboard heaters
Heating Fuel
Electric
Building Cooling Type
Wall unit

Utilities

Water
Drilled Well
Utility Sewer
Septic System

Room Layout

Living room
Ground level
4.94 m x 7.86 m
Dining room
Ground level
4.94 m x 7.86 m
Kitchen
Ground level
2.92 m x 3.05 m
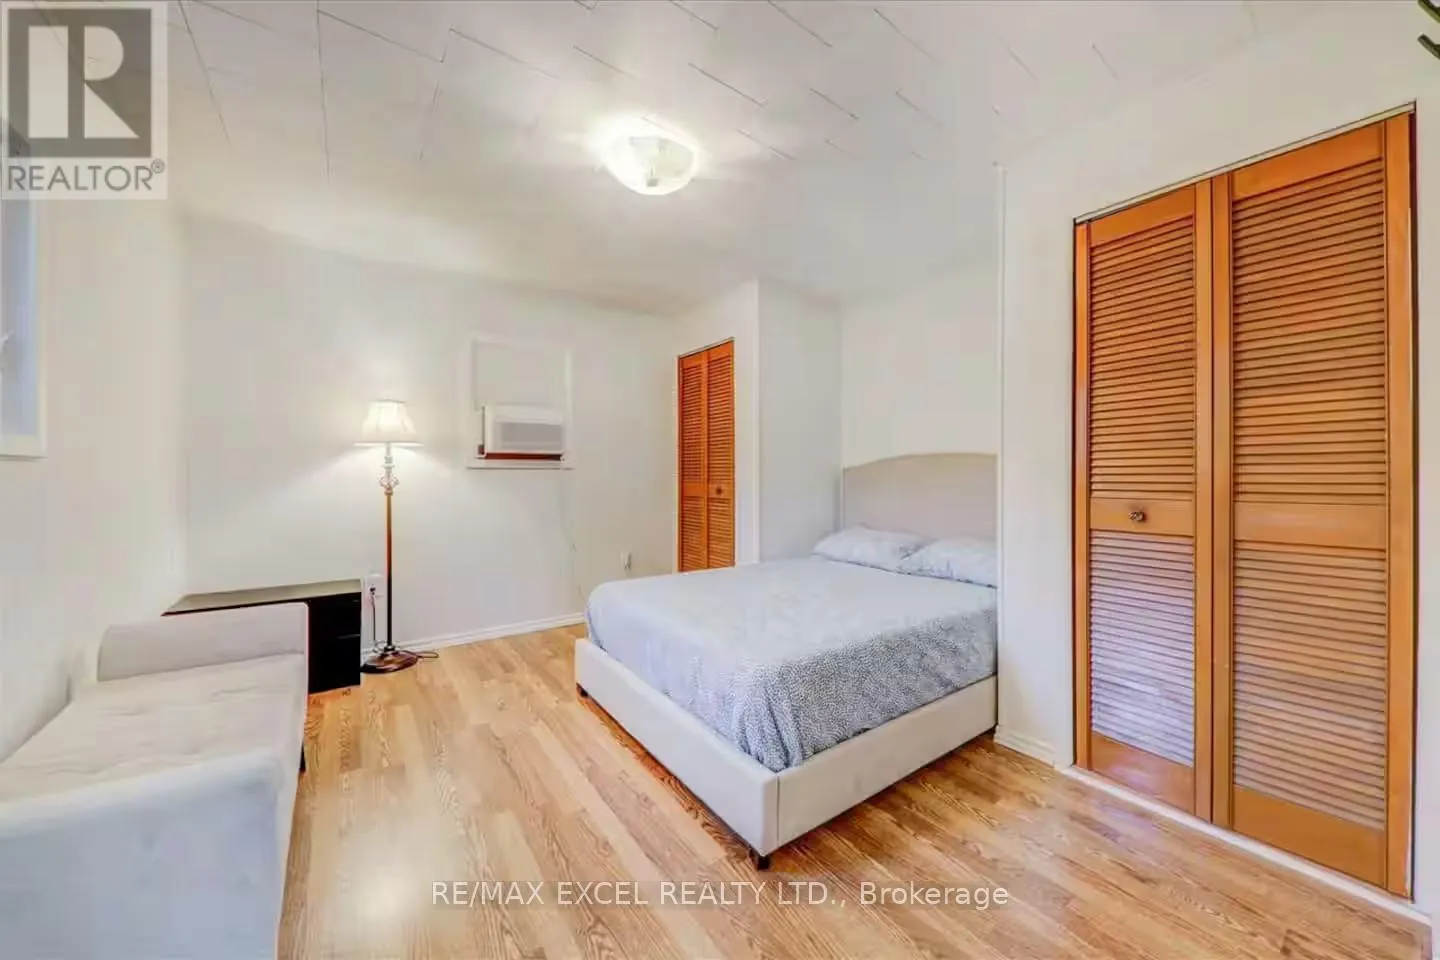
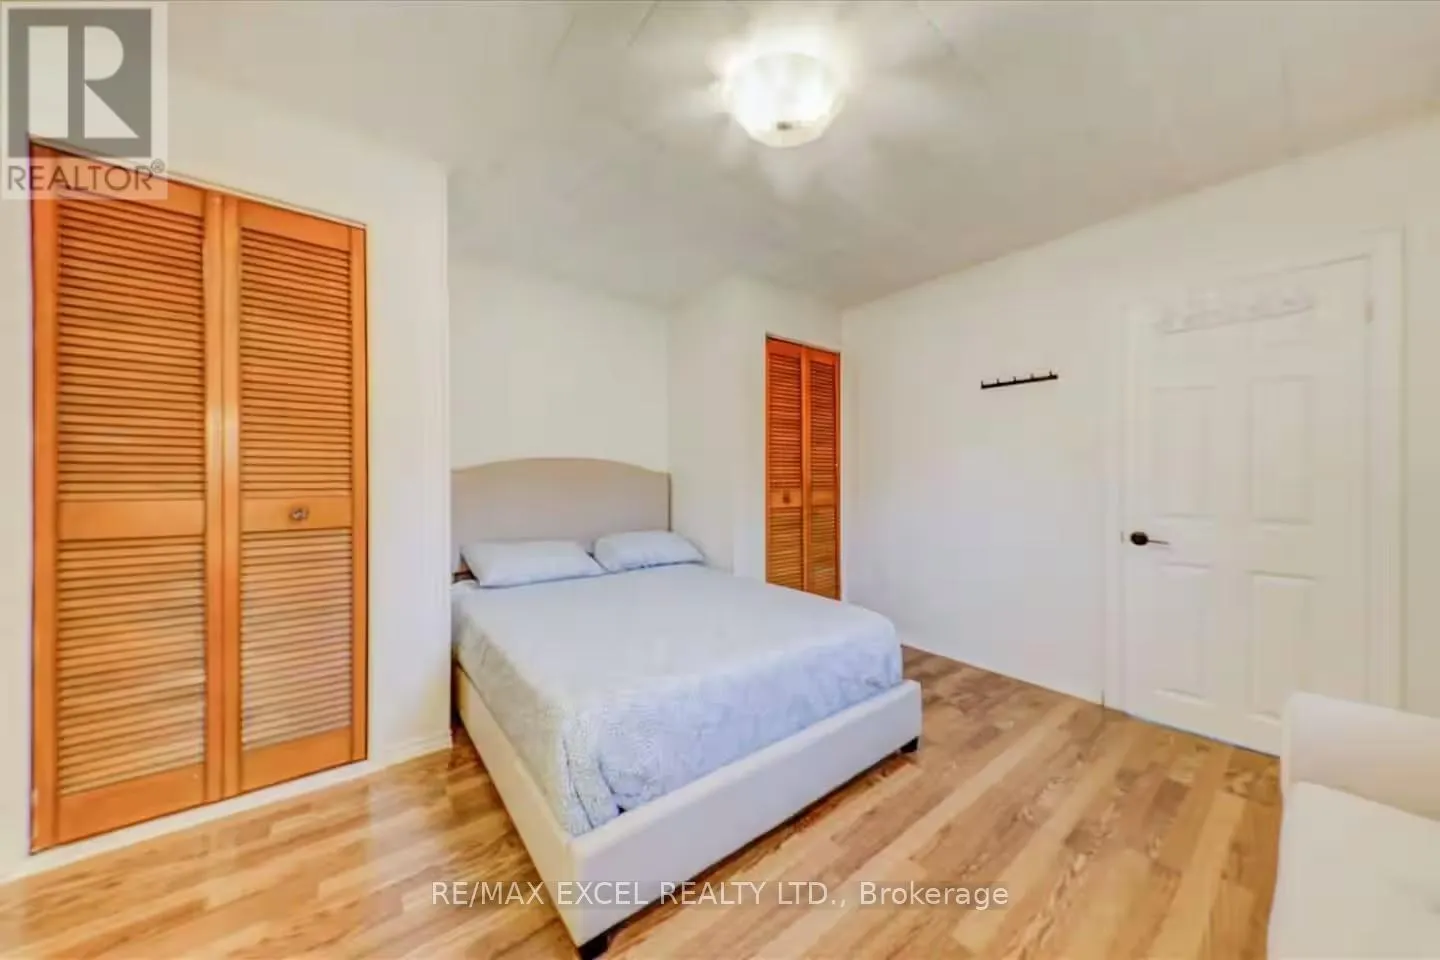
Primary Bedroom
Ground level
3.11 m x 3.23 m
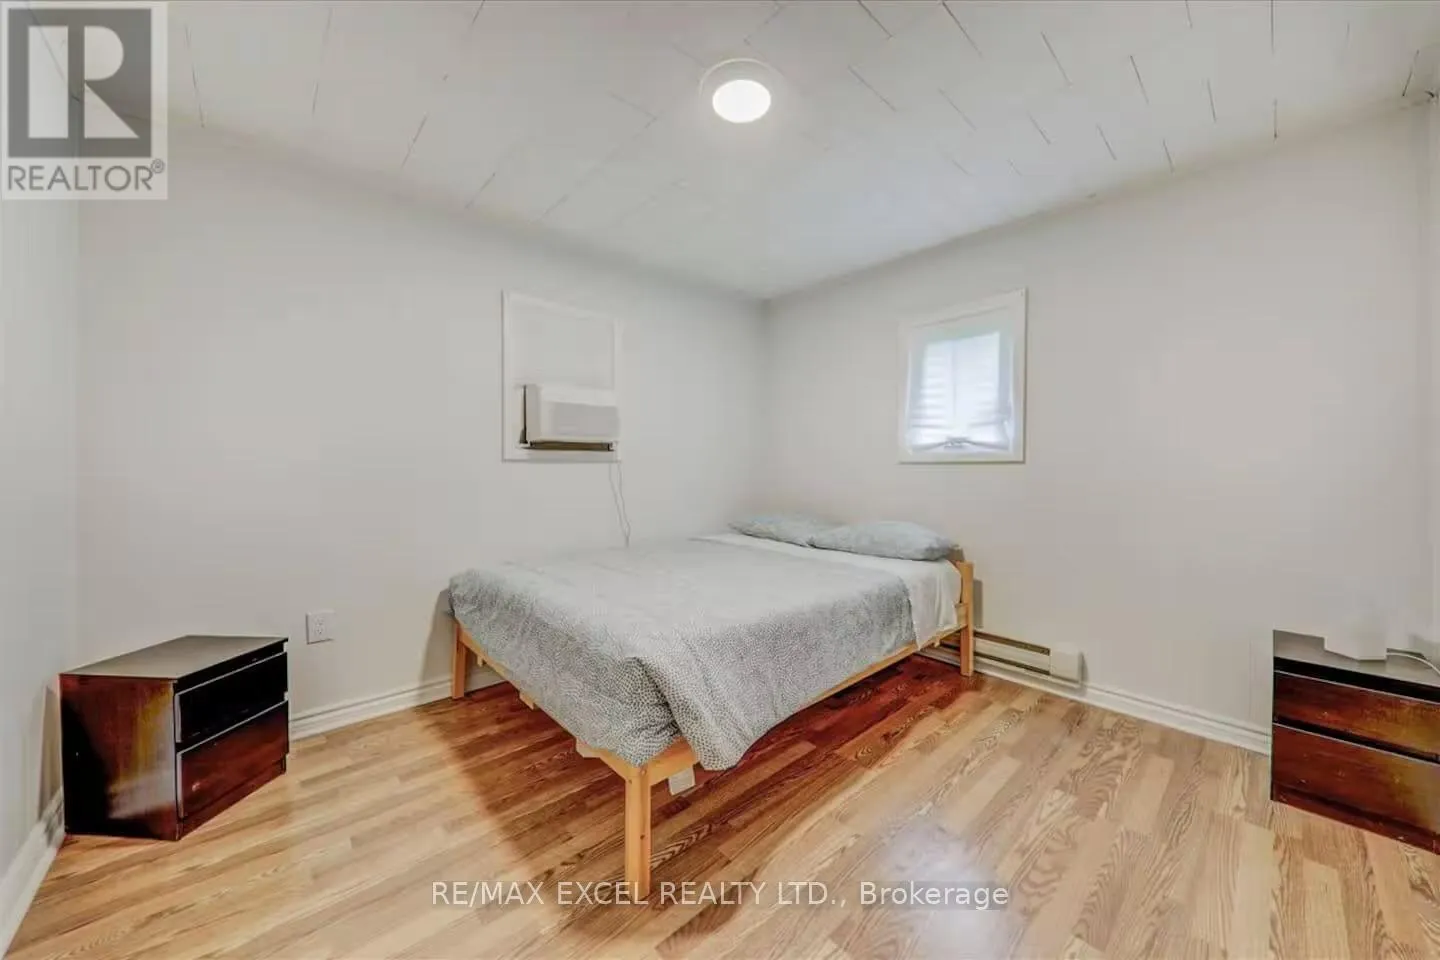
Bedroom 2
Ground level
3.66 m x 2.62 m
Bedroom 3
Ground level
4.42 m x 3.75 m
Recreational, Games room
Ground level
6.19 m x 4.14 m

Location

Learn more about this property
Listing provided by:
RE/MAX EXCEL REALTY LTD.
MLS® number:
X13544488
Agent:
Tommy Lau
*Indicates required field
Name is required
Email is required
Please enter a valid phone number (e.g., 416-111-1111).

Community Spotlight: Homes For sale in Your Neighborhood