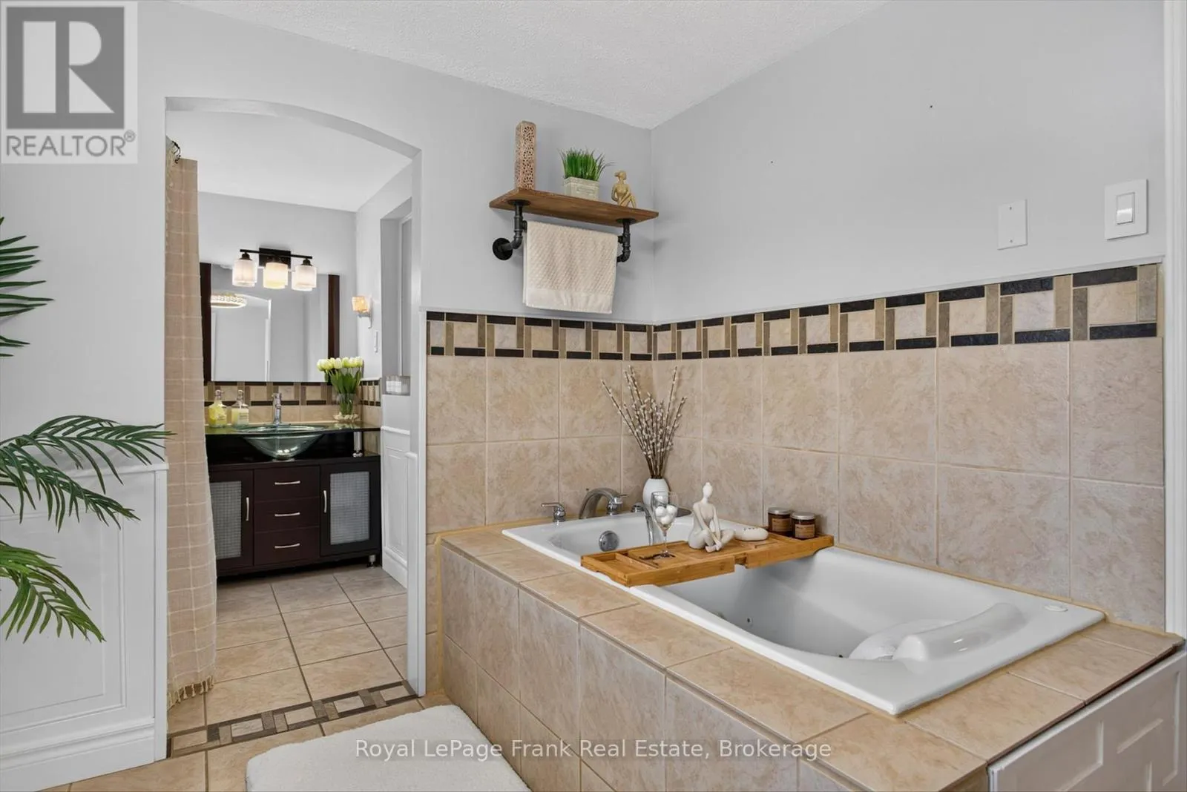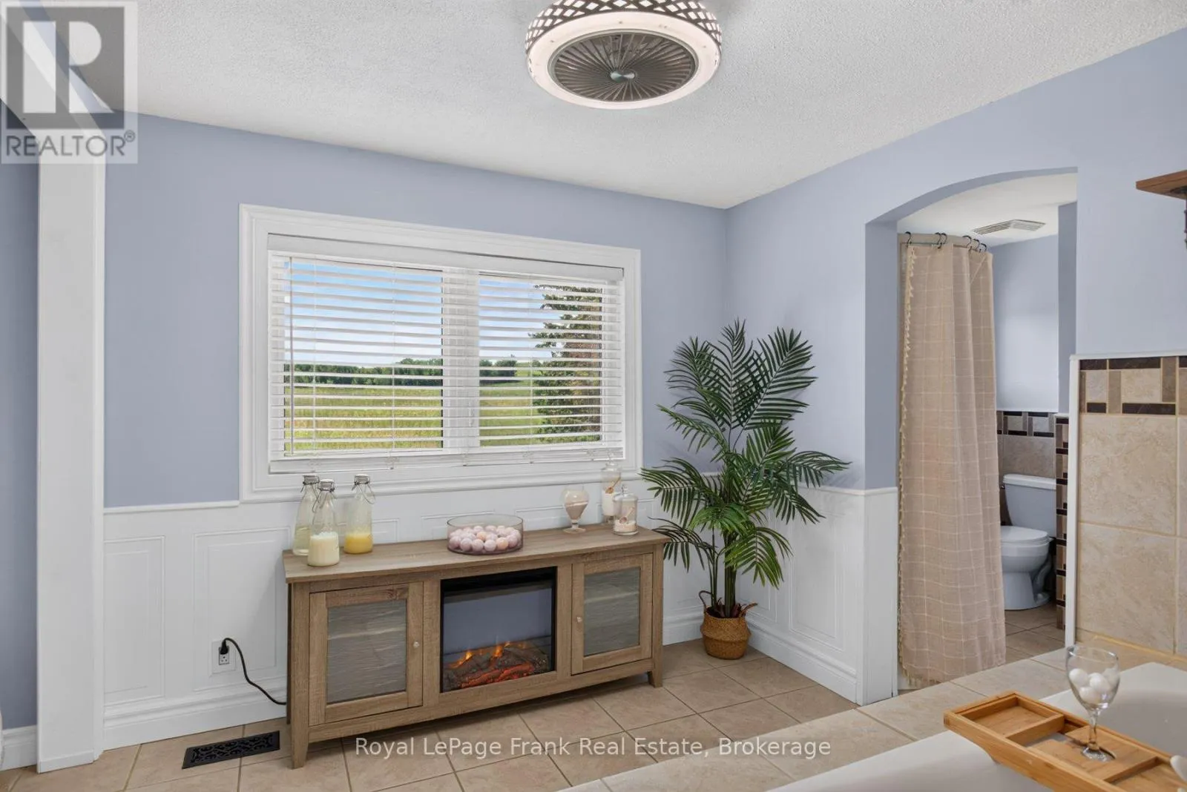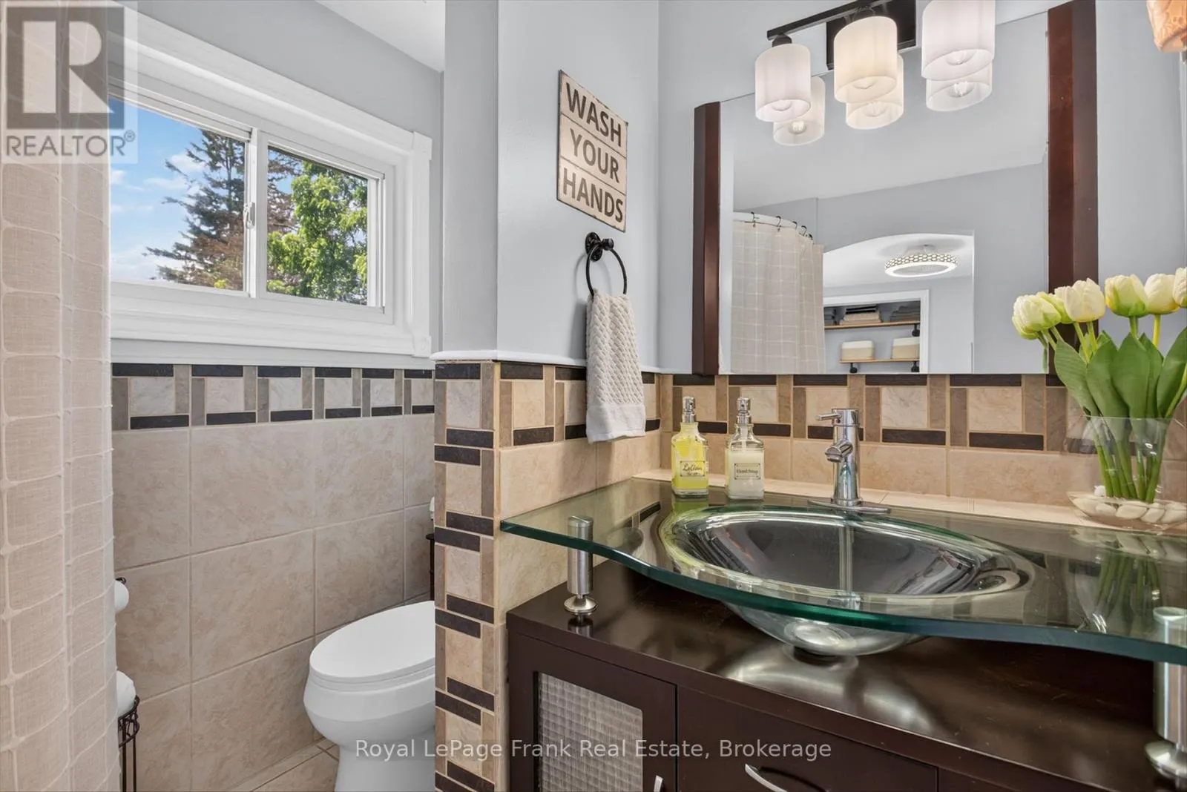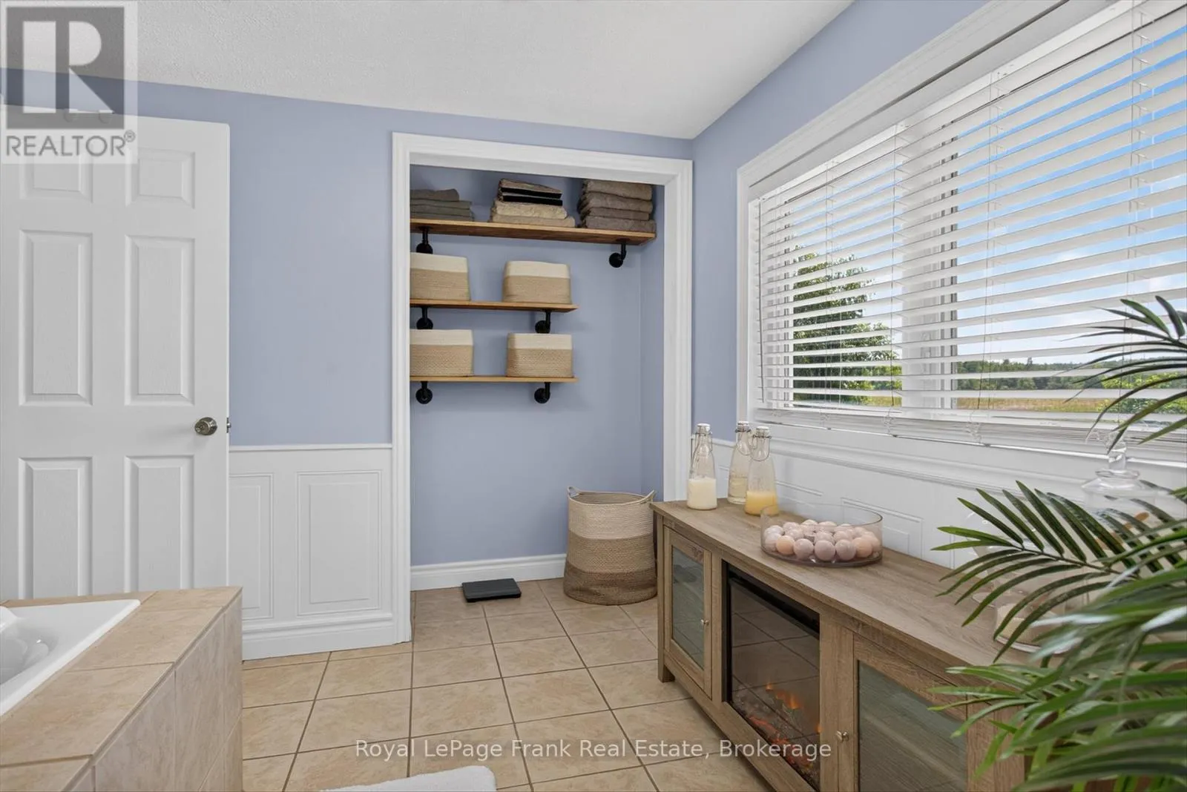
1412 Highway 7a, Kawartha Lakes, Ontario L0A 1A0

Listed for:
$724,900
3 beds
2 baths
Listed 14 days ago
House for rent: 1412 Highway 7a, Kawartha Lakes, Ontario L0A 1A0

View all 40 photos

About

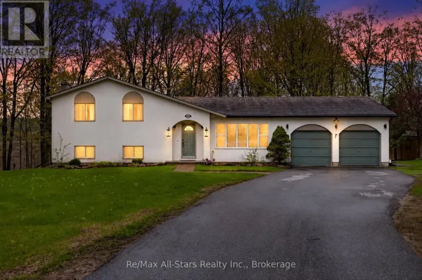
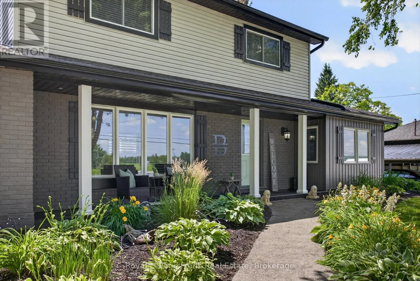
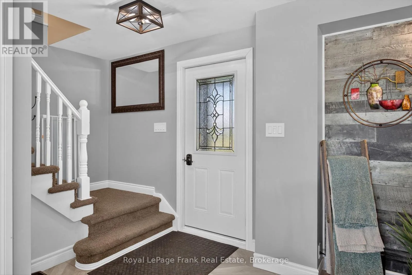
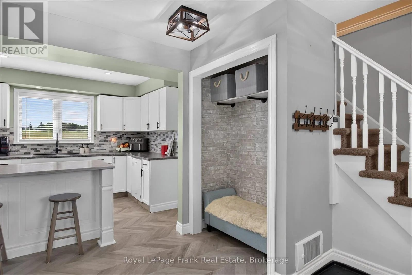
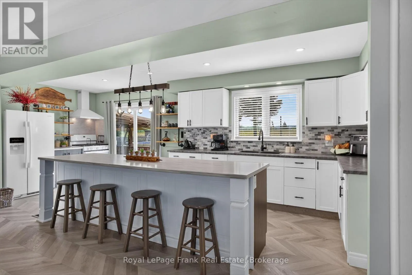
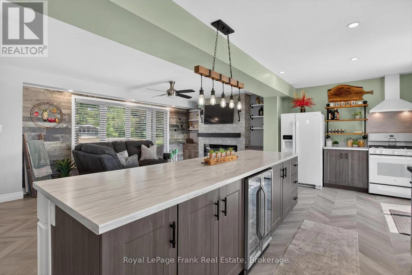
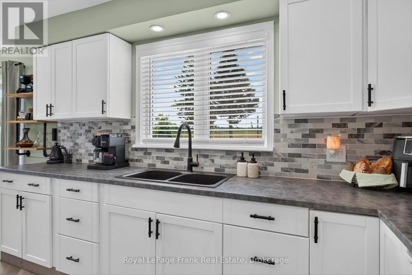
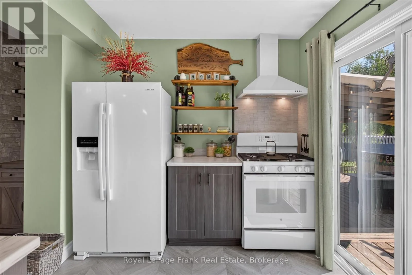
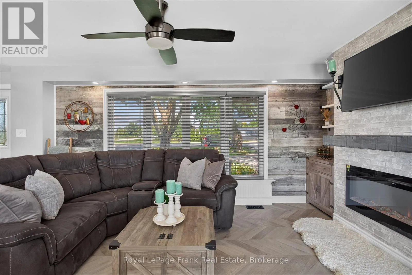
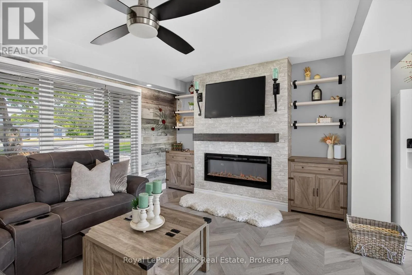
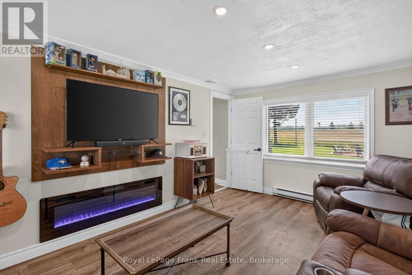
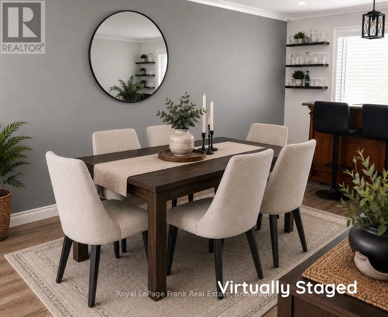
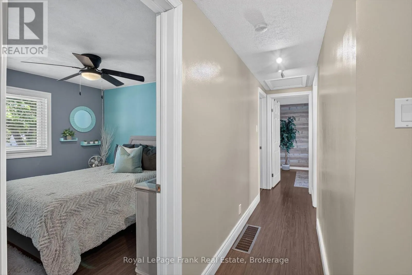
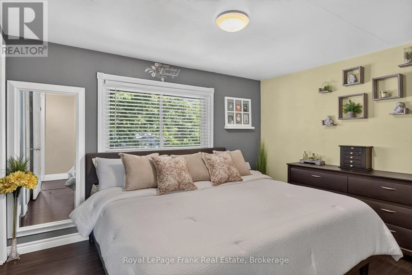
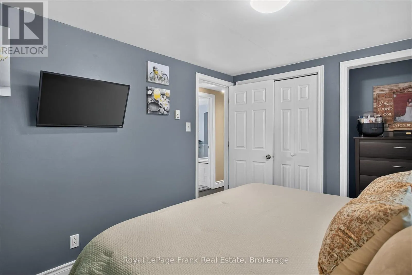
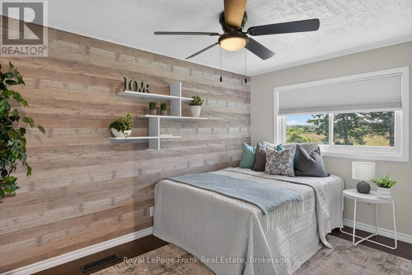
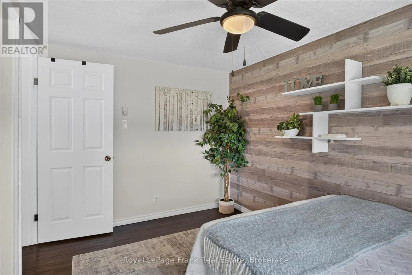
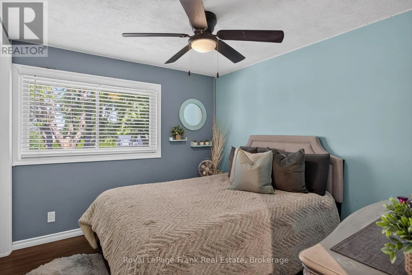
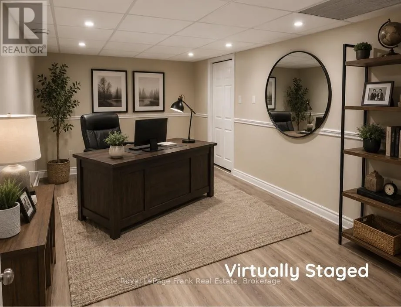
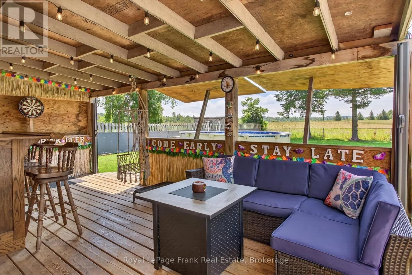
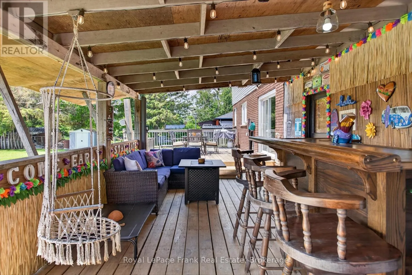
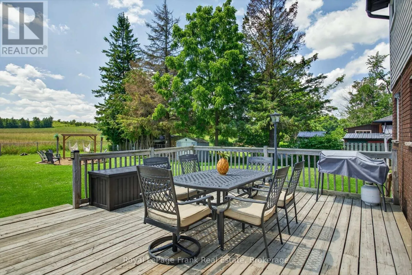
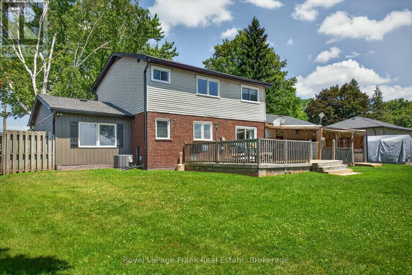
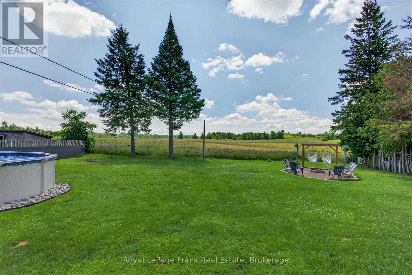
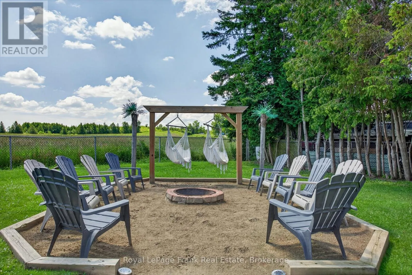
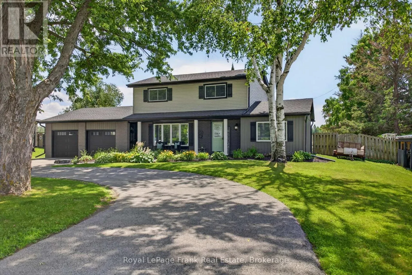
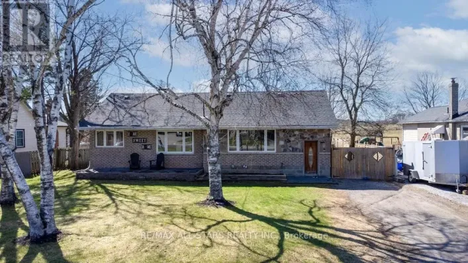
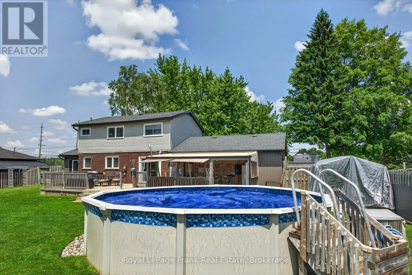
Cross Streets: Longfield Drive. ** Directions: Highway 7A towards Bethany. Welcome to this beautifully updated 2-storey home offering 3 spacious bedrooms and 2 bathrooms, thoughtfully designed for comfortable family living. The open-concept main floor creates an inviting space that's perfect for both everyday living and entertaining, and the main floor family room could also be used as a dining room if desired.Step outside to your own private backyard oasis featuring a covered gazebo and above-ground pool. Backing onto a farmer's field, this exceptional property offers peaceful views and added privacy. Pride of ownership is evident throughout, with numerous updates completed over the past 5 years, including the roof, windows, siding, garage doors, soffit, fascia, eavestroughs, paved driveway, pool liner, appliances, furnace, and central air conditioning, allowing you to move in with confidence. (id:27476)

Property Highlights

MLS® Number
X13556022
Type
Single Family
Community Name
Manvers
Ownership Type
Freehold
Land Size
100 x 155 FT
Parking Space Total
10

Building

Building Type
House
Storeys
2.00
Square Footage
1500 - 2000 sqft
Bathrooms Total
2
Bedrooms Above Ground
3
Bedrooms Total
3
Exterior Finish
Aluminum siding, Brick
Fireplace Present
Yes
Basement Type
Full (Partially finished)
Basement Features
Building Heating Type
Forced air
Heating Fuel
Natural gas
Building Cooling Type
Central air conditioning

Utilities

Utility Sewer
Septic System

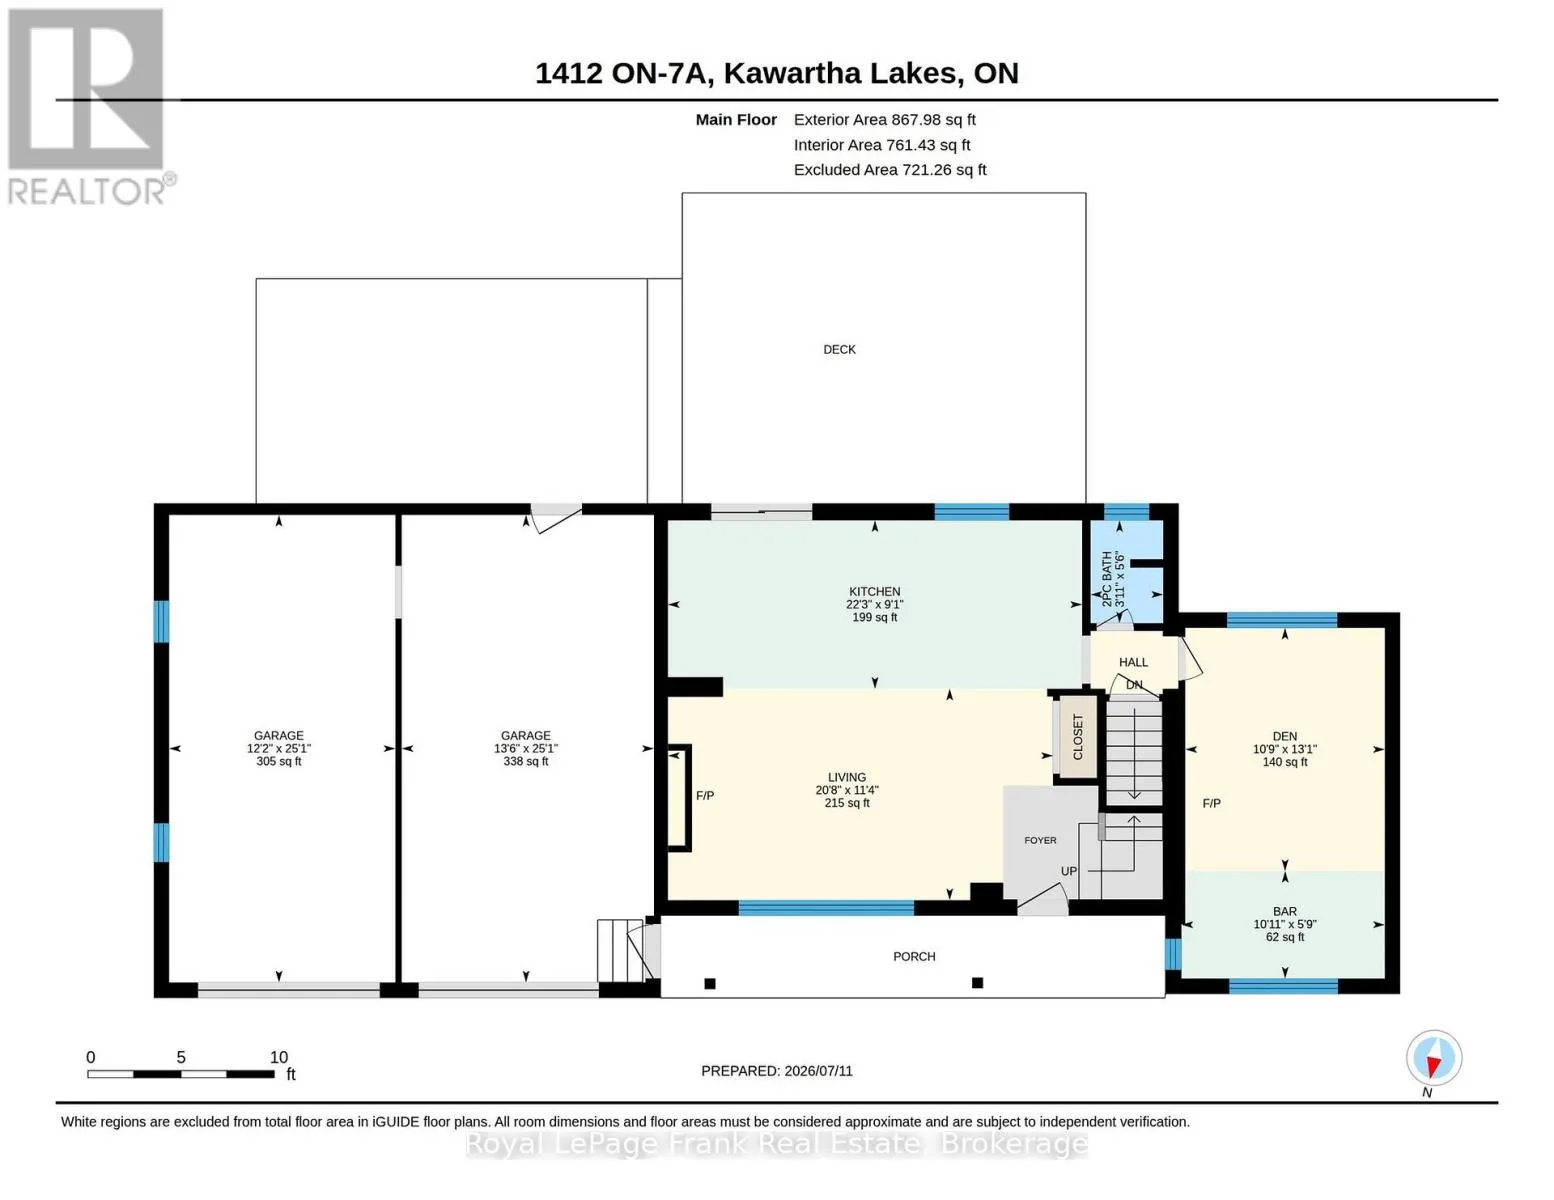
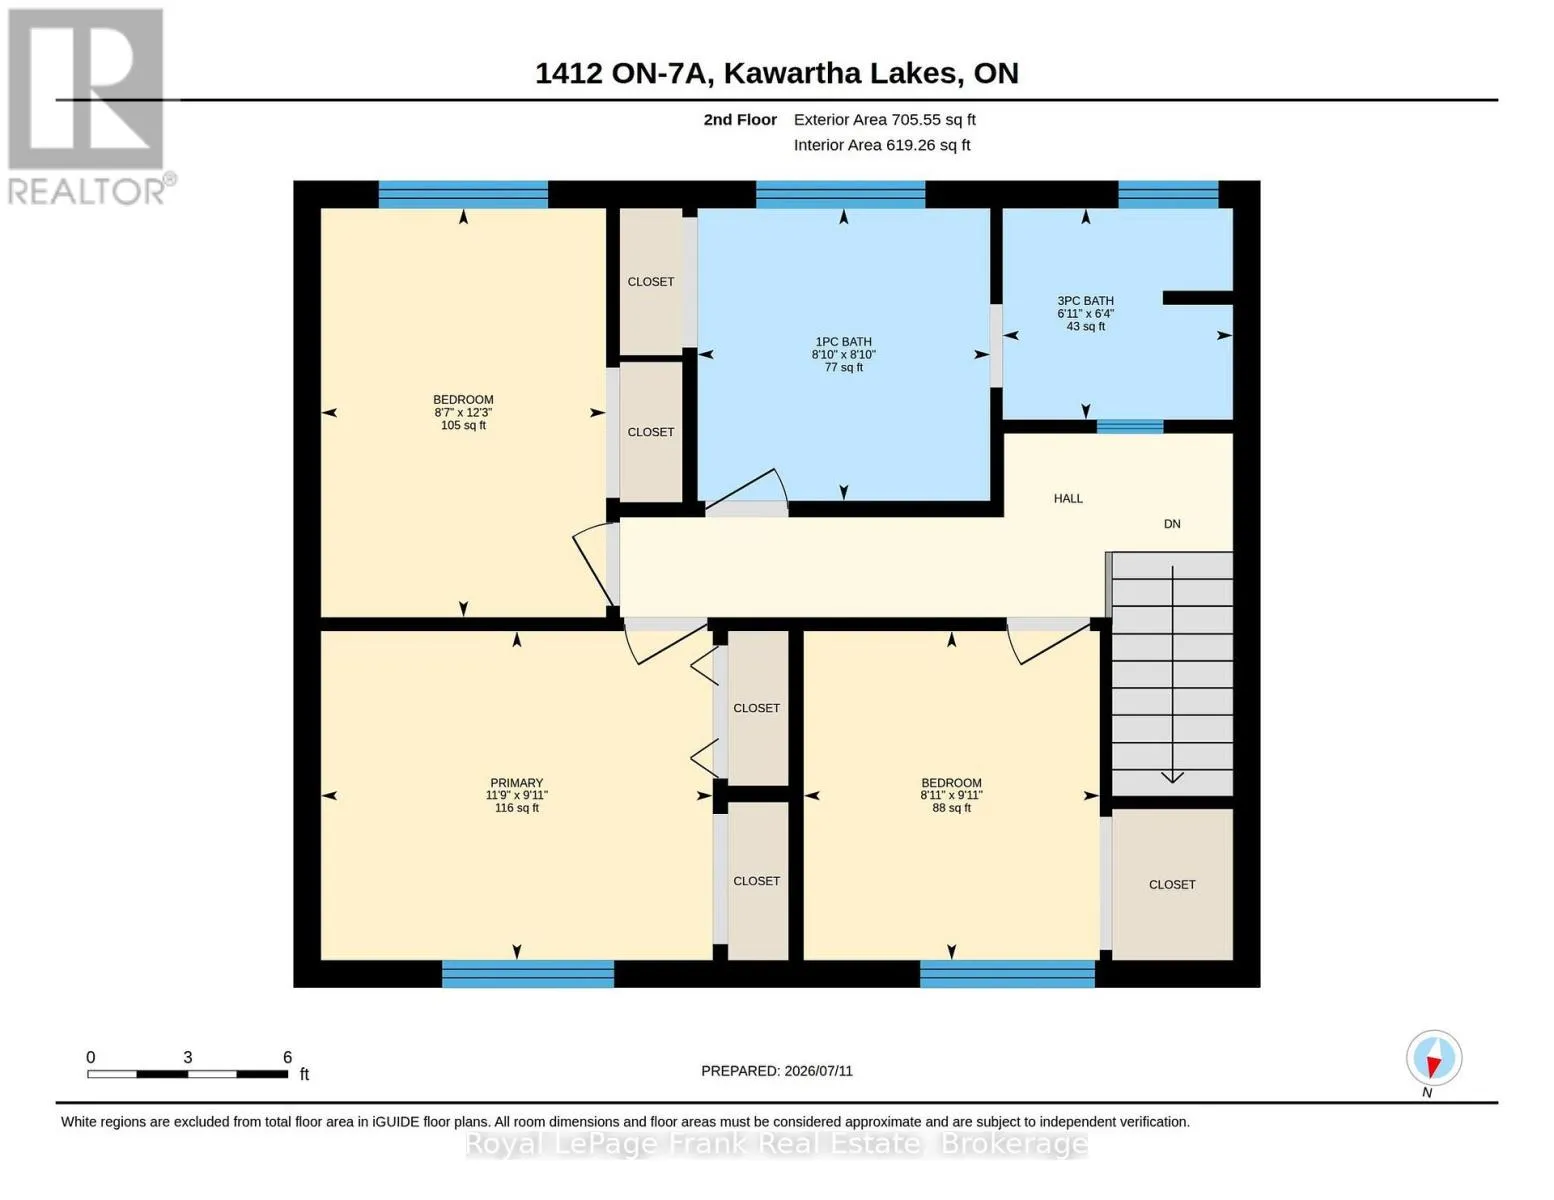
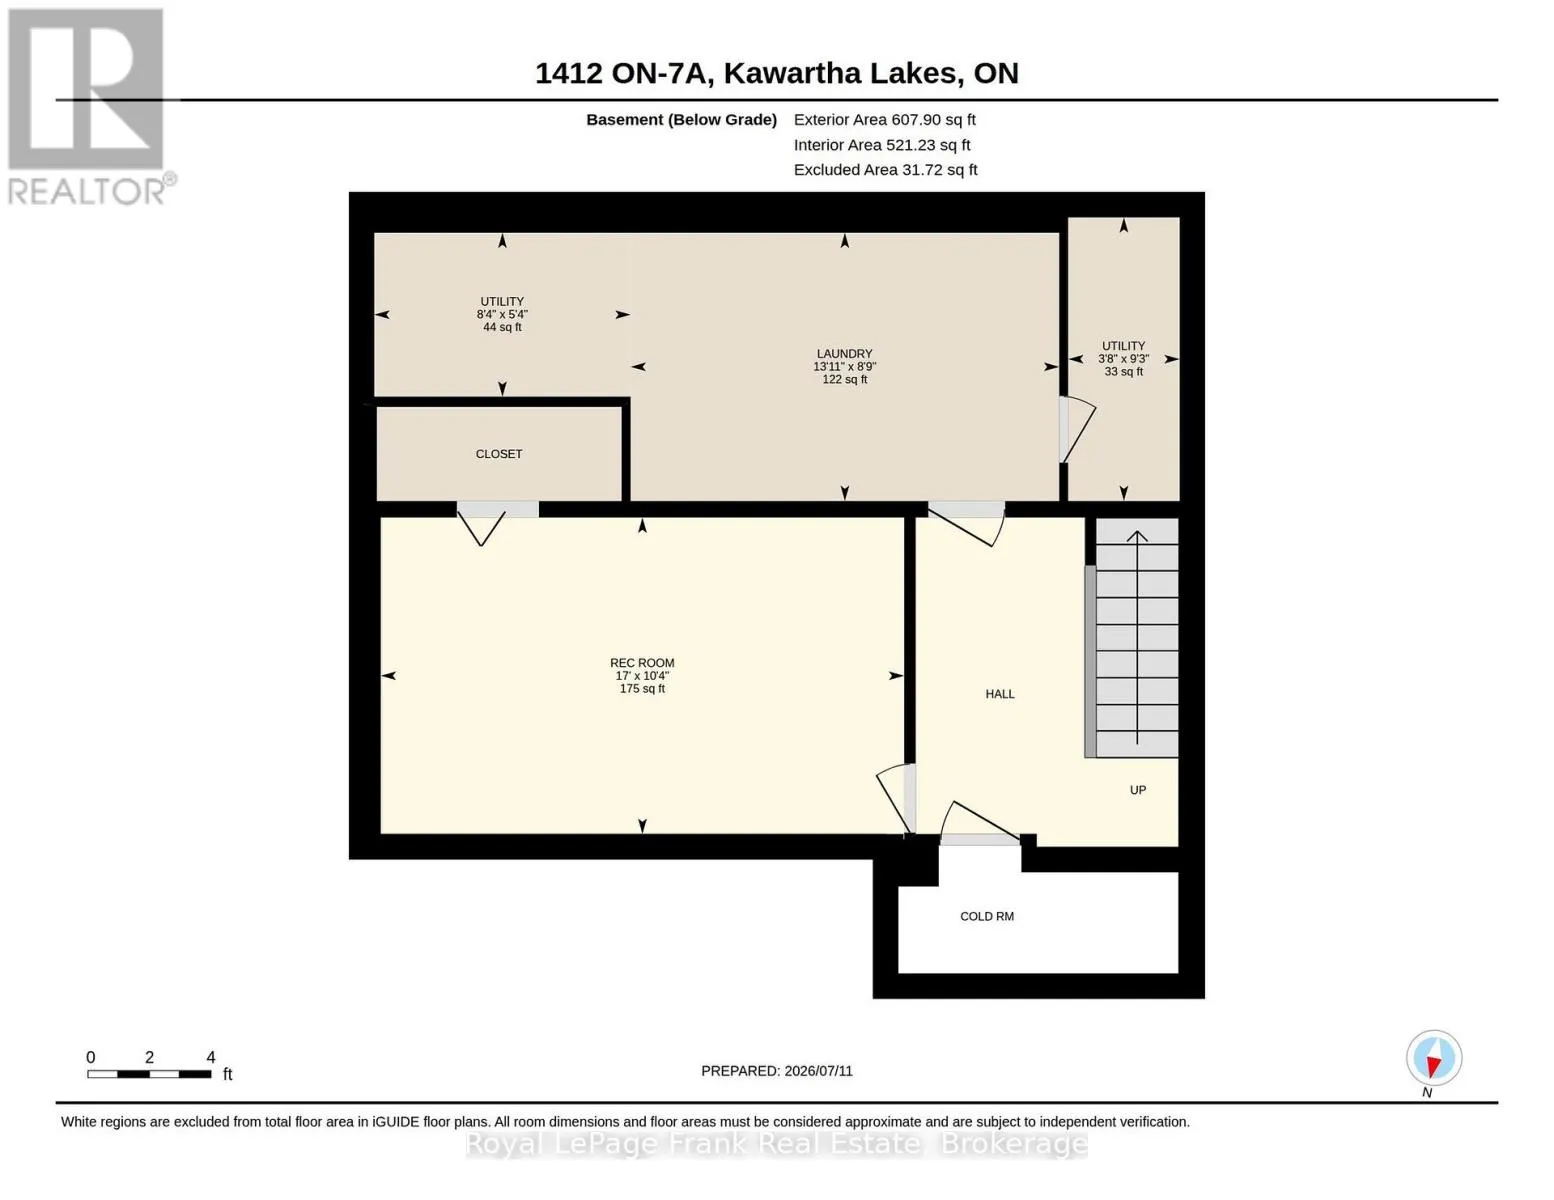
Room Layout

Primary Bedroom
Second level
3.02 m x 3.59 m
Bedroom
Second level
3.02 m x 2.71 m
Bedroom
Second level
3.75 m x 2.61 m
Bathroom
Second level
4.62 m x 4.79 m
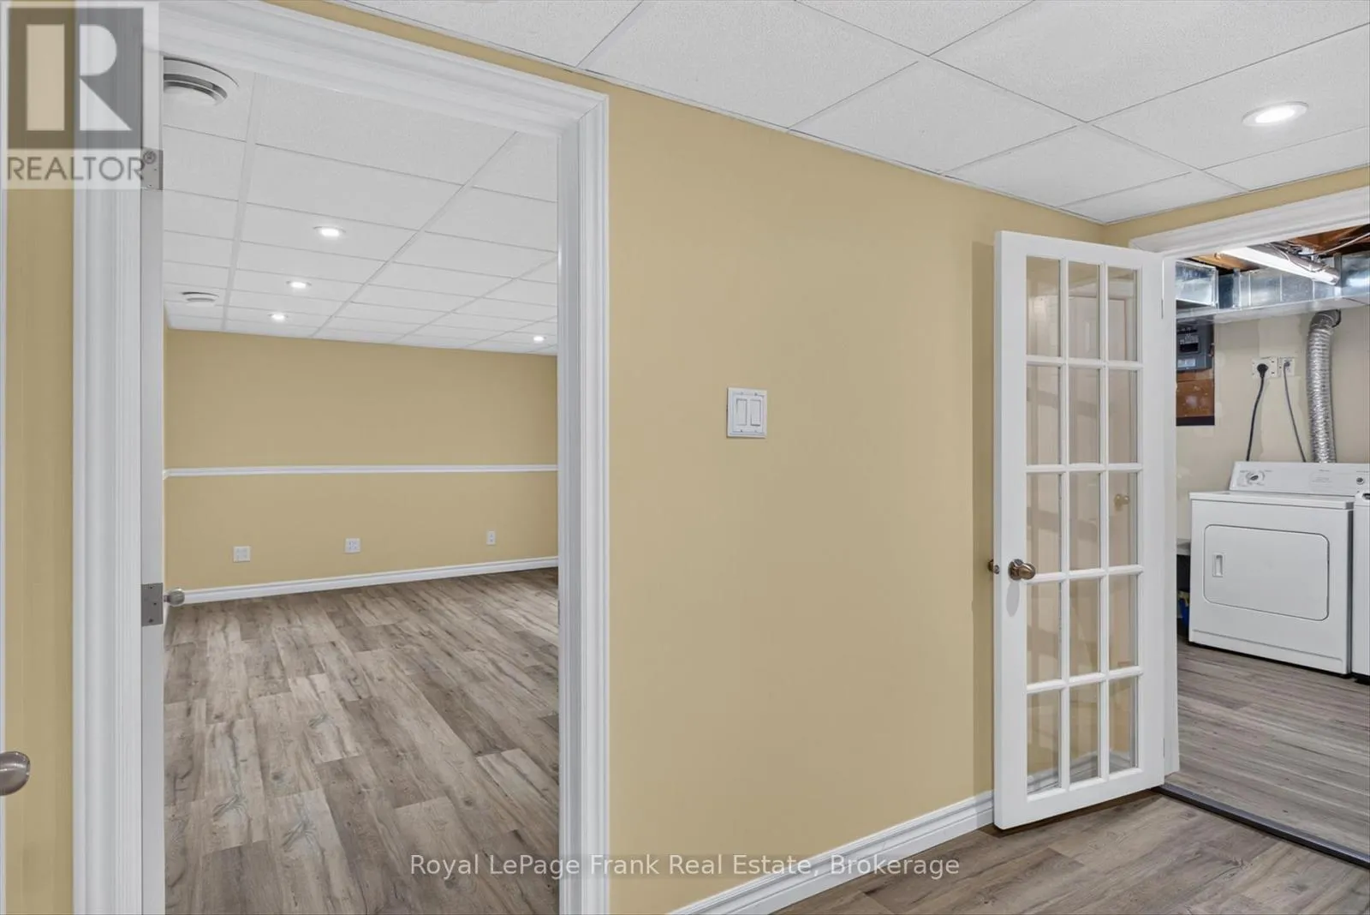
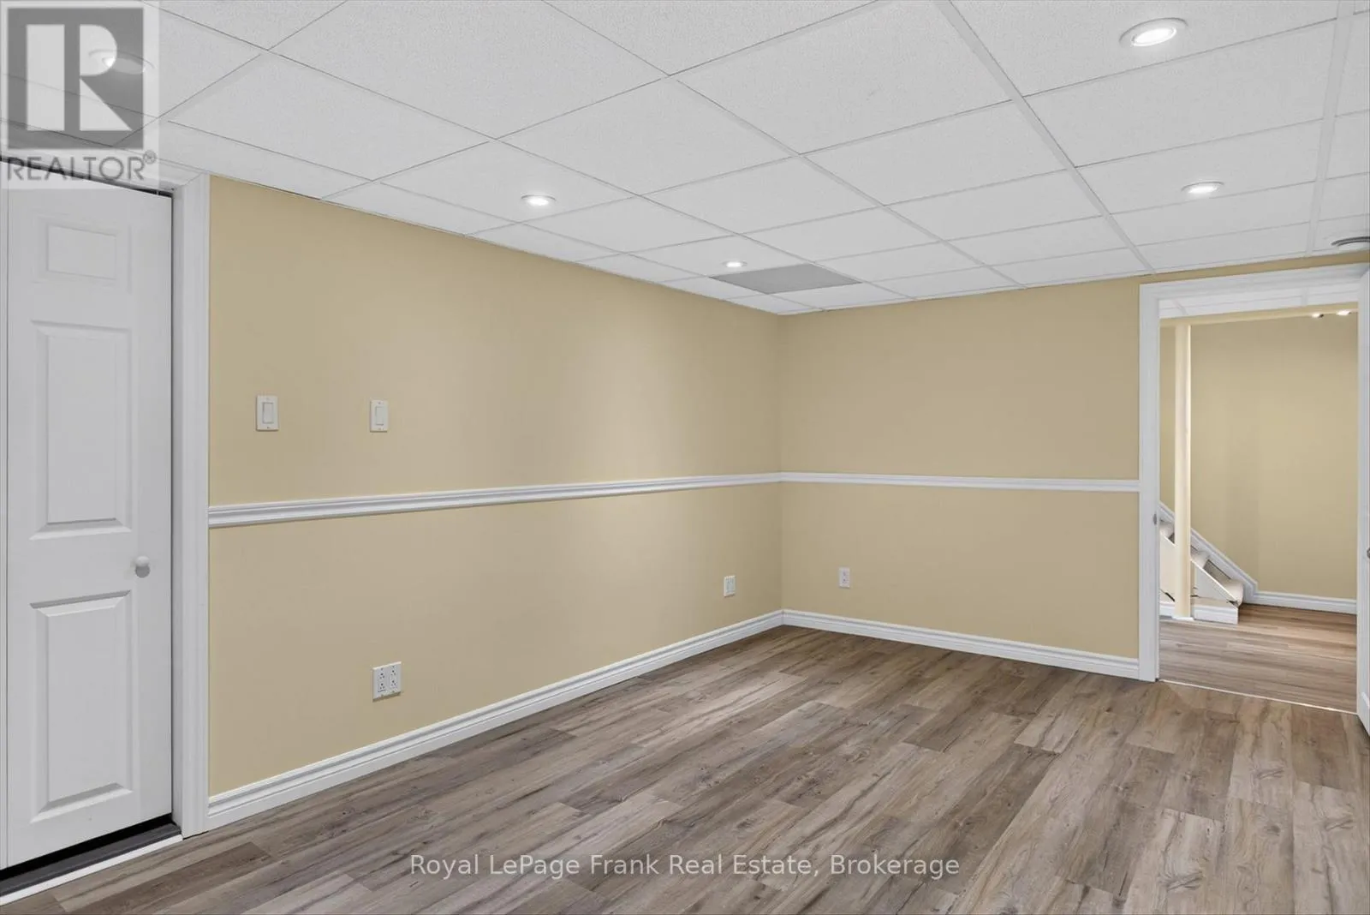
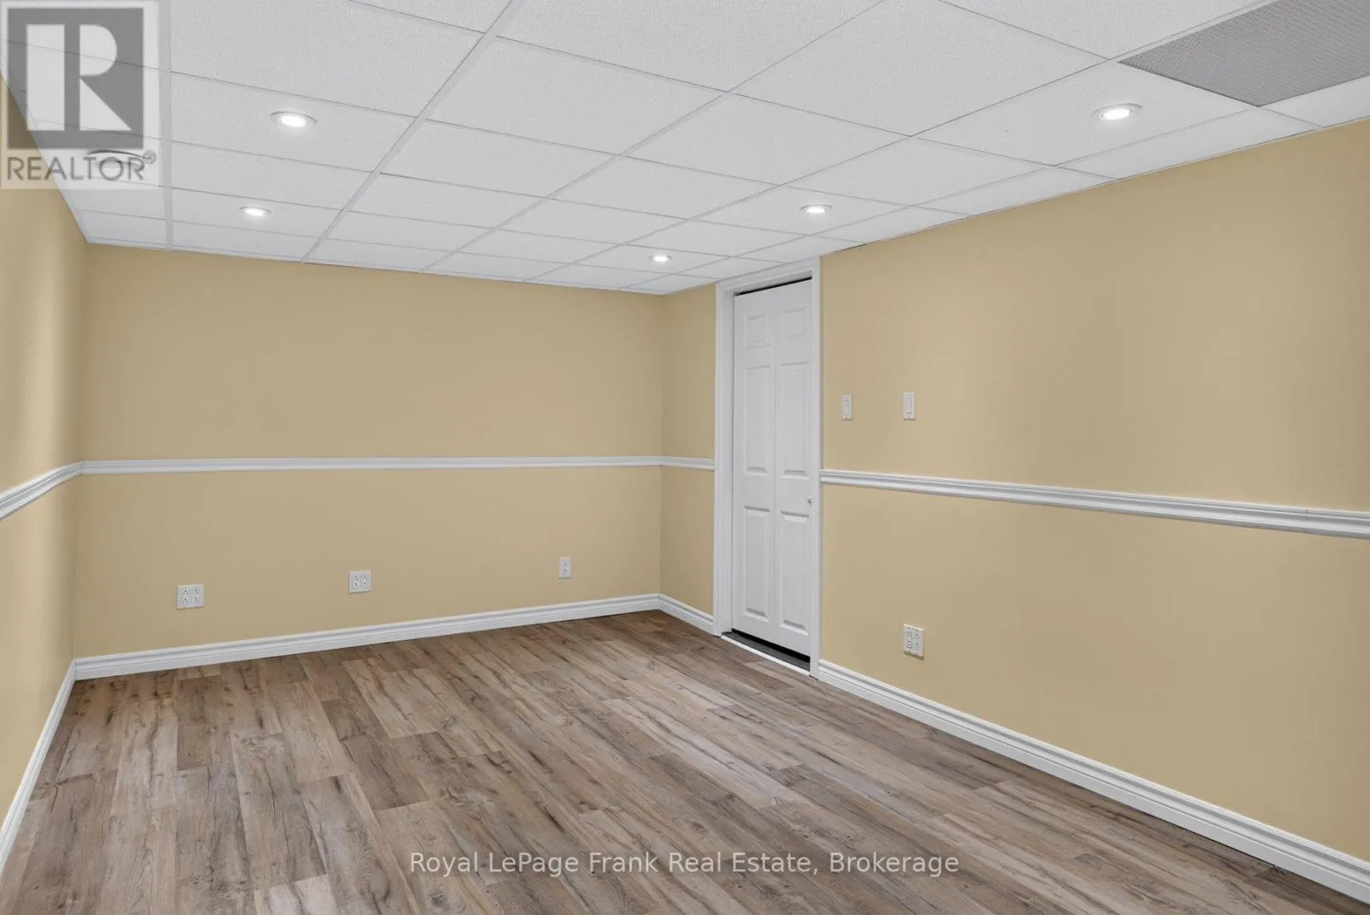
Recreational, Games room
Basement
3.14 m x 5.19 m
Utility room
Basement
1.63 m x 2.54 m
Utility room
Basement
2.81 m x 1.11 m
Laundry room
Basement
2.66 m x 4.25 m
Living room
Main level
3.46 m x 6.3 m
Kitchen
Main level
2.76 m x 6.78 m
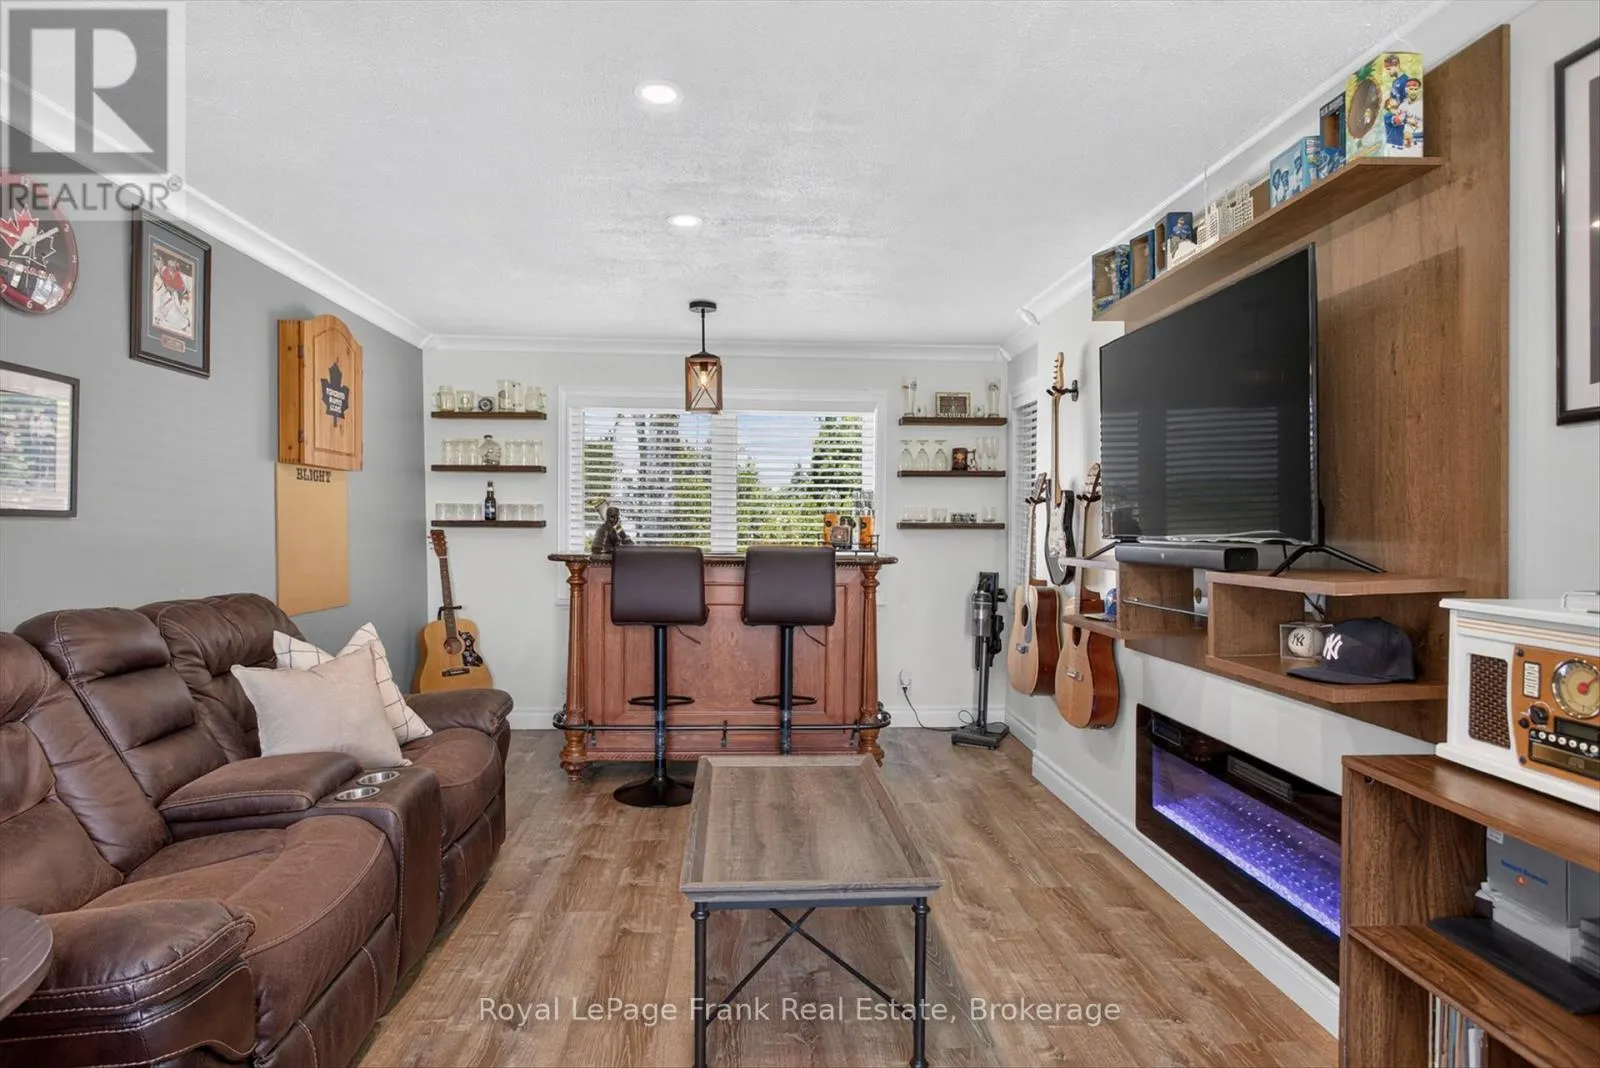
Den
Main level
3.98 m x 3.26 m
Other
Main level
1.76 m x 3.33 m
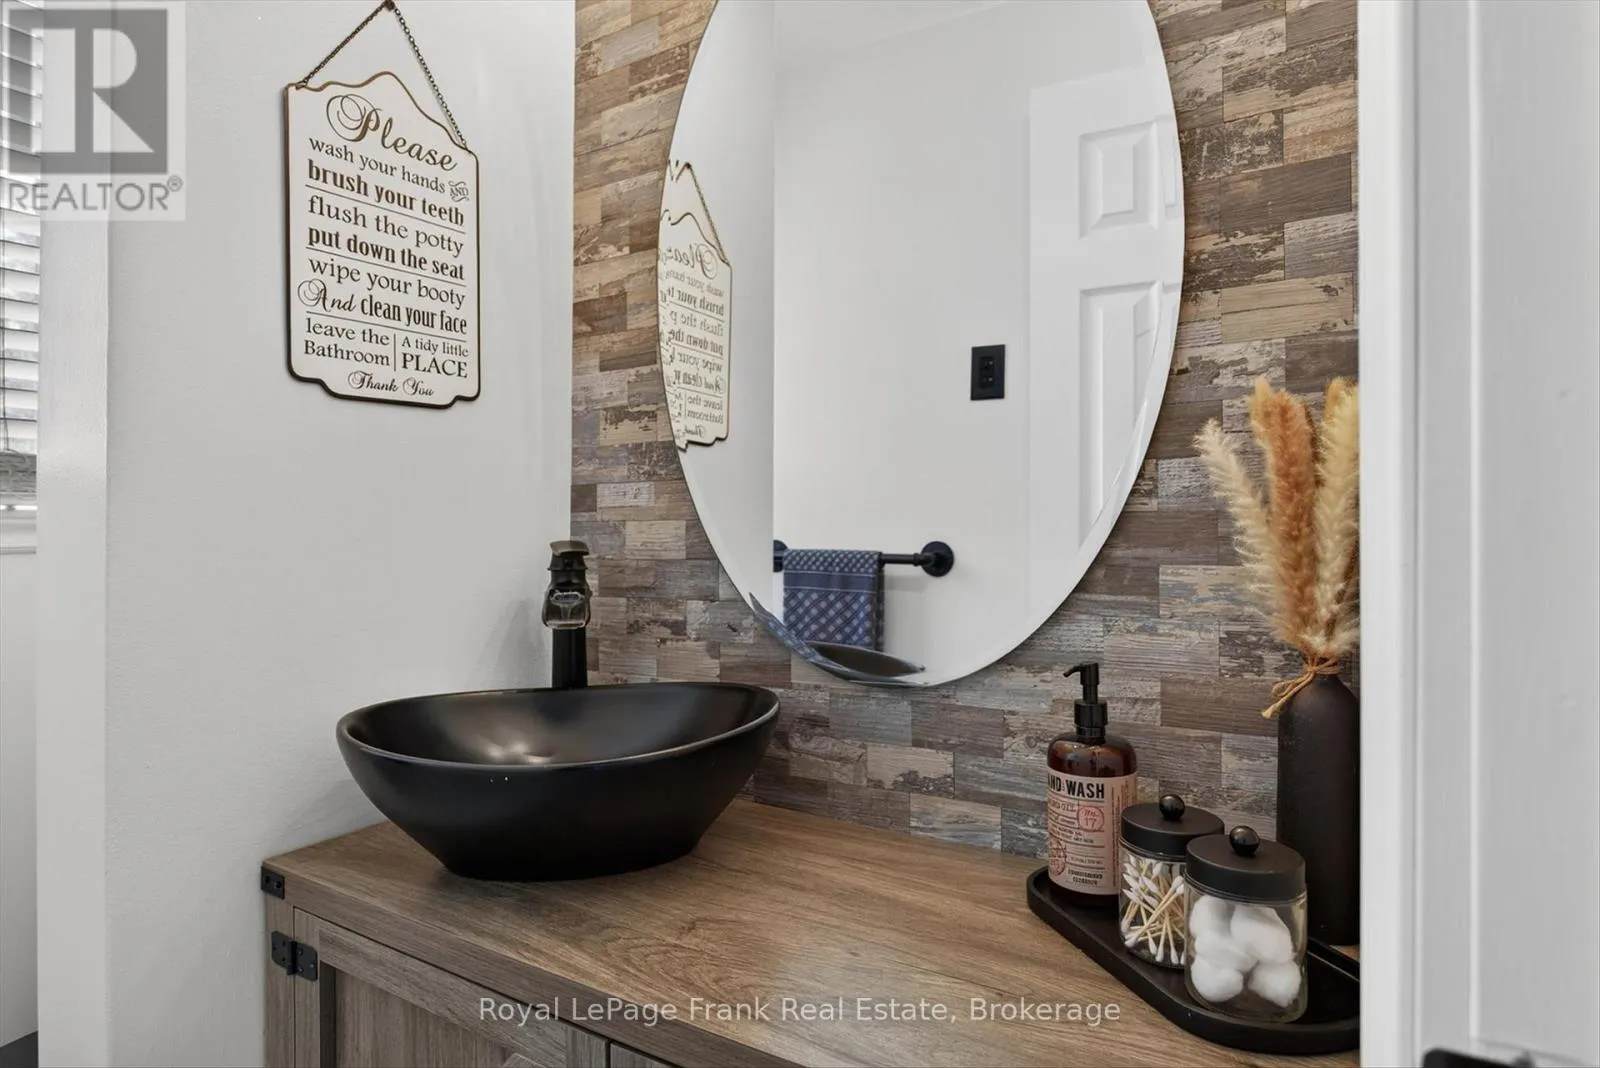
Bathroom
Main level
1.68 m x 1.19 m

Location

Learn more about this property
Listing provided by:
Royal LePage Frank Real Estate
MLS® number:
X13556022
Agent:
Cathy Burningham
*Indicates required field
Name is required
Email is required
Please enter a valid phone number (e.g., 416-111-1111).