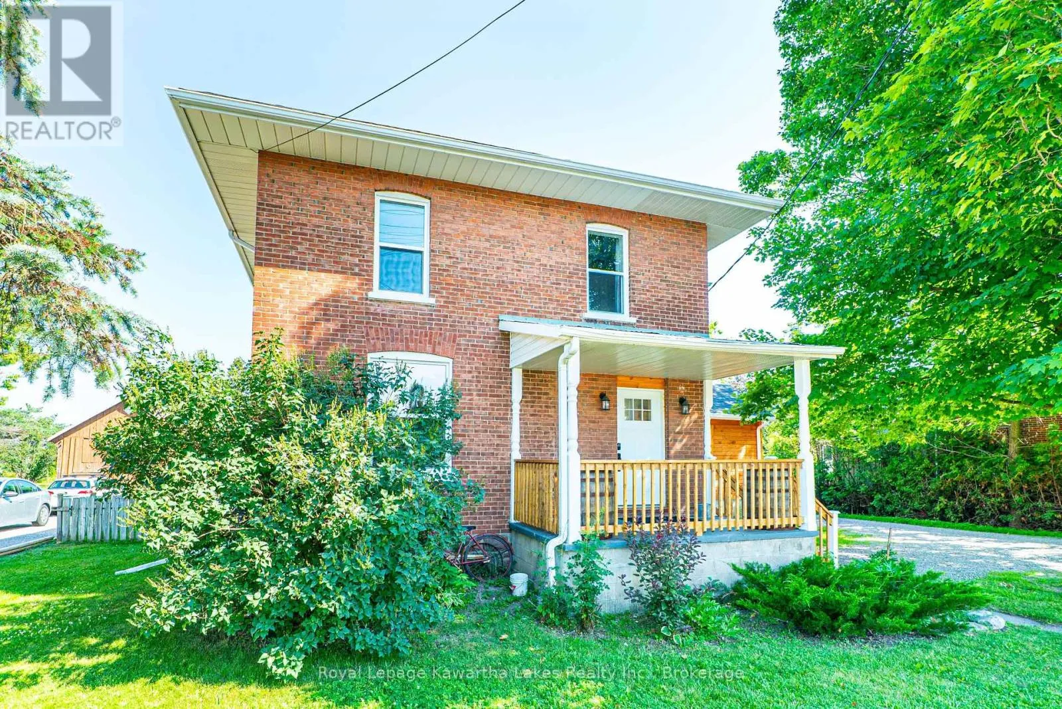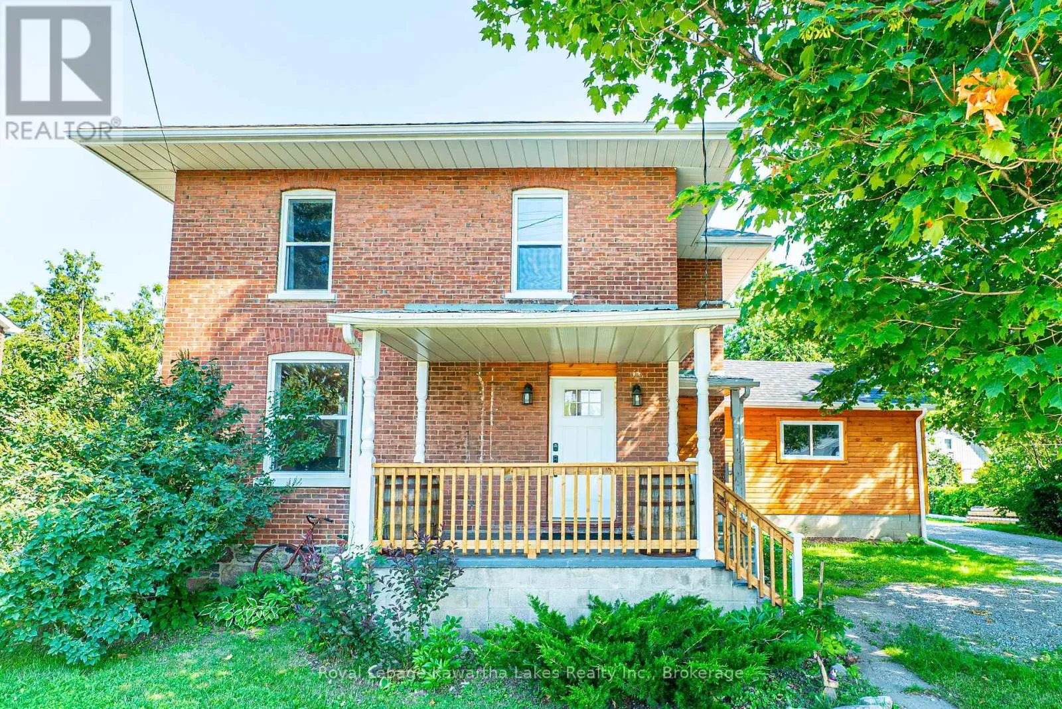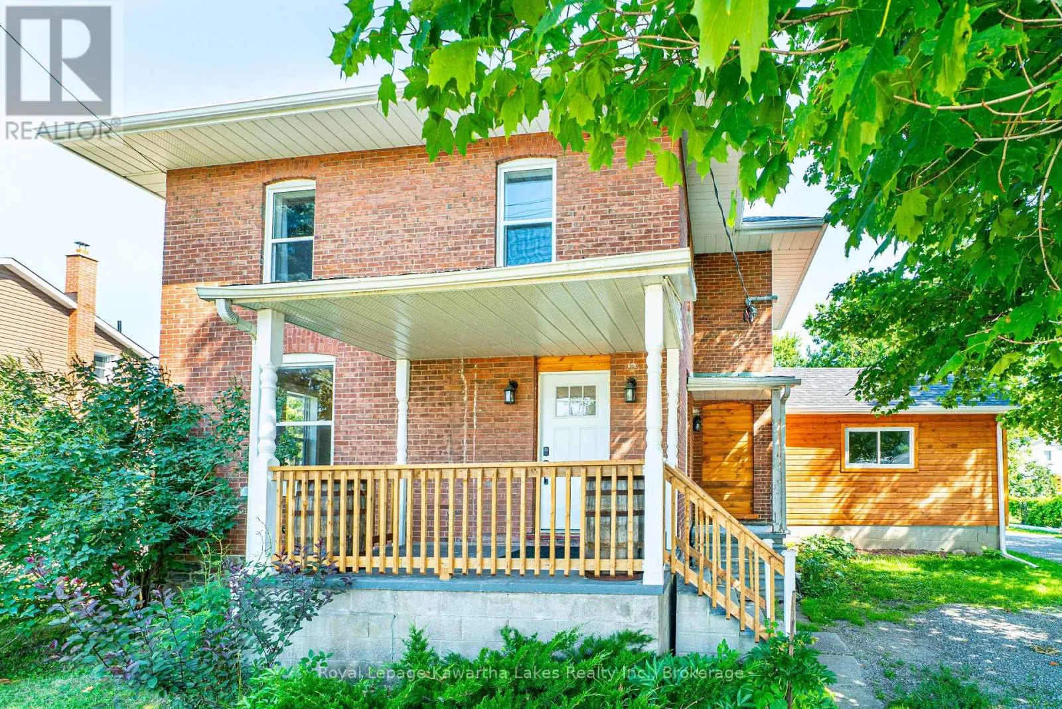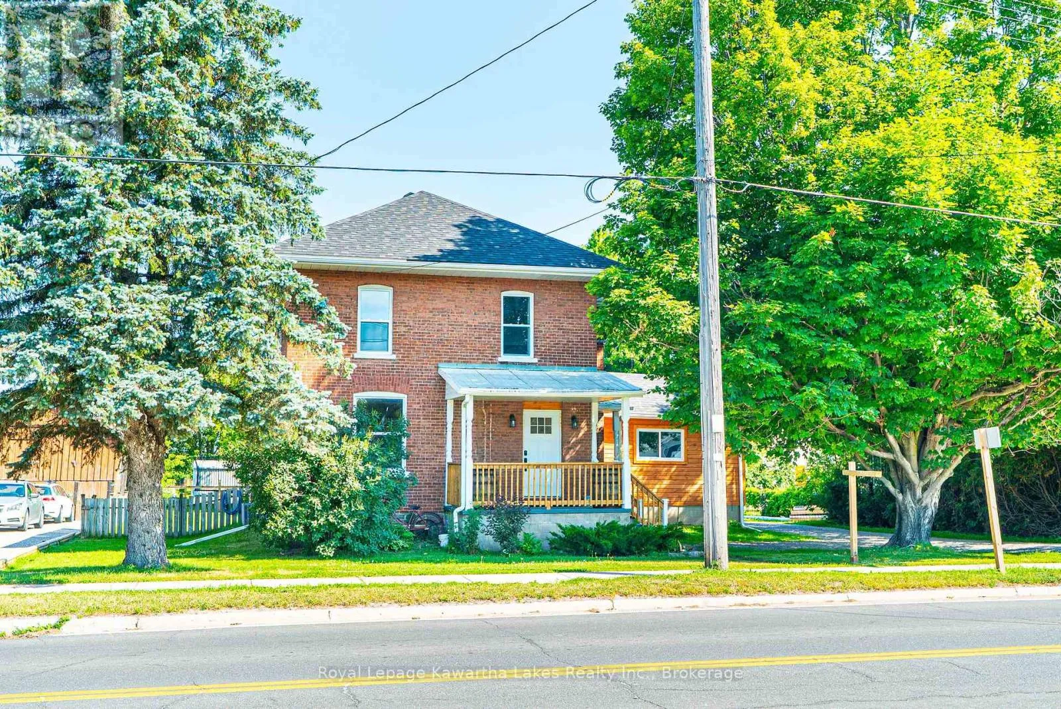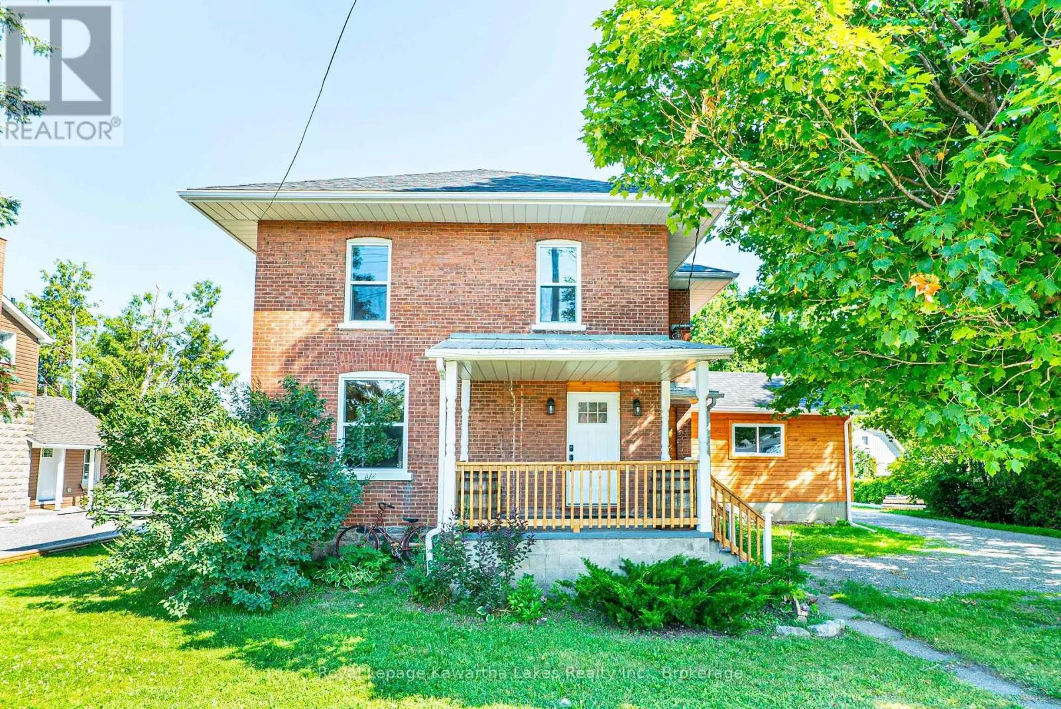
907 Highway 7, Kawartha Lakes, Ontario K0M 2M0

Listed for:
$699,900
3 beds
2 baths
Listed 12 days ago
House for rent: 907 Highway 7, Kawartha Lakes, Ontario K0M 2M0

View all 50 photos

About

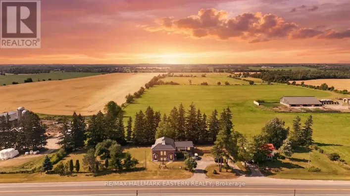
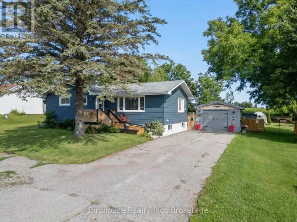
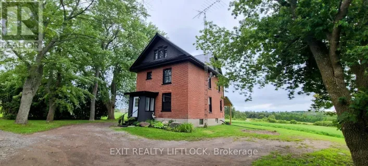
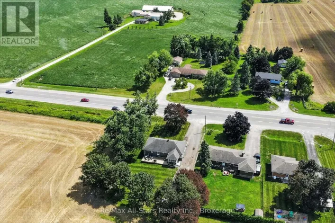
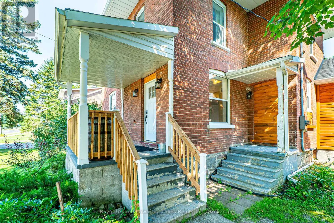
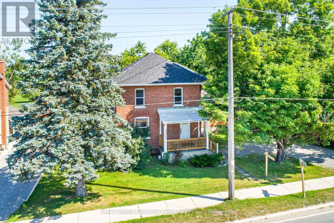
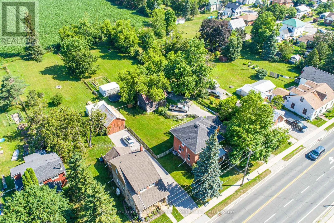
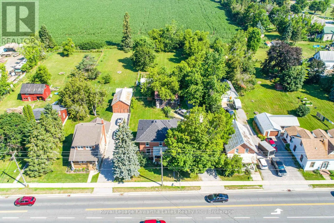
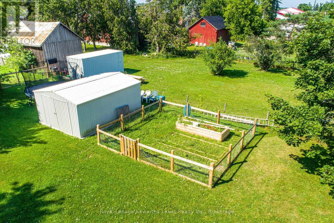
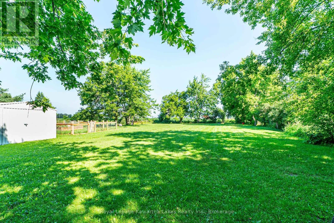
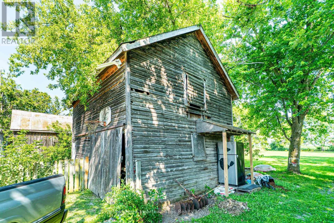
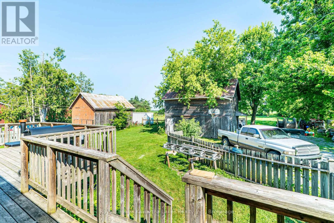
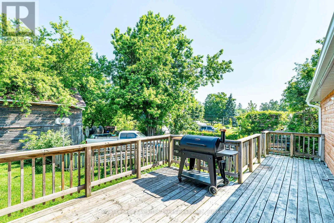
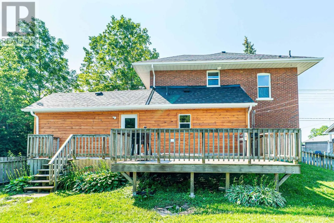
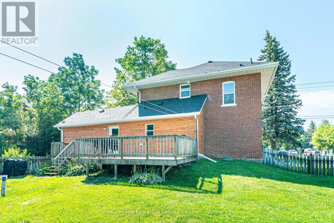
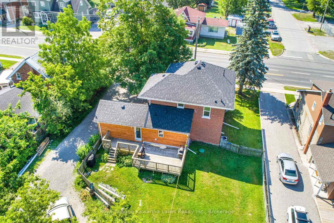
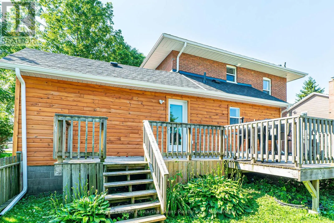
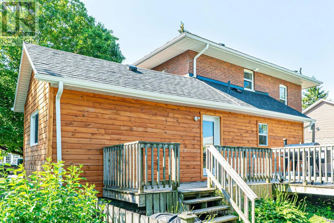
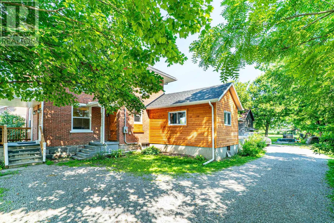
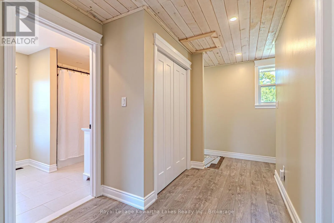
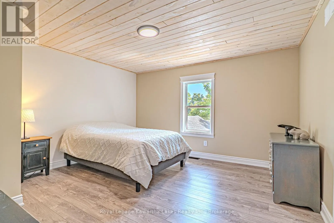
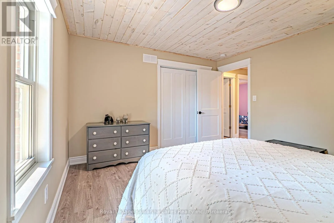
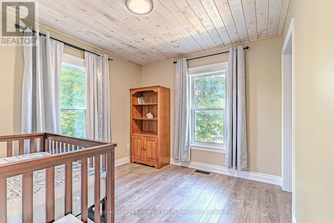
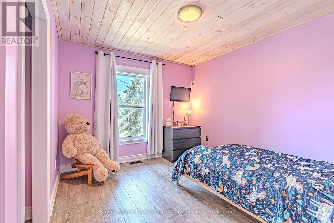
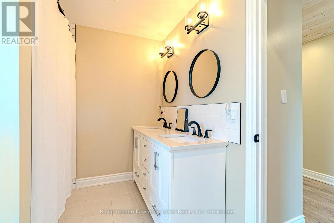
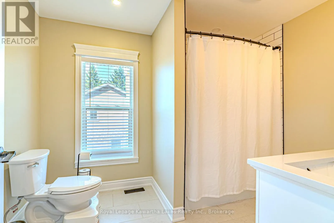
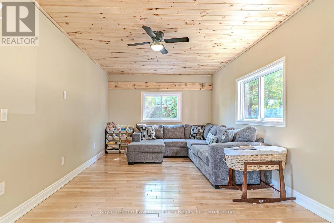
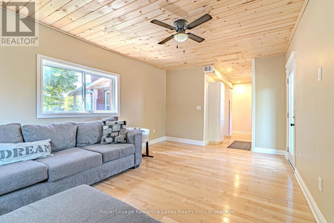
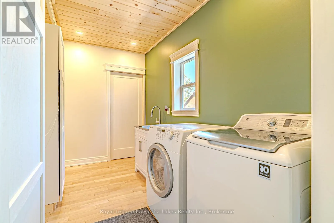
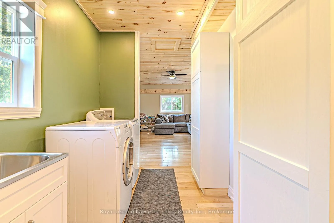
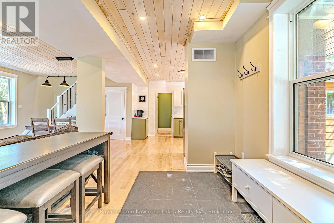
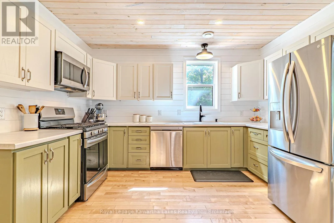
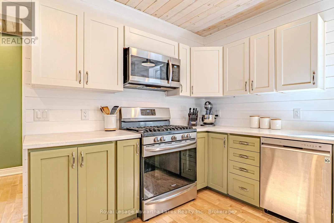
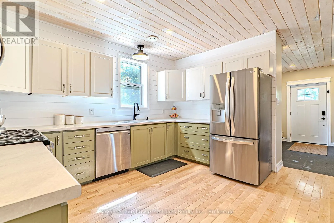
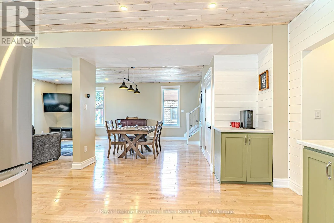
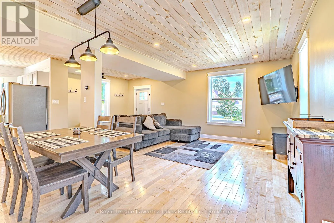
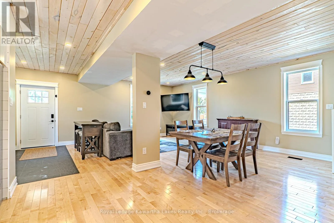
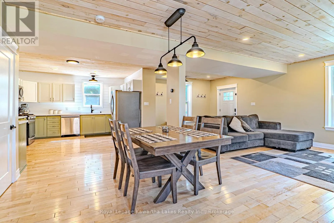
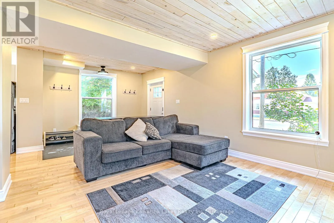
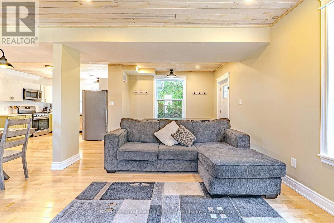
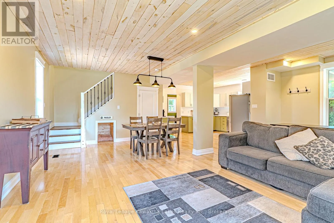
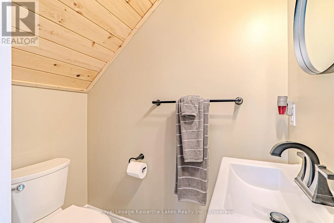
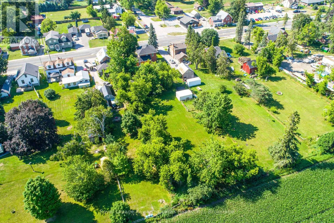
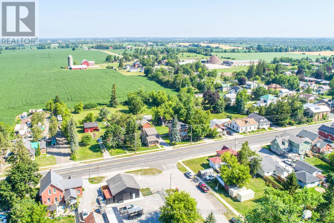
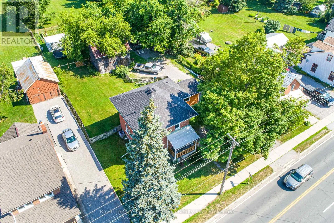
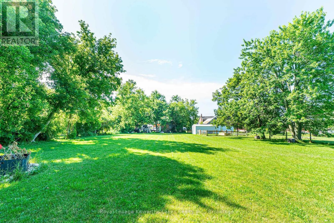
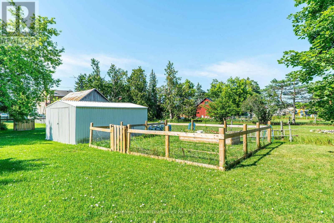
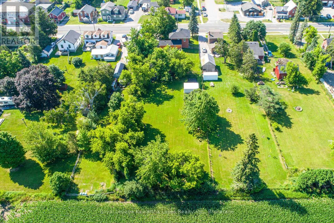
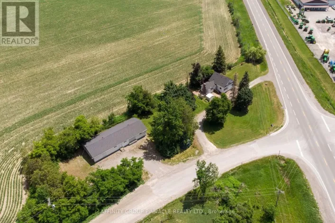
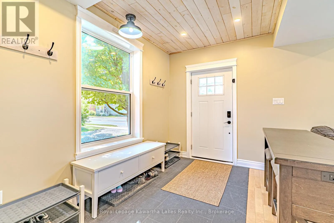
Cross Streets: From Lindsay: Kent St. W. to Hwy 7 or From Oshawa:. ** Directions: Eldon Rd to Hwy 7 turn left, Sign on Property. Welcome to the charming village of Oakwood! This beautifully renovated 2-storey home offers 3 bedrooms, 2 bathrooms, and shows 10+ inside and out. The bright, open-concept main floor features a spacious living room, dining area, 2pc bath and modern kitchen designed for today's lifestyle. At the rear of the home, you'll find a welcoming family room with a convenient laundry area and walkout to the deck, overlooking the fully fenced backyard area. Upstairs offers 3 generous bedrooms and a beautifully updated 5-piece bathroom. Outside, the vintage barn provides excellent storage or workshop potential, adding to the property's charm and character. Serviced by natural gas and municipal water, this move-in ready home offers the perfect blend of modern updates and small-town living, all within walking distance to village amenities. (id:27476)

Property Highlights

MLS® Number
X13561270
Type
Single Family
Community Name
Oakwood
Ownership Type
Freehold
Land Size
88 x 330 FT ; 88.03x330.06x88.03x333.06|1/2 - 1.99 acres
Parking Space Total
4

Building

Building Type
House
Storeys
2.00
Square Footage
1500 - 2000 sqft
Bathrooms Total
2
Bedrooms Above Ground
3
Bedrooms Total
3
Amenities
Place of Worship
Exterior Finish
Brick, Wood
Fireplace Present
No
Basement Type
N/A (Unfinished)
Basement Features
Building Heating Type
Forced air
Heating Fuel
Natural gas
Building Cooling Type
Central air conditioning

Utilities

Water
Municipal water
Utility Sewer
Septic System

Room Layout

Bedroom
Second level
3.64 m x 3.87 m
Bedroom
Second level
3 m x 2.93 m
Bedroom
Second level
3.36 m x 3.4 m
Bathroom
Second level
3.12 m x 2.23 m
Utility room
Lower level
7.81 m x 3.12 m
Kitchen
Main level
4.24 m x 3.81 m
Dining room
Main level
2.83 m x 3.99 m
Living room
Main level
3.71 m x 6.7 m
Bathroom
Main level
0.93 m x 1.72 m
Laundry room
Main level
2.02 m x 3.41 m
Family room
Main level
5.56 m x 3.38 m

Location

Learn more about this property
Listing provided by:
Royal Lepage Kawartha Lakes Realty Inc.
MLS® number:
X13561270
Agent:
Gina Masters
*Indicates required field
Name is required
Email is required
Please enter a valid phone number (e.g., 416-111-1111).