98 Brookview Road, Kawartha Lakes, Ontario K9V 4R5

Listed for:
$1,299,900
3 beds
3 baths
Listed 35 days ago
98 Brookview Road, Kawartha Lakes, Ontario K9V 4R5

View all 50 photos

About

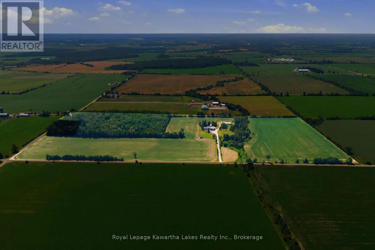
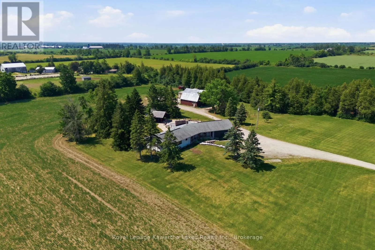
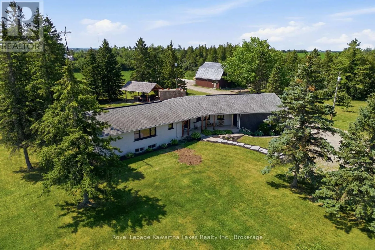
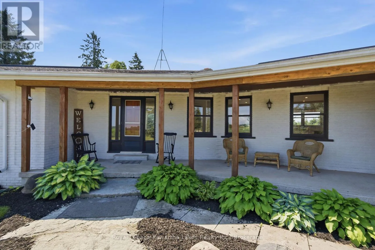
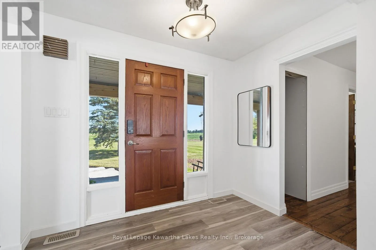
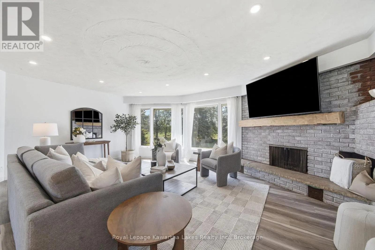
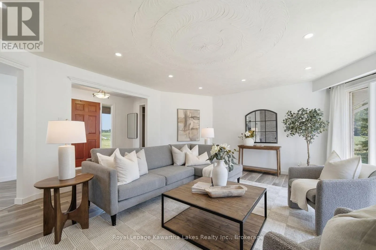
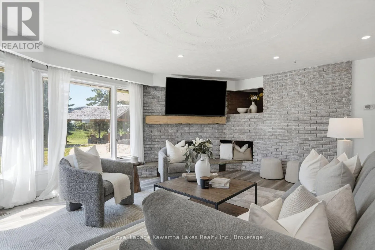
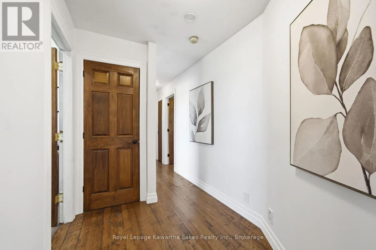
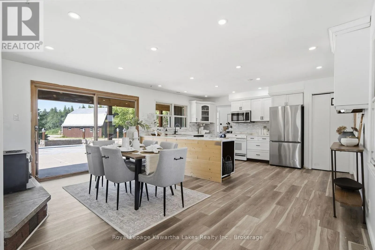
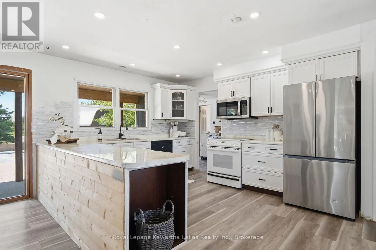
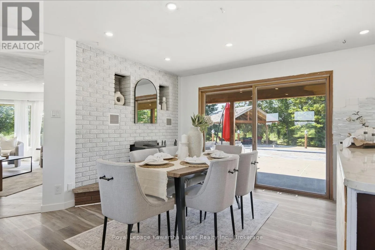
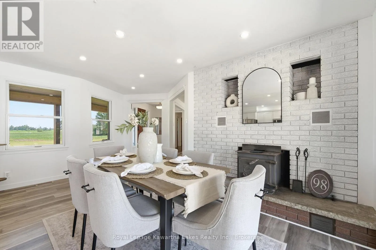
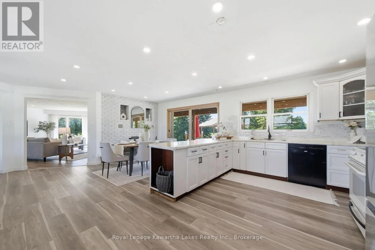
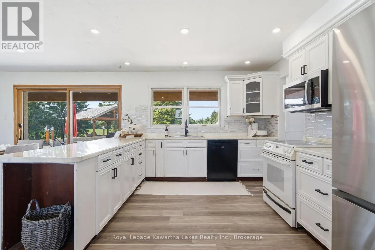
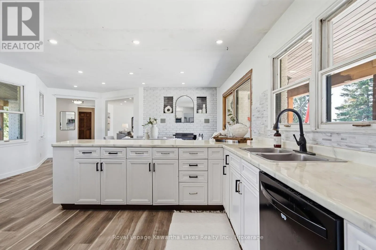
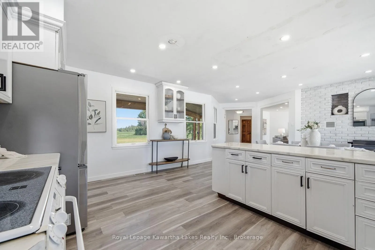
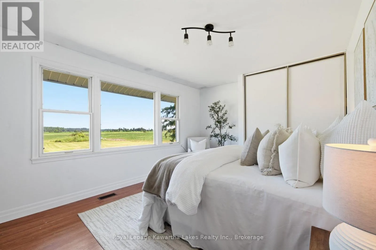
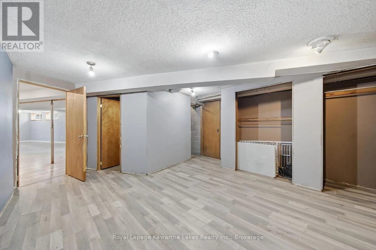
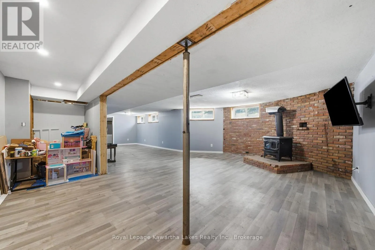
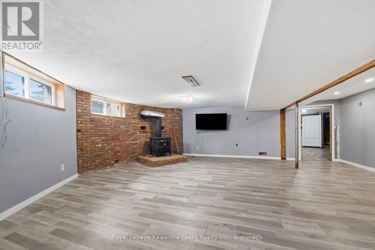
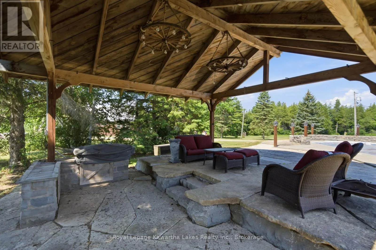
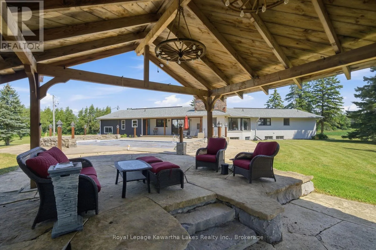
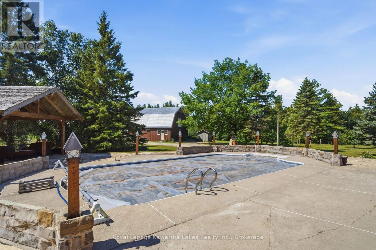
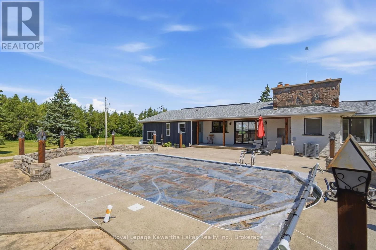
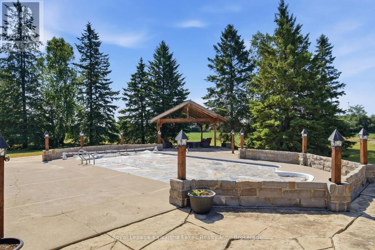
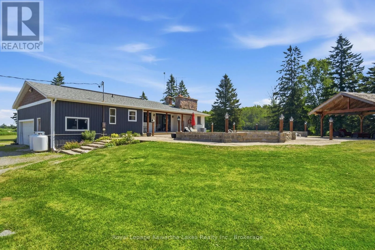
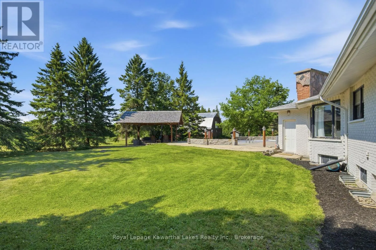

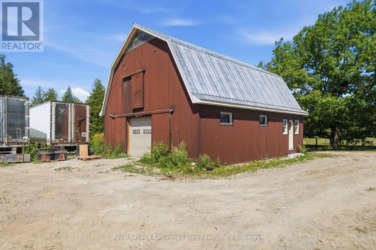
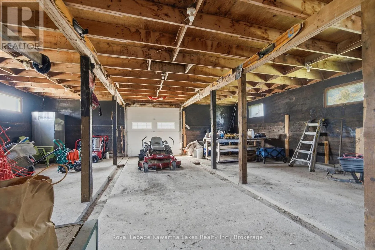
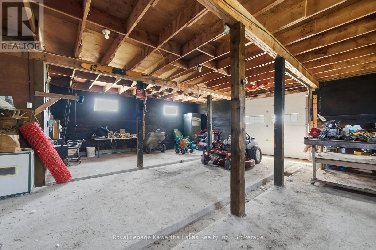
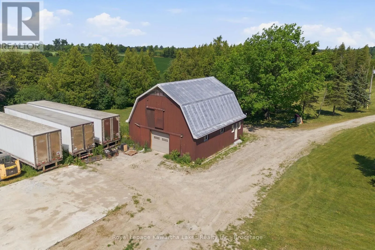
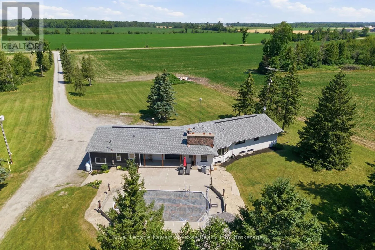
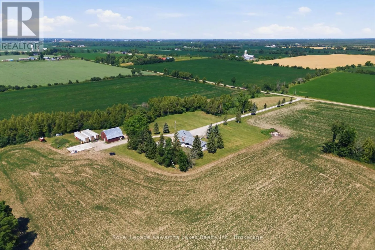
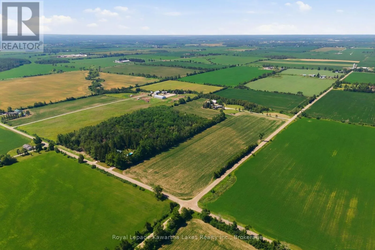
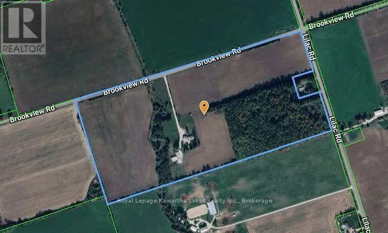
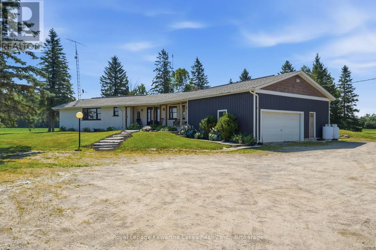
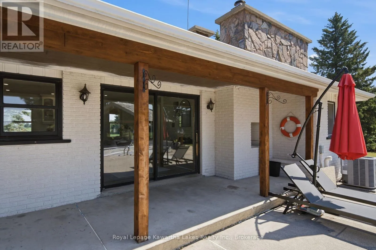
Cross Streets: Settler's Rd/Tracey's Hill Rd. ** Directions: From Tracey's Hill Rd north on Settler's Rd to Brookview Rd right to property on south side. 49 Acres of Privacy, Possibility, and Room to Grow. Just minutes east of Lindsay on a quiet country road, set well back and private at the back - the kind of setting that's increasingly hard to find. The ranch bungalow keeps life on one level: a brick hearth and mantel in the living room, an eat-in kitchen and dining area warmed by an airtight wood insert, and a walkout to the rear patio. Past the patio, an inground pool and post-and-beam cabana make the summers easy. Downstairs, a partially finished lower level with a woodstove and separate entrance is a head start on whatever comes next. Outside, the property works as hard as it relaxes: approximately 32 workable acres (farm is systematically tile drained every 40 ft), 10 acres of mixed forest, and a small brook winding through. A hip roof barn brings serious versatility, with an insulated loft workspace for hobbies, a home business, or extra storage. Forty-nine acres, a brook, a barn, and a bungalow with good bones. The rest is up to you. (id:27476)


Property Highlights

MLS® Number
X13568500
Type
Agriculture
Community Name
Lindsay
Land Size
2263 x 1050 FT|25 - 50 acres
Parking Space Total
22

Building

Storeys
1.00
Square Footage
1500 - 2000 sqft
Bathrooms Total
3
Bedrooms Above Ground
3
Bedrooms Total
3
Exterior Finish
Brick, Vinyl siding
Fireplace Present
Yes
Basement Type
N/A (Partially finished)
Basement Features
Building Heating Type
Forced air
Heating Fuel
Propane
Building Cooling Type
Central air conditioning

Utilities

Water
Drilled Well
Utility Sewer
Septic System

Room Layout

Recreational, Games room
Basement
11.19 m x 6.8 m
Living room
Main level
6.09 m x 5.18 m
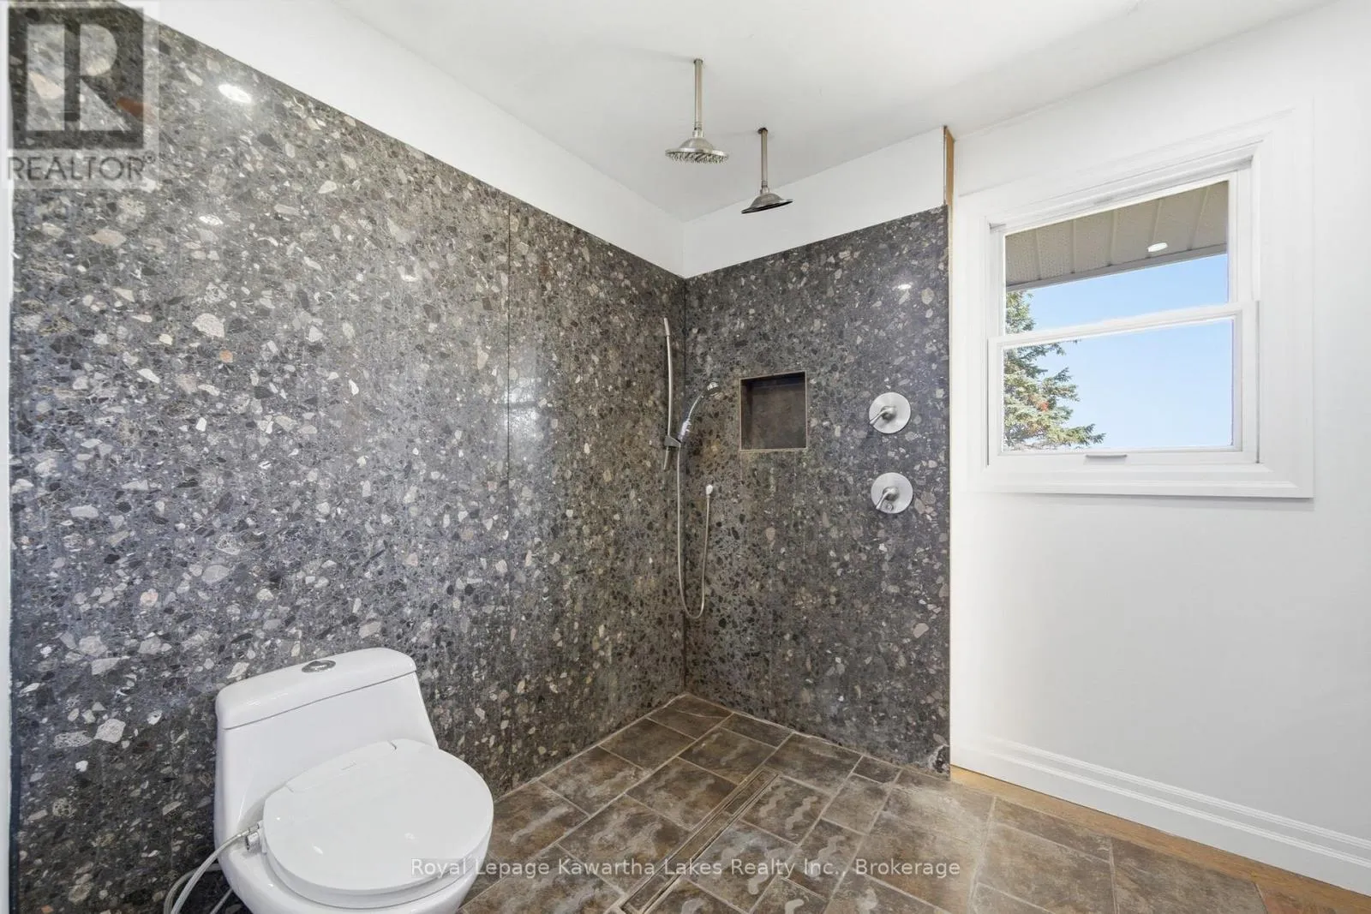
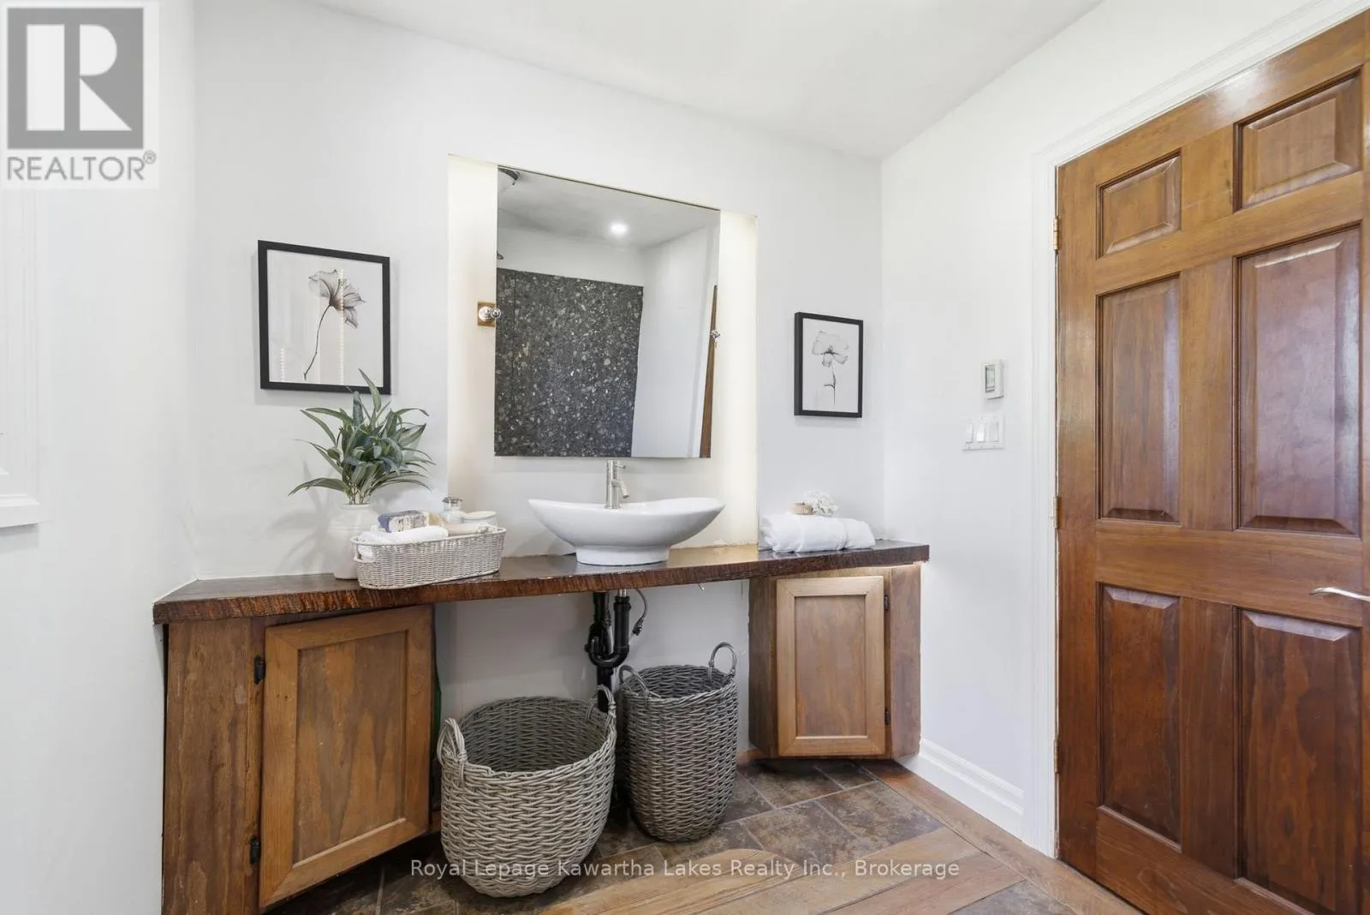
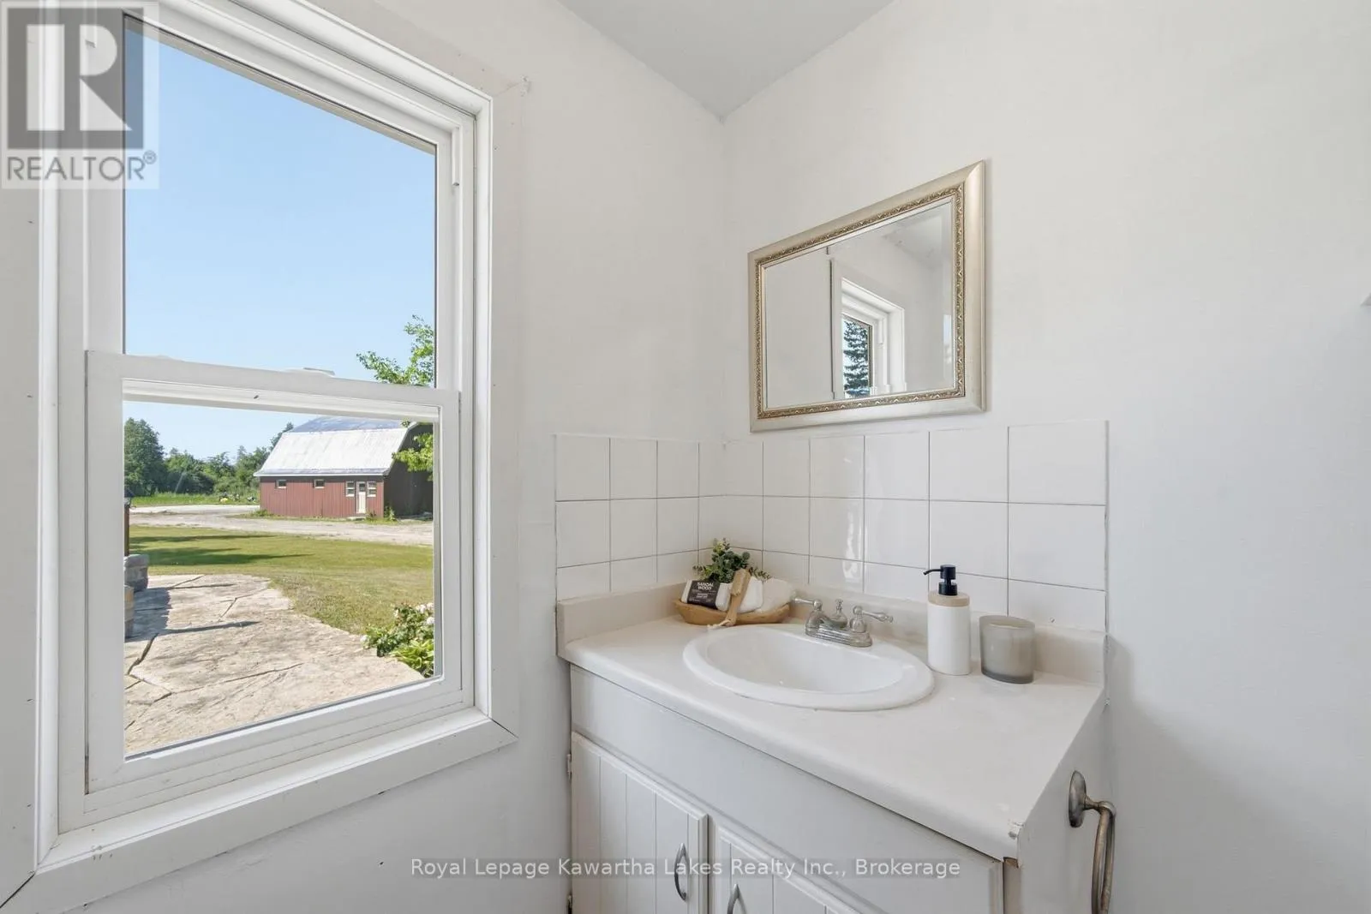
Bathroom
Main level
2.91 m x 2.29 m
Dining room
Main level
5.1 m x 3.06 m
Kitchen
Main level
5.03 m x 3.33 m
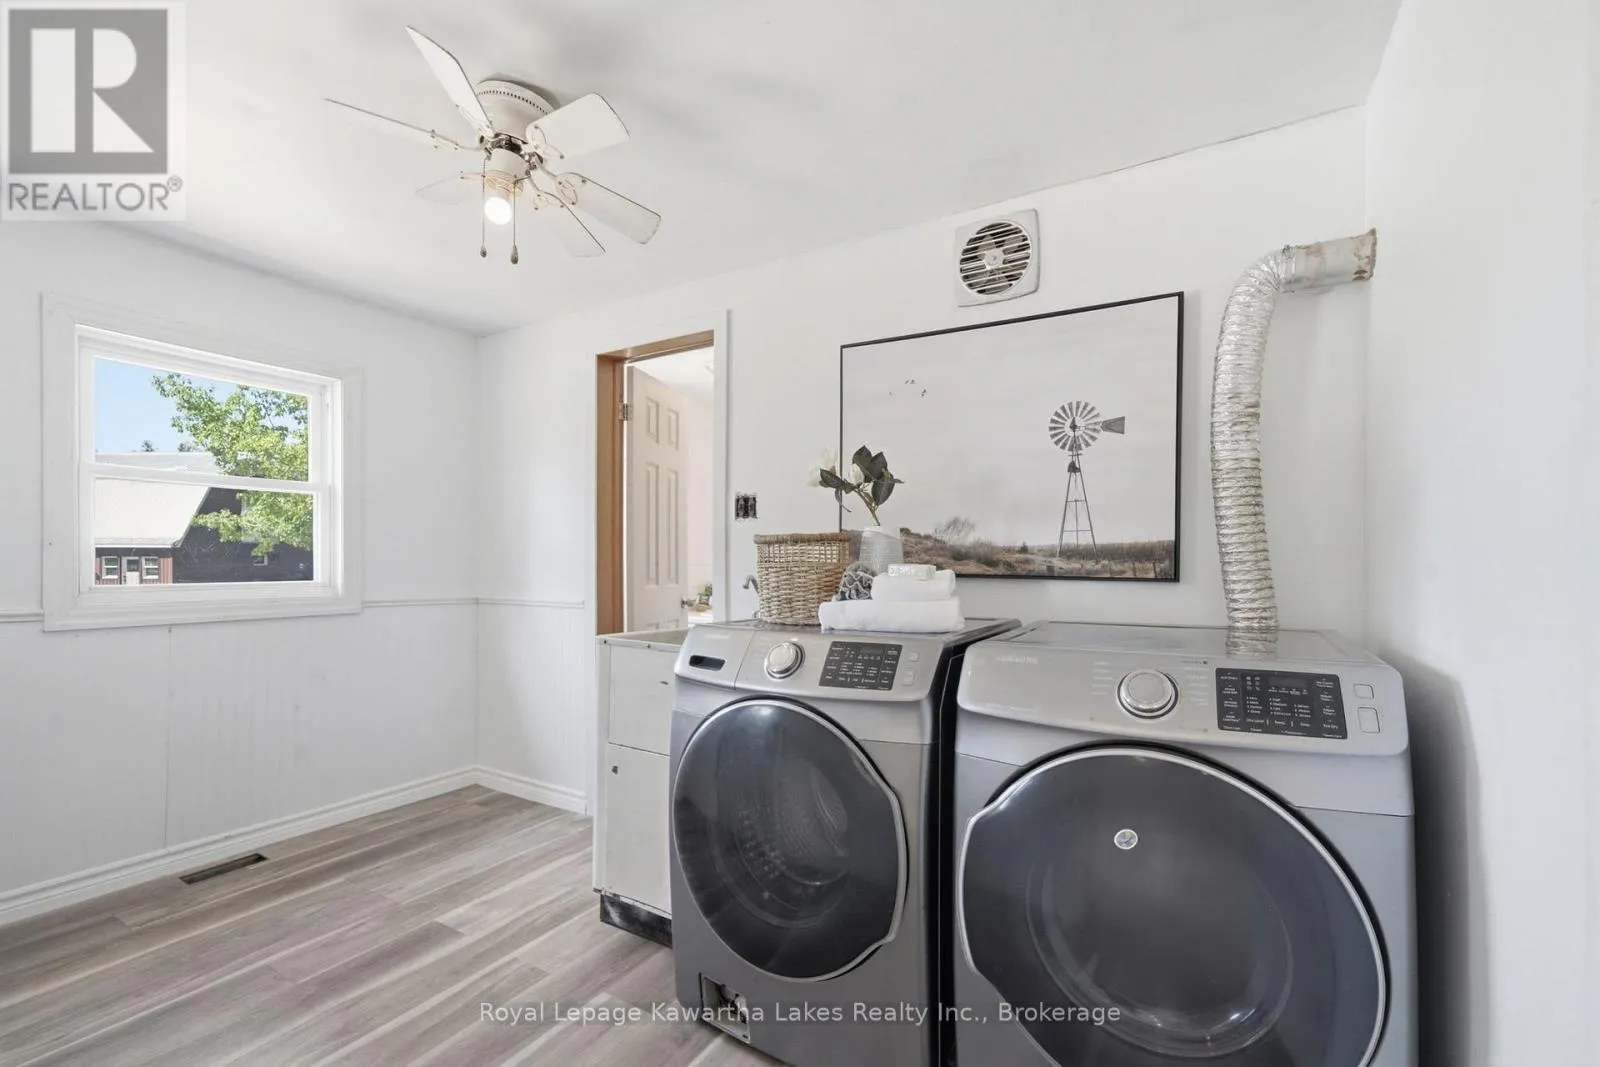
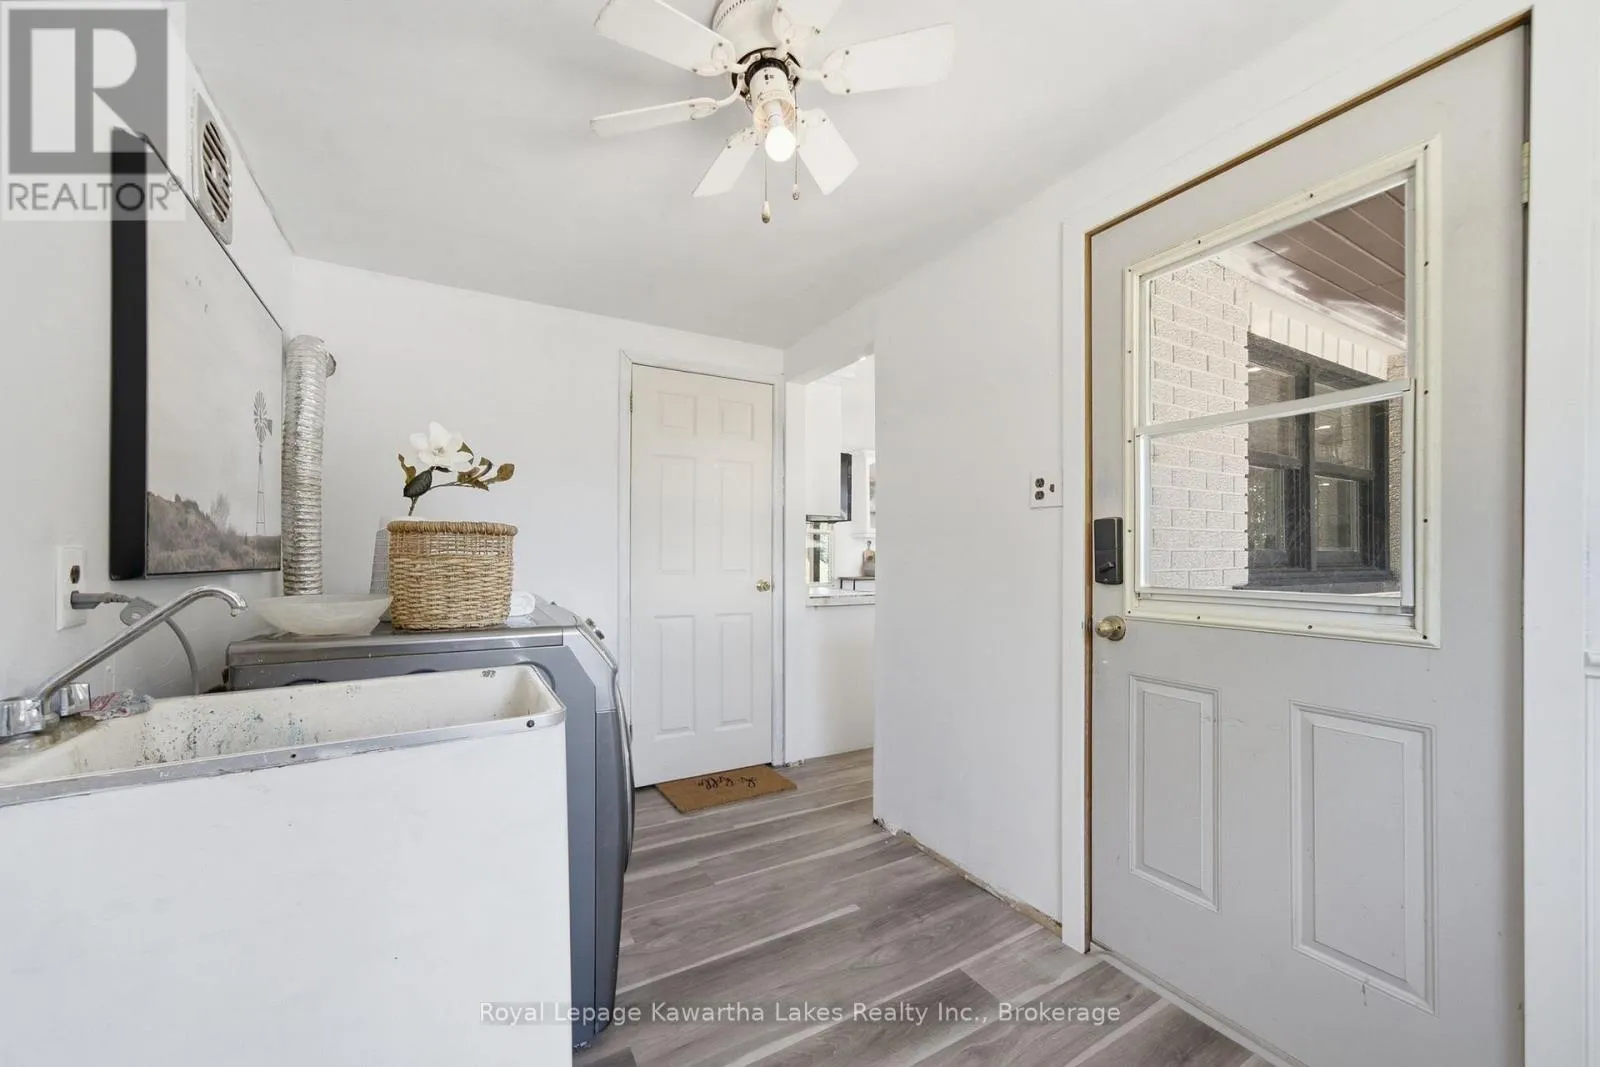
Laundry room
Main level
3.56 m x 2.13 m
Bathroom
Main level
1.67 m x 1.79 m
Other
Main level
1.78 m x 1.79 m
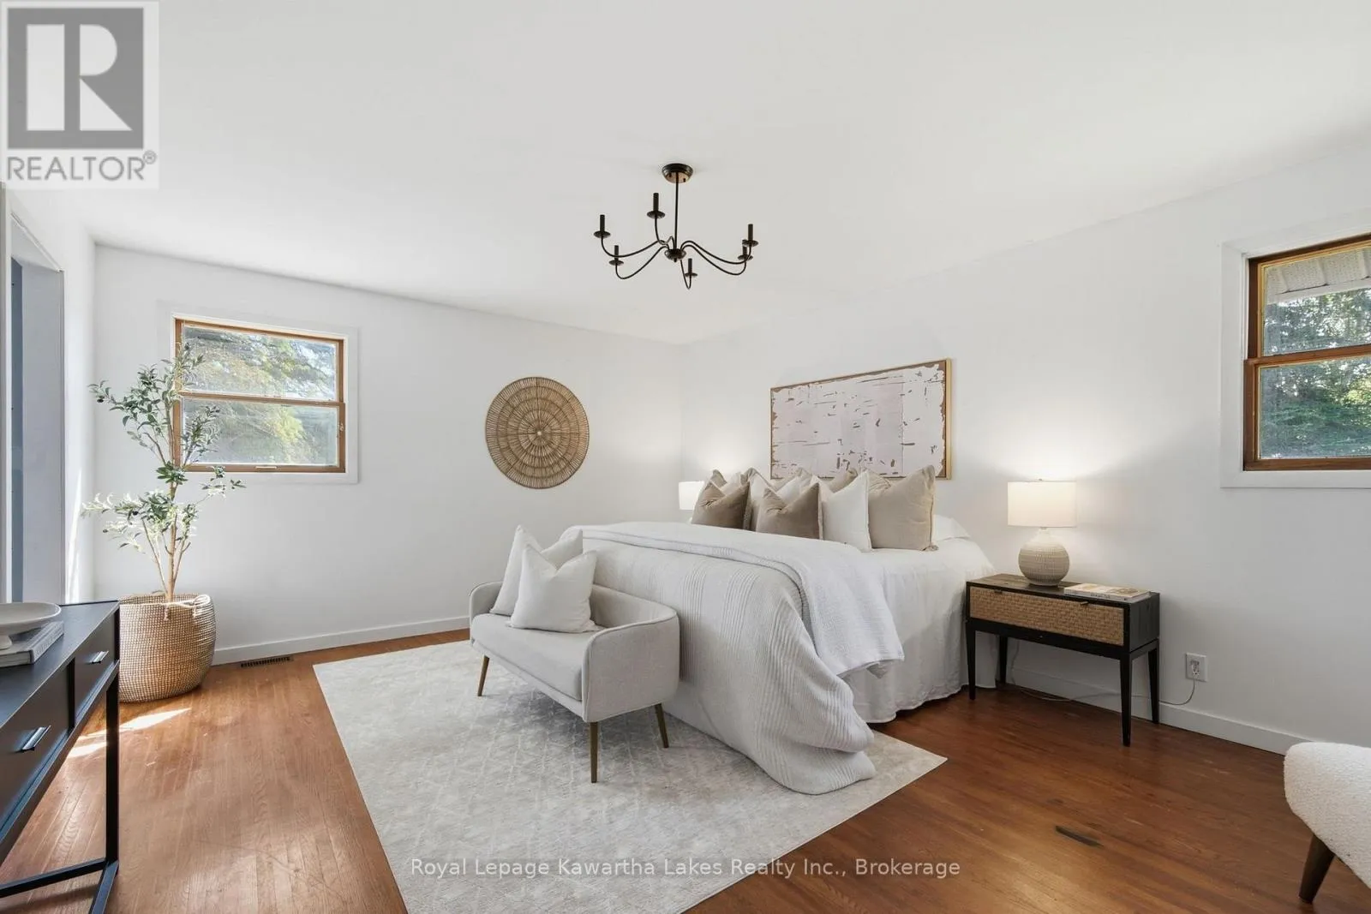
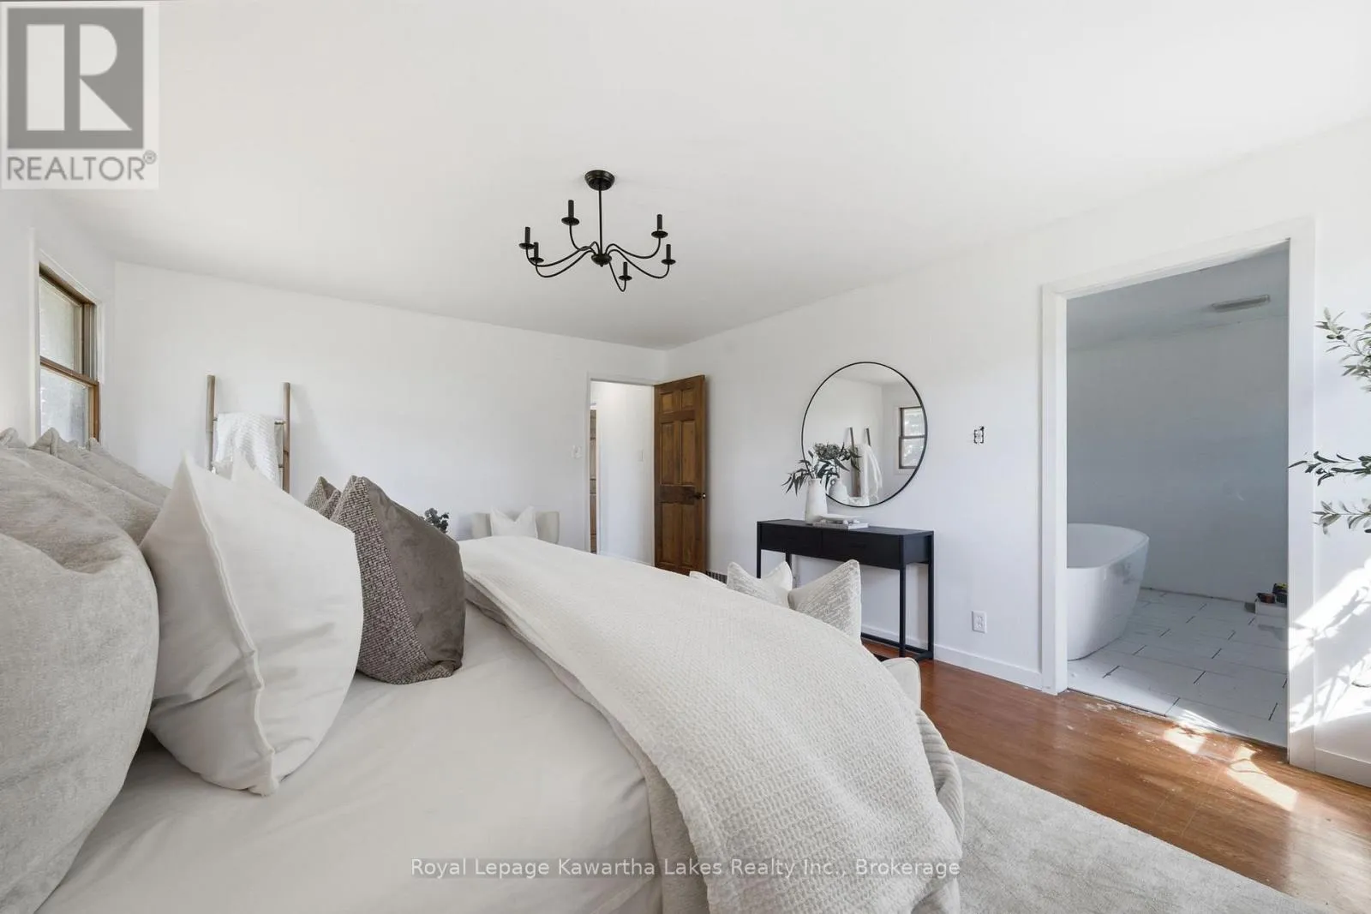
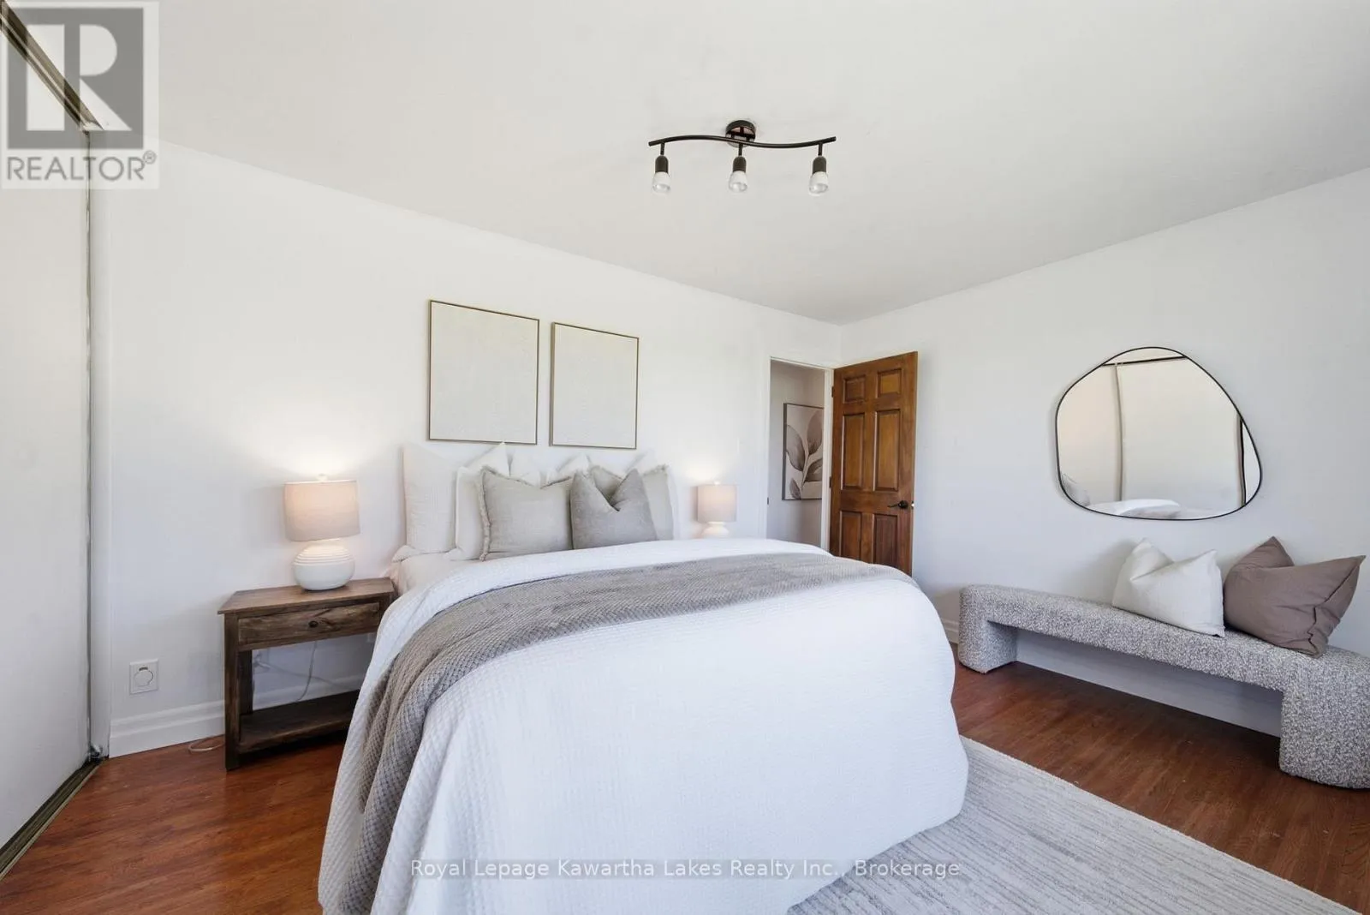
Primary Bedroom
Main level
5.25 m x 4.14 m
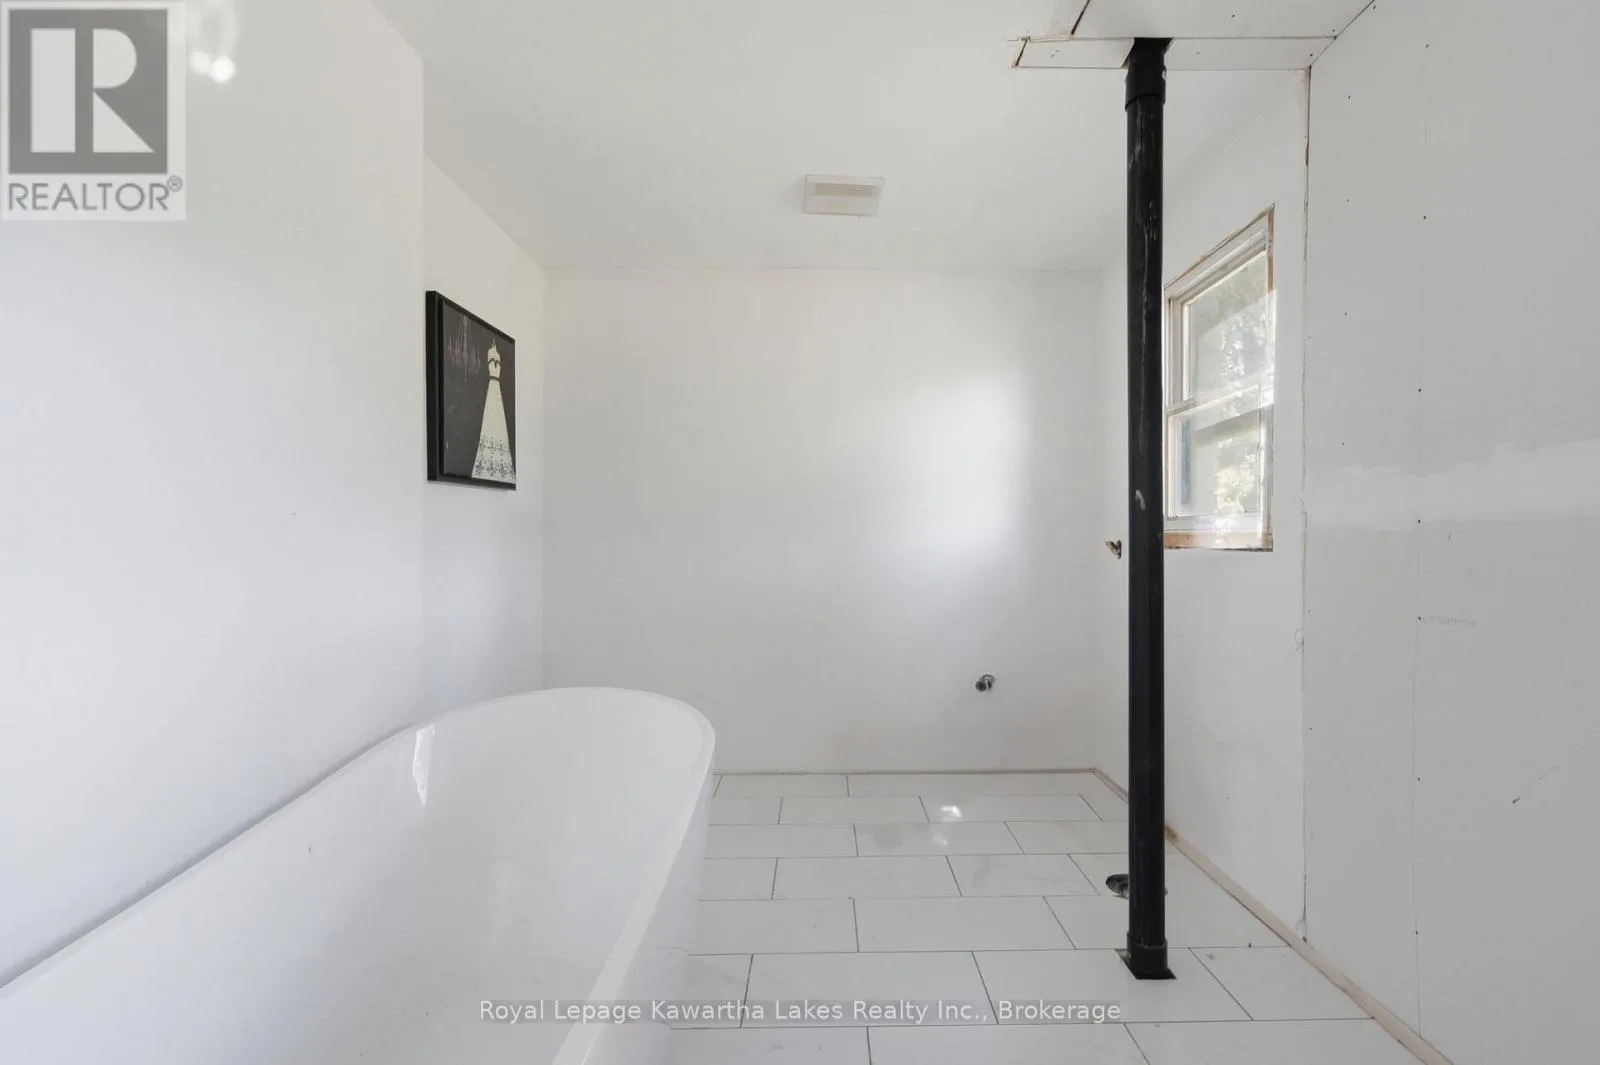
Bathroom
Main level
2.65 m x 3.33 m
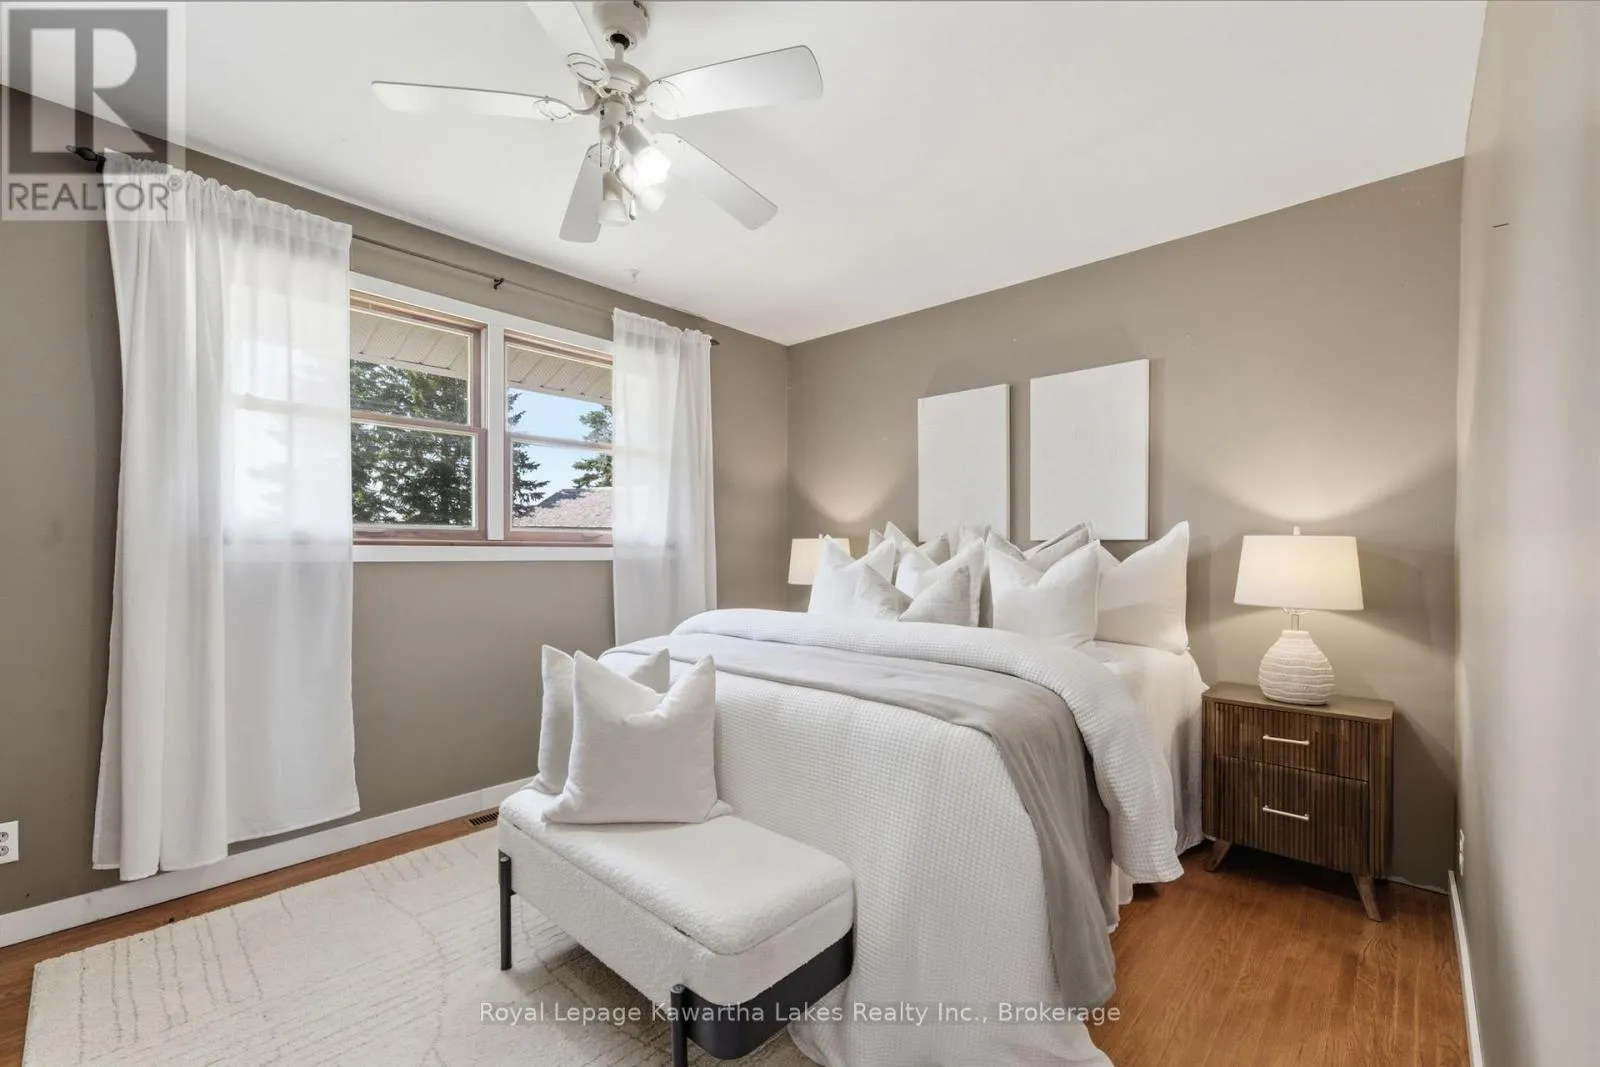
Bedroom 2
Main level
4.86 m x 3.33 m
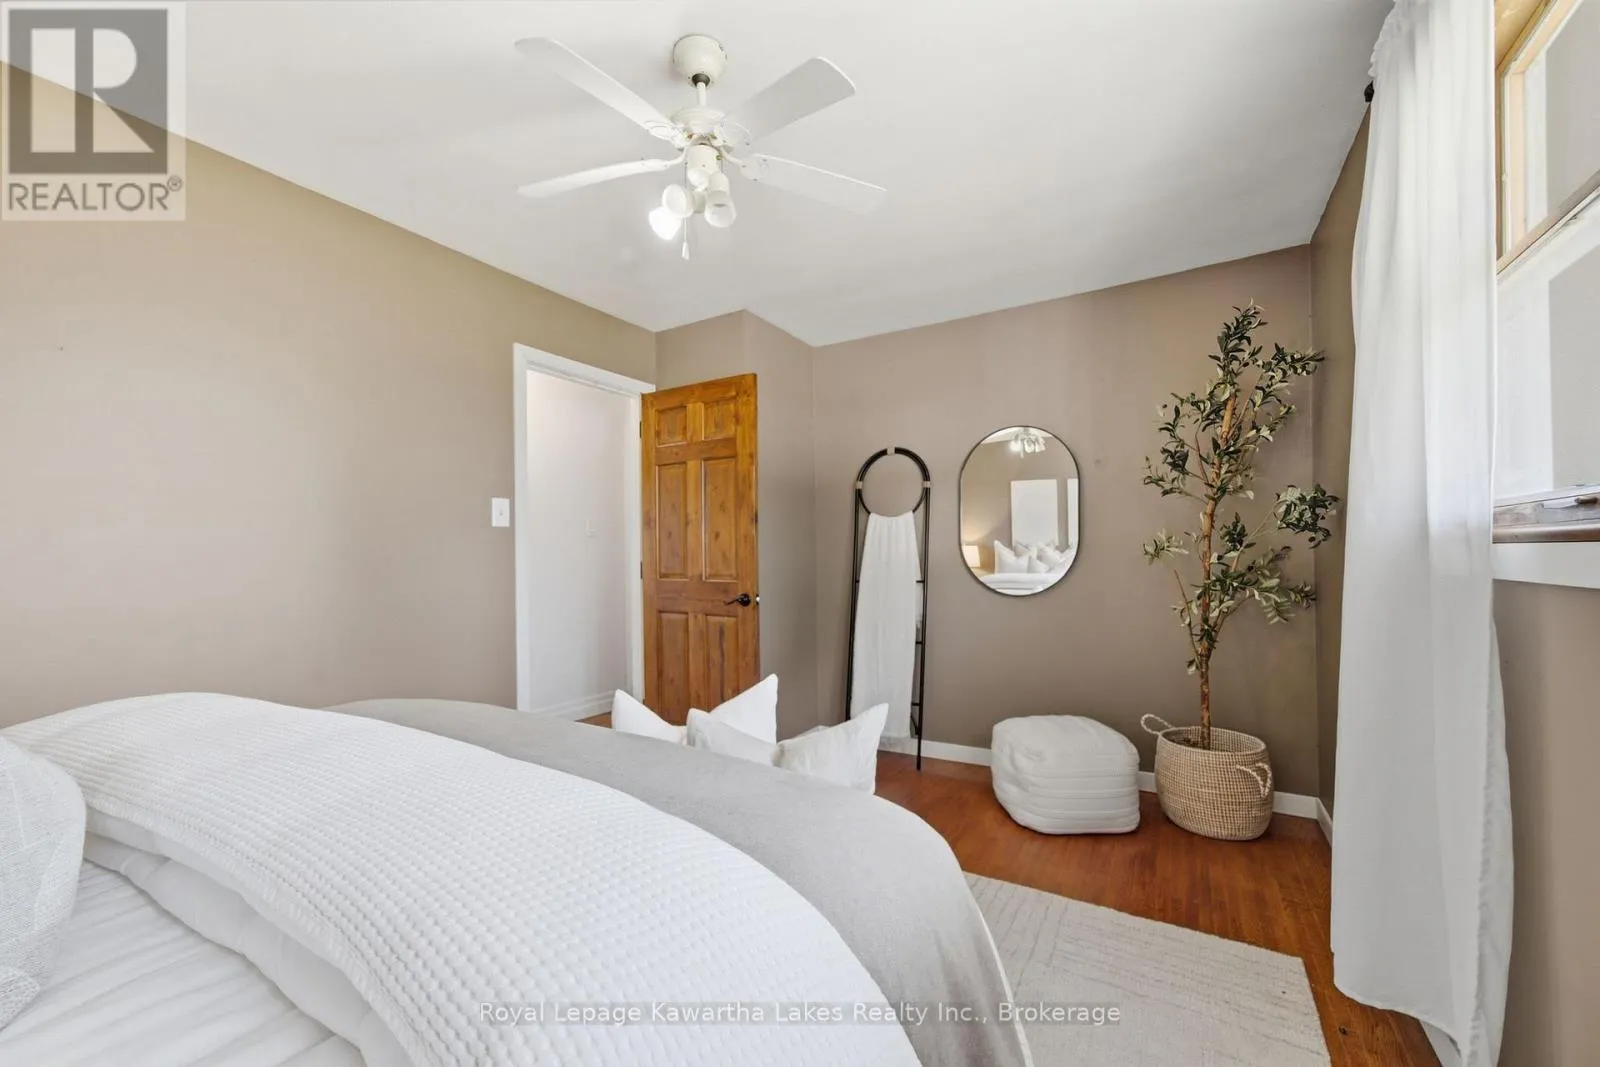
Bedroom 3
Main level
4.39 m x 3.1 m

Location

Learn more about this property
Listing provided by:
Royal Lepage Kawartha Lakes Realty Inc.
MLS® number:
X13568500
Agent:
Kevin Avery
*Indicates required field
Name is required
Email is required
Please enter a valid phone number (e.g., 416-111-1111).