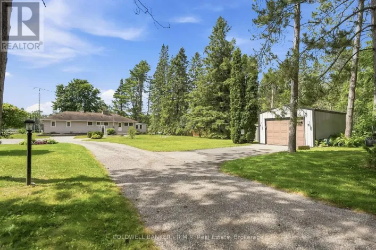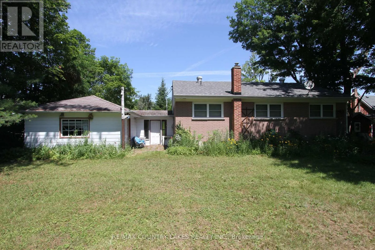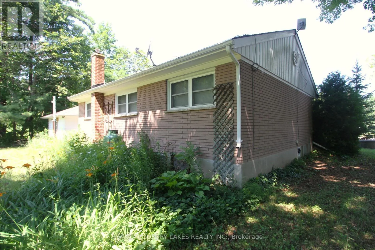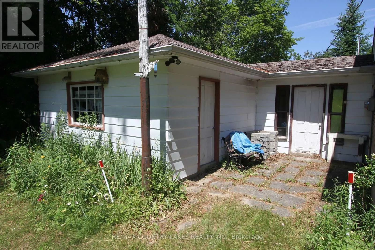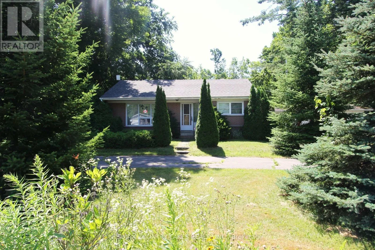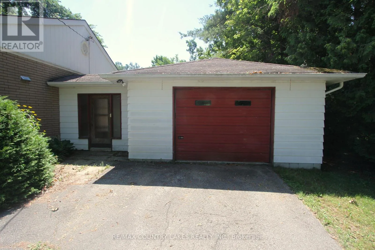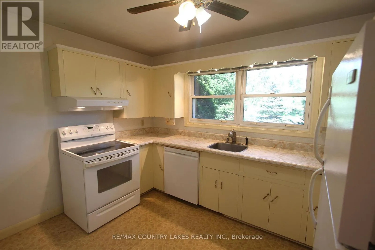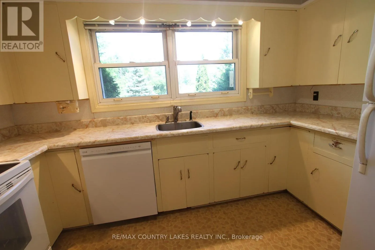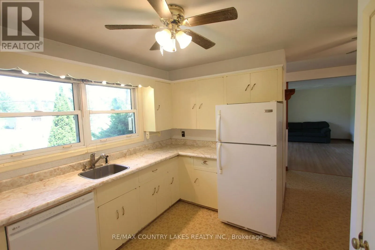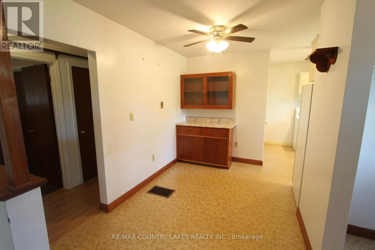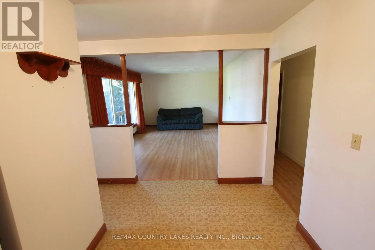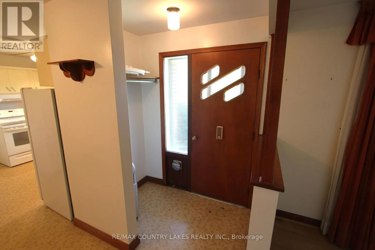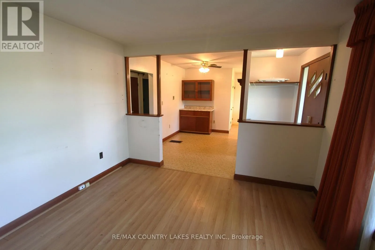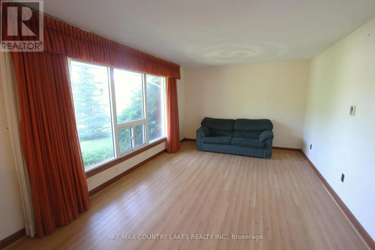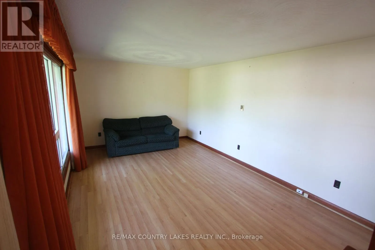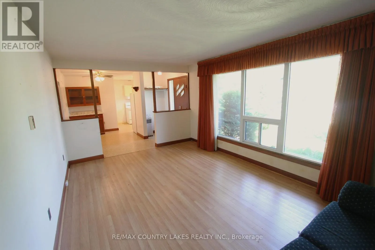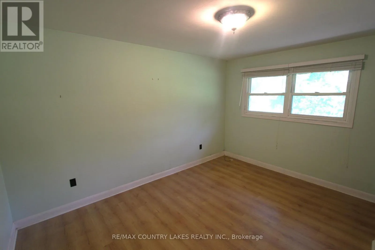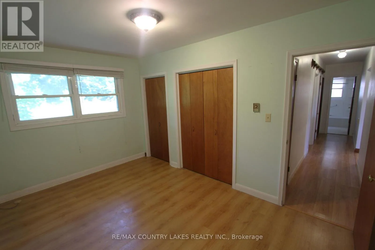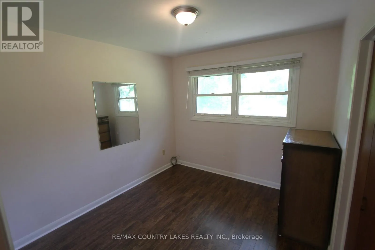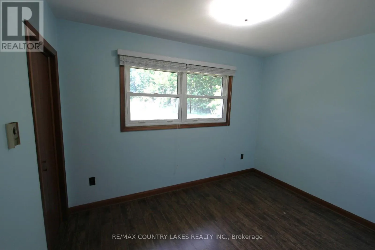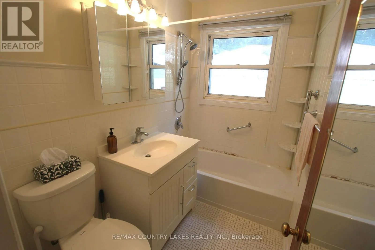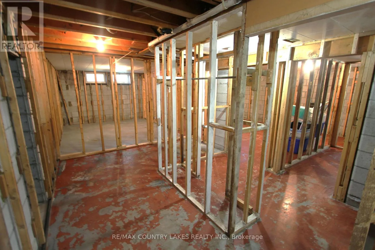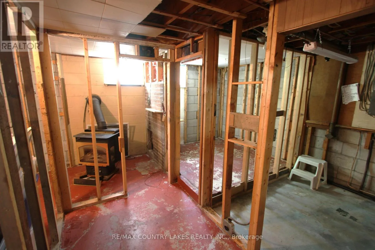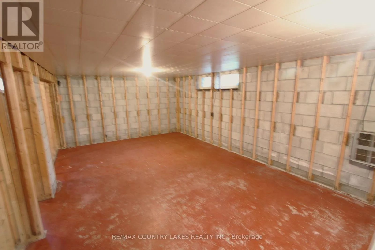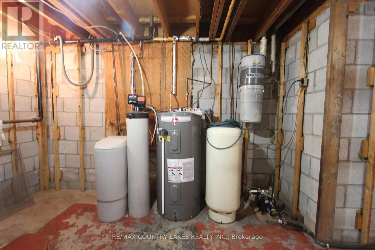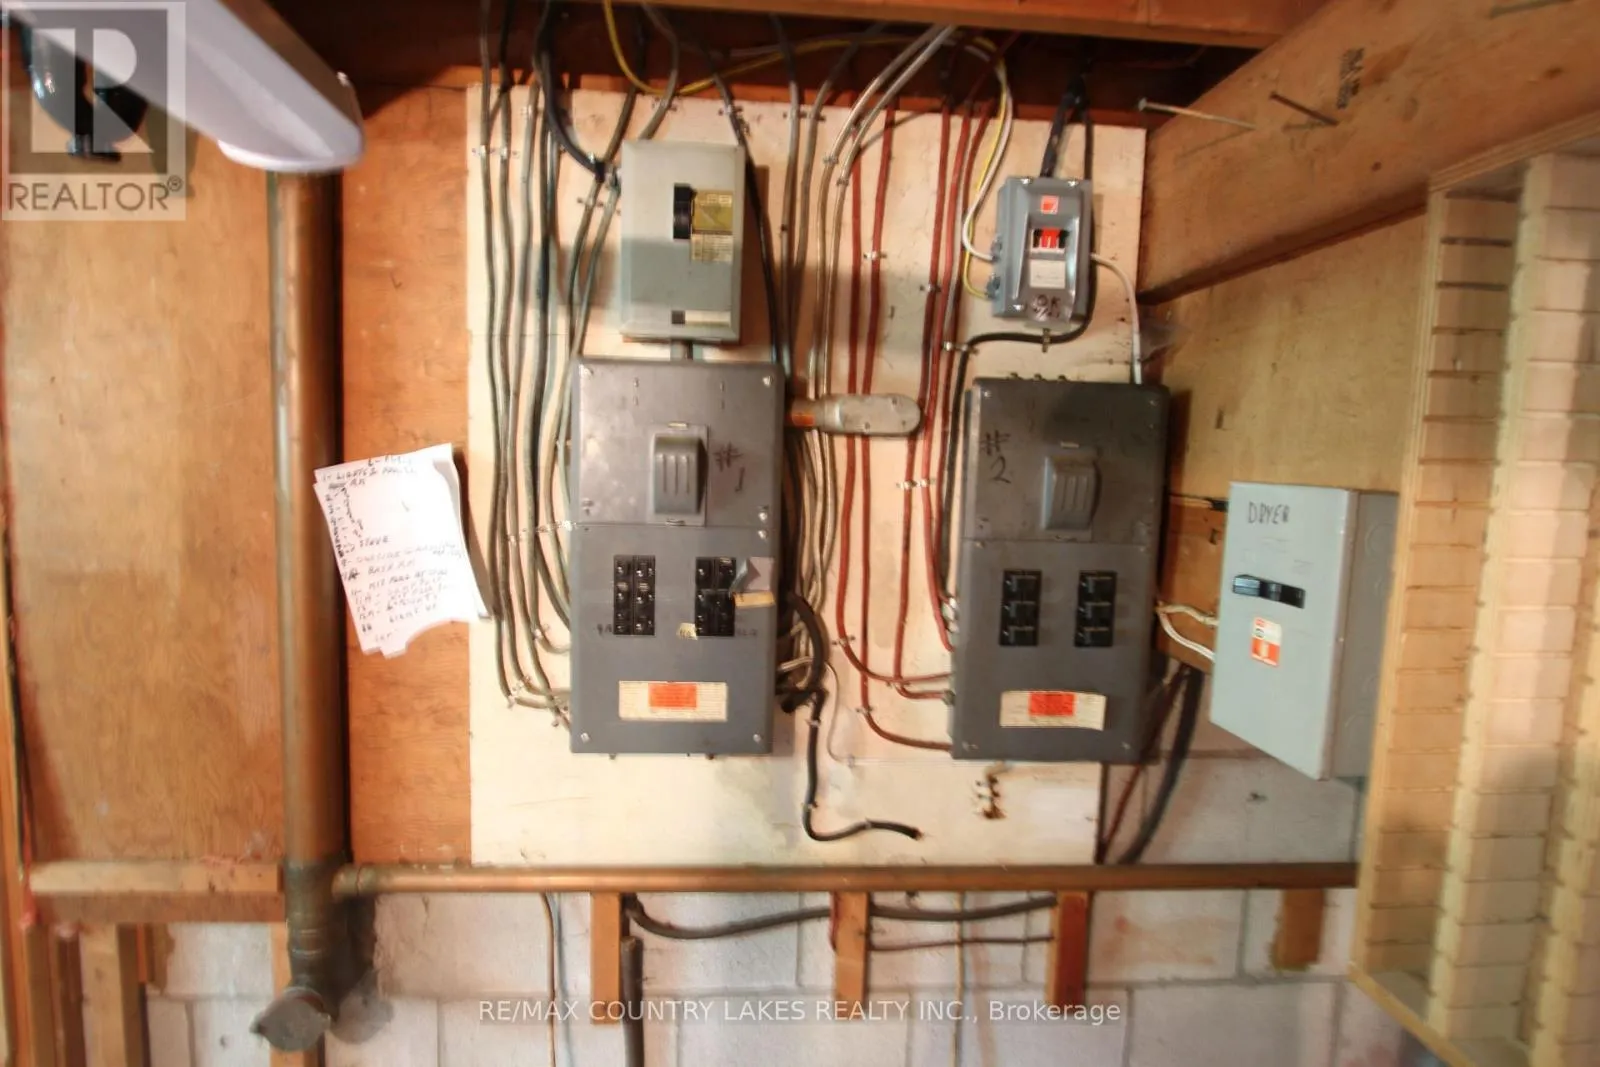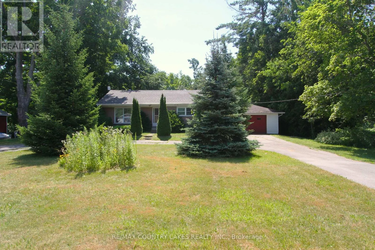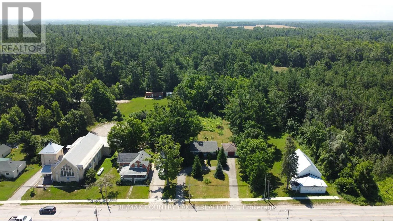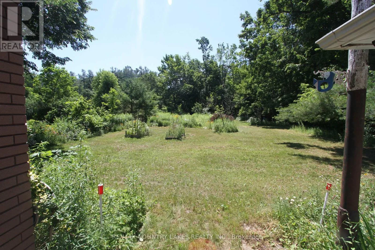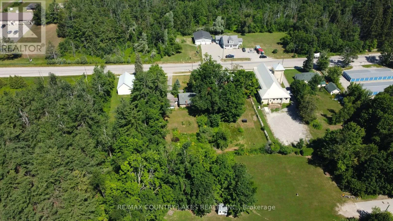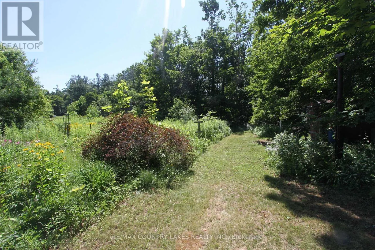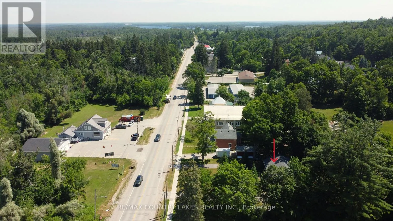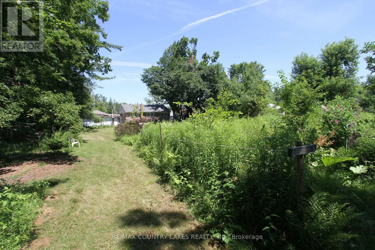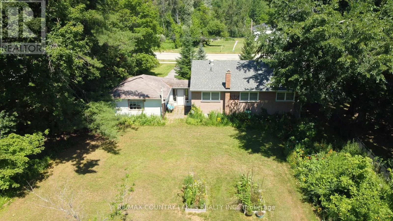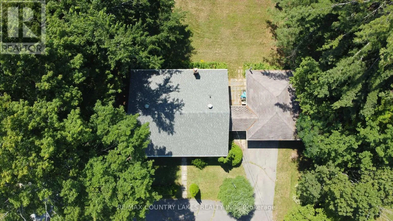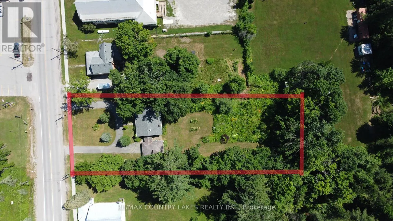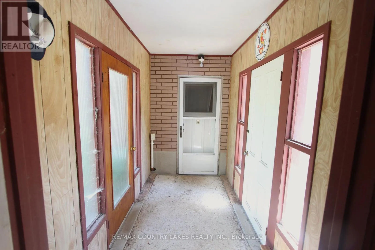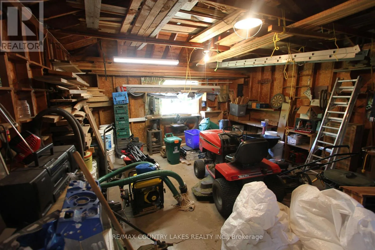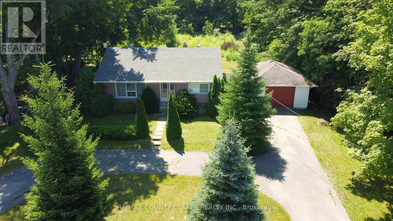
Cross Streets: Portage Rd. & Kirkfield Rd. ** Directions: Hwy 12 north to Hwy 48 East which becomes Portage Rd. Kirkfield. Welcome to this solid 3-bedroom, all-brick bungalow situated on a generous 90' x 300' lot in the charming town of Kirkfield. Offering excellent curb appeal with a U-shaped driveway and attached single-car garage, this home is ideally located within walking distance to the local variety store, liquor store, library, church, public school and other community amenities. Inside, you will find a bright living room highlighted by a large picture window, three comfortable bedrooms, and an enclosed breezeway/mudroom providing convenient access between the home and garage. The full, unfinished basement offers excellent potential for additional living space, with existing framing already in place to help jump-start your renovation plans. The home features a dug well and septic system and retains its original interior, providing a fantastic opportunity for buyers looking to update and personalize the space to their own style and taste. Whether you're a first-time home buyer, investor, or someone looking to downsize into a home with minimal stairs, this property offers outstanding potential in a welcoming small-town setting. (id:27476)