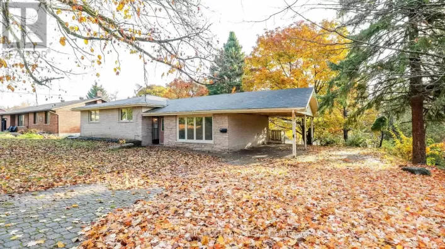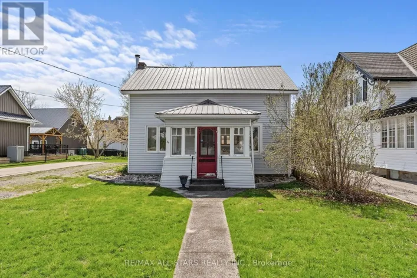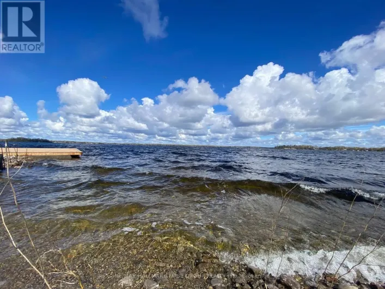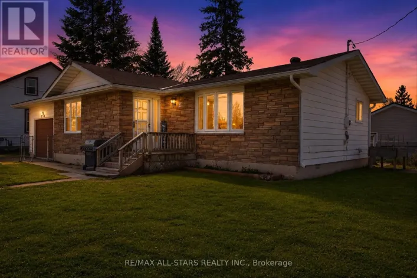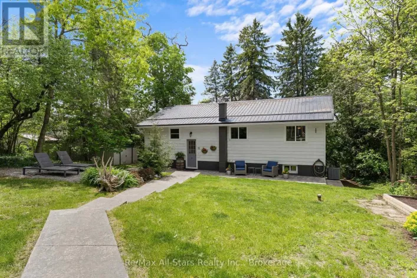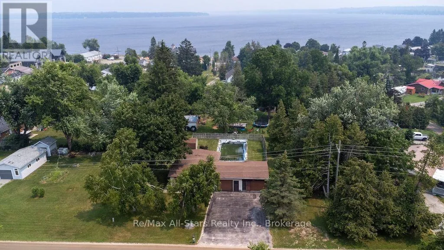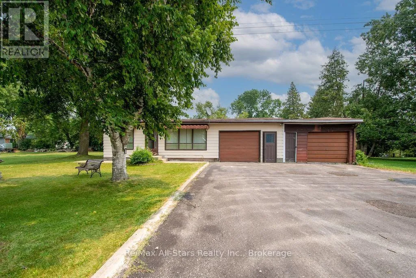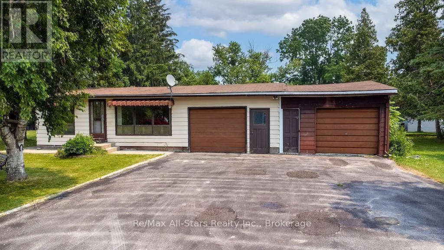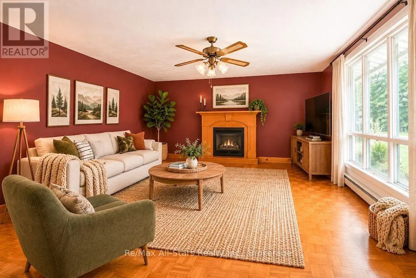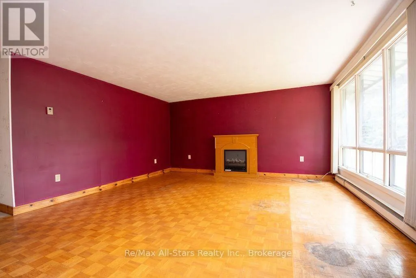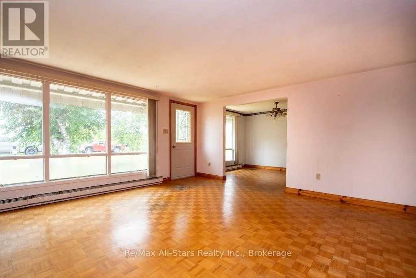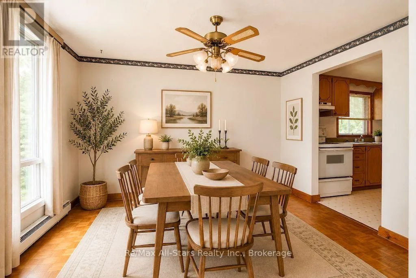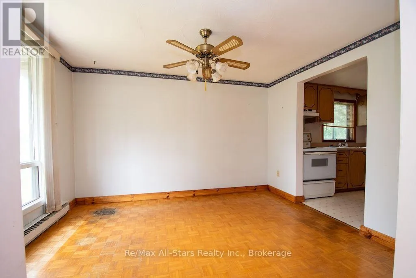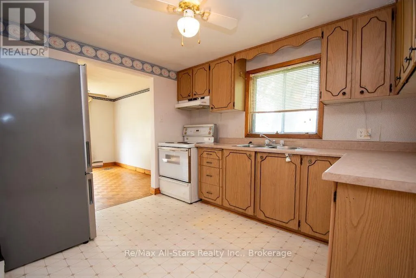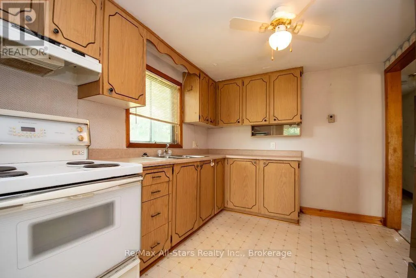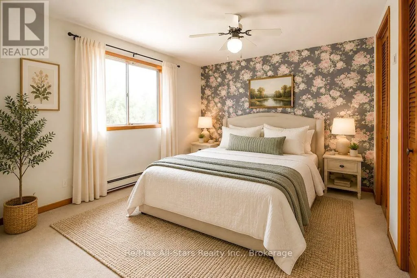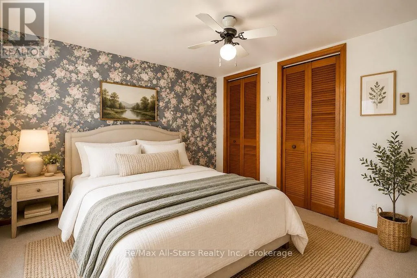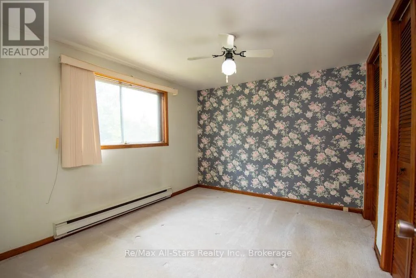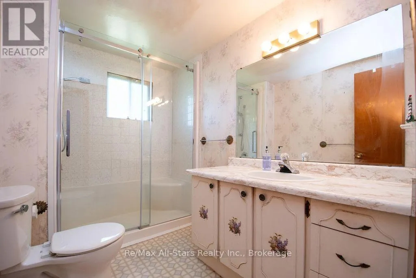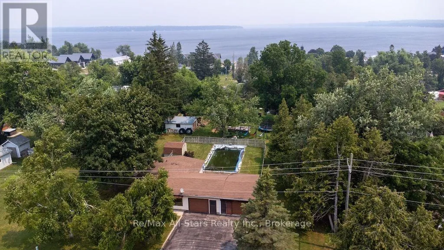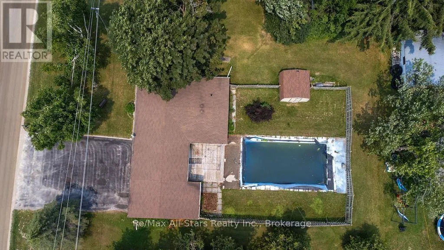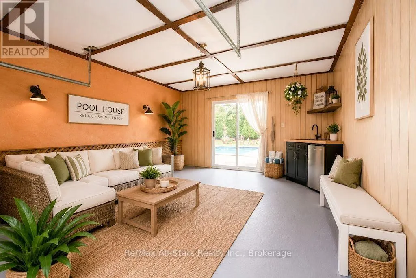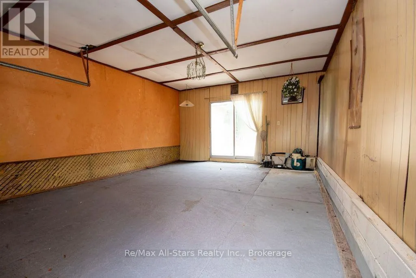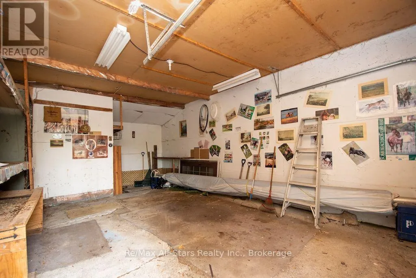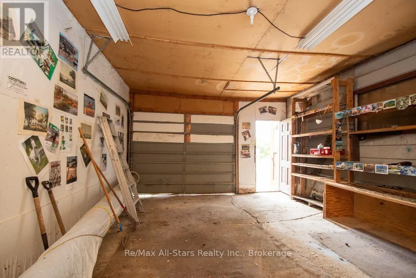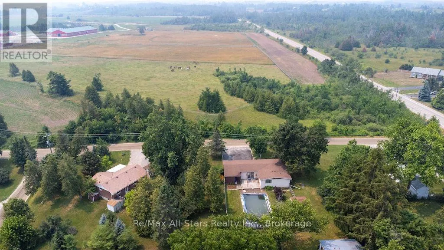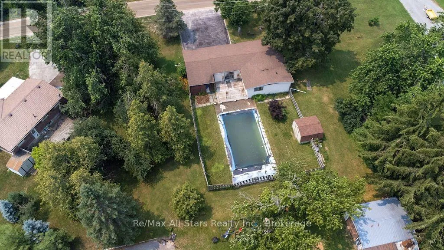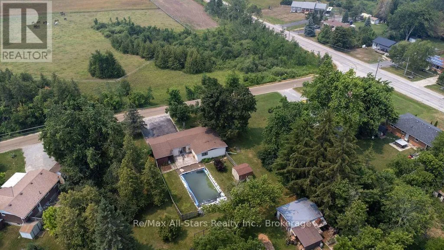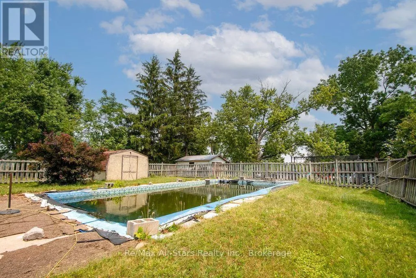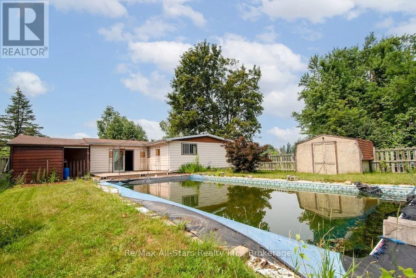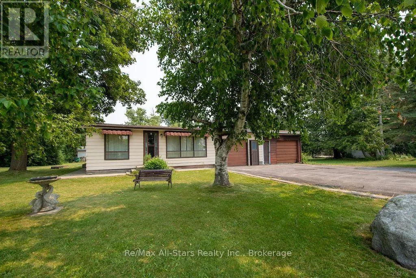
Cross Streets: Long Beach Rd/ Jones Ave. ** Directions: Take Hwy 35 to Long Beach Rd and turn right. Continue until you reach Jones Ave, then turn right again. Property will be on the left. Welcome to this charming 2-bedroom, 1-bathroom home, perfectly situated on a spacious lot in a quiet, peaceful neighborhood just a short walk from beautiful Sturgeon Lake. Conveniently located between Lindsay and Fenelon Falls, this property offers the perfect balance of country living with easy access to everyday amenities. Whether you're a first-time buyer or looking to downsize, this home presents an excellent opportunity to add your own style and create the home you've always envisioned. Filled with charm and potential, it's ready for someone to make it their own. Step outside to enjoy the backyard, featuring an in ground pool that's waiting to be restored for your summertime fun -an exciting opportunity to create your own private summer oasis. The attached three-season room provides the perfect space for entertaining family and friends, relaxing with your morning coffee, or enjoying warm evenings overlooking the backyard. If you've been searching for an affordable property with a large lot, a desirable location near the water, and endless potential, this is on you won't want to miss. Bring your ideas and discover the possibilities this property has to offer! (id:27476)