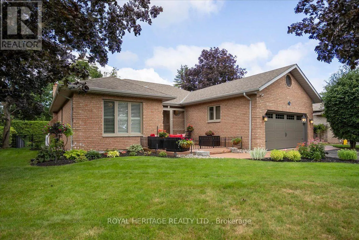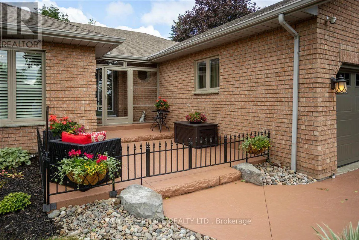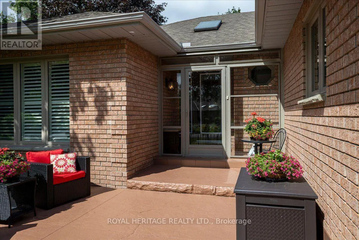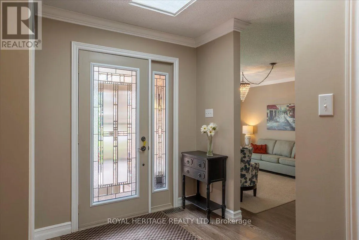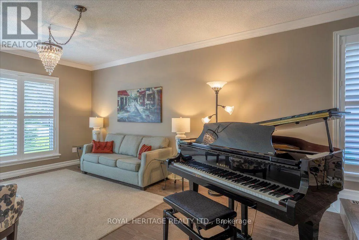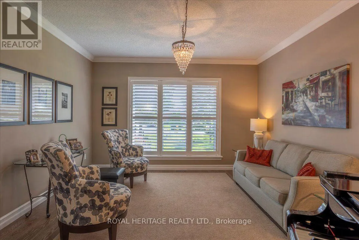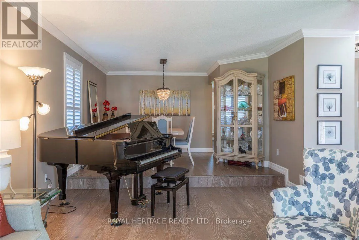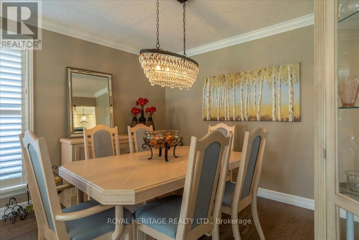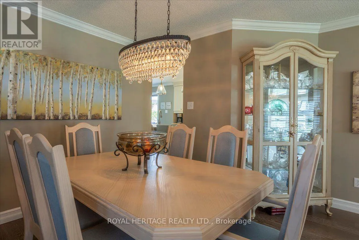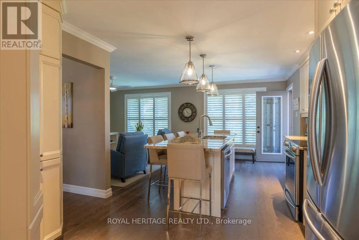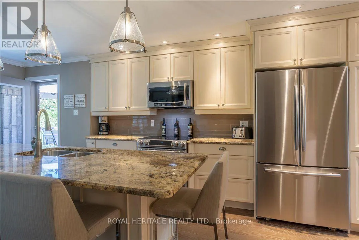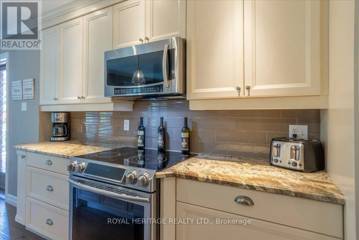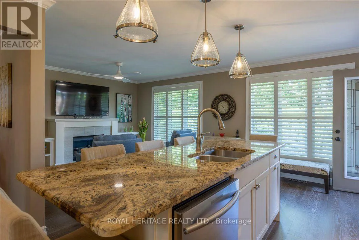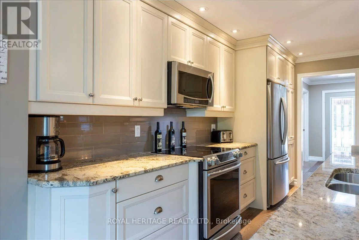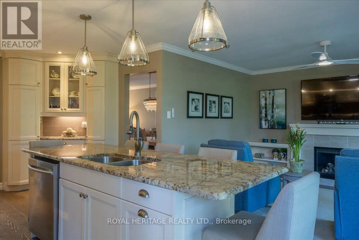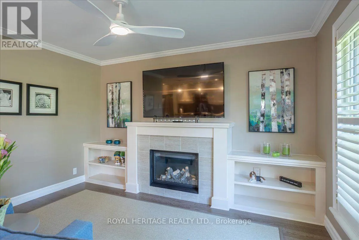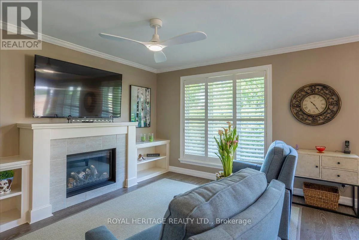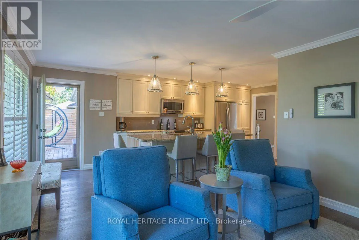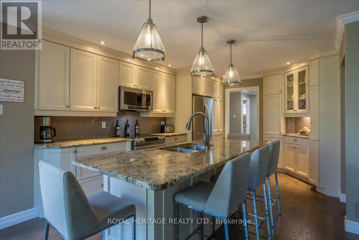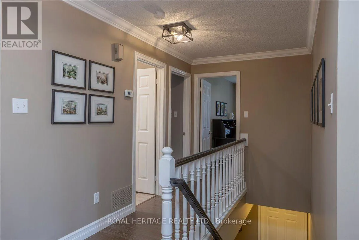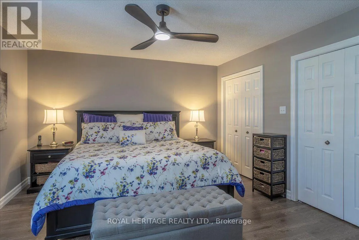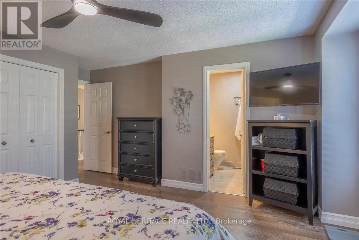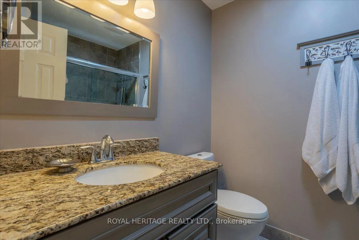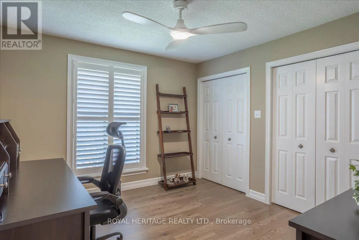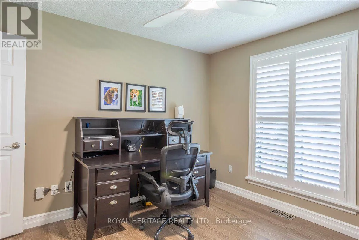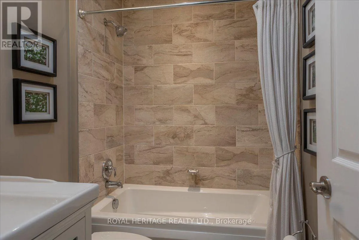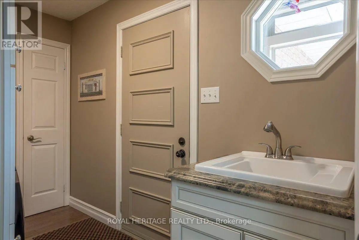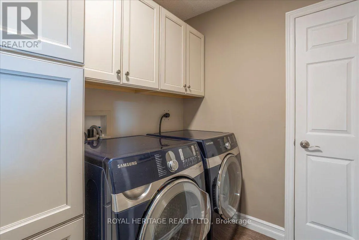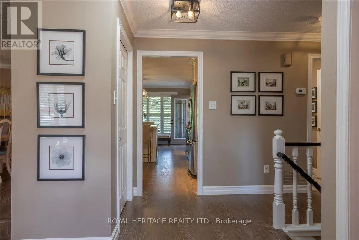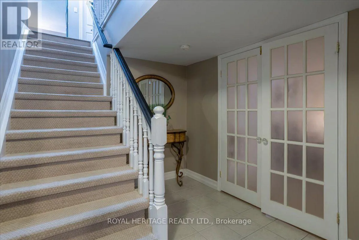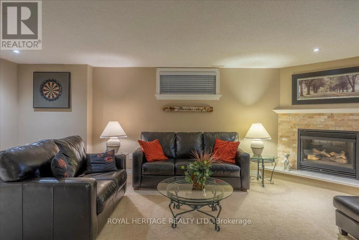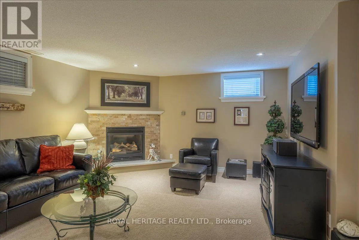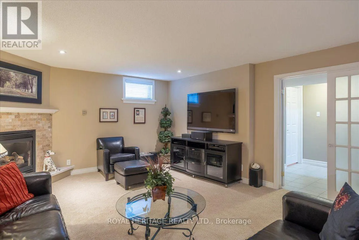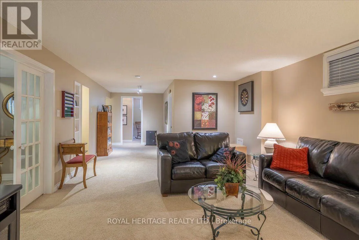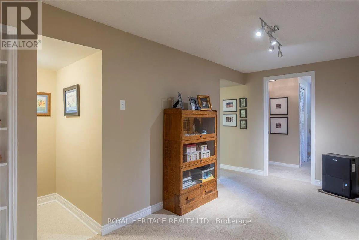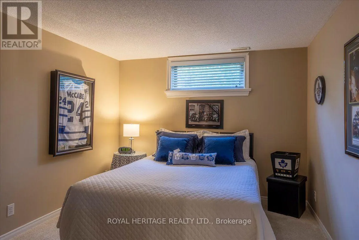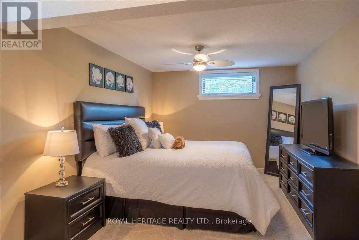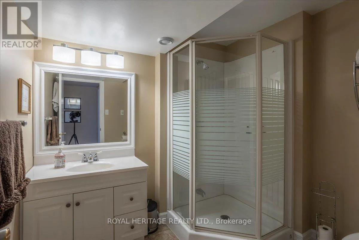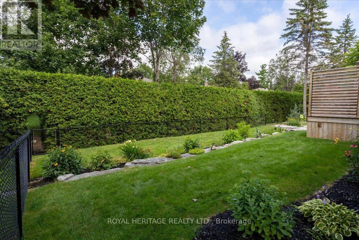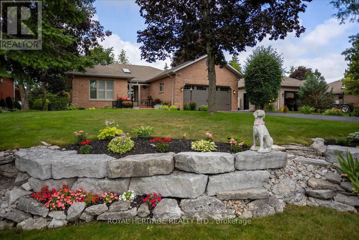
Cross Streets: BOYD AND OLDE FOREST. ** Directions: EAST ST TO BOYD ST TO NAVIGATORS TRAIL FOLLOW TO #73 ON RIGHT. Discover the lifestyle you deserve in Port 32. 73 Navigators Trail is a meticulously maintained home that offers the benefit of the major improvements including a full kitchen renovation, newer m/f home windows, gleaming transition free hardwood flooring on the main floor, refreshed front courtyard, Extended walk ways, glorious gardens and a louvered privacy system on the rear deck. Inside, the foyer welcomes you into 1585 sqft of well appointed living space featuring a spacious Primary Suite w/updated 3 pc. ensuite and W/W closets, a guest bedroom and an updated 4 pc. bath, laundry w/access to an att. Dbl garage w/convenient L/L entry, formal living room and formal diningroom, a stunning kitchen open to the familyroom all finished with fresh paint throughout! This layout promotes so many lifestyles, it's perfect for large family gatherings or intimate get togethers and everything in between! Walls of windows feature Modern California Shutters and both levels boast P/P fireplaces adding warmth on chilly Fall evenings. A finished lower level with recreation room, mini-bar, two additional bedrooms, a full bath, and extensive storage makes entertaining overnight guests a breeze. Step outside to your private backyard retreat, where mature cedars frame a peaceful setting and offer direct access to nearby Port 32 walking trails. Shore Spa membership provides access to amenities (annual fee), including a marina, pool, tennis and pickleball courts. Downtown Bobcaygeon is a Hop, Skip and a Jump away and offers dining, shopping, and everyday conveniences along the Trent-Severn Waterway. Hydro-150/mo.//2026 Taxes -4939//Heat-hydro-1900. (id:27476)