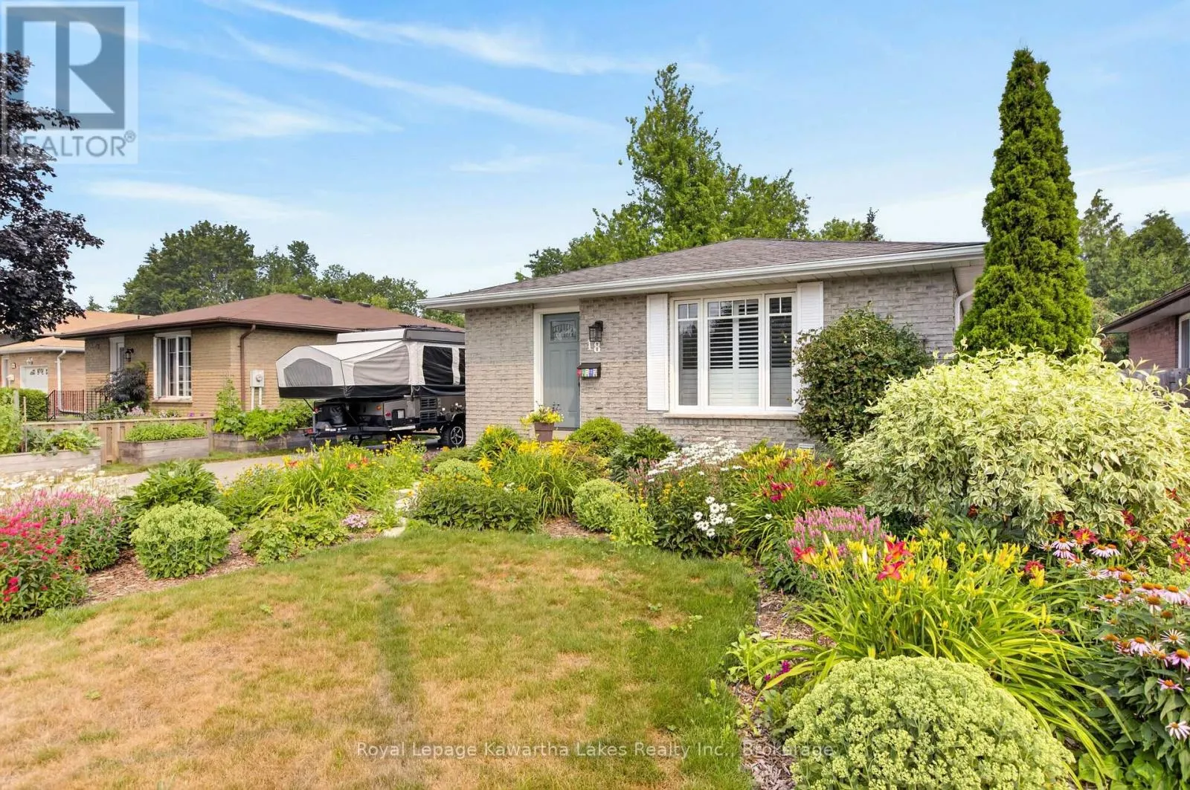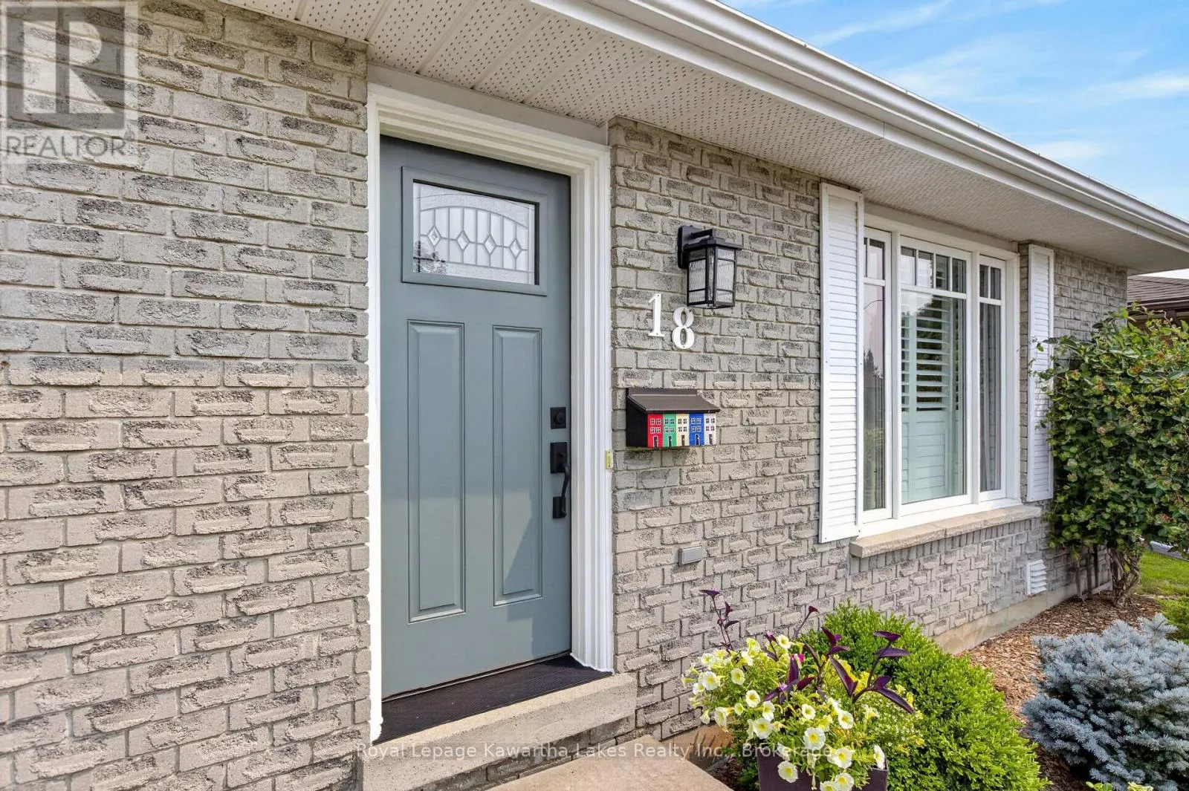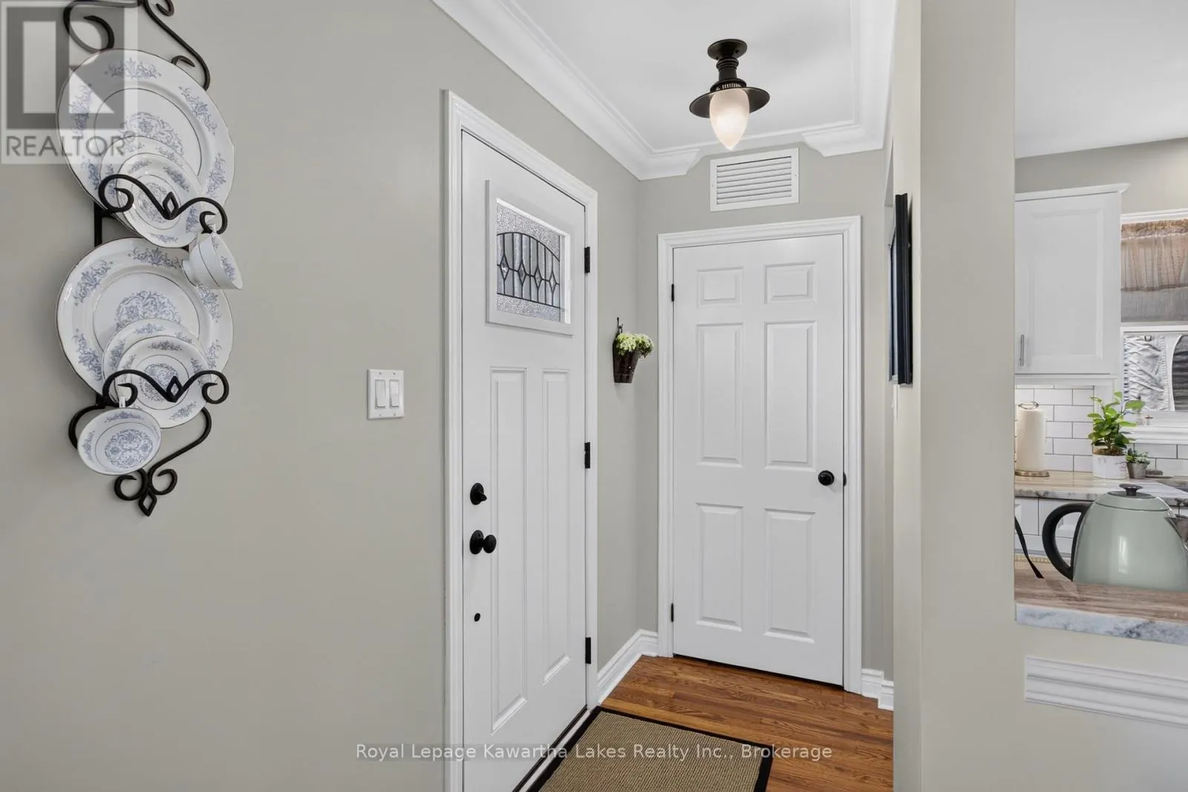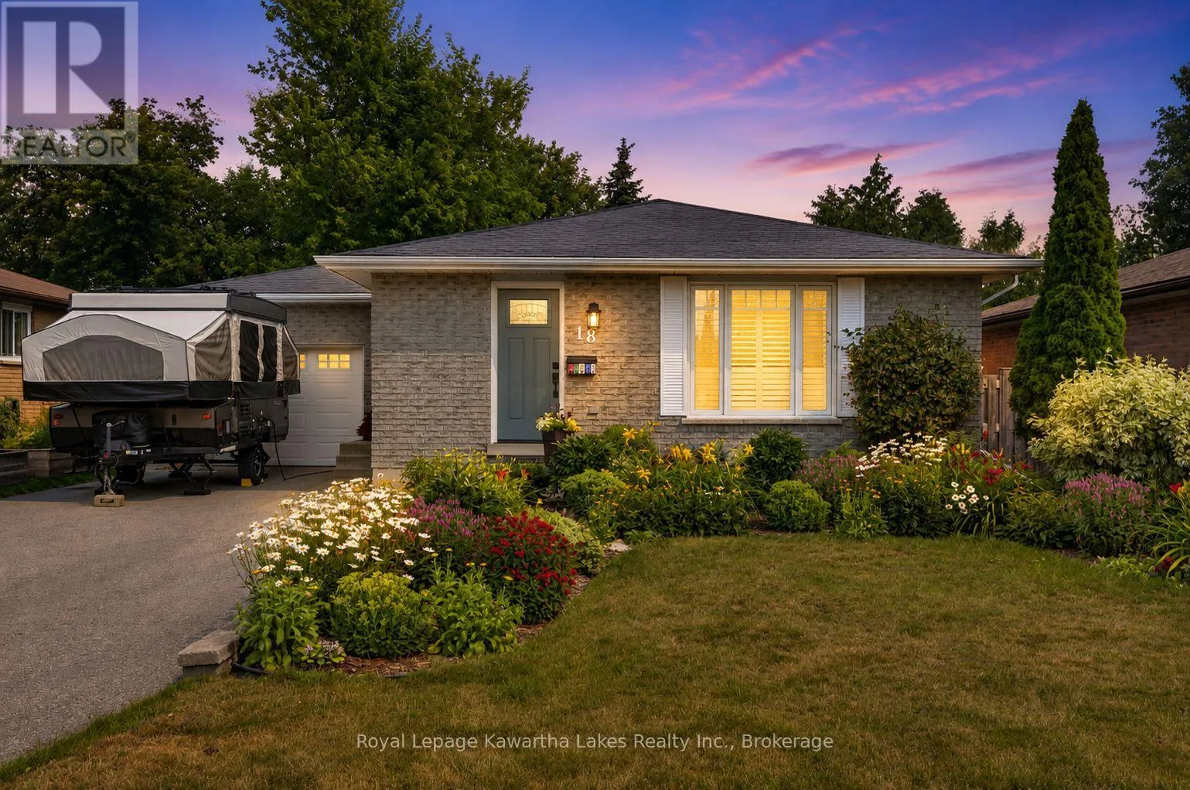
18 Madill Crescent, Kawartha Lakes, Ontario K9V 5W8

Listed for:
$699,900
4 beds
2 baths
Listed 7 days ago
House for rent: 18 Madill Crescent, Kawartha Lakes, Ontario K9V 5W8

View all 48 photos

About

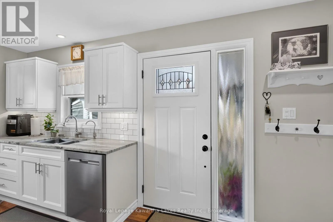
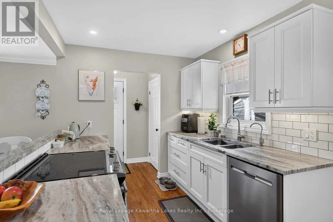
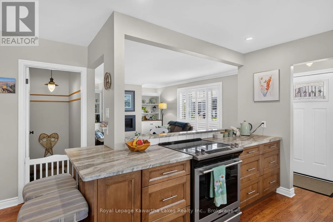
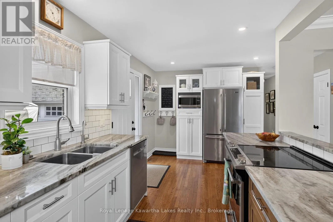
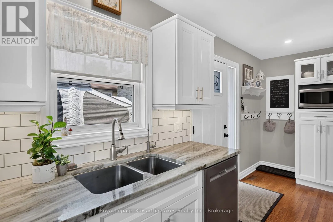
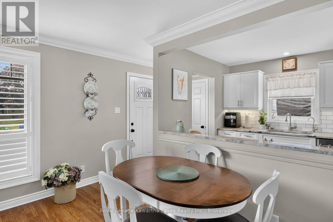
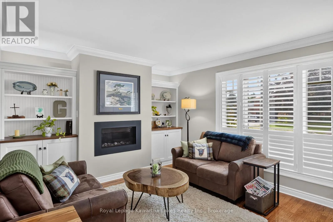
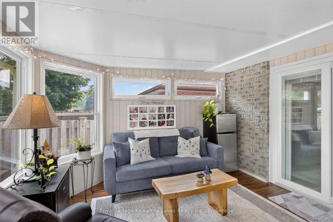
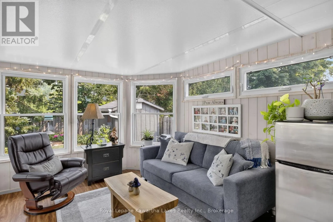
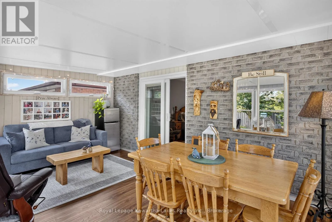
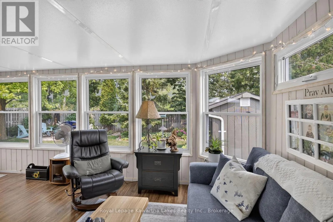
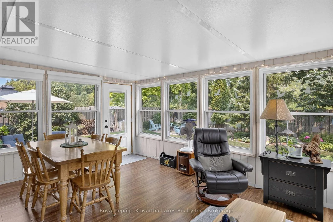
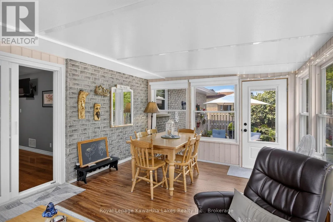
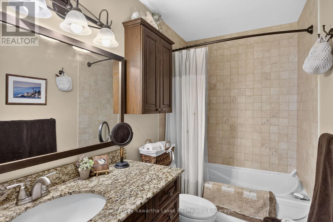
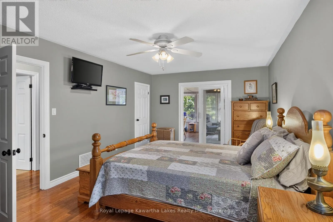
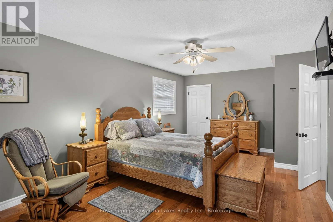
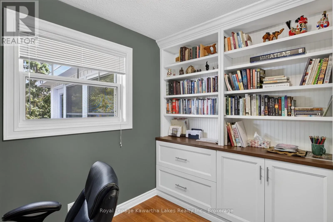
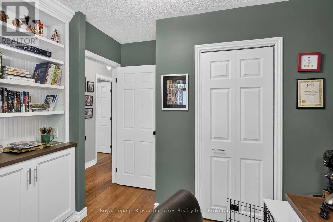
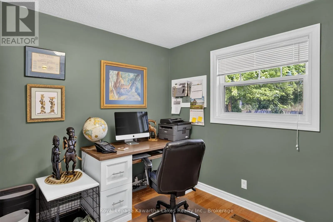
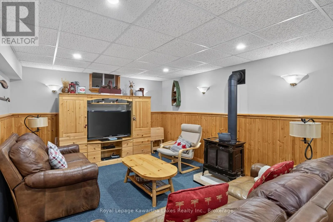
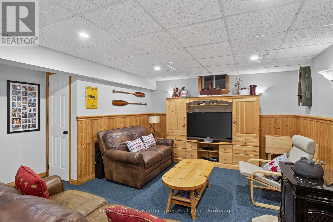
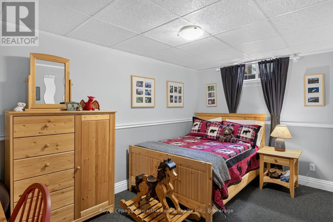
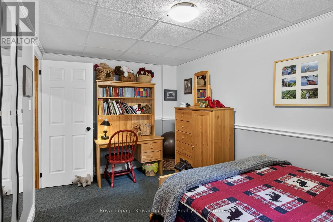
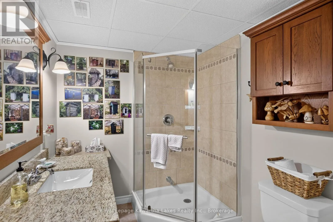
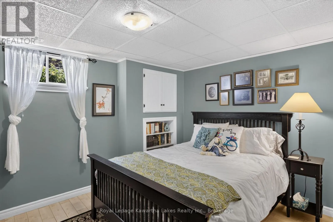
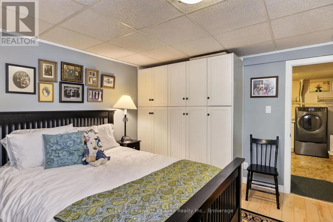
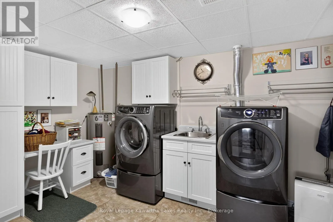
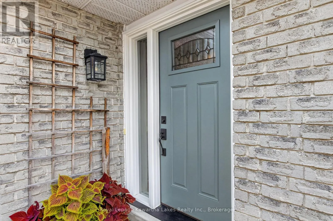
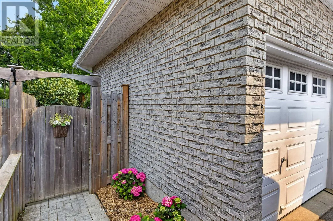
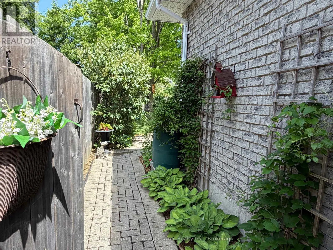
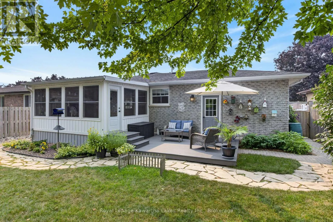
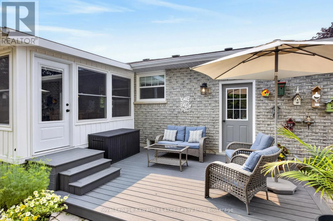
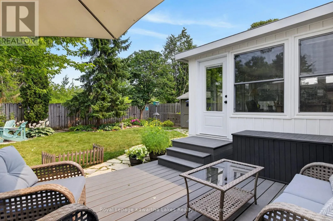
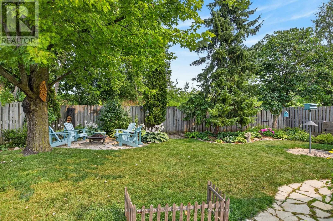
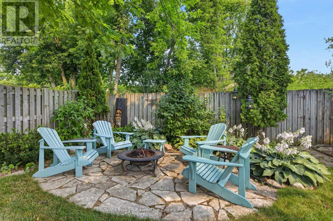
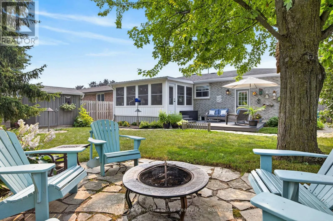
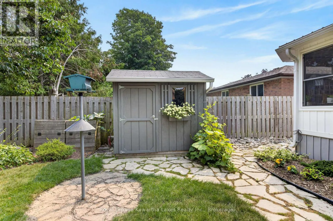
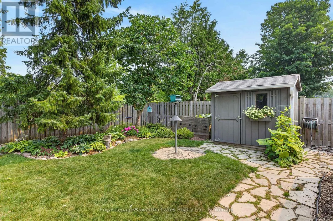
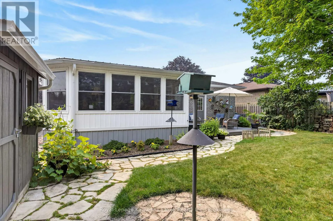
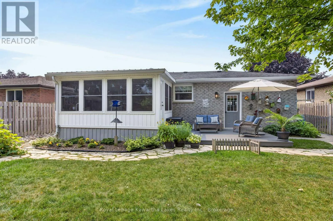
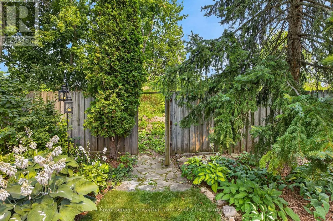
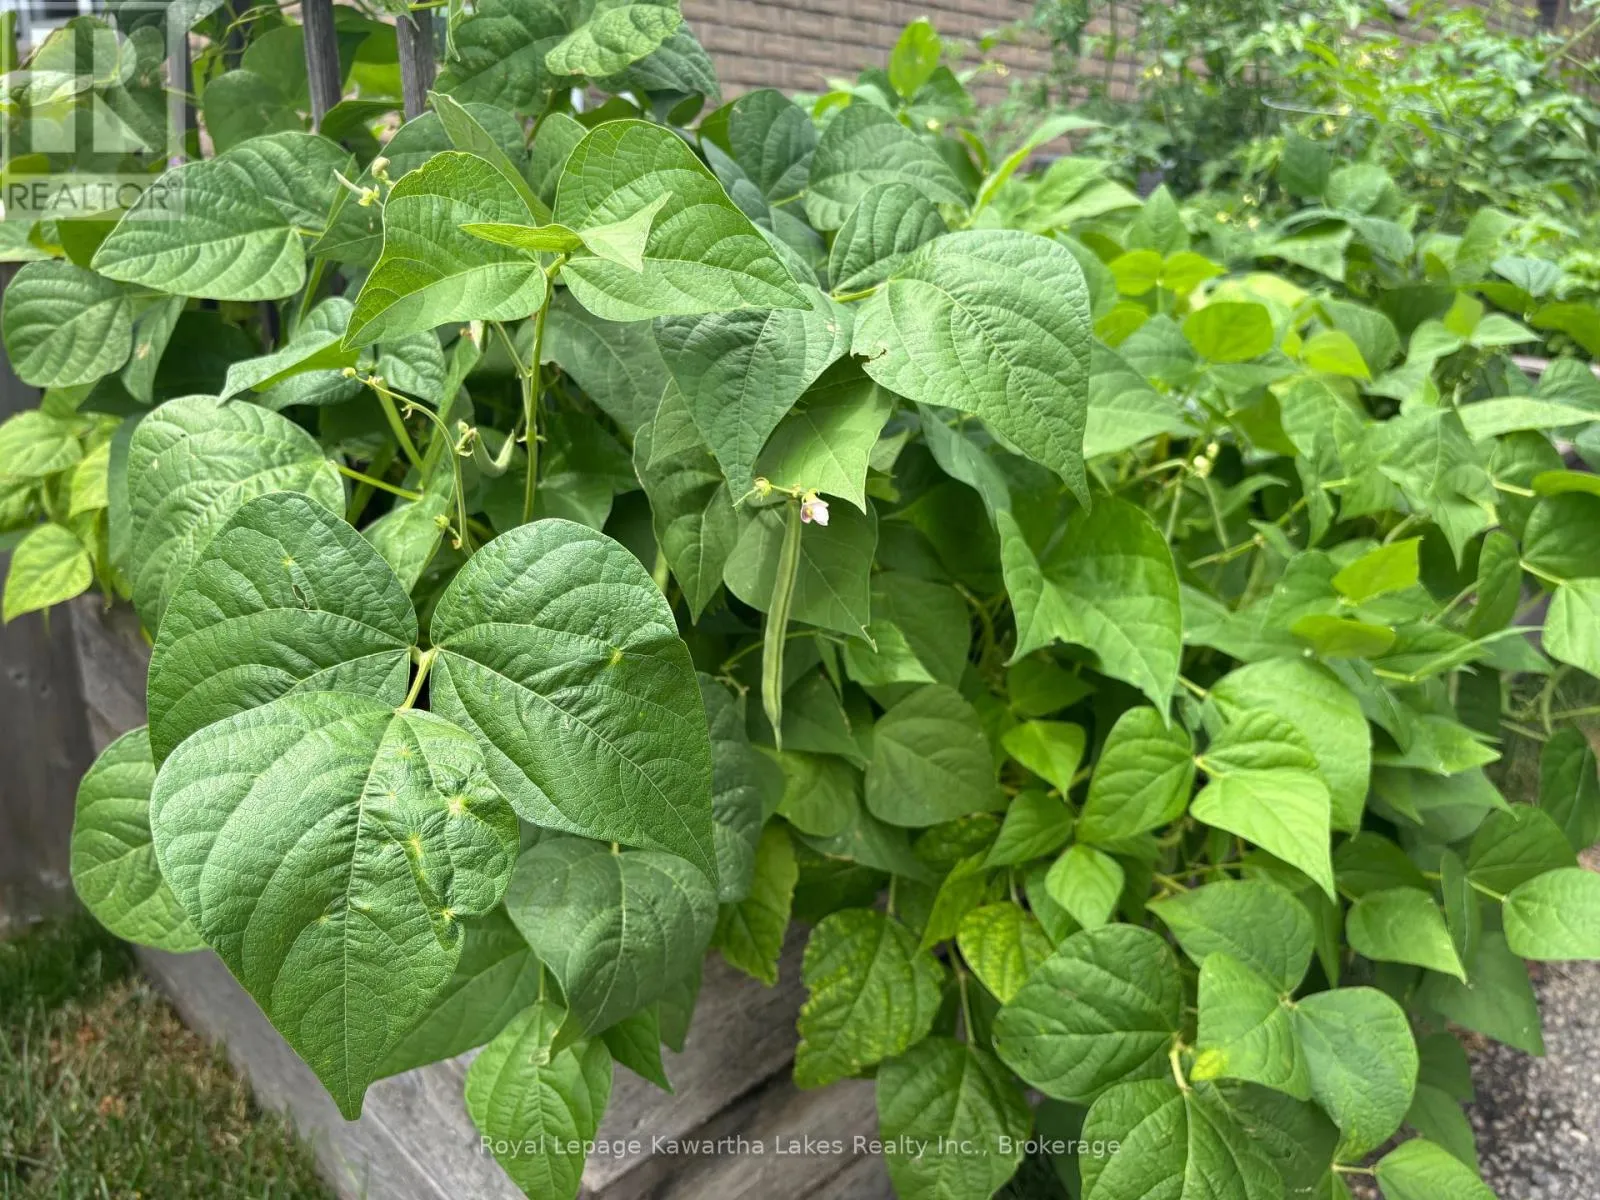
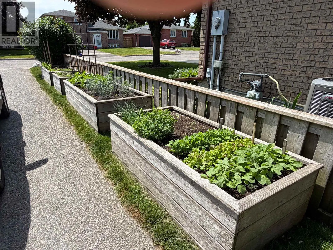
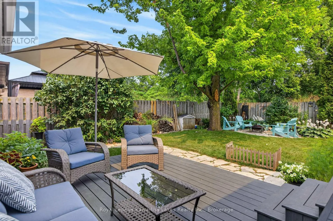
Cross Streets: Mary Street & Madill. ** Directions: Angeline Street South to Mary Street then west to Madill. First time on the market, this impeccably maintained home has to be seen to be appreciated. Beautifully finished on both levels, this 4 bedroom , 2 bath bungalow is move in ready for your family. Welcoming open concept kitchen/living room area has custom cabinetry, large centre island and cozy wall fireplace. Two main floor bedrooms include large Primary with a walkout to a gorgeous 4 season sun room that overlooks the garden oasis. Lower level has large family room and two good sized bedrooms and 3 pc bath, large laundry room and tons of storage! Step outside into the private garden and you will forget you are in town. This space has been lovingly created for those that love to be outside. Garden boxes with veggies and herbs as well as peaceful areas to just relax & enjoy. Attached garage is set up for the hobbyist. Inside and out this home is perfection! (id:27476)

Property Highlights

MLS® Number
X13582410
Type
Single Family
Community Name
Lindsay
Ownership Type
Freehold
Land Size
52.1 x 110 FT
Parking Space Total
5

Building

Building Type
House
Storeys
1.00
Square Footage
700 - 1100 sqft
Bathrooms Total
2
Bedrooms Above Ground
2
Bedrooms Total
4
Amenities
Fireplace(s)
Exterior Finish
Brick
Fireplace Present
Yes
Basement Type
Full (Finished)
Basement Features
Building Heating Type
Forced air
Heating Fuel
Natural gas
Building Cooling Type
Central air conditioning, Air exchanger

Utilities

Water
Municipal water
Utility Sewer
Sanitary sewer

Room Layout

Utility room
Basement
0.96 m x 2.16 m
Bedroom 3
Basement
3.65 m x 3.55 m
Bedroom 4
Basement
2.57 m x 4.39 m
Bathroom
Basement
2.56 m x 1.98 m
Laundry room
Basement
3.65 m x 4.33 m
Recreational, Games room
Basement
3.73 m x 7.31 m
Living room
Ground level
4.93 m x 3.63 m
Kitchen
Ground level
3.79 m x 3.63 m
Primary Bedroom
Ground level
3.57 m x 6.27 m
Bedroom 2
Ground level
3.1 m x 3.11 m
Bathroom
Ground level
2.74 m x 1.53 m

Location

Learn more about this property
Listing provided by:
Royal Lepage Kawartha Lakes Realty Inc.
MLS® number:
X13582410
Agent:
Denise Barker
*Indicates required field
Name is required
Email is required
Please enter a valid phone number (e.g., 416-111-1111).