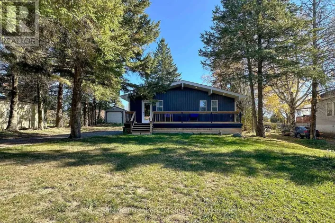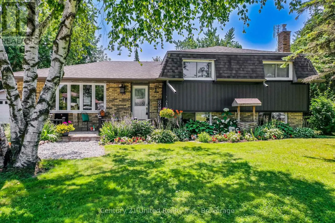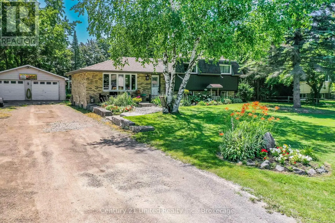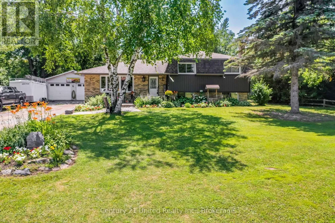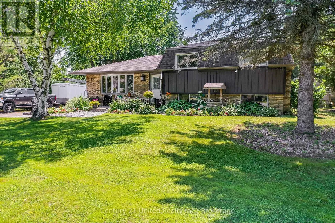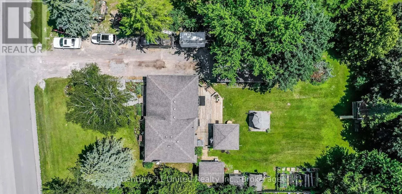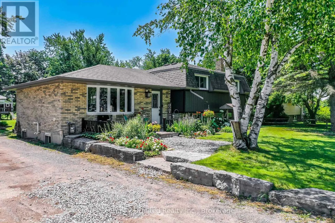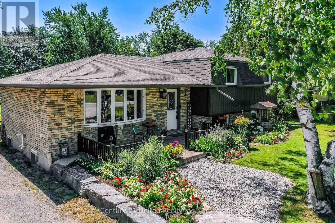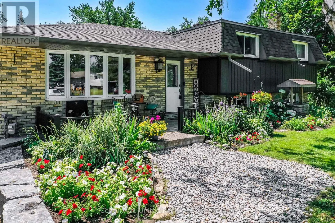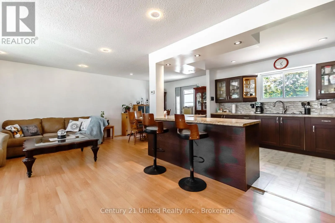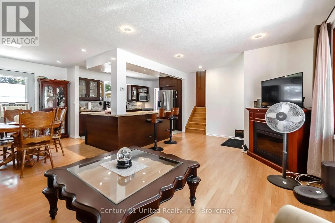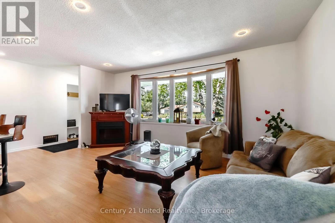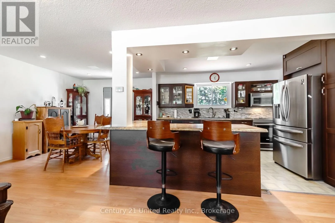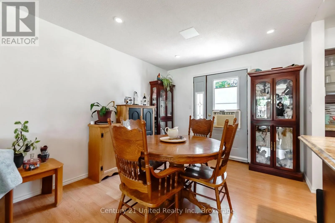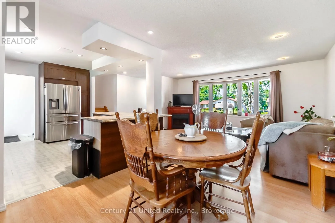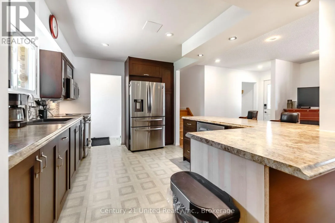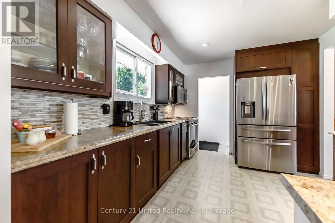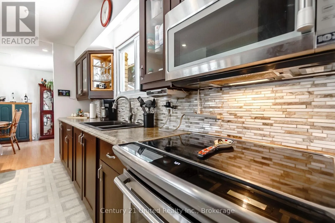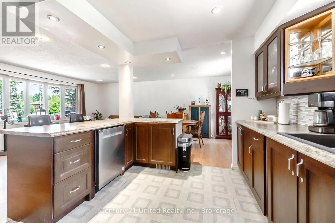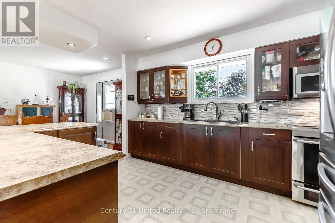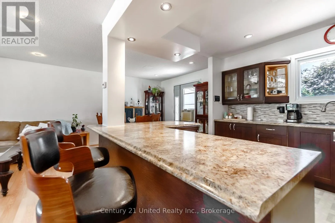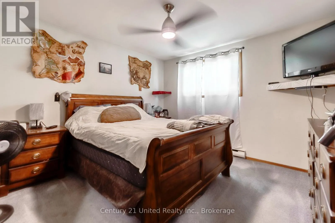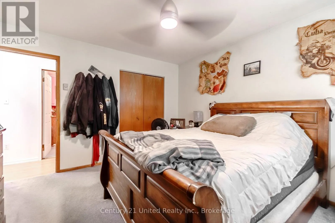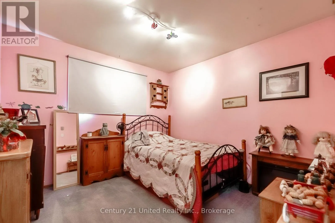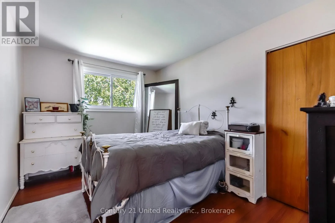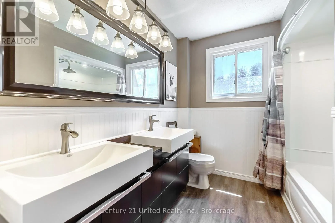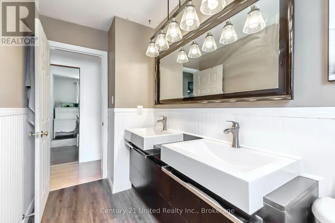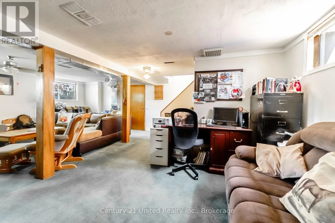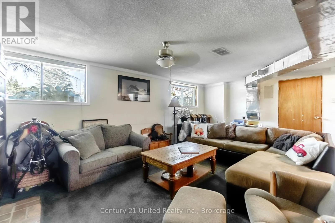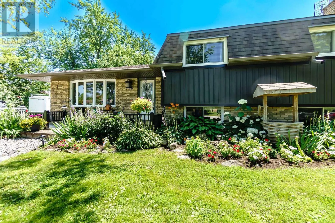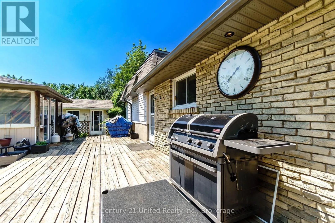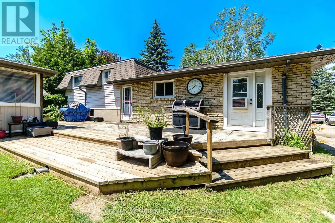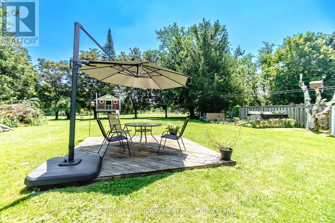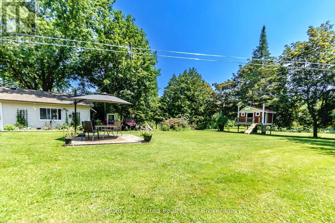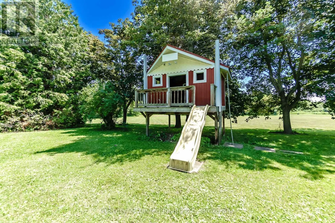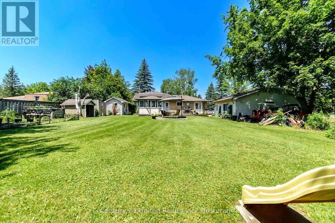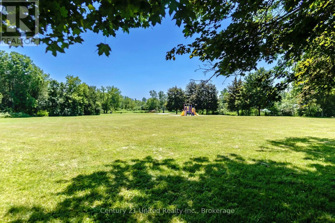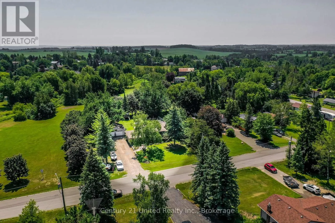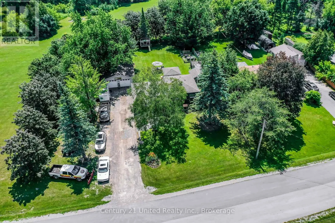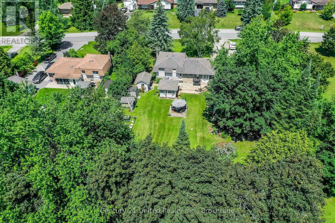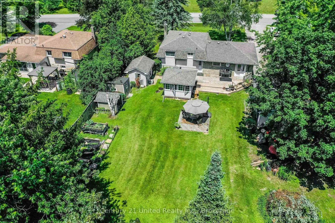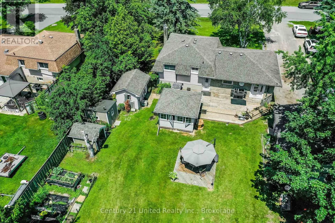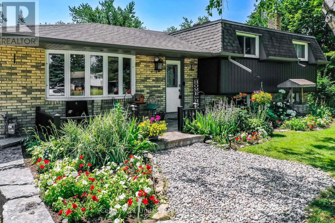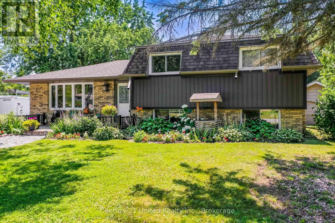
County Rd 5 / Janet Drive Welcome to 16 Janet Drive - updates galore, an incredible lot, and all the perks of small-town living! This charming 3-bedroom, 1-bath side split has been thoughtfully updated throughout, making it truly move-in ready. Inside, you'll find a bright, functional layout, an updated kitchen with stainless steel appliances, and plenty of comfortable living space. And then there's the lot. Tucked at the end with no neighbours on one side and a huge park stretching out behind, this property offers a level of space and privacy that's getting harder and harder to find. The sprawling backyard is surrounded by mature trees with tons of room for summer BBQs, kids and pets, gardens, entertaining, or simply enjoying your own little slice of outdoors. A detached garage with 240amp electrical gives you even more flexibility for parking, a workshop, hobbies, or all the toys, while additional sheds provide plenty of extra storage. Updated, move-in ready, private, and packed with outdoor space - whether you're buying your first home, looking for room to grow, or ready to slow things down a little, 16 Janet Drive checks a whole lot of boxes. Come see what life in Janetville is all about! (id:27476)