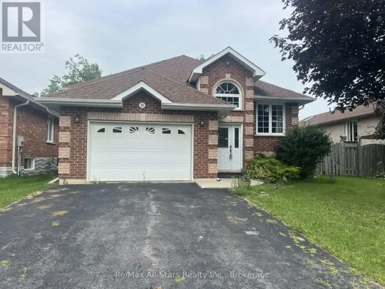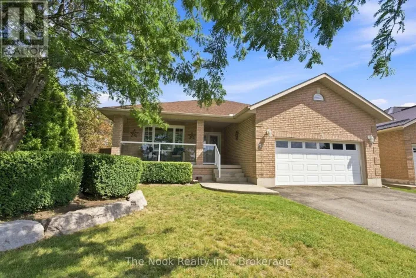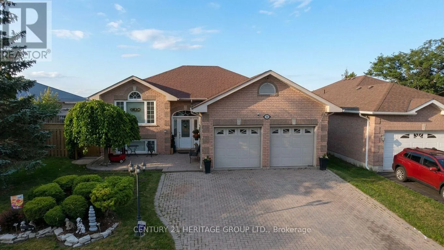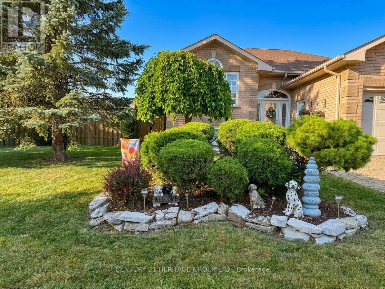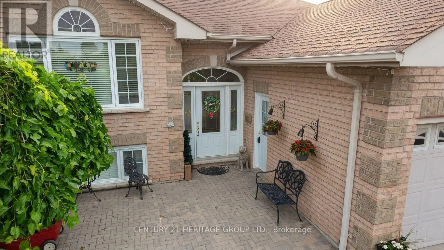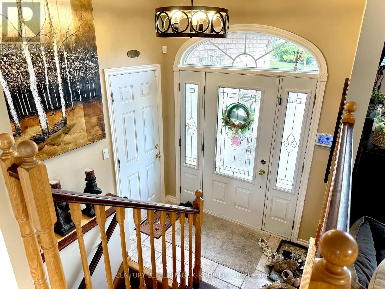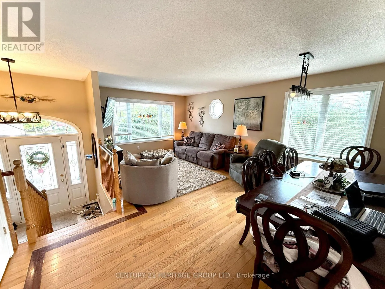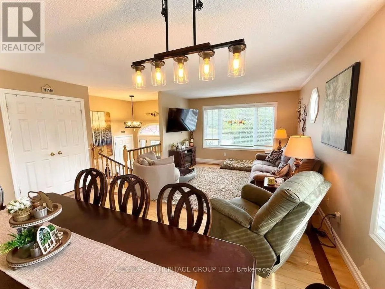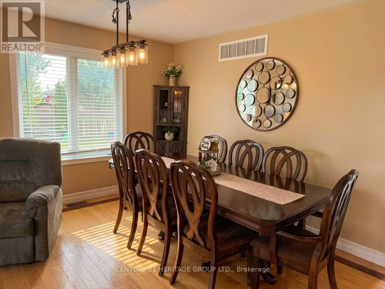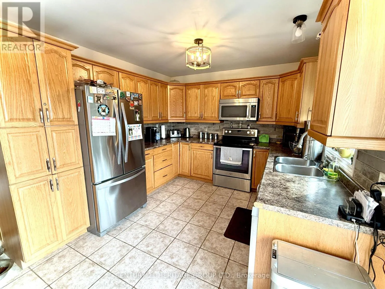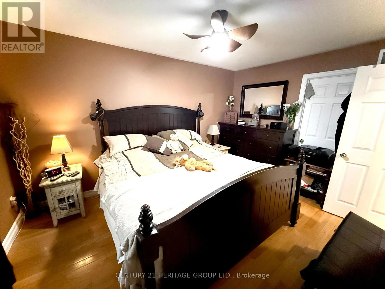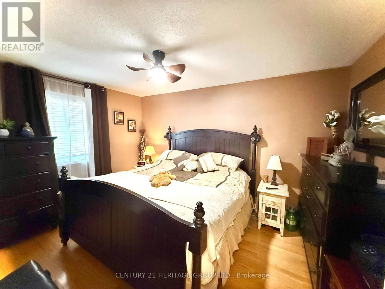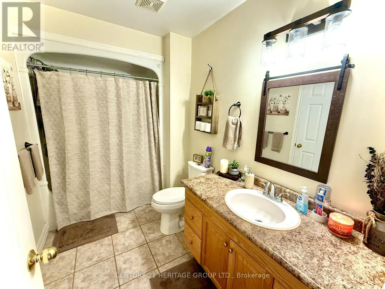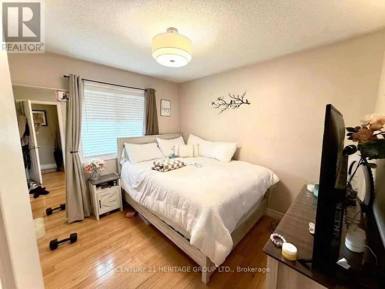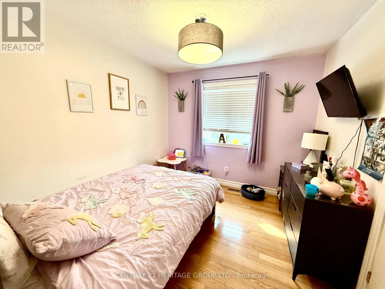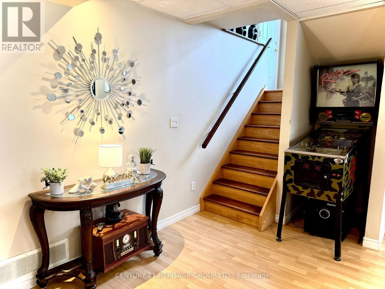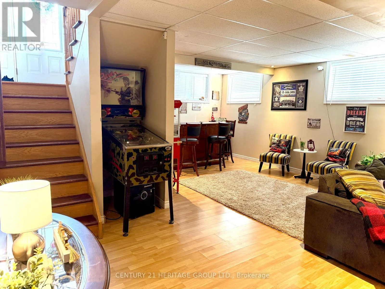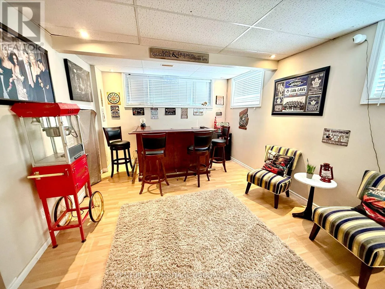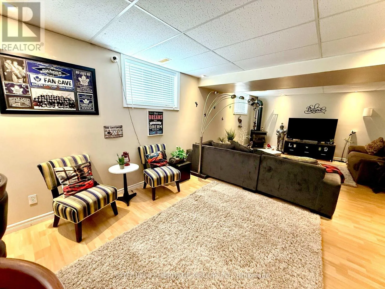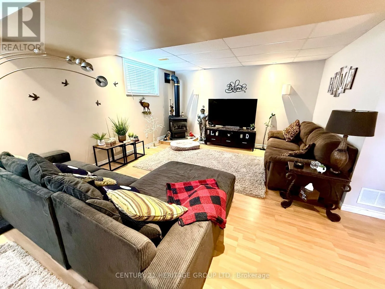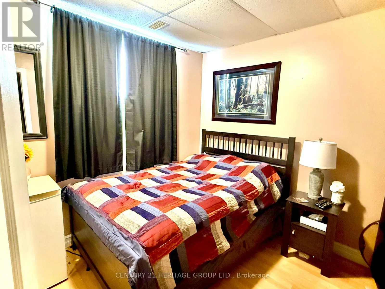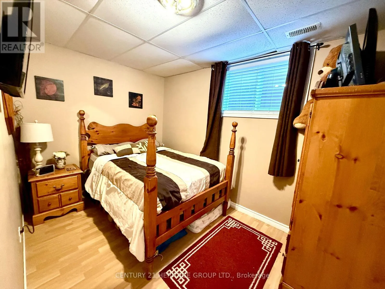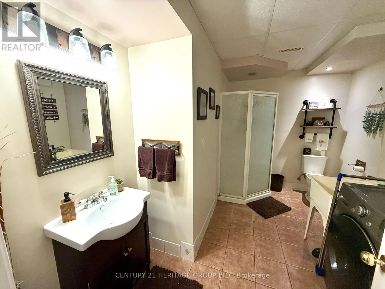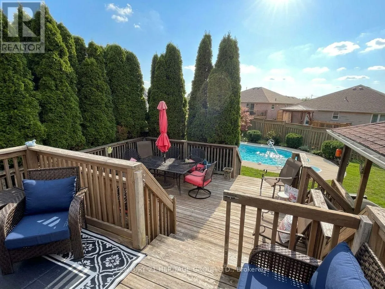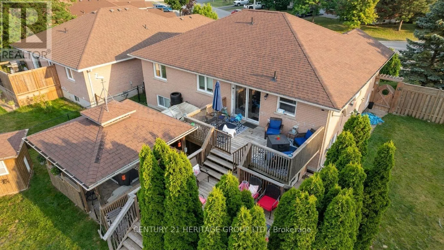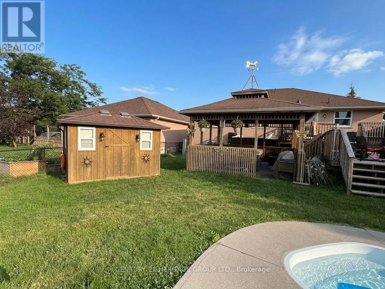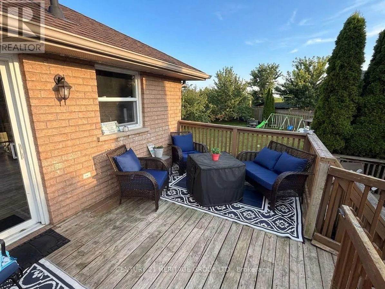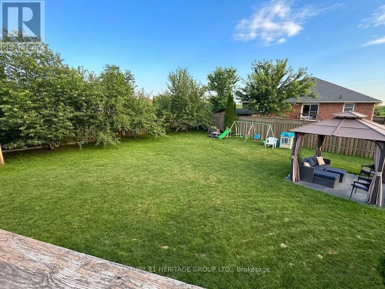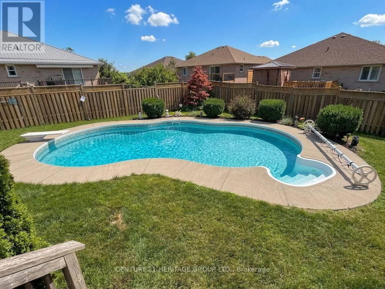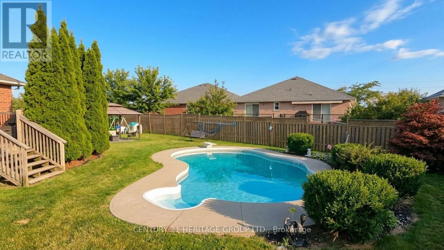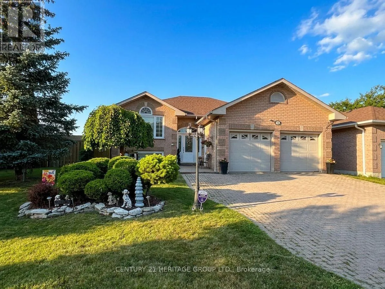
McLaughlin Dr. / Wallace Dr. Welcome to 16 Eakins Crescent, a beautifully maintained all-brick bungalow tucked away on a quiet, family-friendly, low-traffic crescent in the heart of Lindsay. Situated on a premium 0.28-acre lot, this exceptional property offers the perfect blend of comfort, space, and outdoor living. * This impressive home features 3+3 bedrooms, an attached double-car garage, mature fruit trees, a sprawling three-level deck, a stunning 16' x 32' in-ground swimming pool, hot tub, and a charming pool house/pump room-creating the ultimate backyard retreat for entertaining, unwinding, and making lasting memories with family and friends. * Step inside to a bright, welcoming interior thoughtfully designed for today's lifestyle. Hardwood and ceramic flooring flow throughout the main level, while the spacious kitchen offers abundant cabinetry and plenty of room for preparing meals and gathering with loved ones. The fully finished lower level is equally inviting, featuring large above-grade windows that flood the space with natural light, creating an airy atmosphere that feels more like a main-floor living area than a traditional basement. * Ideally located close to schools, parks, recreation facilities, and shopping, this home offers the perfect balance of convenience and community. Experience the charm of small-town living while enjoying easy access to the beautiful lakes, scenic trails, golf courses, and year-round outdoor recreation that make the Kawartha Lakes one of Ontario's most desirable places to call home. * This is more than just a house-it's a place where memories are made and a lifestyle you'll love coming home to. (id:27476)