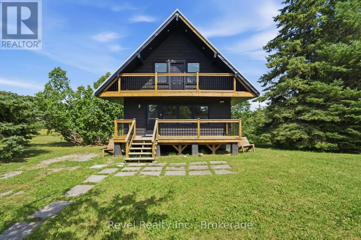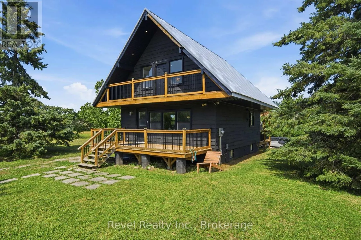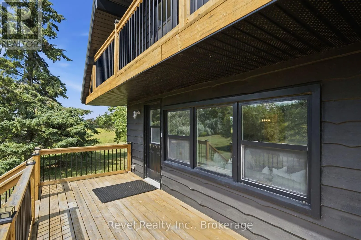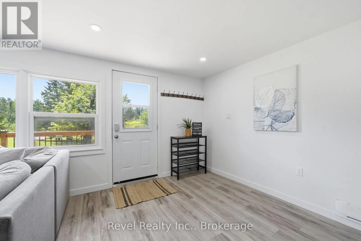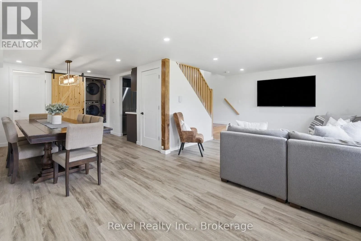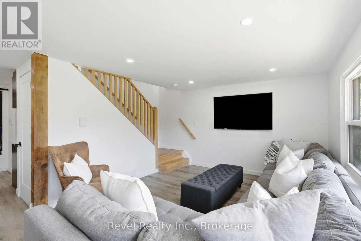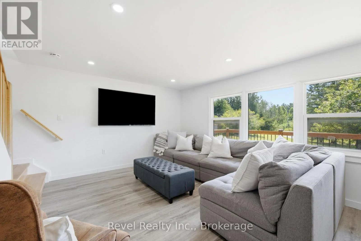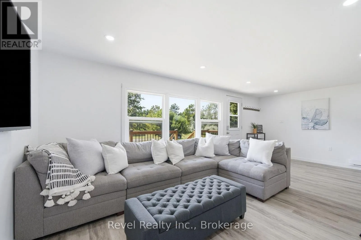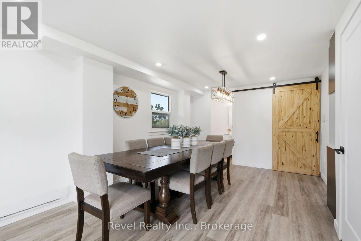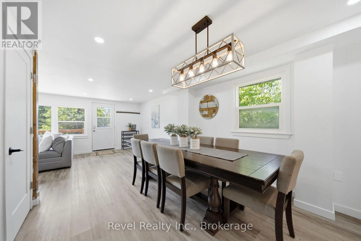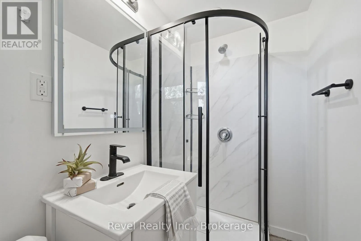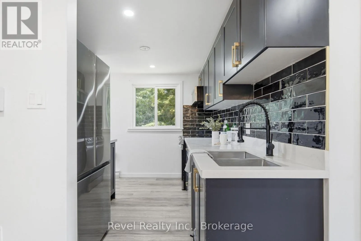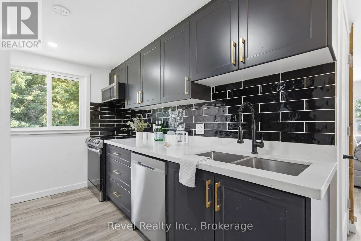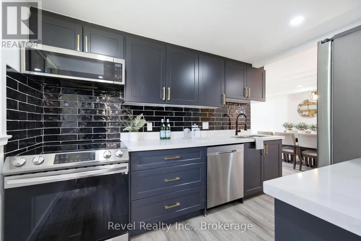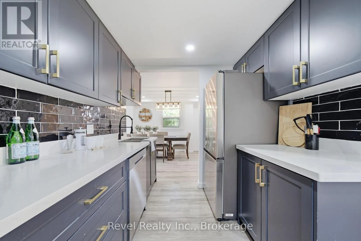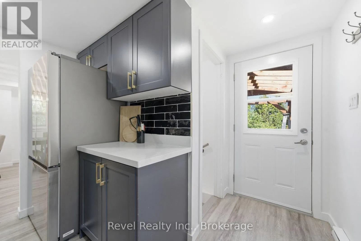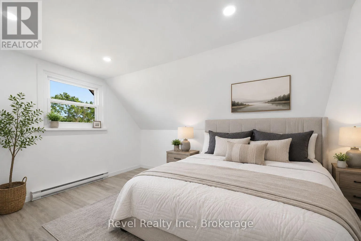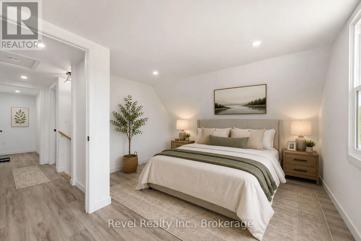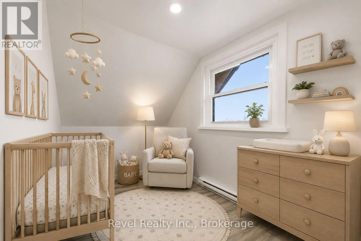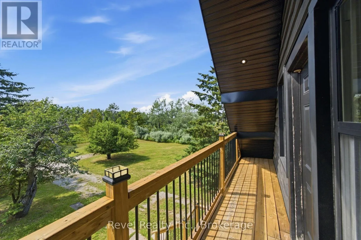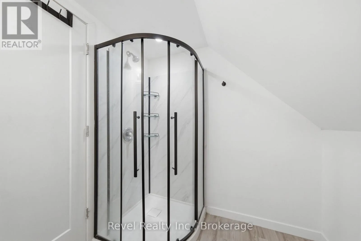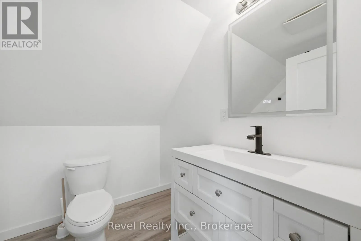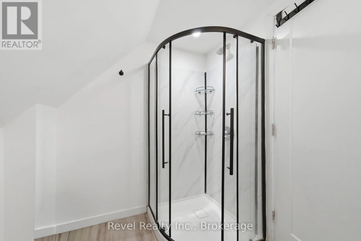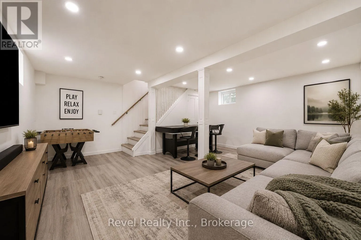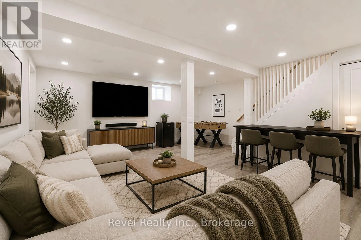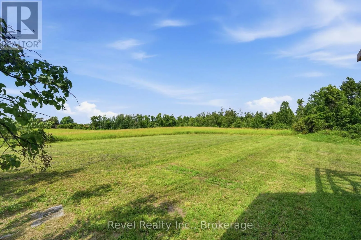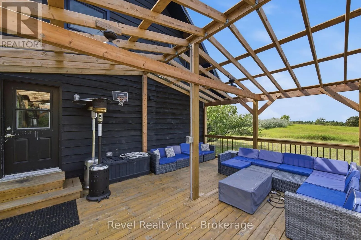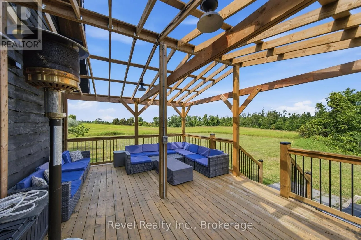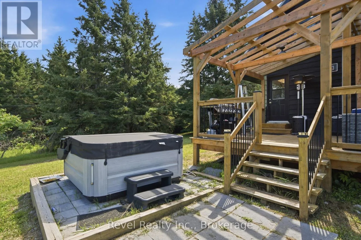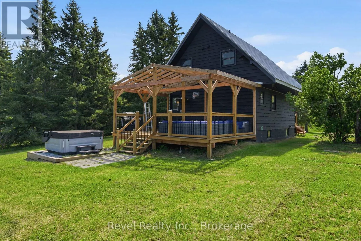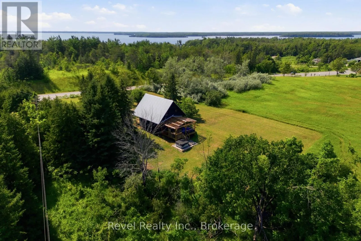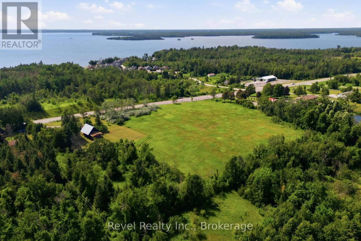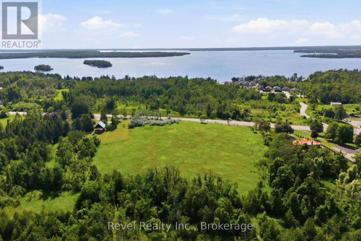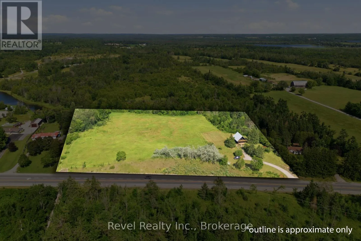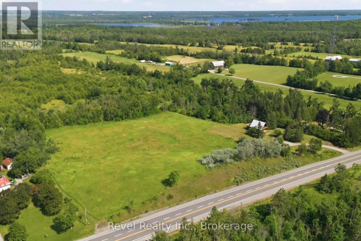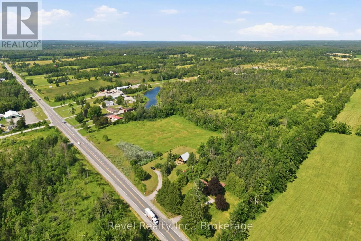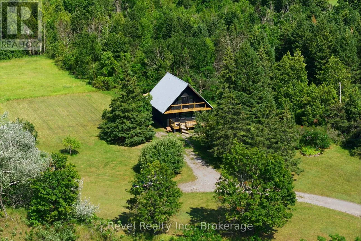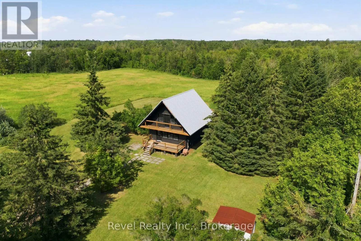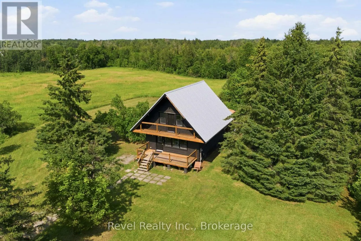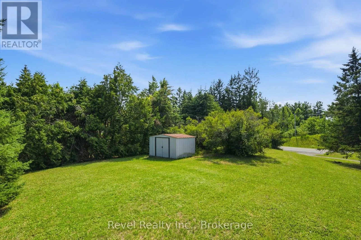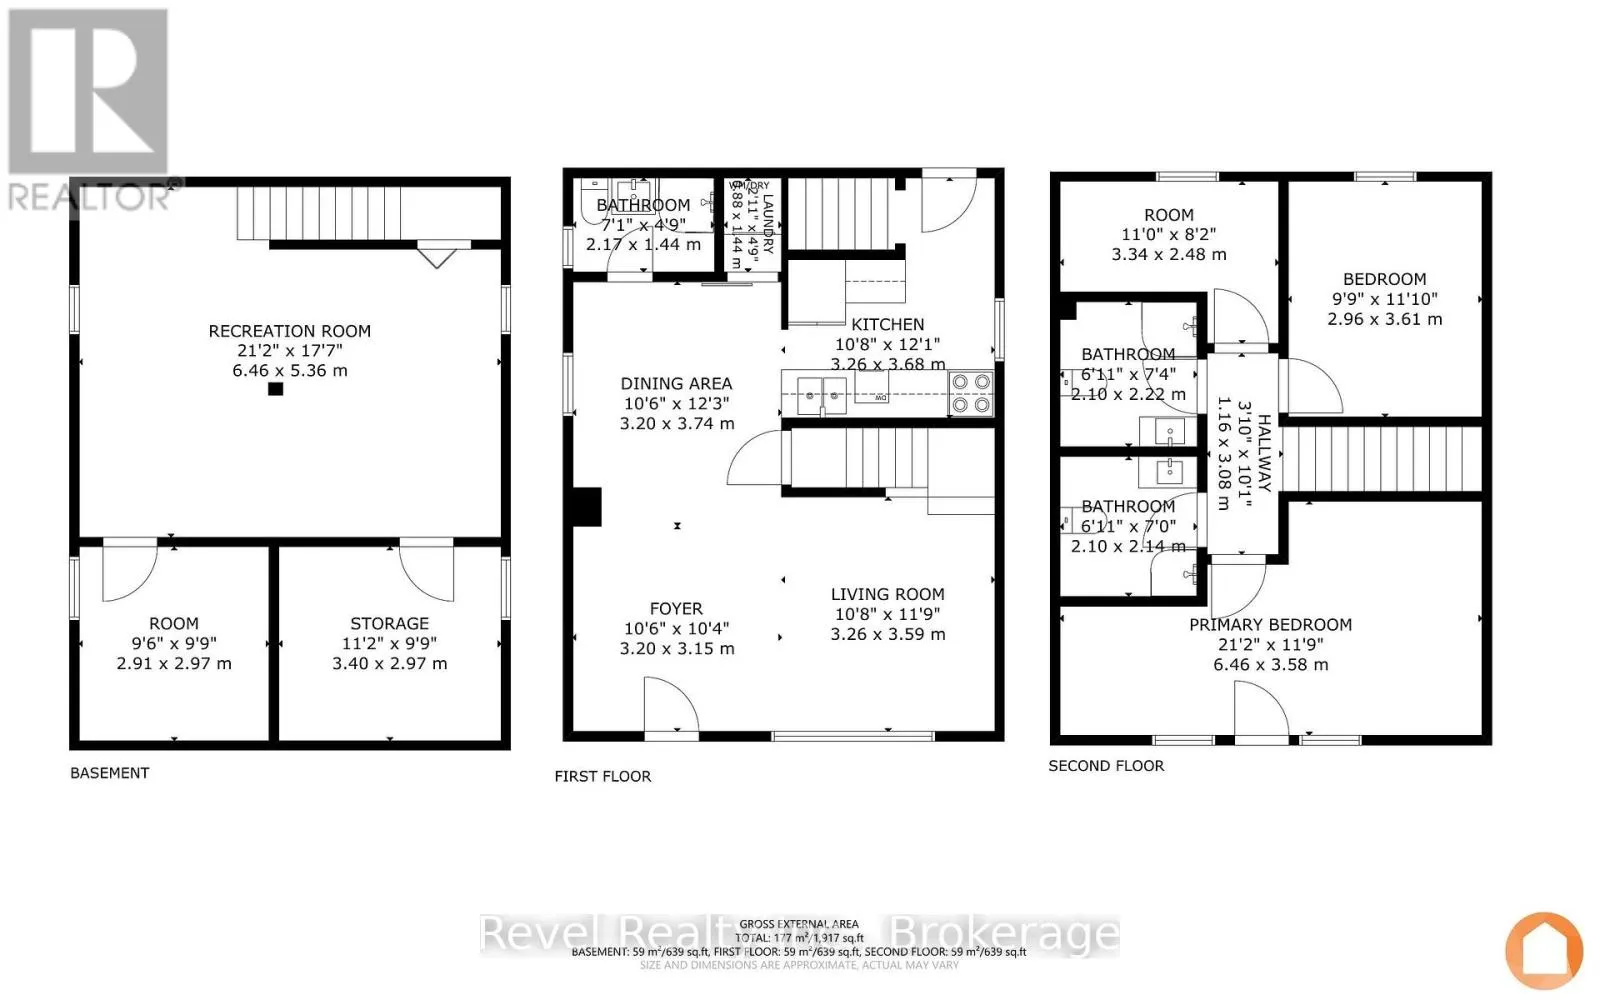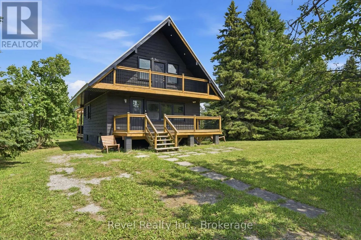
Hwy 35 / Woodfern Escape to your own private retreat just minutes from Balsam Lake! Nestled on 4.186 acres of mature trees, this beautifully updated A-frame home offers the perfect blend of modern comfort, peaceful country living, and year-round recreation. Whether you're searching for a full time residence, a weekend getaway, or an investment in the Kawartha Lakes lifestyle, this move-in-ready property is sure to impress. Thoughtfully renovated from top to bottom, this charming 2 bedroom, 3 bathroom home has been meticulously maintained by the current owner. Enjoy a new steel roof (2019), new windows and doors, updated insulation and drywall throughout, and a stunning fully renovated kitchen that seamlessly flows into the open-concept dining and living area, creating a bright and welcoming space for everyday living and entertaining. Step outside to expansive front and rear decks, ideal for hosting family and friends, relaxing with your morning coffee, or taking in the peaceful natural surroundings. The generous acreage offers endless opportunities for outdoor recreation, gardening, future expansion, or simply enjoying your own private oasis. With ample parking and plenty of room for trailers, boats, or recreational vehicles, this property is designed to accommodate your lifestyle. Conveniently located on Hwy 35, you'll enjoy easy commuting while being only 2 minutes from the public boat launch on beautiful Balsam Lake, placing boating, fishing, swimming, and the best of the Kawartha Lakes right at your doorstep. A rare opportunity to own a stylish country retreat where privacy, nature, and convenience come together. (id:27476)