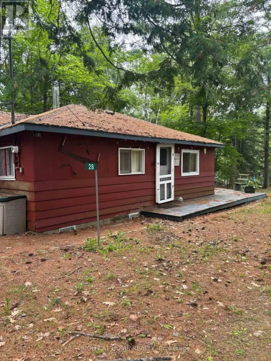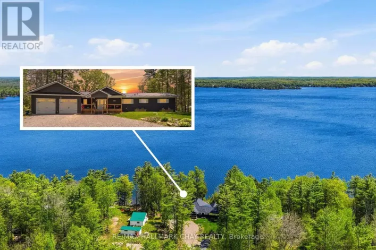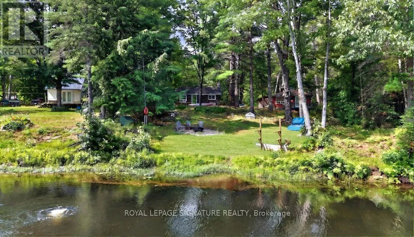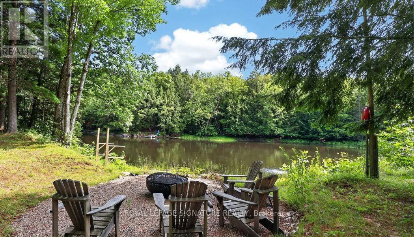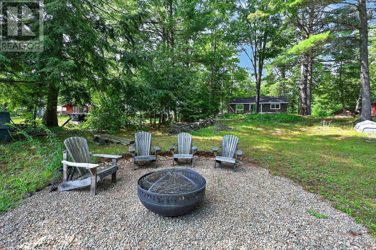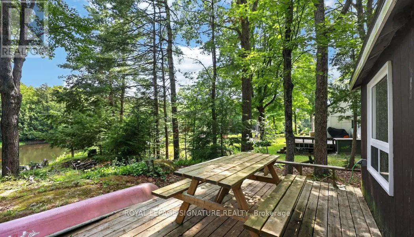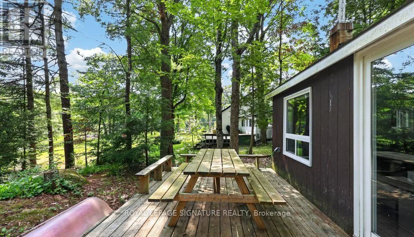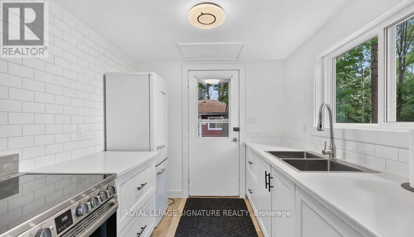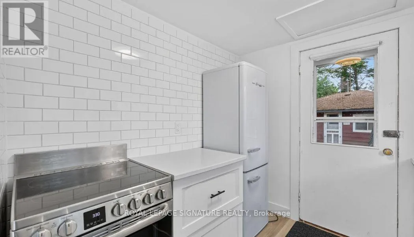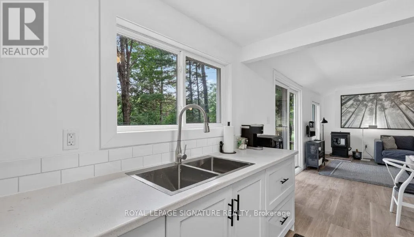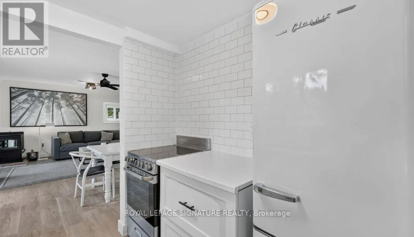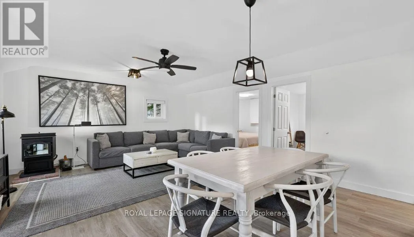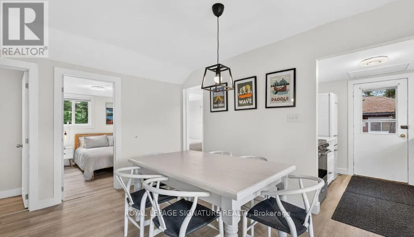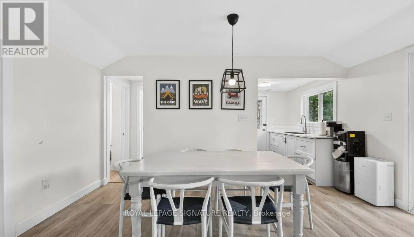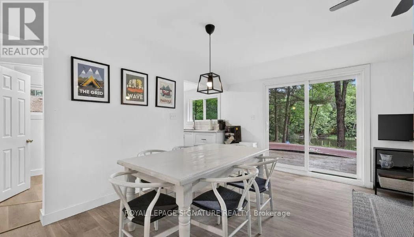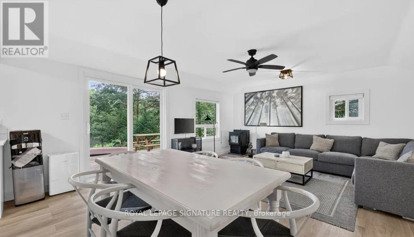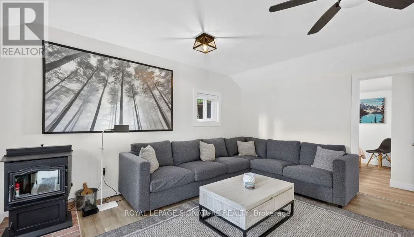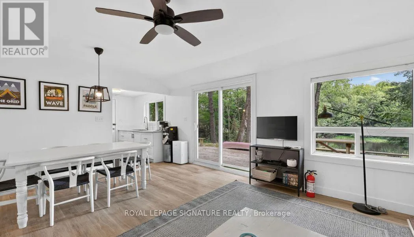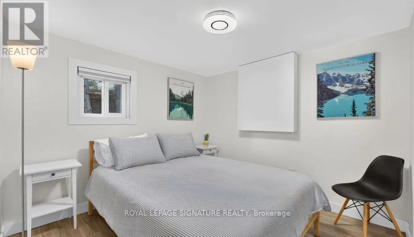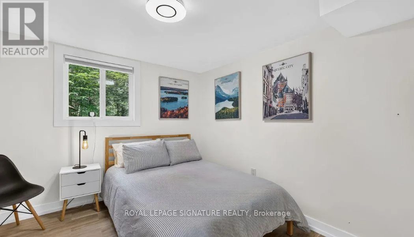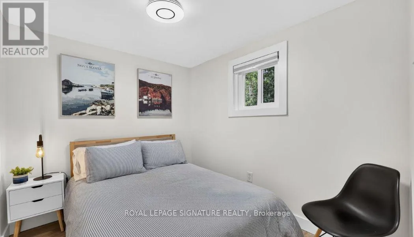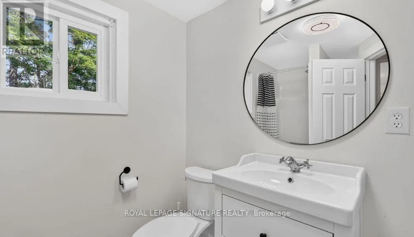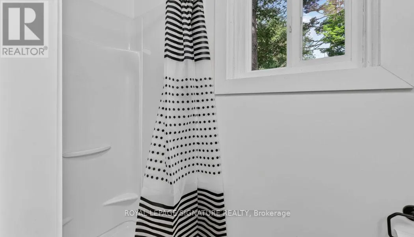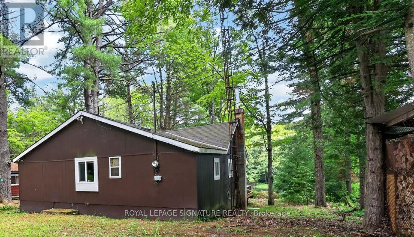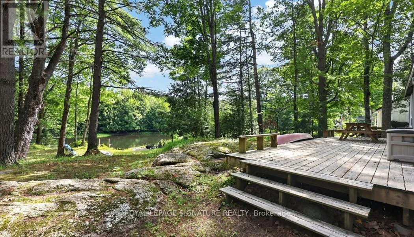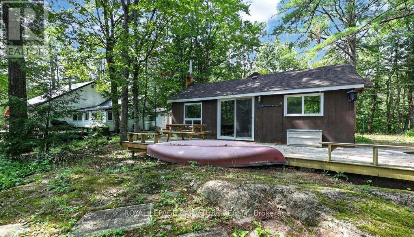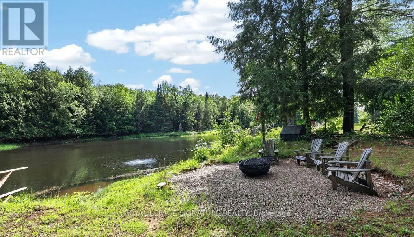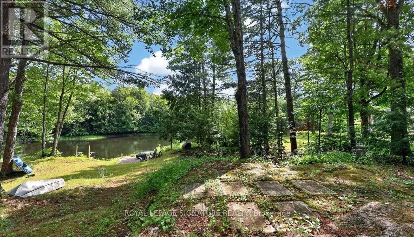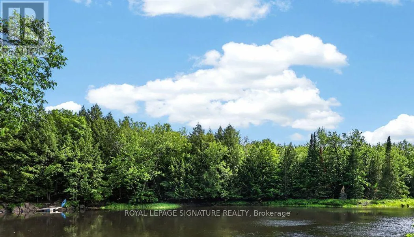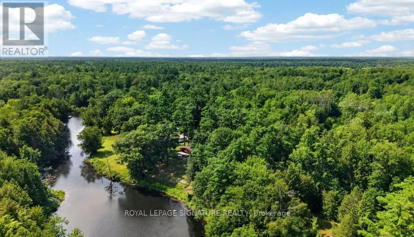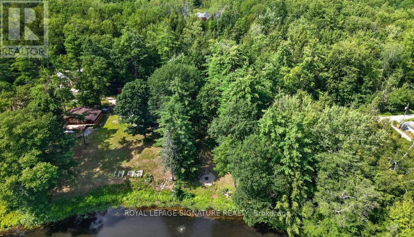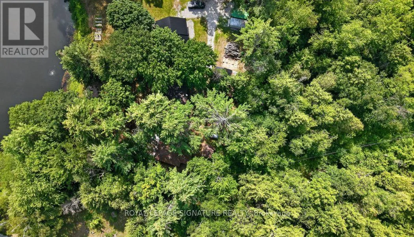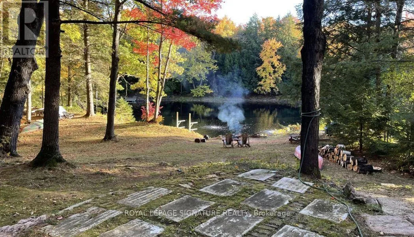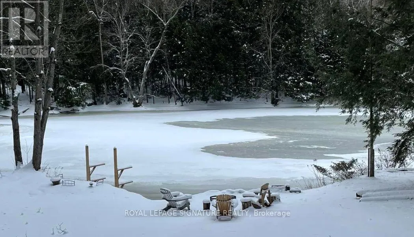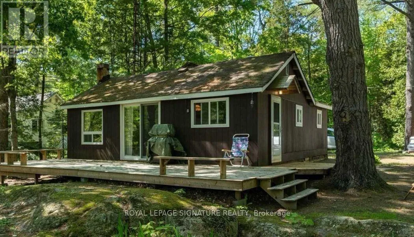
Cross Streets: Sadowa / Baker Lane. ** Directions: Turn right off Sadowa onto Baker. COTTAGE DREAMS ARE WAITING FOR YOU! This charming, fully renovated turn-key retreat is perched on a gently sloping lot, offering 74 feet of pristine, private waterfront with stunning views of the serene HeadRiver. Nestled in the heart of Sebright, this tranquil property is a true fisherman's and water-lover's paradise, offering seamless access for swimming, kayaking, paddle boarding, or canoeing right from your backyard. No detail has been spared in this major top-to-bottom renovation. Enjoy total peace of mind with extensive capital improvements, including all-new insulation, vapour barrier, upgraded electrical, modern plumbing, and contemporary lighting throughout. The interior boasts a functional, modern galley kitchen with stylish finishes, gorgeous new flooring, and a bright, open-concept family room designed to maximize the picturesque river views. Step through to the spacious deck-perfect for your morning coffee or evening entertaining.Accommodate family and friends with ease in three cozy bedrooms and abright, newly renovated 3-piece washroom featuring a sleek walk-in shower, backed by a fully compliant septic system to code. Outside, the property shines with fresh professional landscaping and a generous storage shed for all your summer gear and yard tools. Experience the perfect blend of relaxation and adventure! (id:27476)