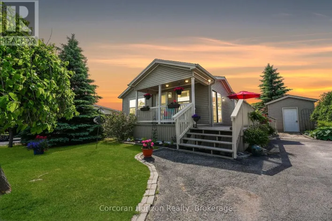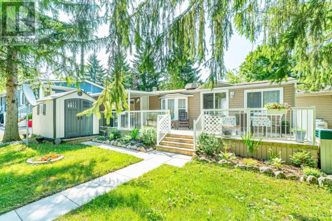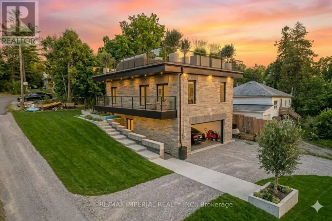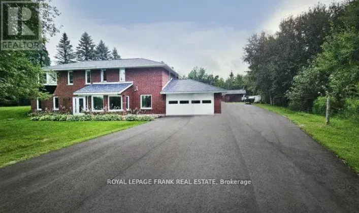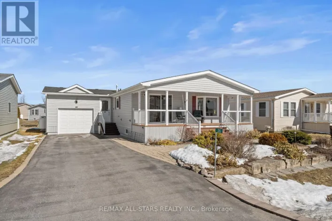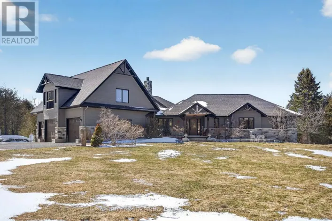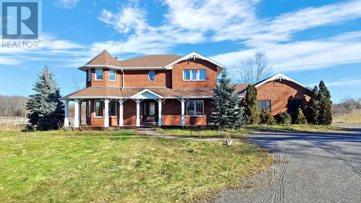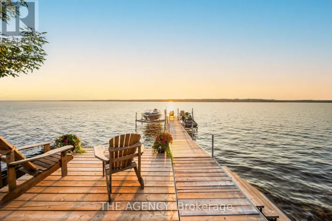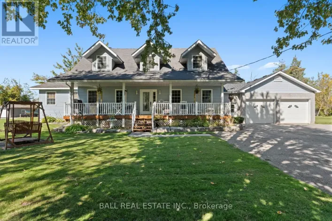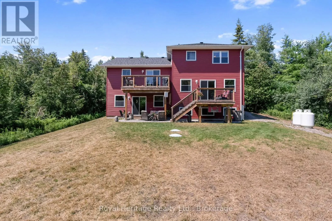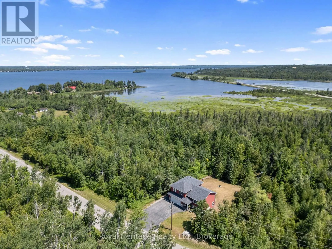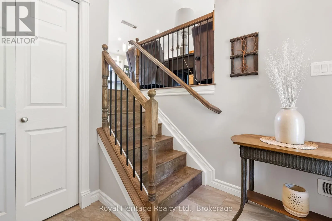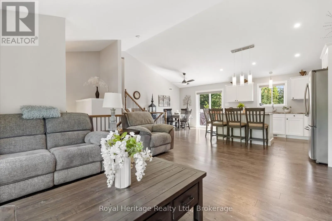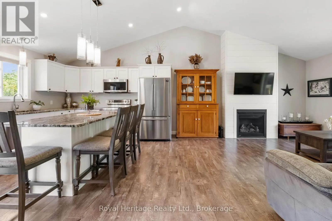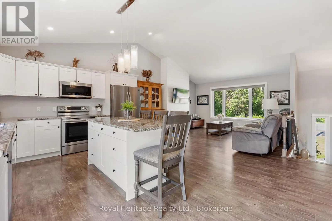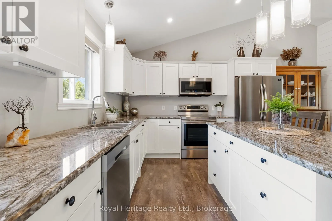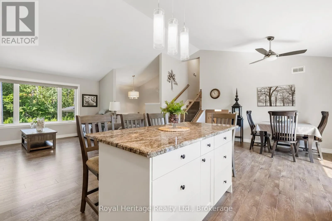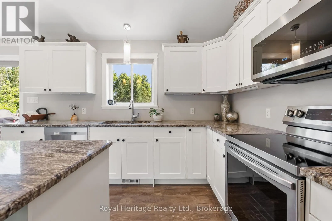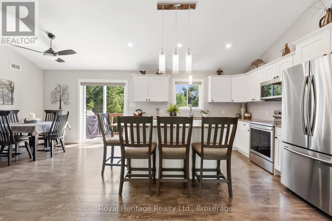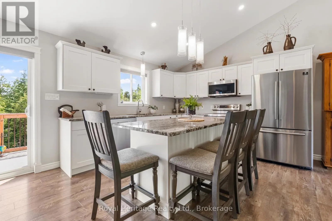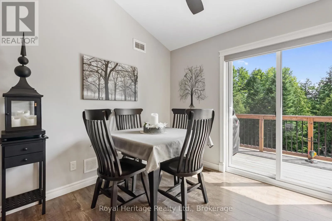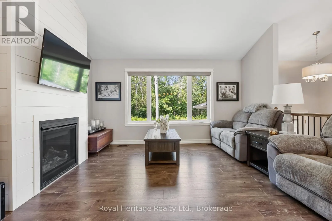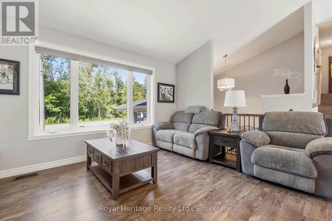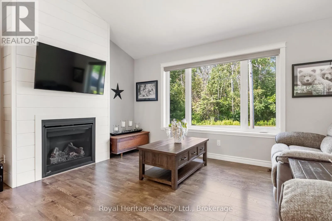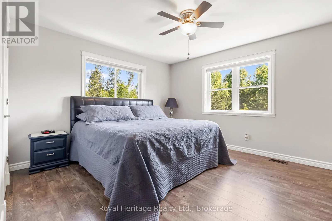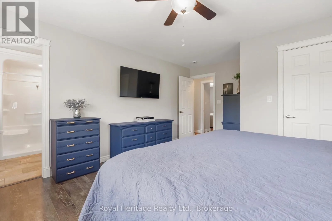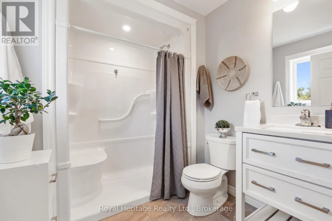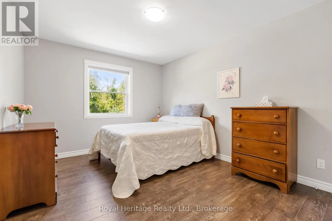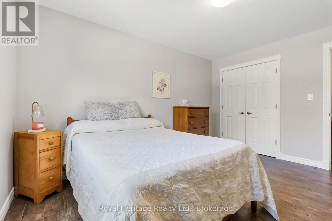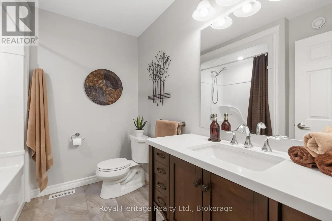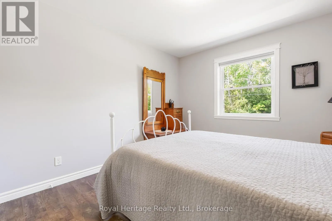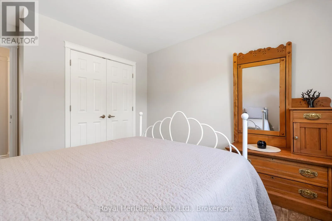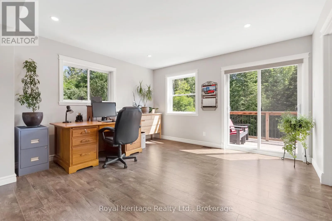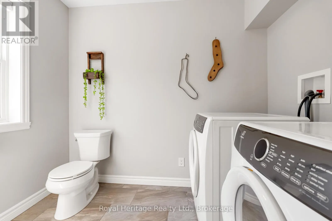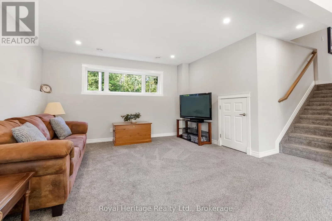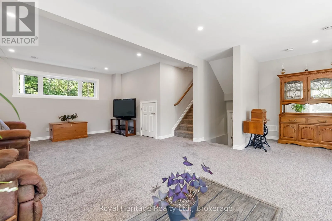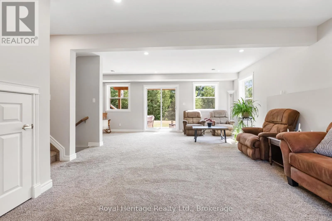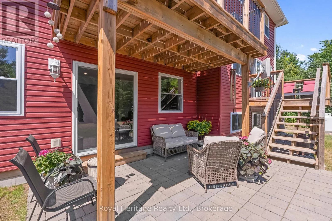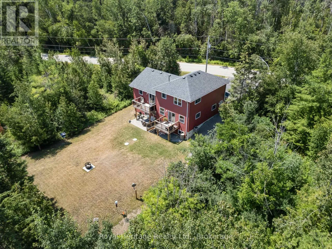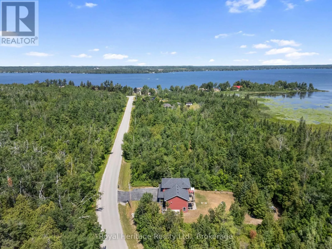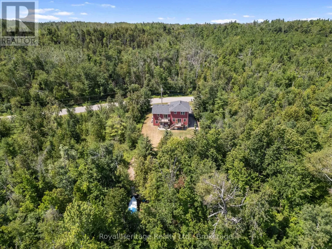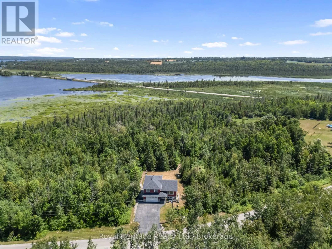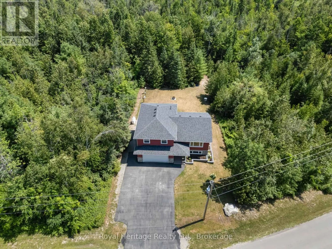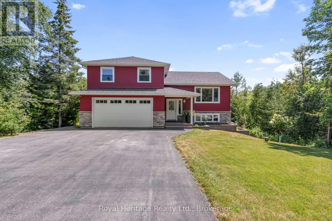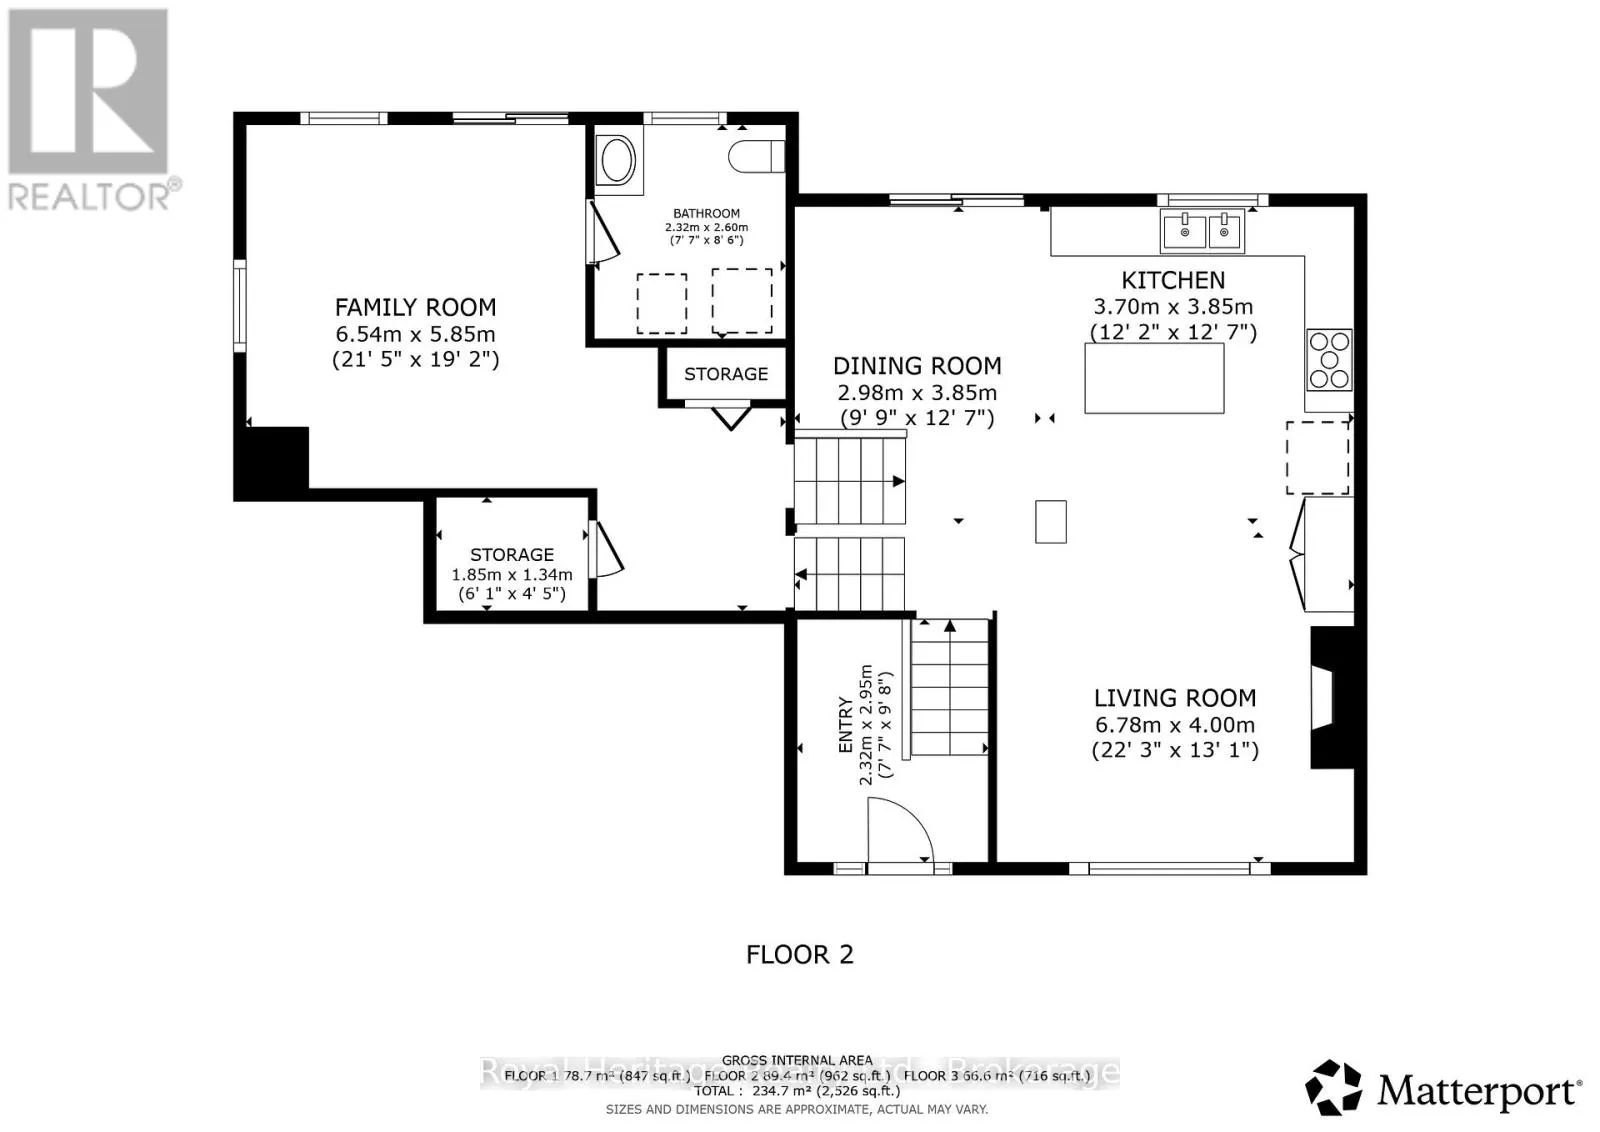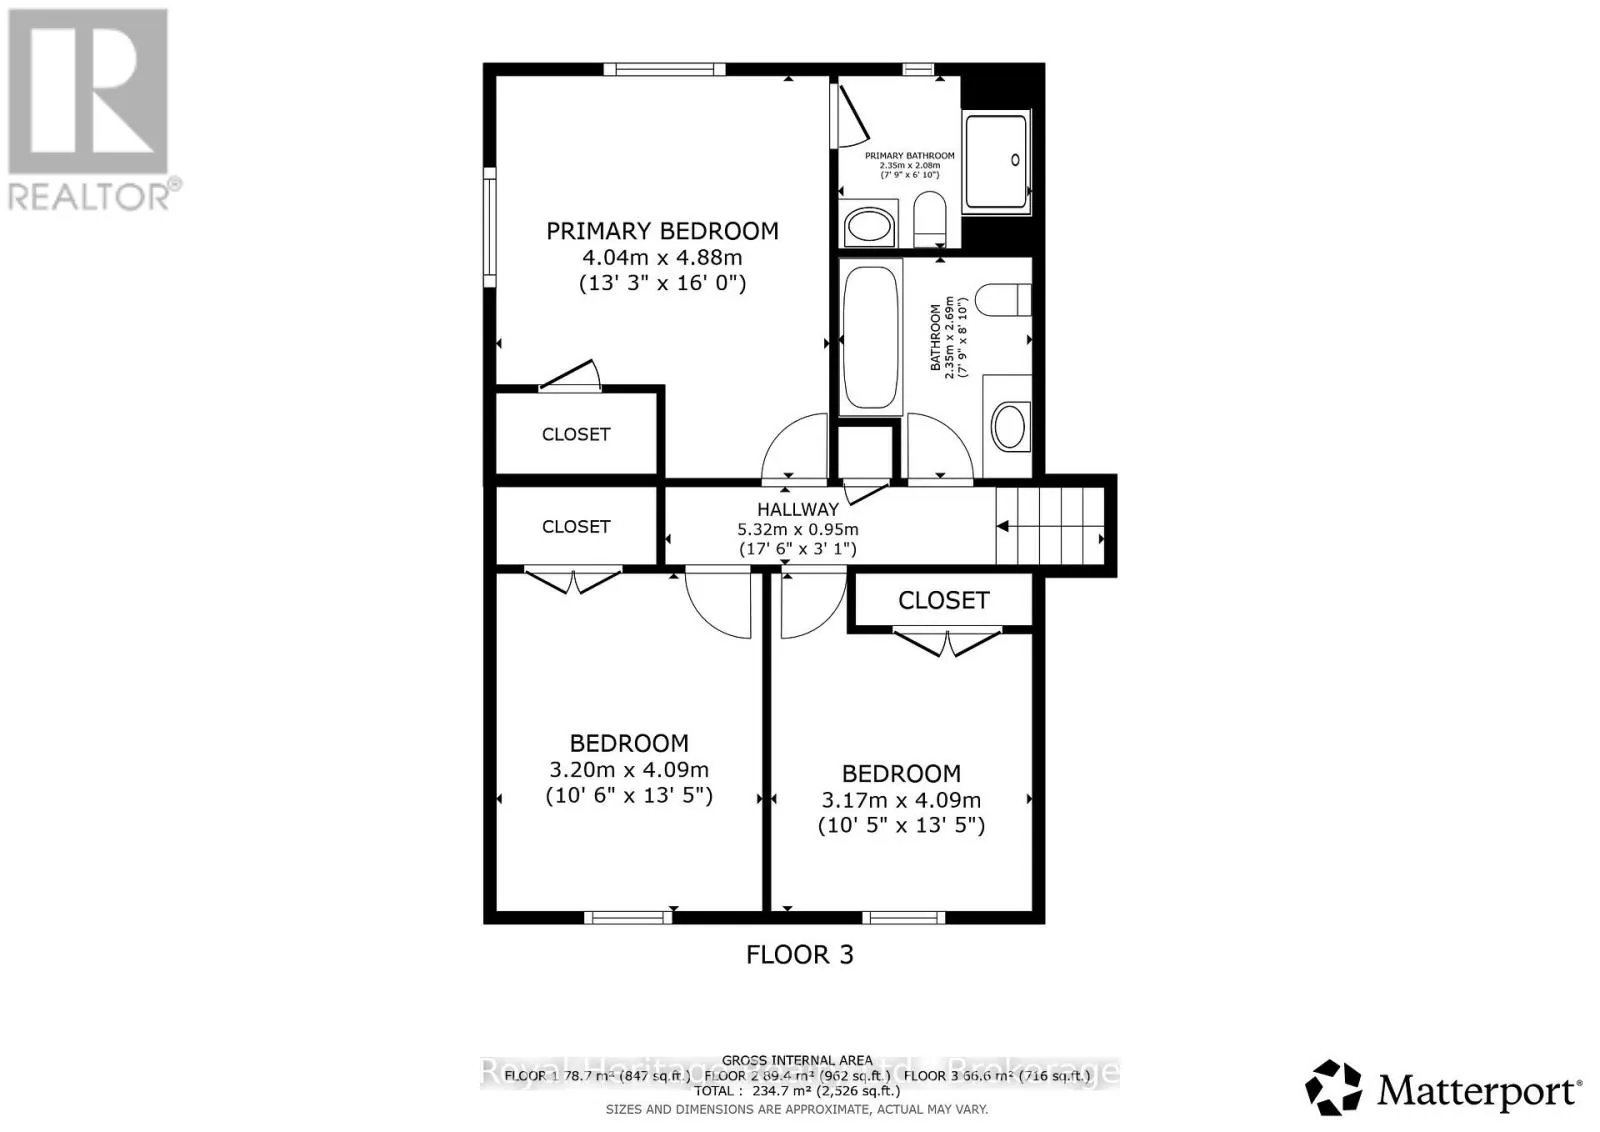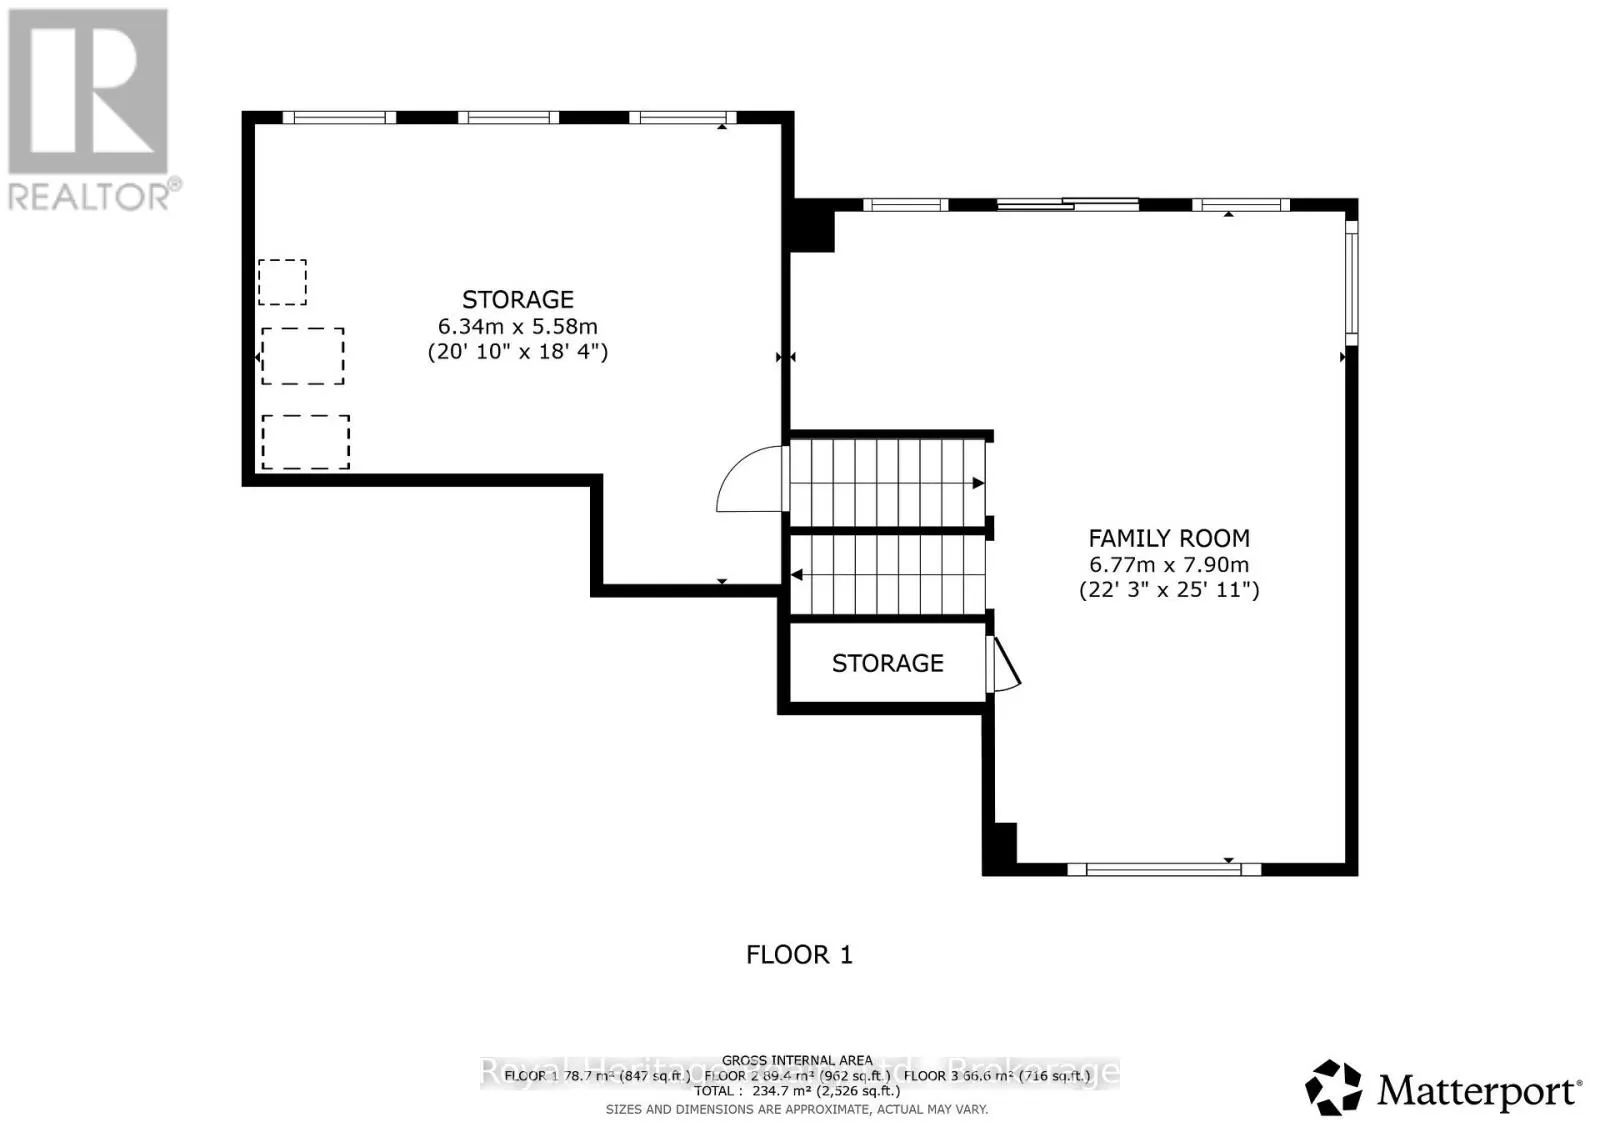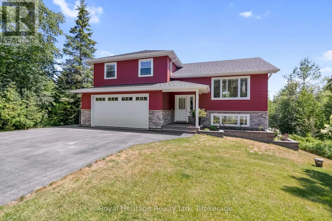
Cross Streets: County Rd 24 & Clifford Dr. ** Directions: County Rd 36 toCounty Rd 24 to Clifford Dr. Modern Family Living with Privacy & Space Near Sturgeon Lake ! Welcome to this spacious 6 year old family home , thoughtfully designed with comfort , functionality , and entertaining in mind . Offering 3 bedrooms and 3 bathrooms , this beautifully maintained home with multiply walkouts features an open concept kitchen , dining and living area , highlighted by a large centre island which is the perfect gathering place for family and friends . Enjoy the convenience of main floor laundry and direct garage access , while the spacious den with a walkout to the deck provides the ideal space for a home office , family room or quiet retreat. The finished lower level family room also features a walkout to a private patio overlooking a beautifully treed backyard , creating the perfect setting to relax and enjoy nature. Located just minutes from a waterfront park on Sturgeon Lake , you'll have easy access to swimming , boating , fishing and all the outdoor recreation the Kawartha Lakes are known for . Conveniently situated between Bobcaygeon and Lindsay , you're only a short drive from shopping , restaurants , healthcare and everyday amenities . If you're searching for a modern home that offers space , privacy and an exceptional lifestyle , this one is a must see . Experience the perfect blend of peaceful country living with the convenience of nearby town amenities. (id:27476)