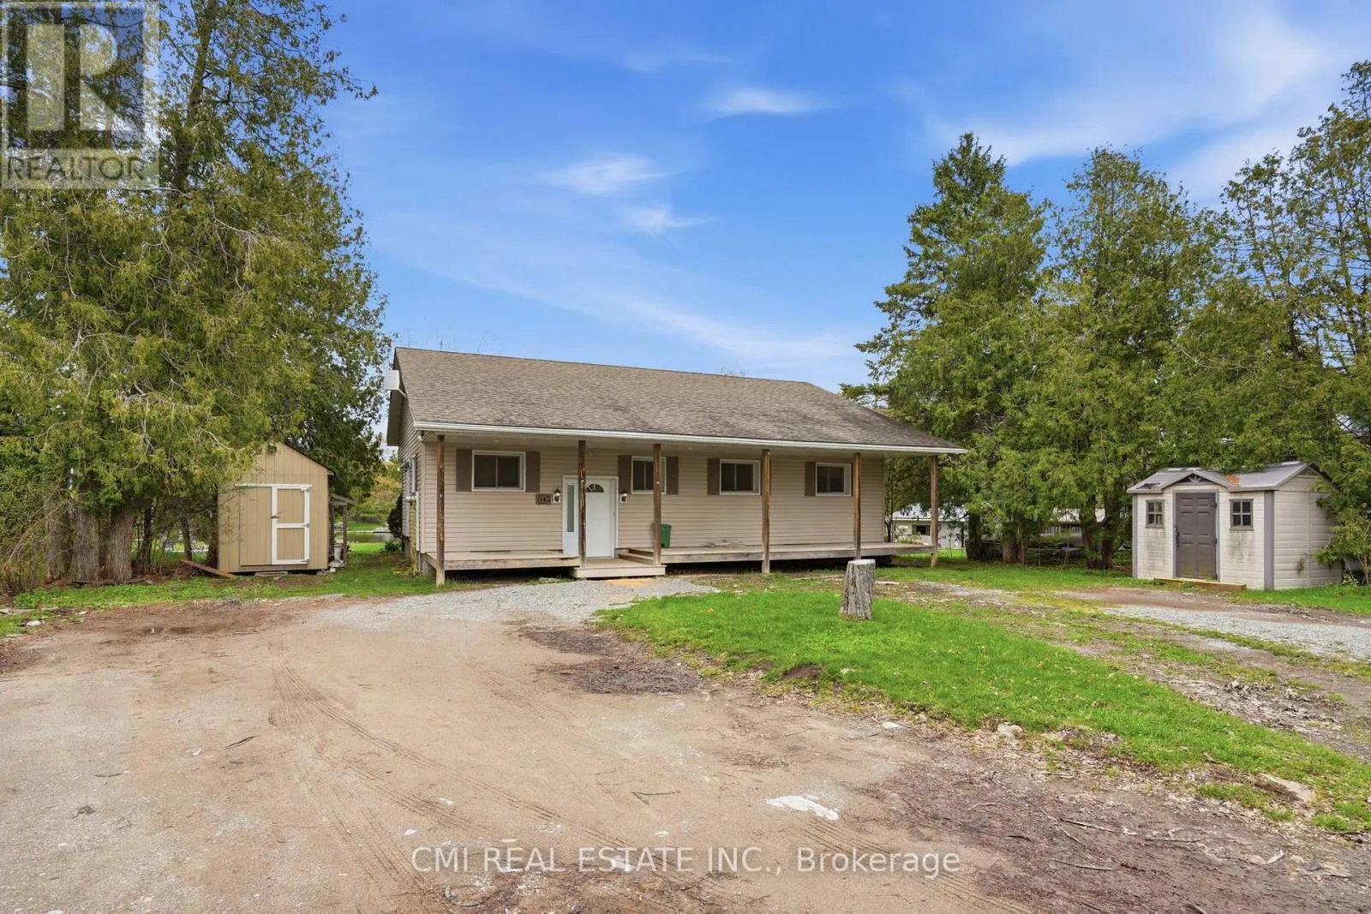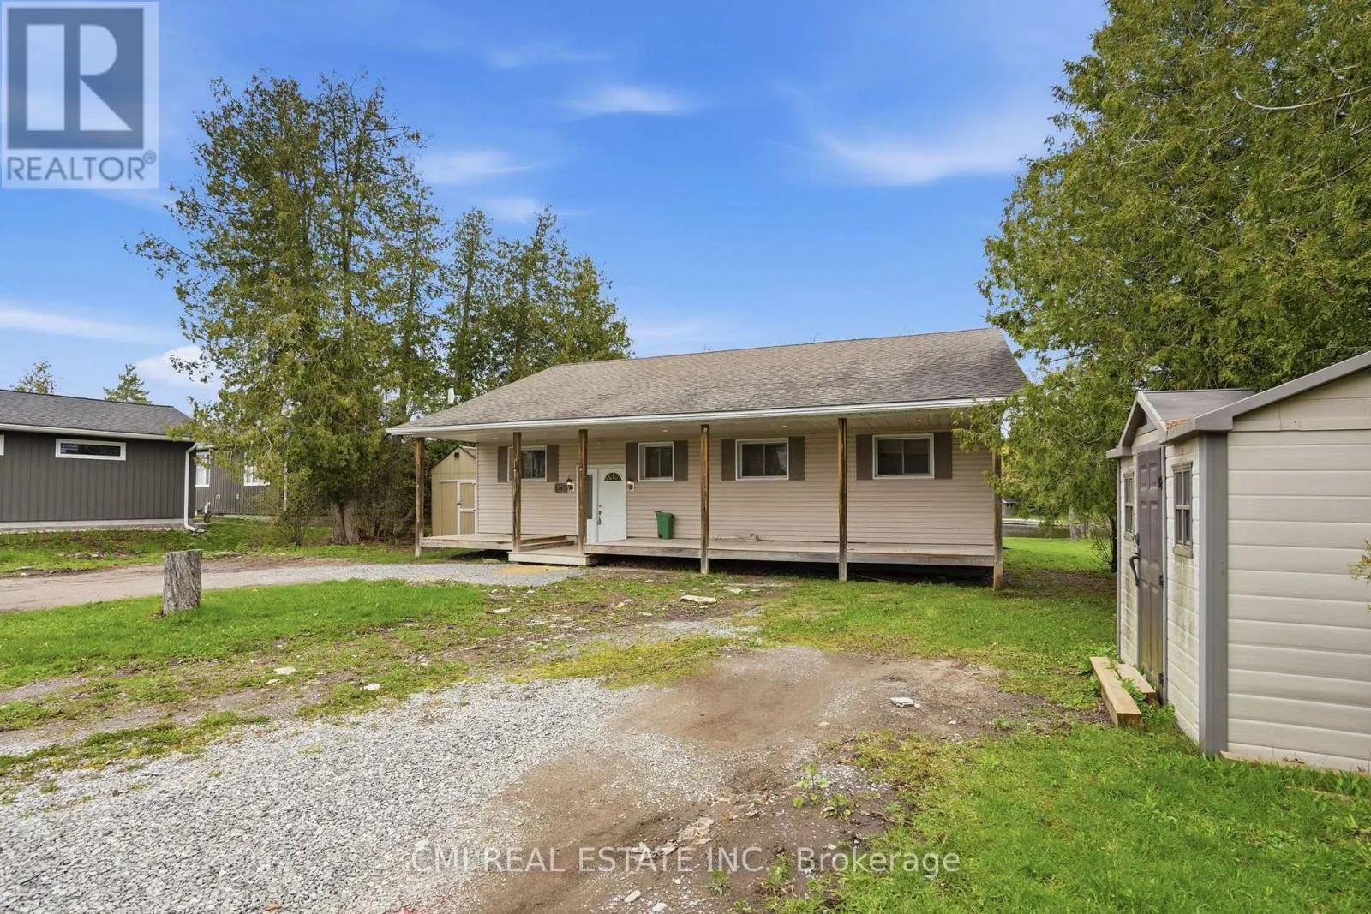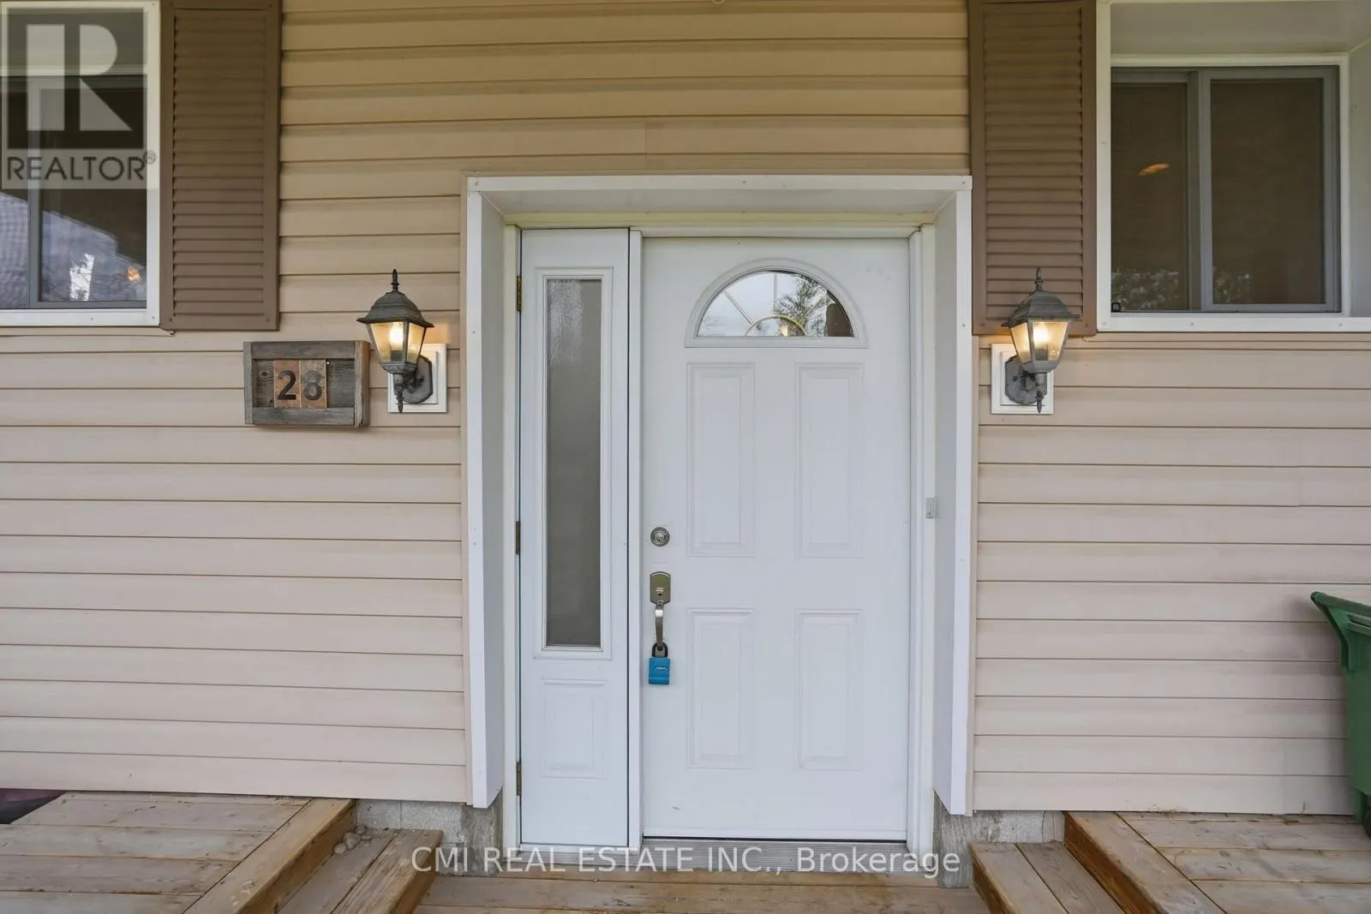
28 River Drive, Kawartha Lakes, Ontario K0M 1N0

Listed for:
$694,800
5 beds
1 baths
Listed 4 days ago
House for rent: 28 River Drive, Kawartha Lakes, Ontario K0M 1N0

View all 44 photos

About

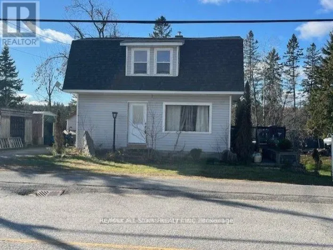
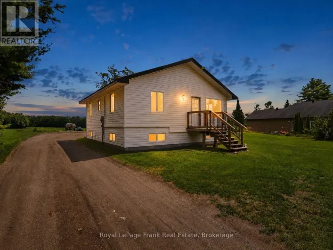
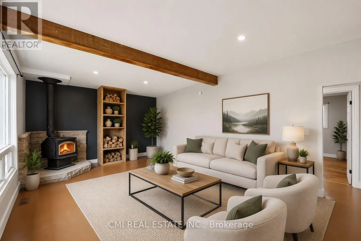
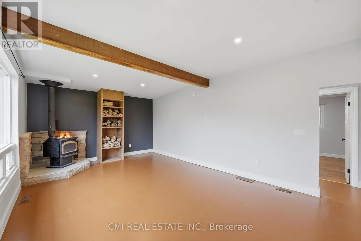
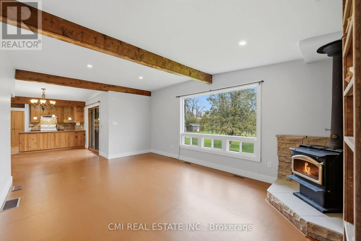
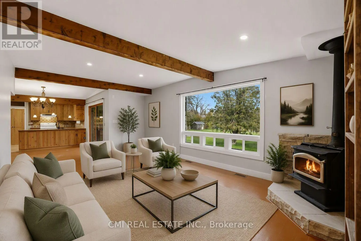
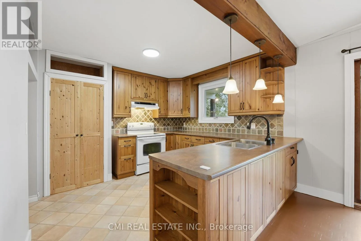
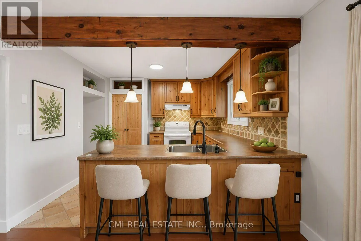
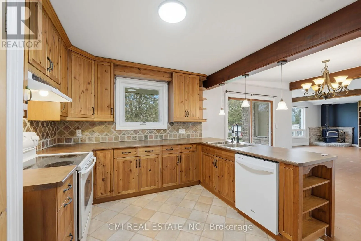
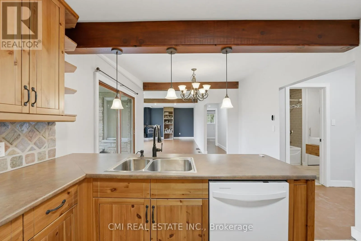
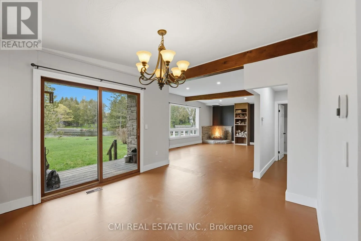
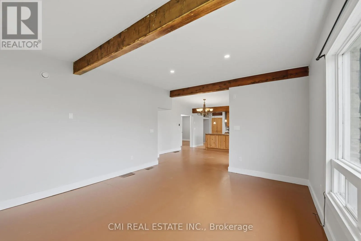
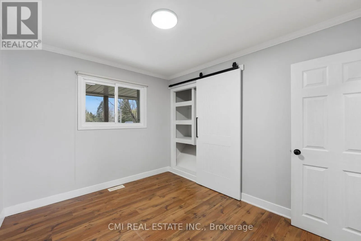
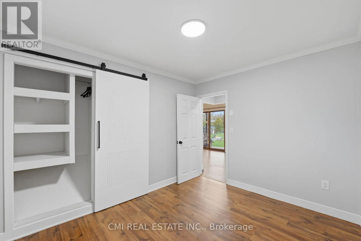
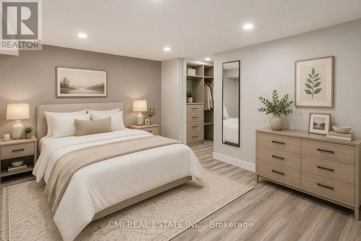
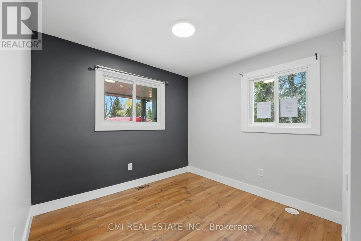
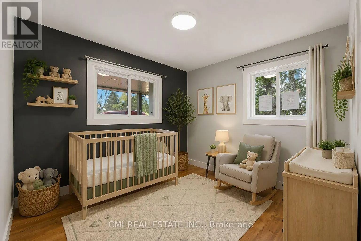
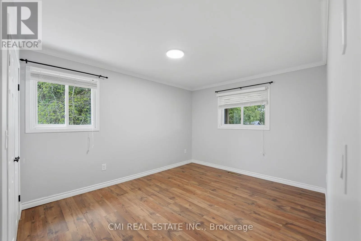
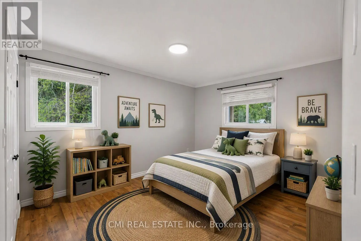
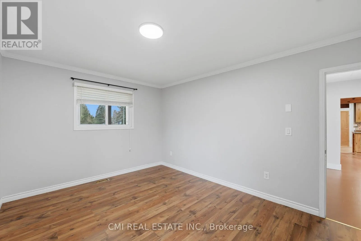
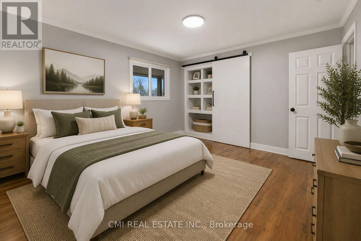
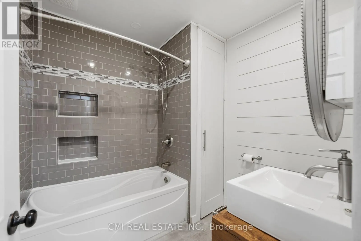
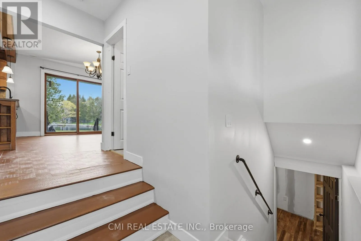
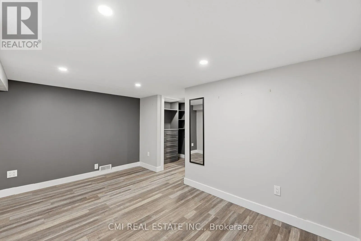
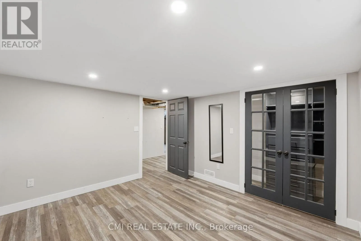
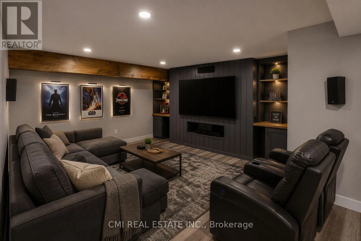
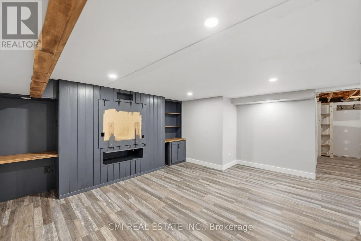
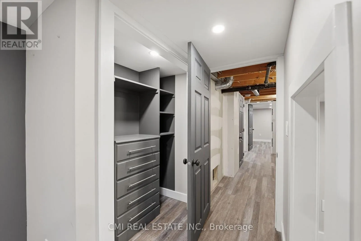
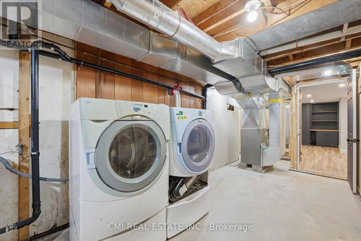
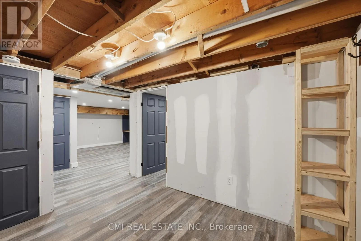
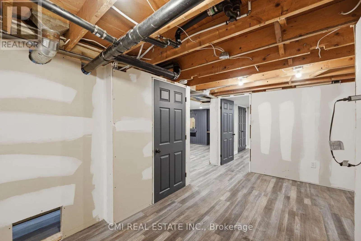
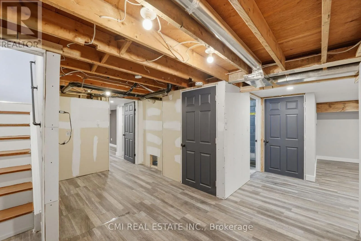
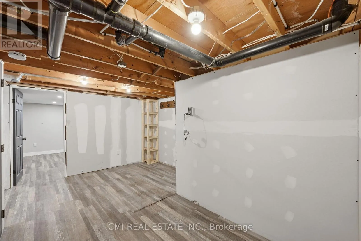
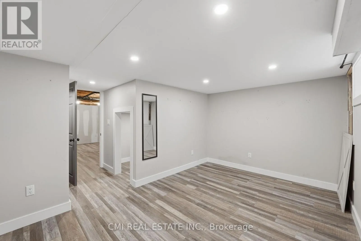
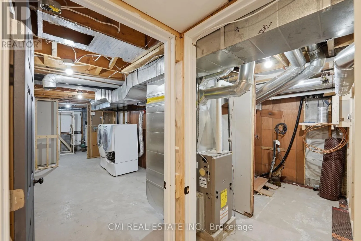
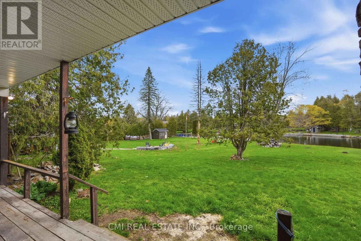
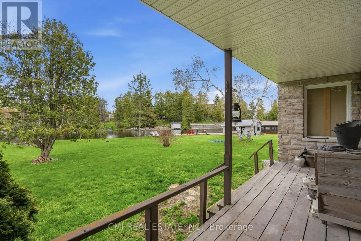
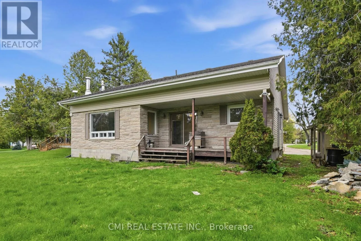
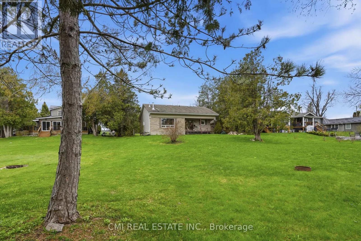
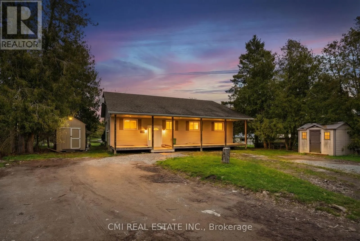
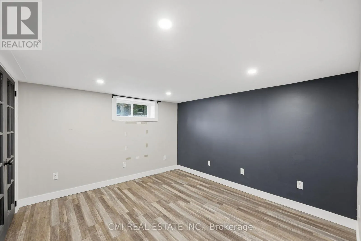
Francis St E/ River Dr Experience the beauty of waterfront living in this spacious and thoughtfully designed home in the heart of Kawartha Lakes. Featuring a bright open-concept kitchen, dining, and living area with stunning waterfront views, the home offers seamless access to a covered rear deck through large sliding glass doors - perfect for relaxing or entertaining. The main floor includes a versatile bedroom ideal for a home office, a full family bathroom, and two additional bedrooms including a comfortable primary retreat, while hardwood, laminate, and vinyl flooring add warmth and practicality throughout. The fully finished basement expands the living space with a large family room and two additional bedrooms, ideal for guests or growing families, along with ample storage and utility space. Located in a welcoming family-oriented neighborhood close to parks, schools, shops, places of worship, and everyday amenities, this property offers the perfect balance of peaceful waterfront living and everyday convenience. (id:27476)


Property Highlights

MLS® Number
X13599306
Type
Single Family
Community Name
Fenelon Falls
Ownership Type
Freehold
Land Size
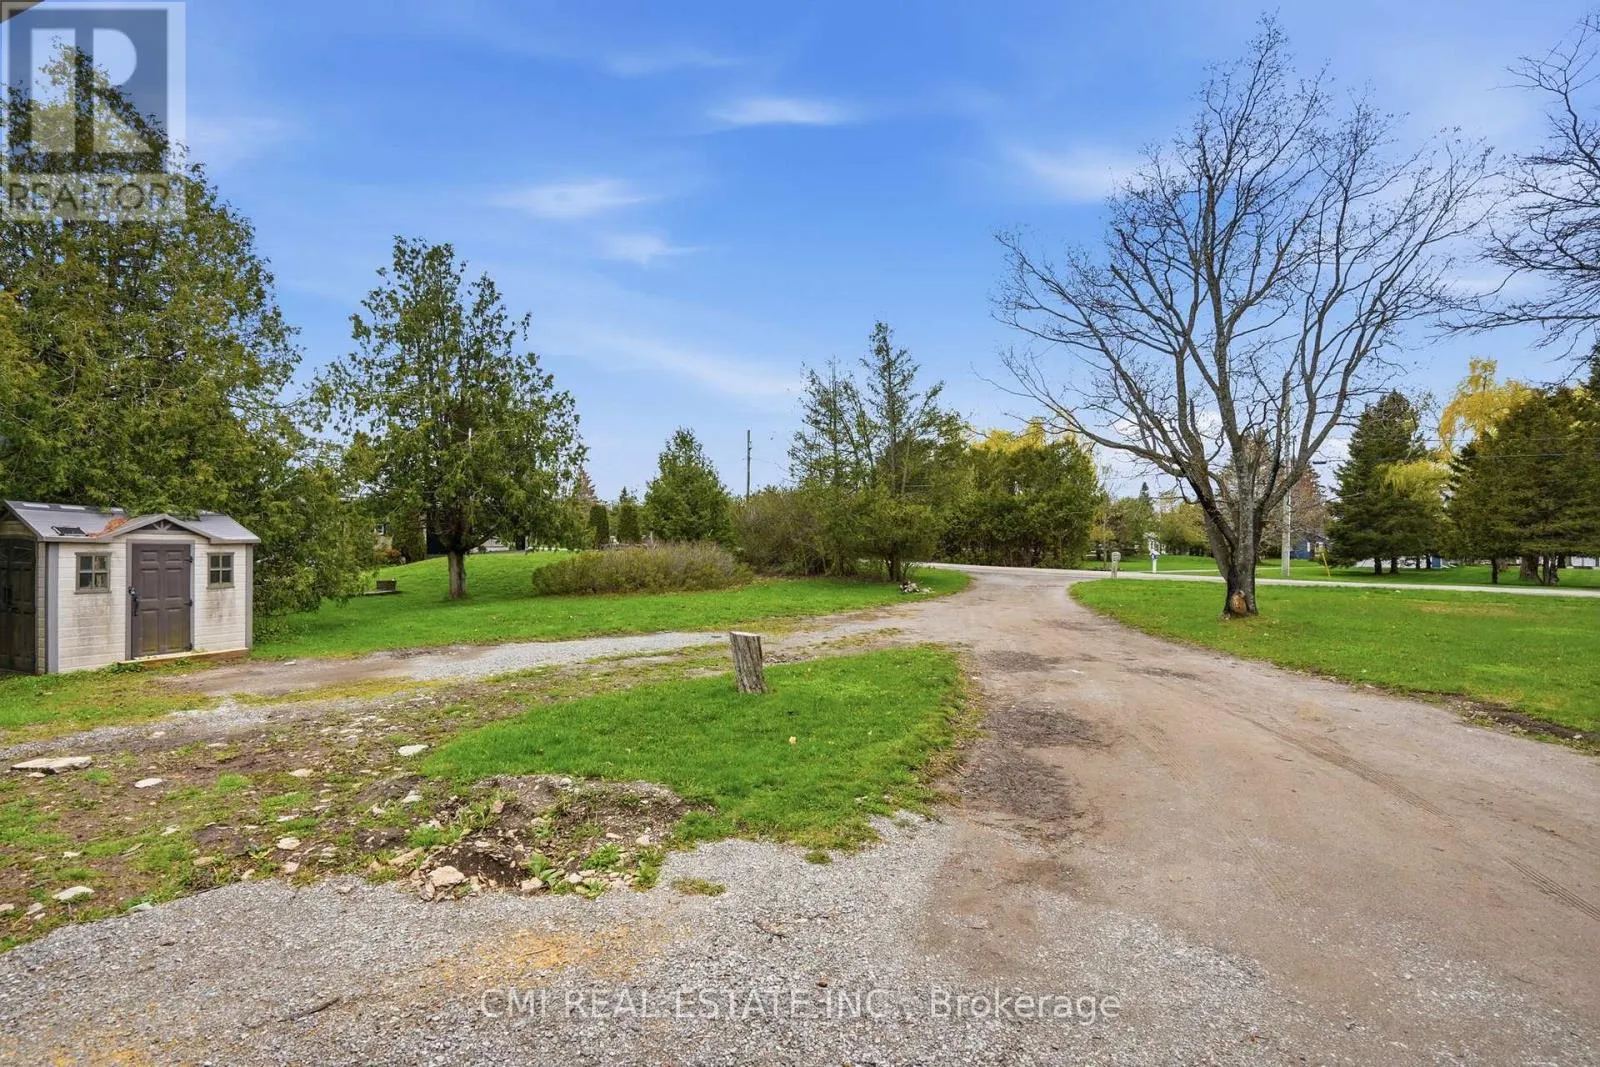
97 x 269 FT
Parking Space Total
3

Building

Building Type
House
Storeys
1.00
Square Footage
1100 - 1500 sqft
Bathrooms Total
1
Bedrooms Above Ground
3
Bedrooms Total
5
Exterior Finish
Stone, Vinyl siding
Fireplace Present
No
Basement Type
N/A (Finished)
Basement Features
Building Heating Type
Forced air
Heating Fuel
Natural gas
Building Cooling Type
None

Utilities

Utility Sewer
Septic System

Room Layout

Recreational, Games room
Basement
5.18 m x 4.9 m
Bedroom
Basement
3.58 m x 3.41 m
Bedroom
Basement
4.68 m x 4.23 m
Living room
Main level
6.08 m x 4.01 m
Dining room
Main level
3.67 m x 3.28 m
Kitchen
Main level
3.1 m x 3.9 m
Primary Bedroom
Main level
3.1 m x 4.48 m
Bedroom 2
Main level
2.81 m x 3.41 m
Bedroom 3
Main level
3 m x 3.41 m

Location

Learn more about this property
Listing provided by:
CMI REAL ESTATE INC.
MLS® number:
X13599306
Agent:
Bryan Justin Jaskolka
*Indicates required field
Name is required
Email is required
Please enter a valid phone number (e.g., 416-111-1111).

Street Spotlight - For sale