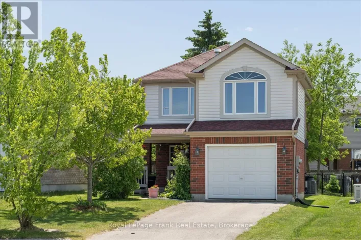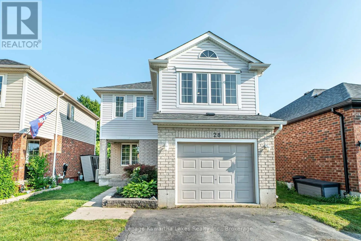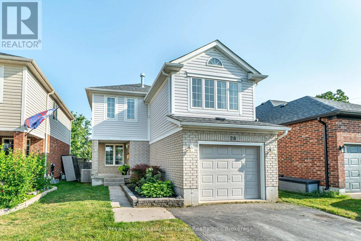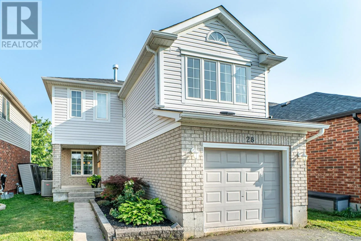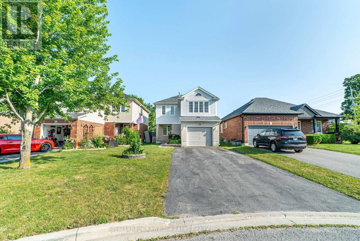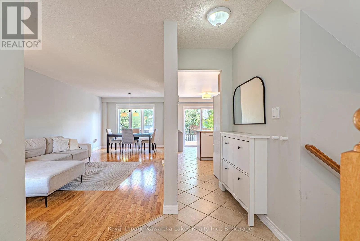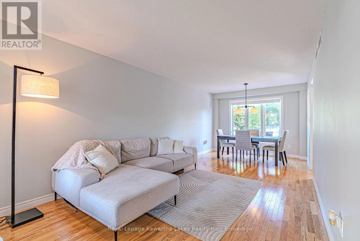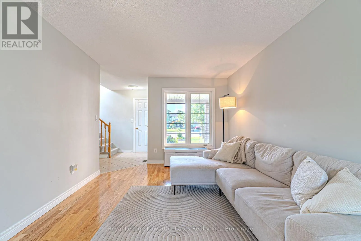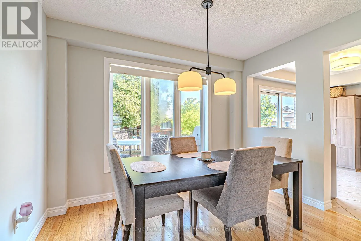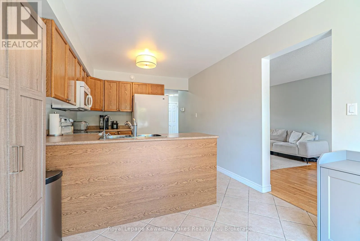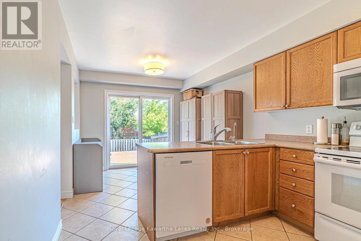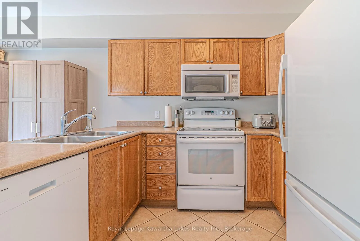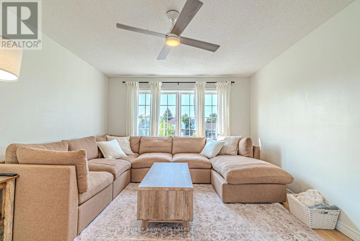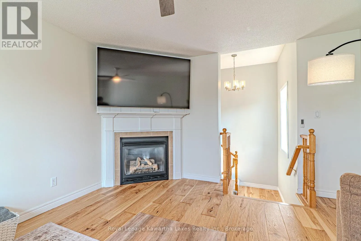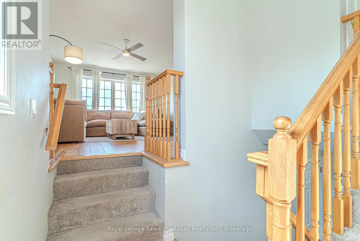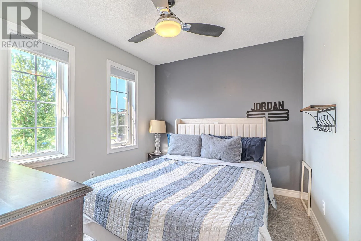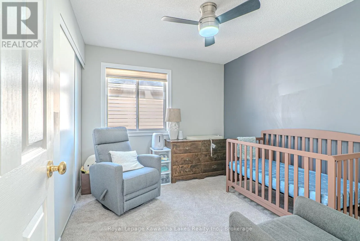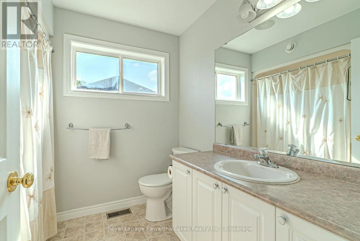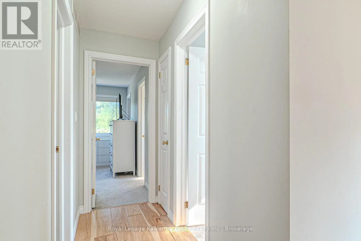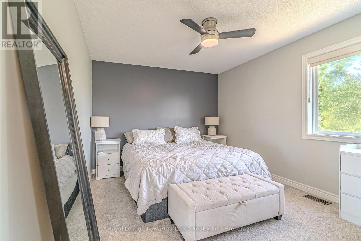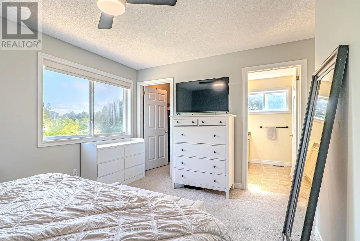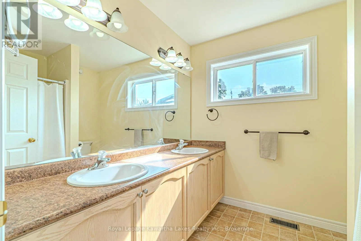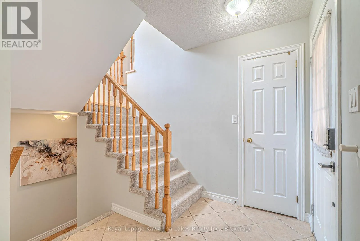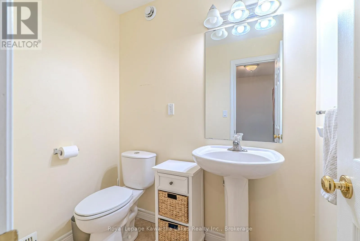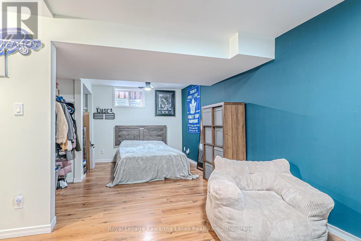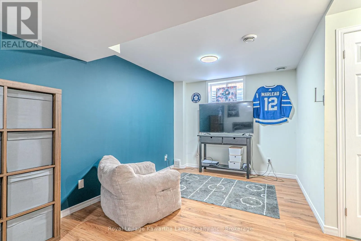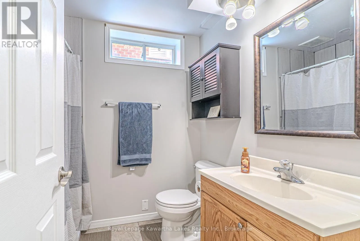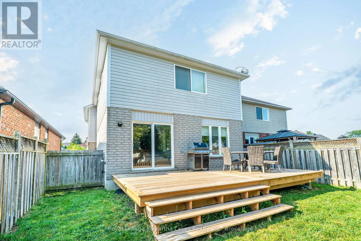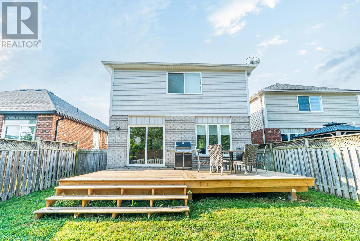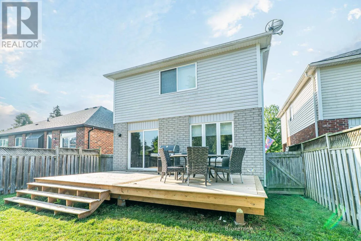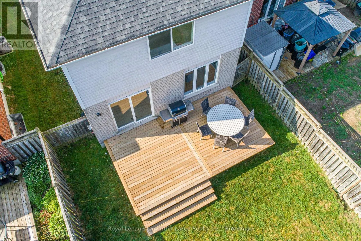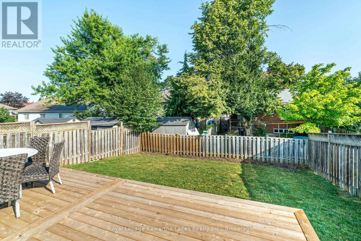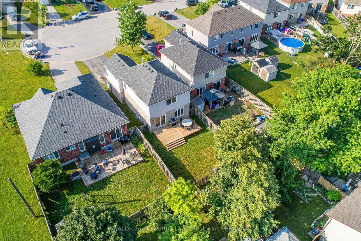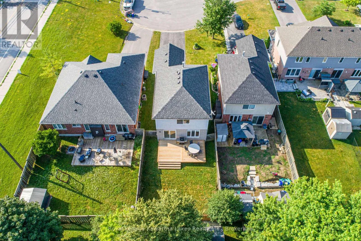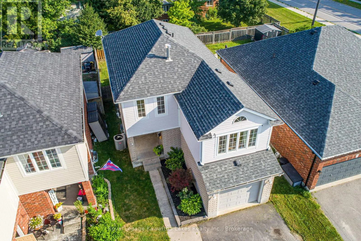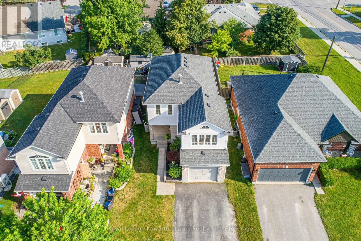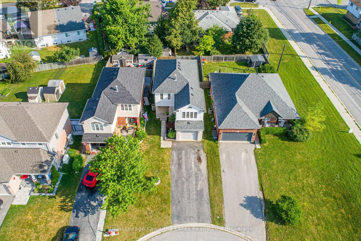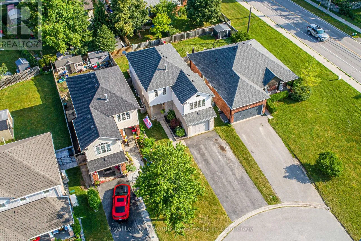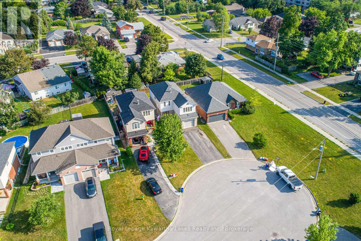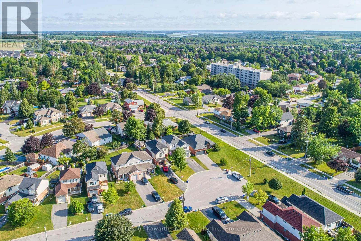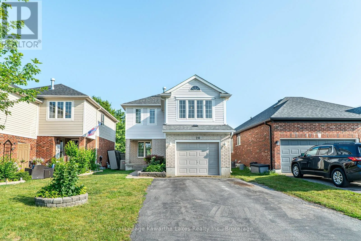
Cross Streets: St Joseph Rd and Lang Court. ** Directions: Angeline St N to St Joseph Rd to Lang Court. Nestled on a quiet cul-de-sac in Lindsay's sought-after North Ward, this beautifully renovated two-storey home offers 3+1 bedrooms, 3 1/2 bathrooms, and an ideal layout for growing families. The main floor features a bright, open-concept living and dining area that flows seamlessly into the spacious eat-in kitchen, complete with a walkout to a newly built deck overlooking the fully fenced backyard-perfect for outdoor entertaining or relaxing with family and friends. Upstairs, you'll find a warm and inviting family room with a cozy fireplace, creating the perfect place to unwind. The generous primary bedroom includes a walk-in closet and a private 4-piece ensuite with double sinks, with two additional bedrooms and a full bathroom completing the upper level. The finished basement adds exceptional flexibility with a fourth bedroom, a 3-piece bathroom, ample storage, and a laundry room. Featuring new carpeting along with engineered hickory hardwood flooring on the upper level, this move-in-ready home combines modern updates with everyday functionality. An attached single-car garage, attractive curb appeal, and a convenient location close to schools, parks, and all of Lindsay's amenities complete this exceptional home. (id:27476)