106 Crescent Drive, Kawartha Lakes, Ontario K0M 1A0

Listed for:
$1,199,000
3 beds
3 baths
Listed 3 days ago
House for rent: 106 Crescent Drive, Kawartha Lakes, Ontario K0M 1A0

View all 49 photos

About

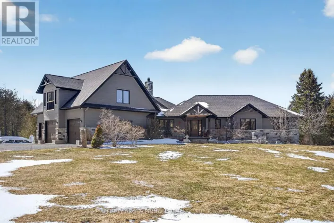
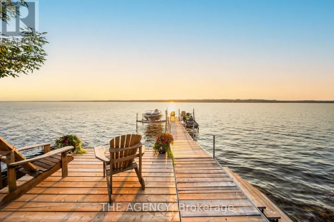
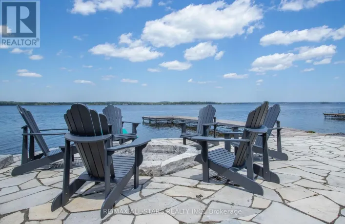
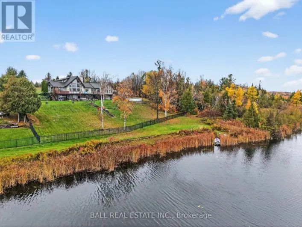
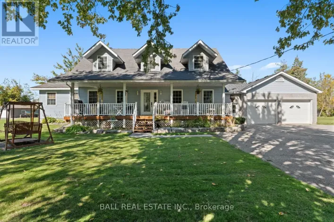
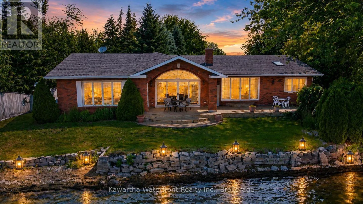
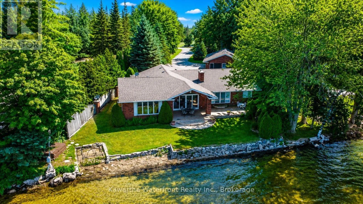
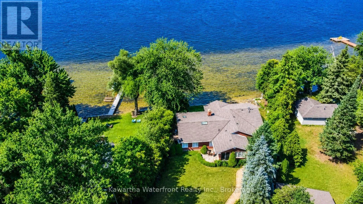
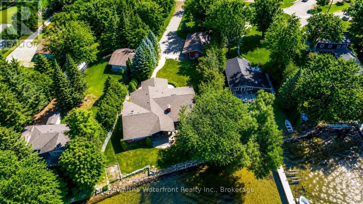
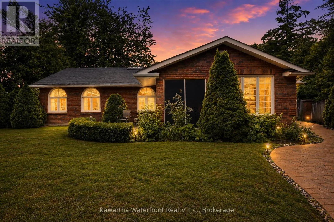
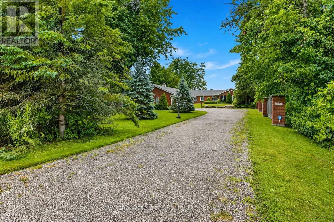
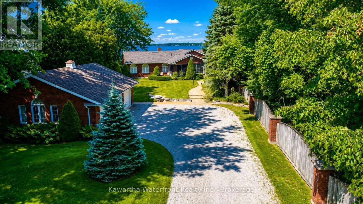
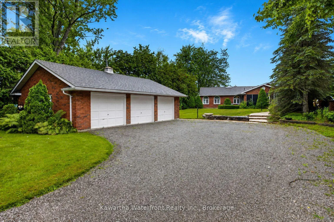
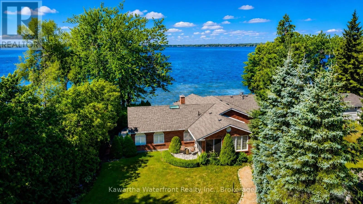
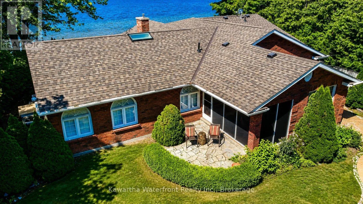
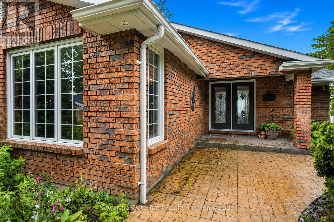
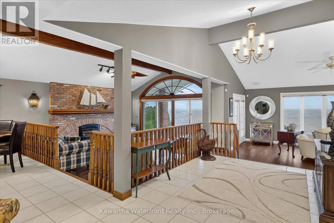
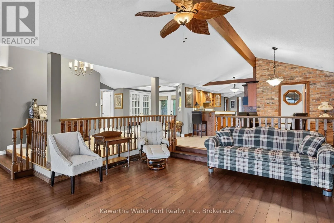
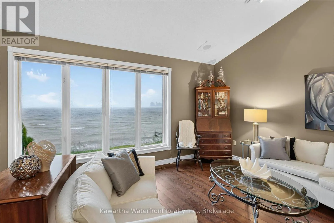
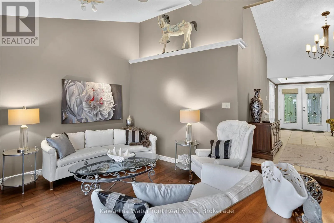
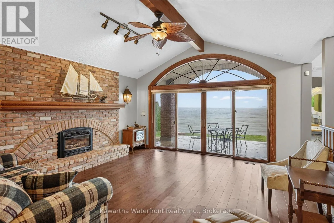
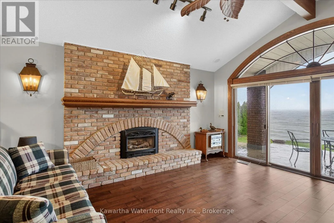
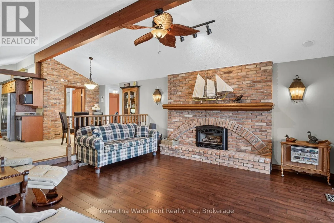
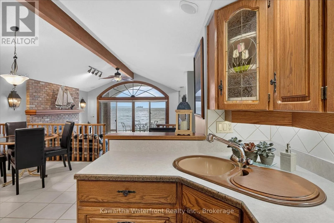
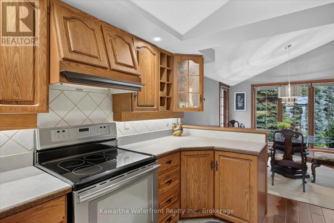
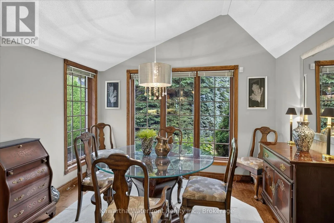
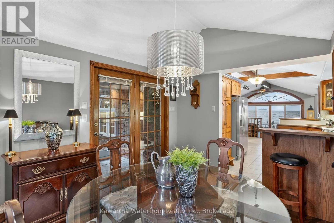
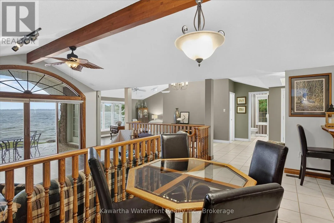
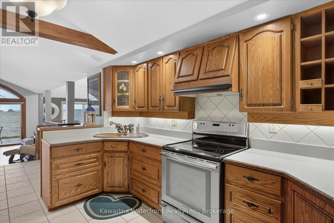
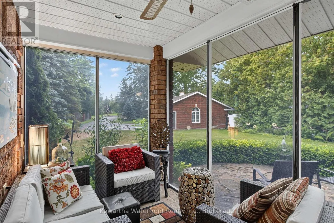
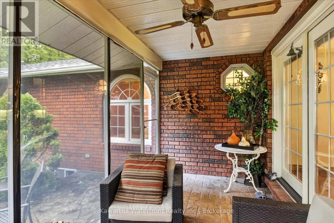
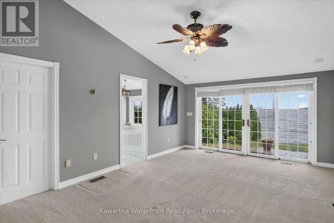
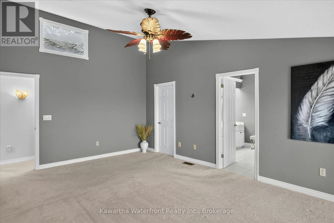
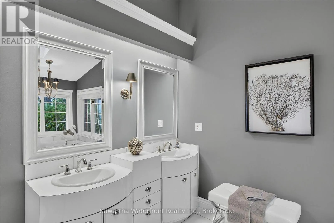
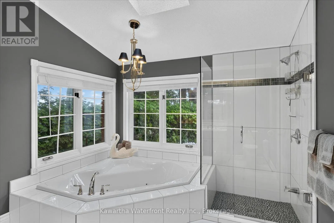
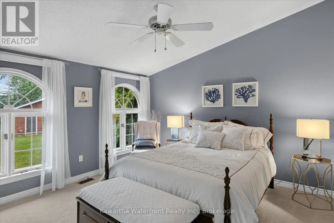
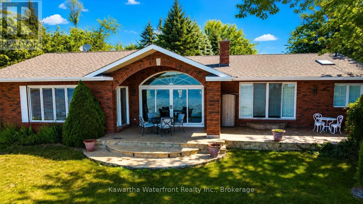
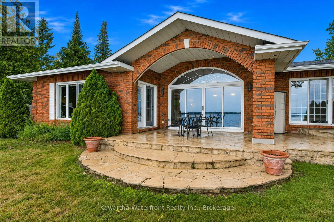
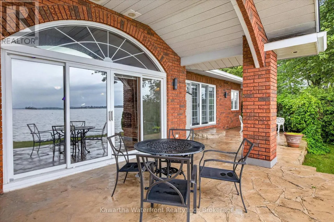
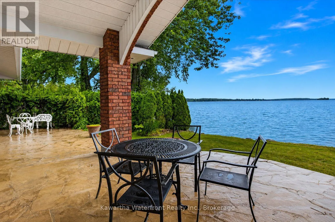
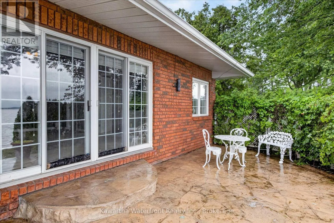
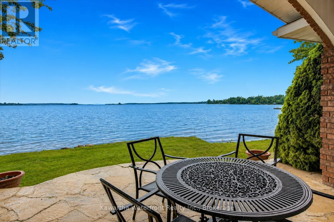
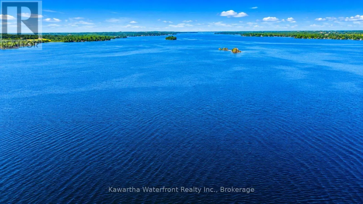
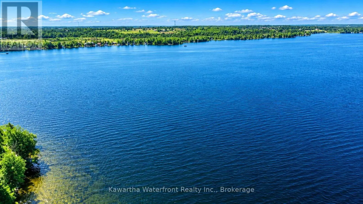
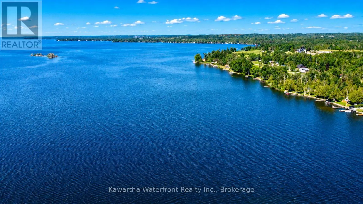
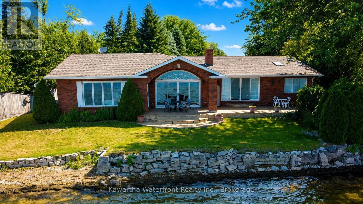
Cross Streets: Hwy 8 & Echo Bay Road. ** Directions: From Bobcaygeon take Hwy 8 west, turn left (south) on Echo Bay Road, right (west) onto Crescent drive. Set along the shores of beautiful Sturgeon Lake, this thoughtfully designed waterfront bungalow offers an exceptional setting for relaxed retirement living, memorable family summers or year-round enjoyment. Featuring three bedrooms, three bathrooms, approximately 2,300 square feet of living space and a detached three-car garage, the home is perfectly positioned to capture sweeping southwest lake views and spectacular evening sunsets. A long, tree-lined driveway welcomes you from the well-maintained private road, complemented by an impressive arched stone-and-wood fence that adds to the sense of arrival. A meandering stamped-concrete walkway leads to the home, where expansive lakeside windows place the water immediately in view. Inside, multiple living areas provide space for quiet mornings, family gatherings and entertaining. The sunroom overlooks the private yard, manicured lawns and detached garage, offering a comfortable retreat from the afternoon sun while remaining connected to the outdoors. The large and very private level lot gently leads to a sandy, wade-in shoreline that can be enjoyed by every generation. Spend sunny afternoons along the water, relax on the lawn or unwind beneath the covered stamped-concrete lakeside patio as the sun sets across Sturgeon Lake. (id:27476)

Property Highlights

MLS® Number
X13600984
Type
Single Family
Community Name
Verulam
Ownership Type
Freehold
Land Size
85 x 254 FT
Parking Space Total
11

Building

Building Type
House
Storeys
1.00
Square Footage
2000 - 2500 sqft
Bathrooms Total
3
Bedrooms Above Ground
3
Bedrooms Total
3
Amenities
Fireplace(s) Golf Nearby, Marina
Exterior Finish
Brick
Fireplace Present
Yes
Basement Type
Crawl space
Basement Features
Building Heating Type
Heat Pump
Heating Fuel
Electric
Building Cooling Type
Central air conditioning, Air exchanger

Utilities

Water
Drilled Well
Utility Sewer
Septic System

Room Layout

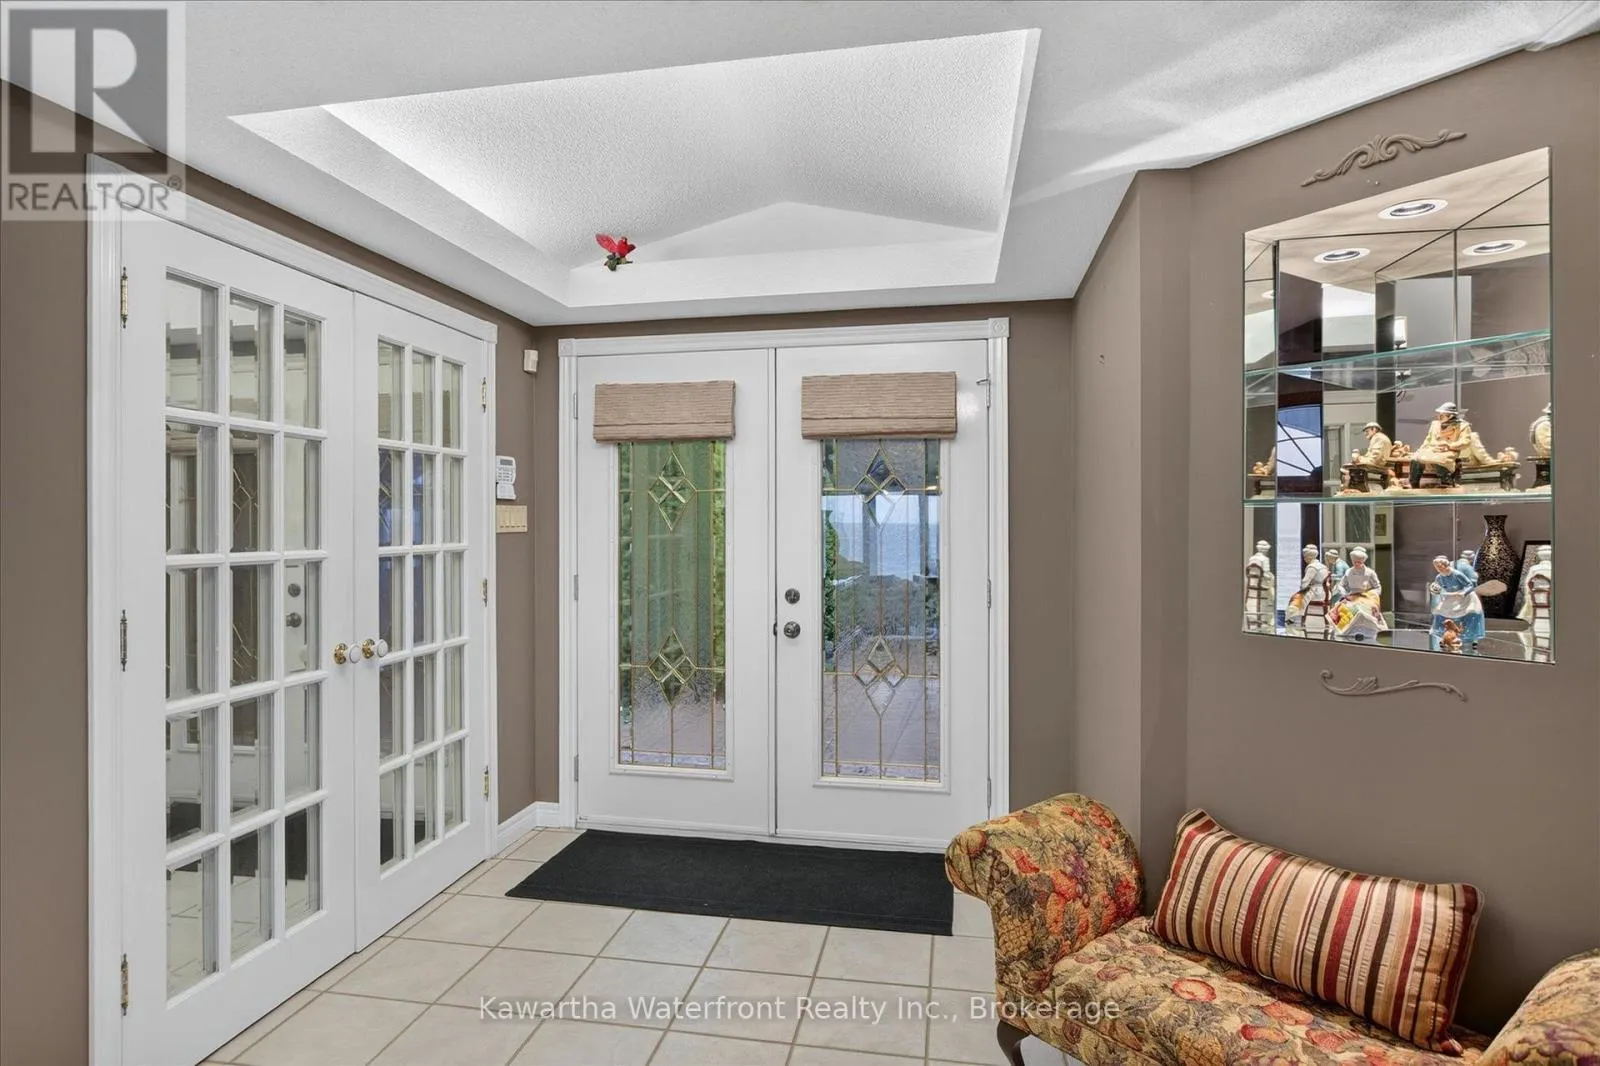
Foyer
Main level
6.8 m x 3.8 m
Bedroom
Main level
2.84 m x 3.08 m
Bedroom 2
Main level
3.86 m x 3.79 m
Primary Bedroom
Main level
5.49 m x 3.92 m
Bathroom
Main level
4.01 m x 2.88 m
Other
Main level
1.37 m x 2.88 m
Living room
Main level
4.26 m x 5.68 m
Family room
Main level
4.88 m x 4.96 m
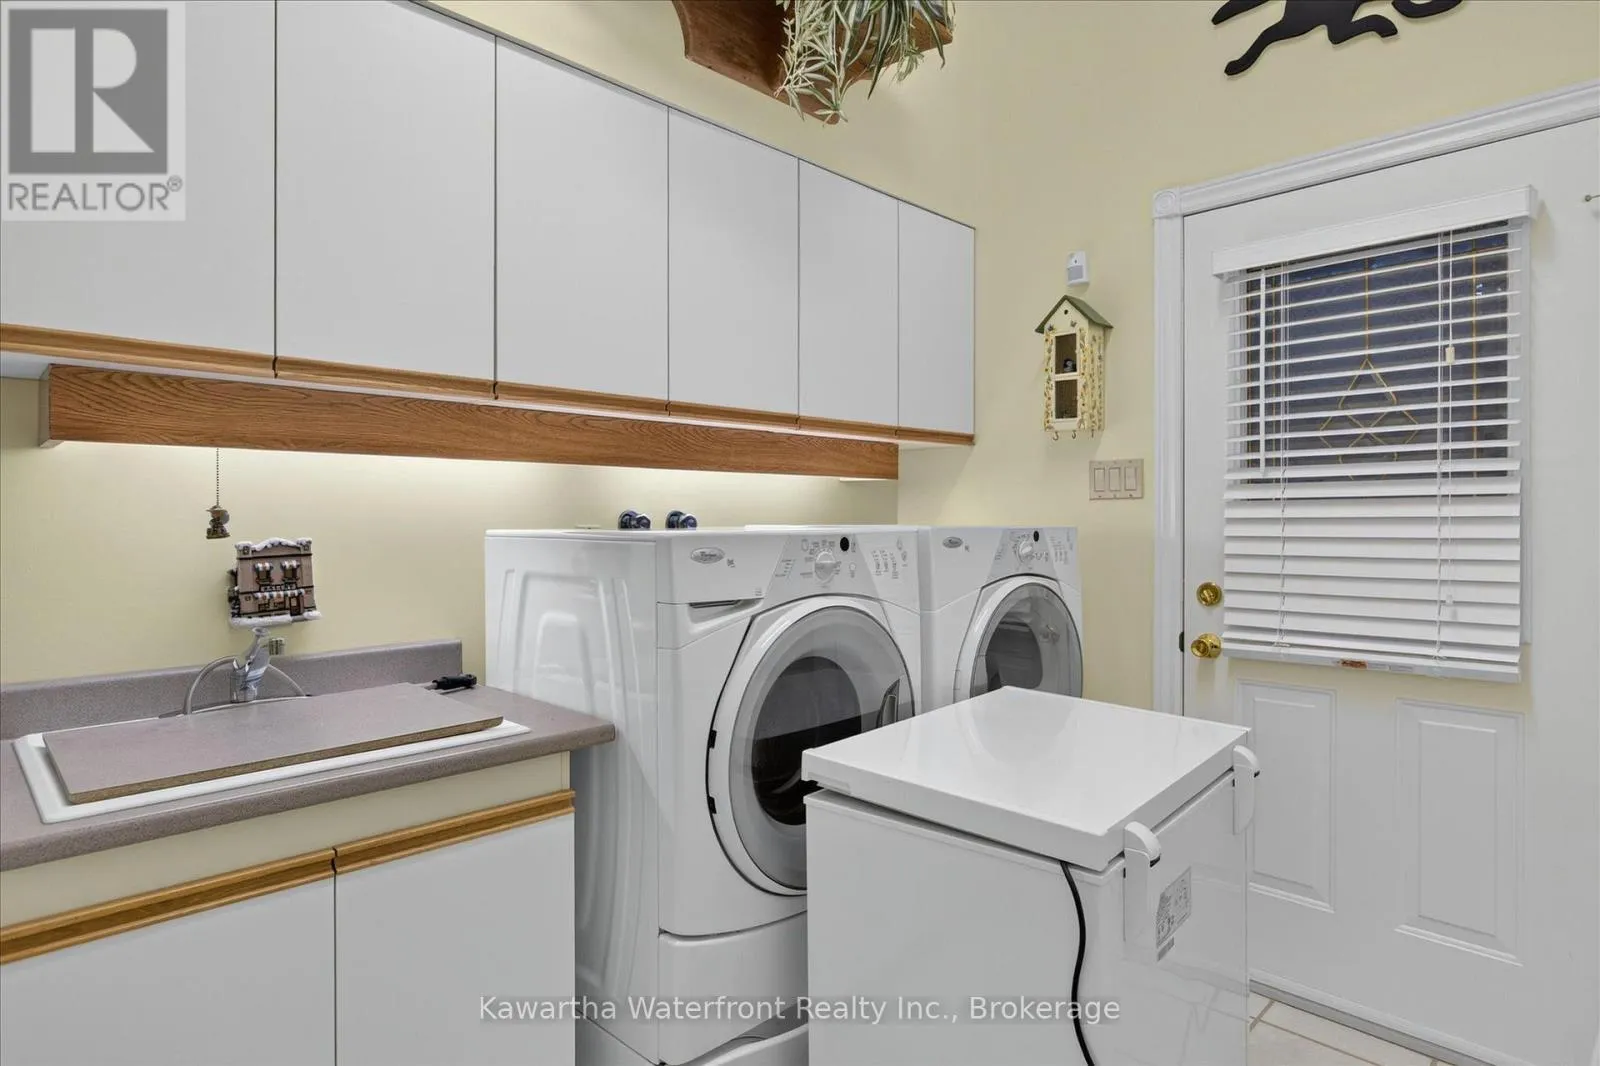
Laundry room
Main level
3.08 m x 2.81 m
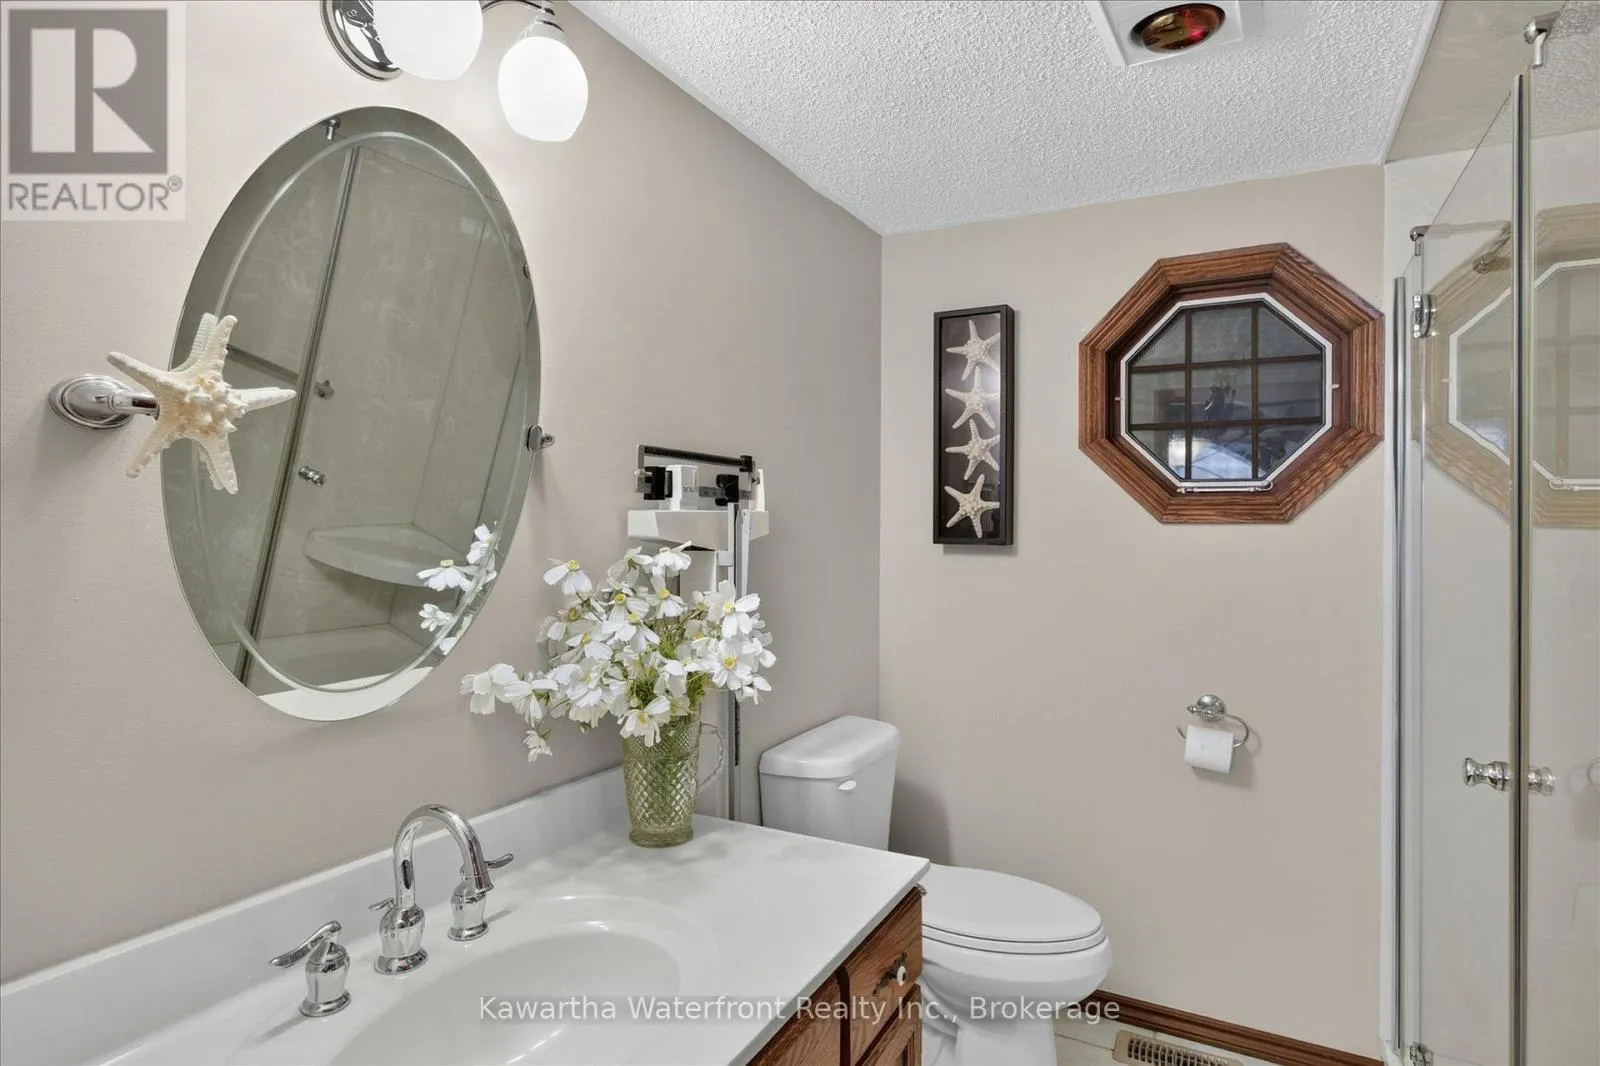
Bathroom
Main level
1.45 m x 1.89 m
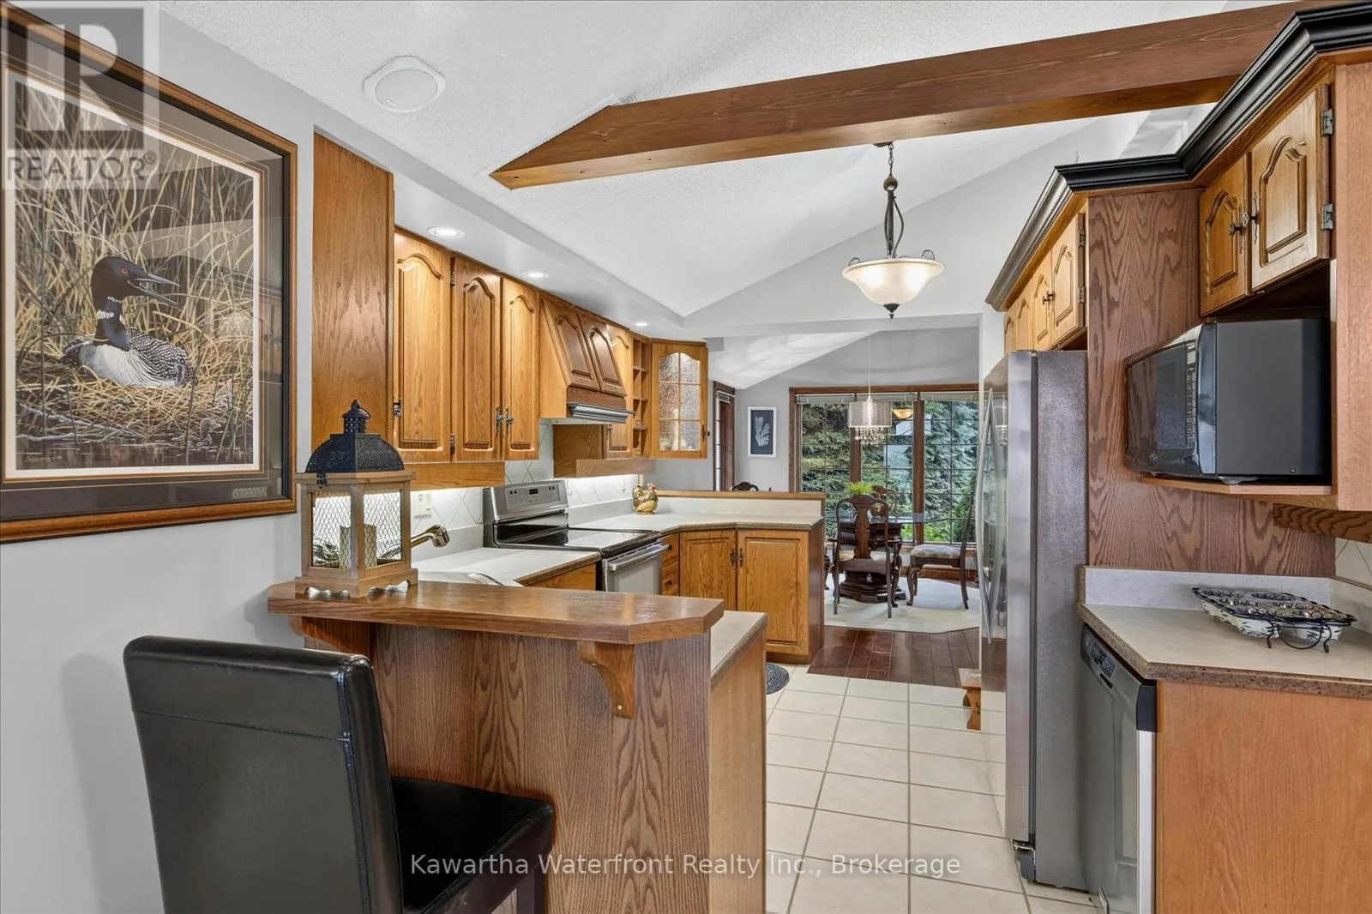
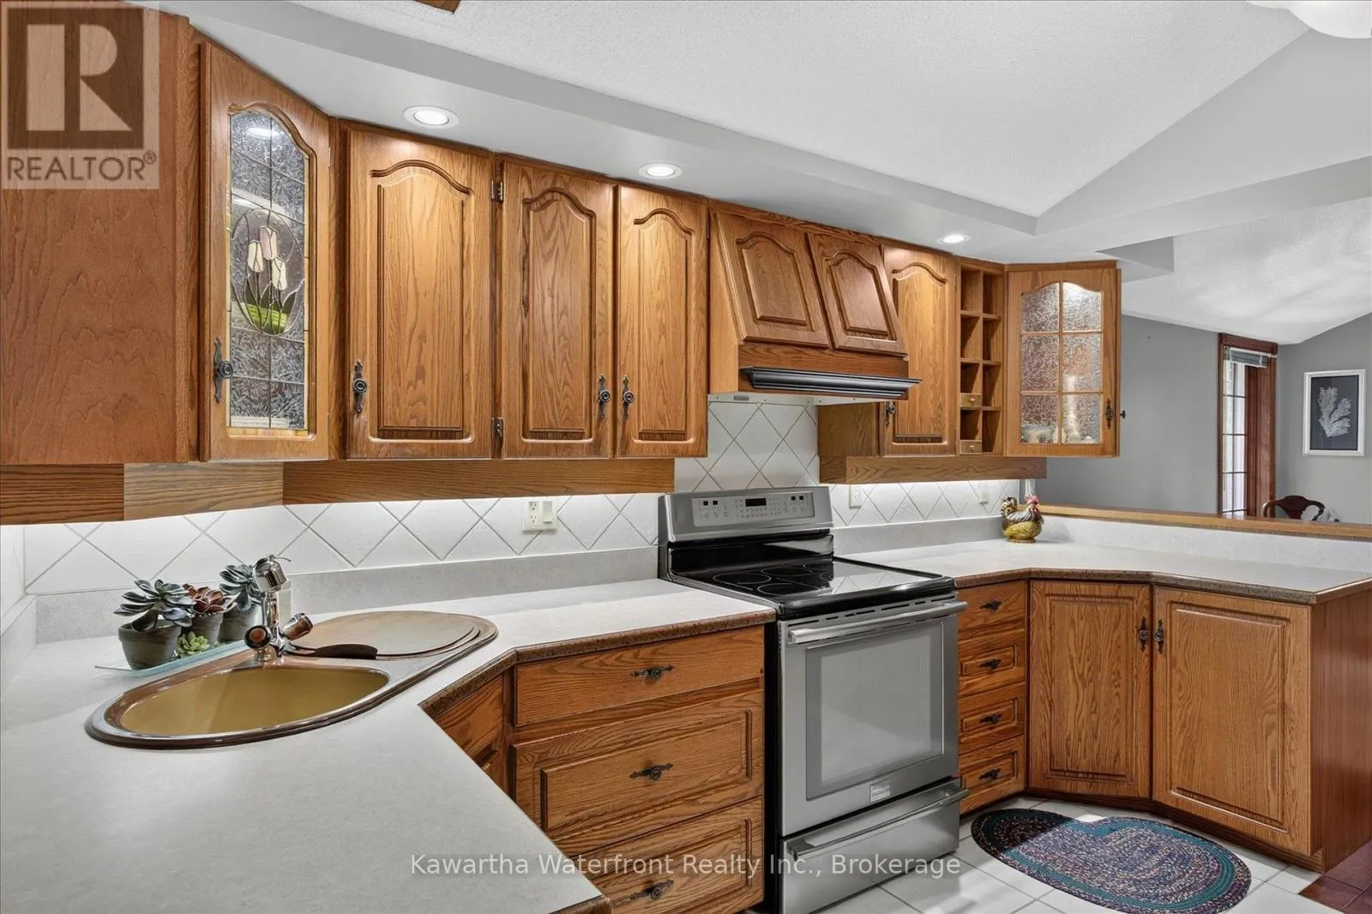
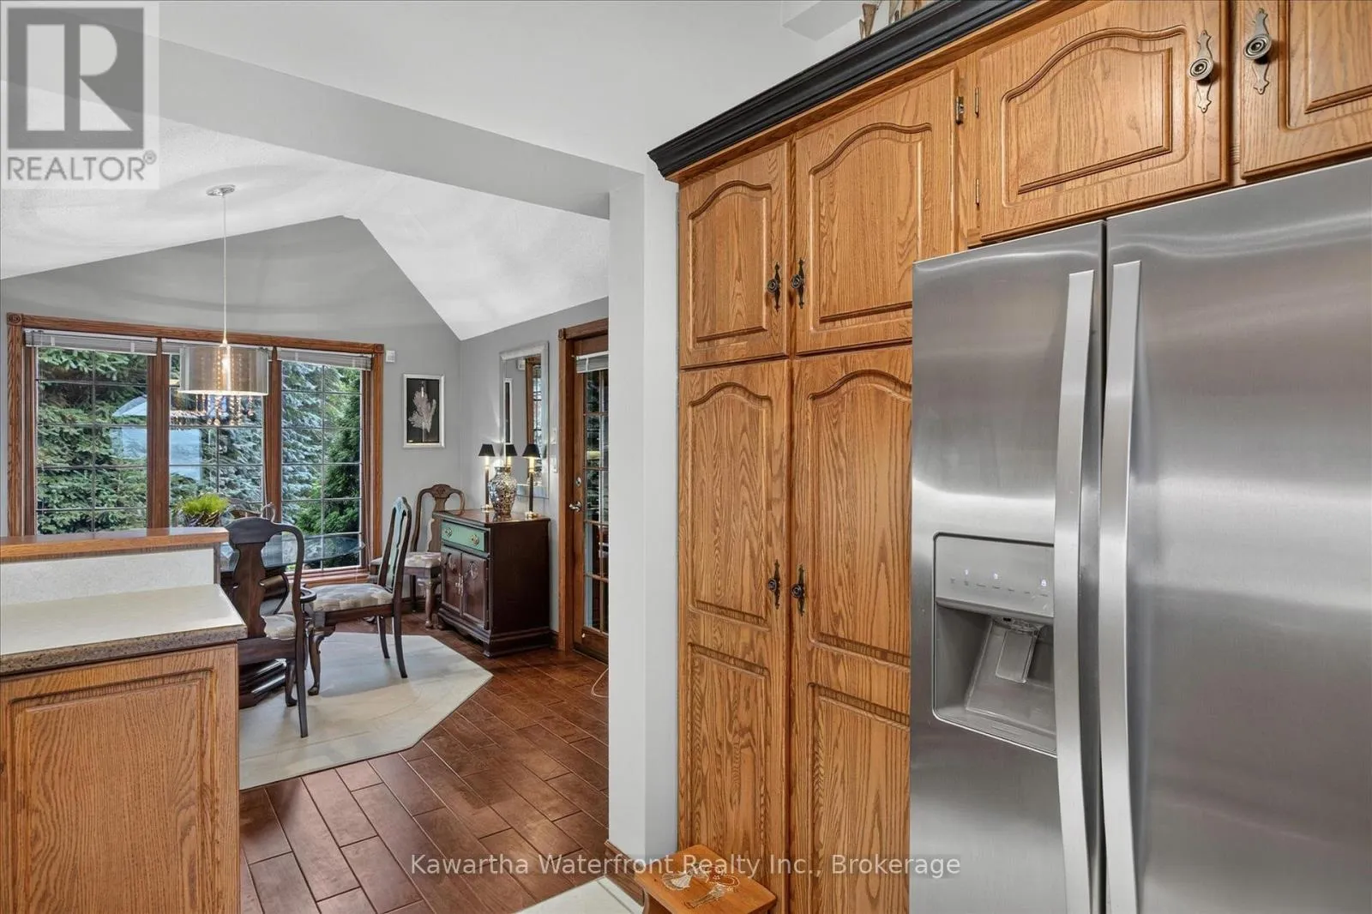
Kitchen
Main level
5.41 m x 3.11 m
Eating area
Main level
2.9 m x 2.31 m
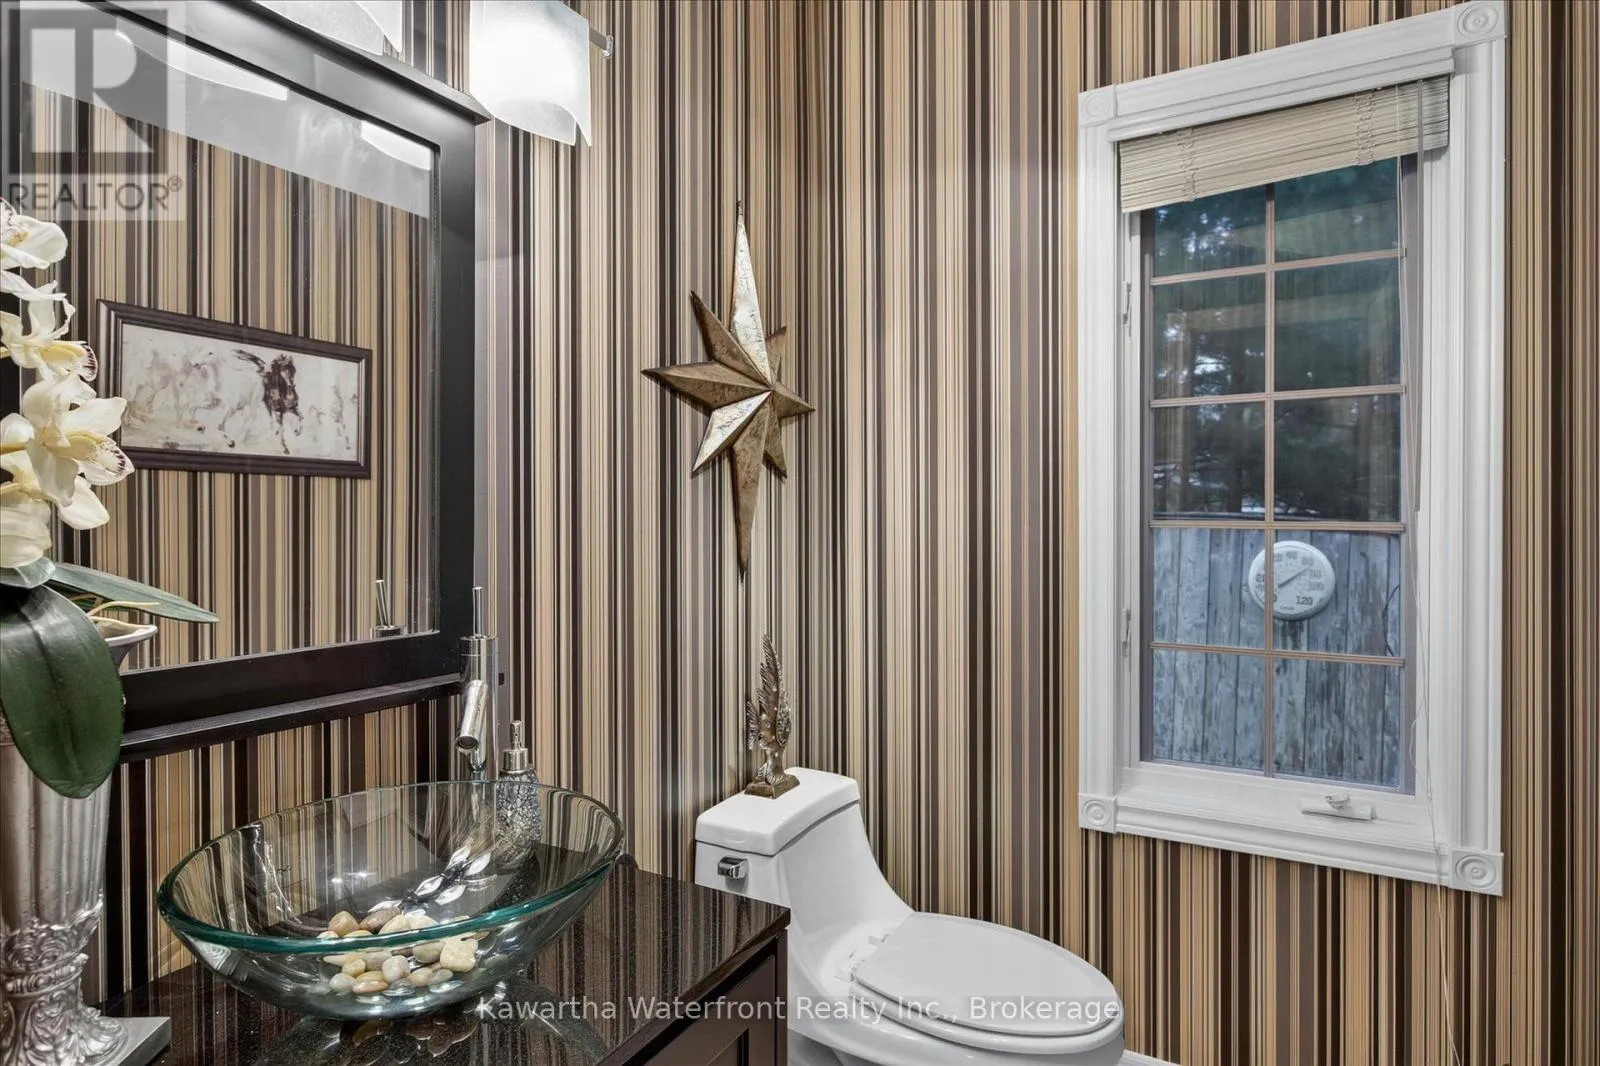
Bathroom
Main level
2.39 m x 2.1 m
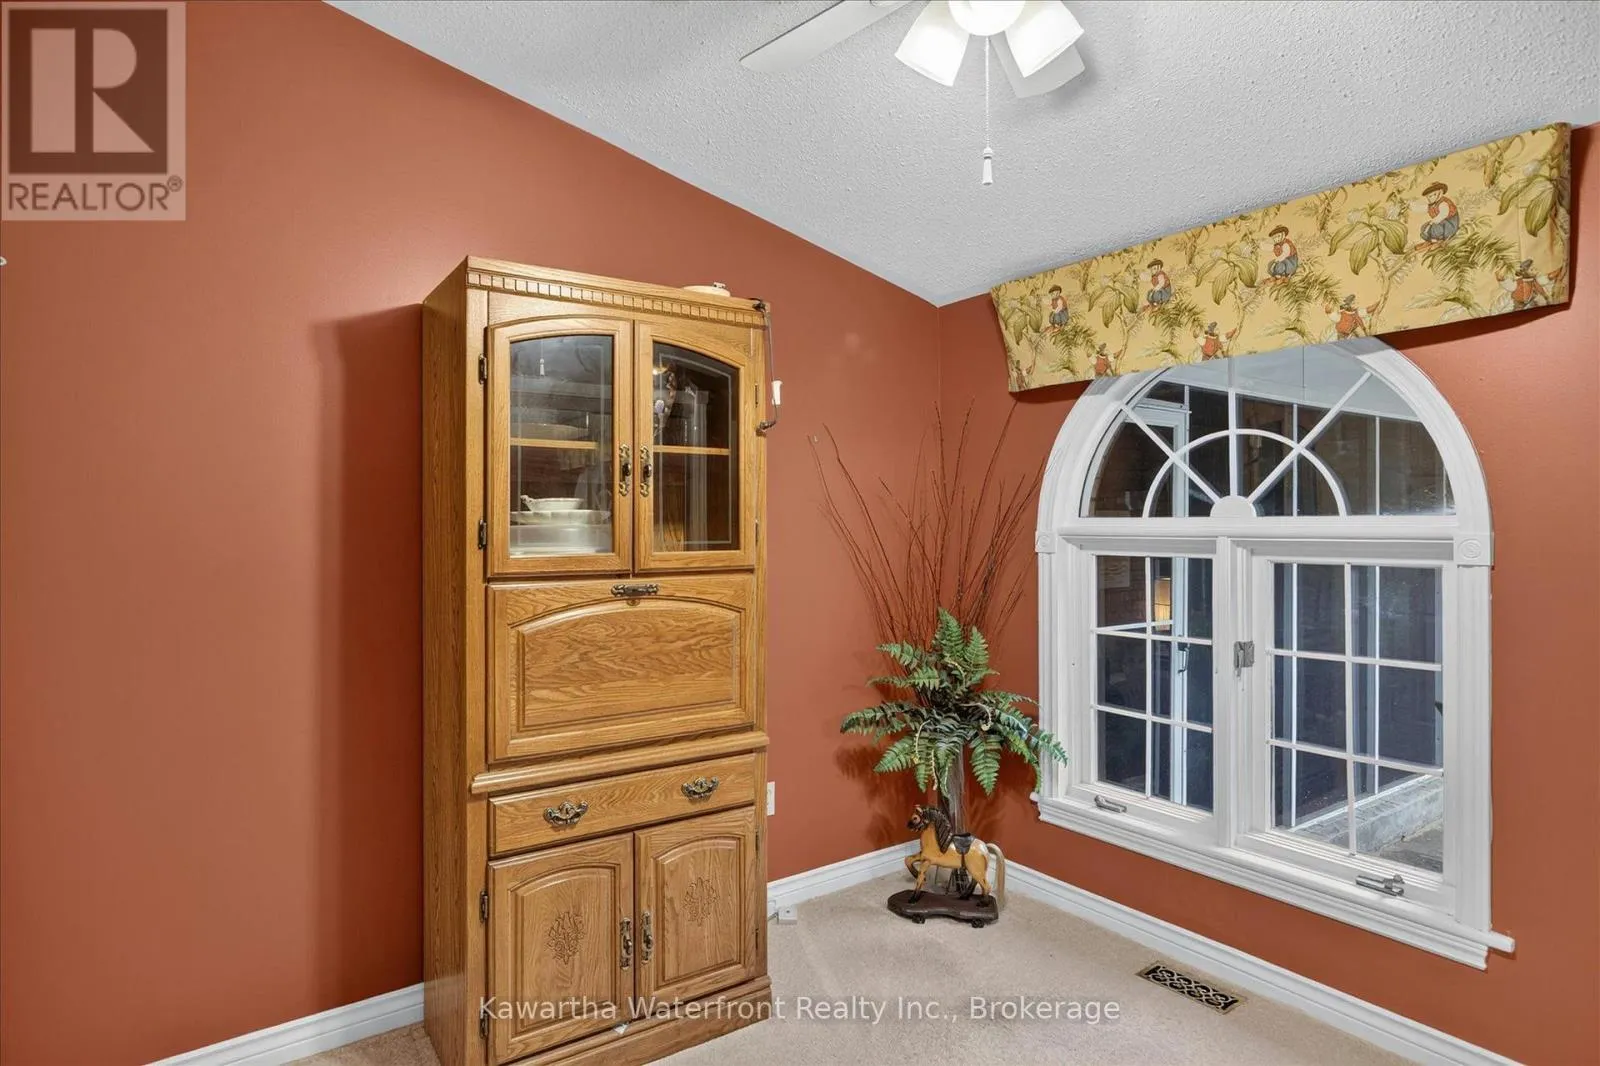
Dining room
Main level
4 m x 2.348 m
Sunroom
Main level
3.86 m x 2.01 m

Location

Learn more about this property
Listing provided by:
Kawartha Waterfront Realty Inc.
MLS® number:
X13600984
Agent:
Kim Elrick
*Indicates required field
Name is required
Email is required
Please enter a valid phone number (e.g., 416-111-1111).

Community Spotlight: Homes For sale in Your Neighborhood