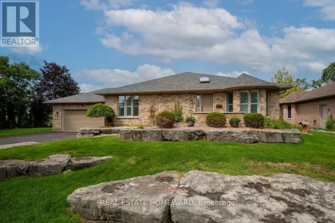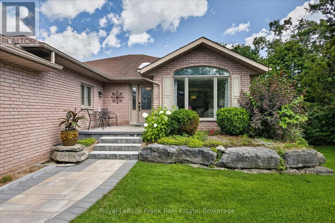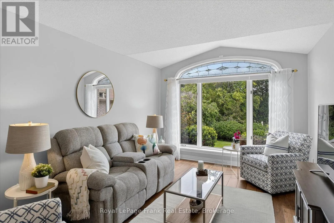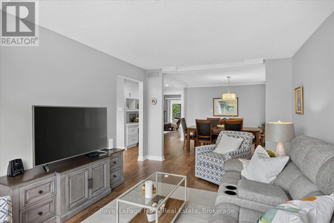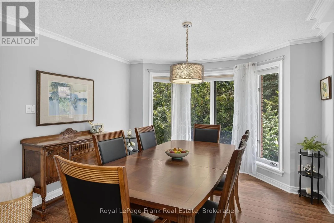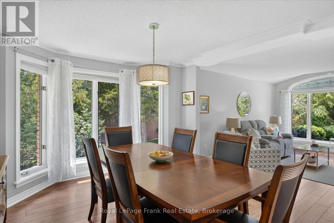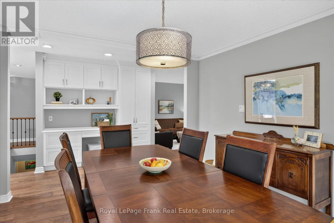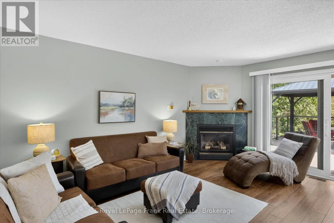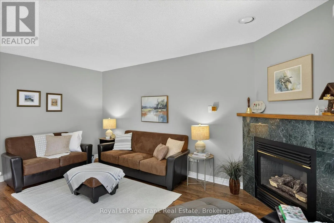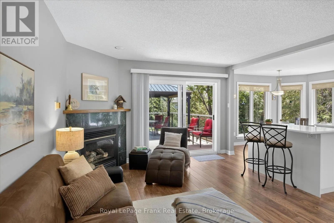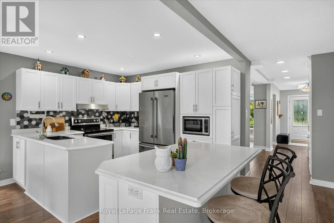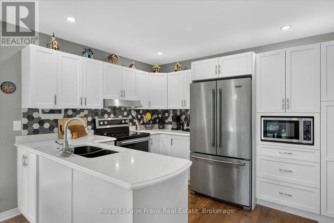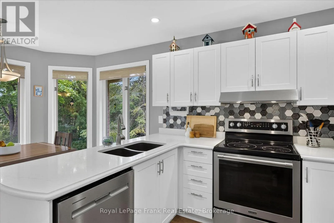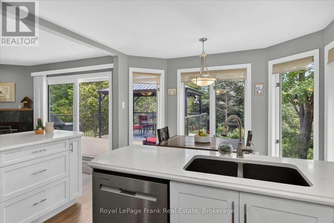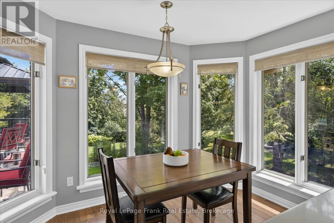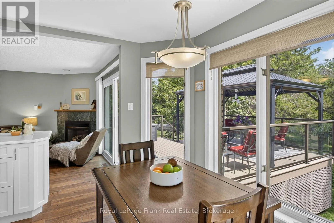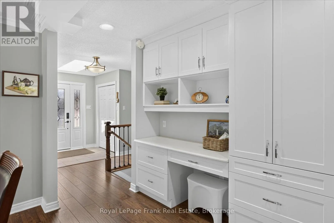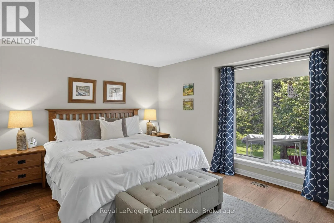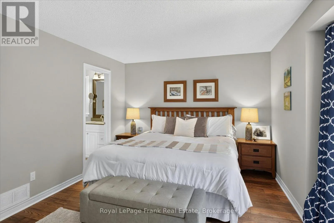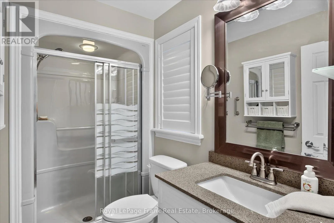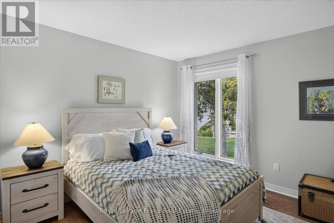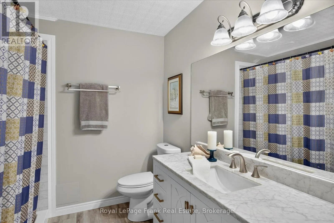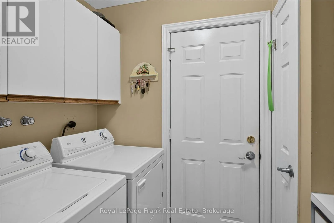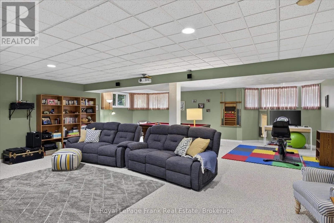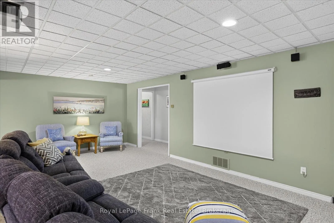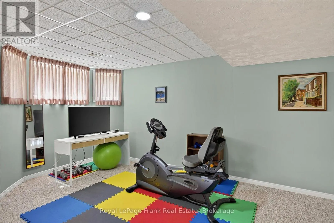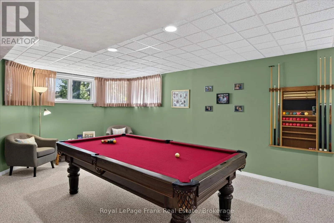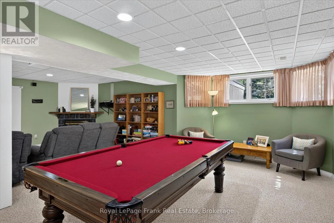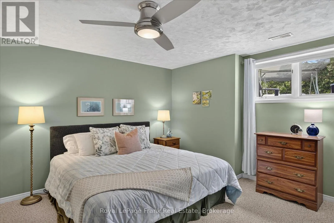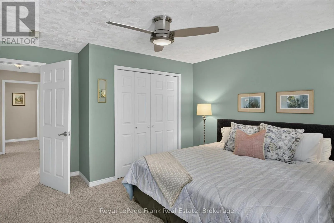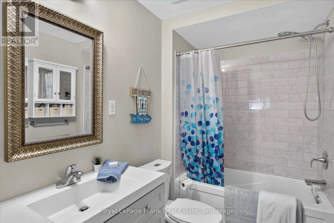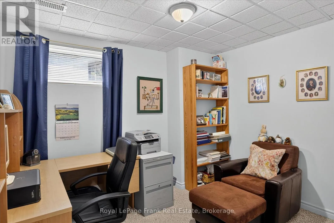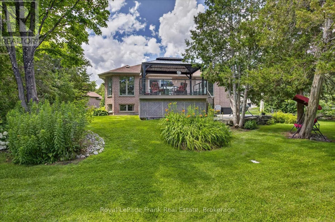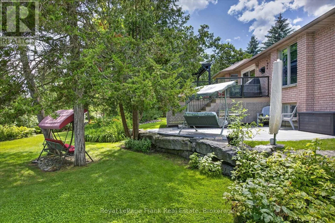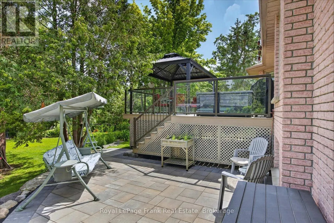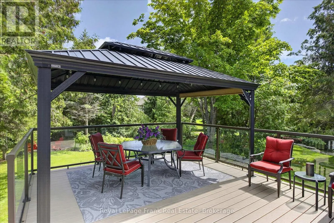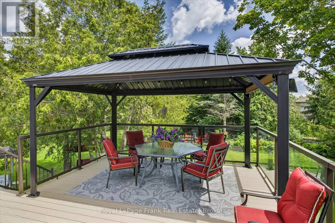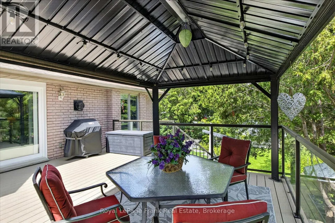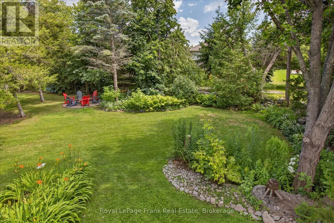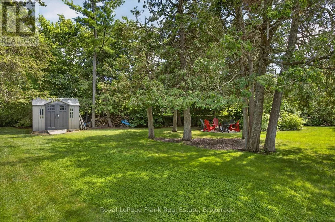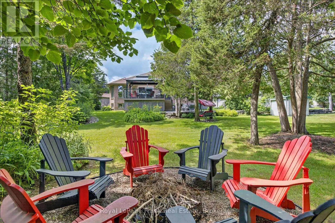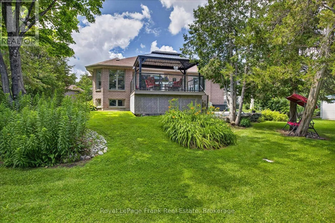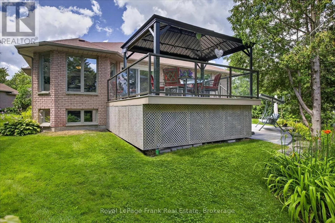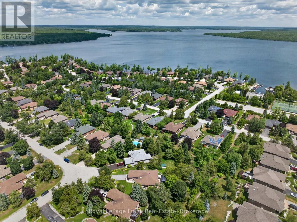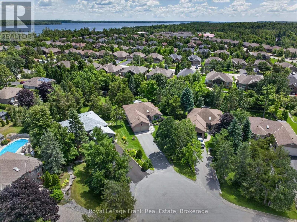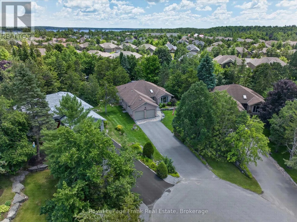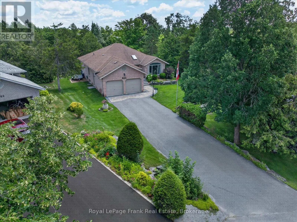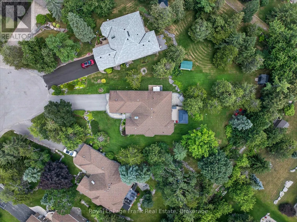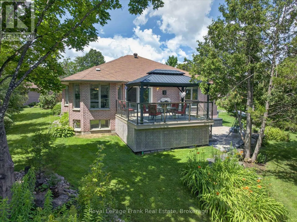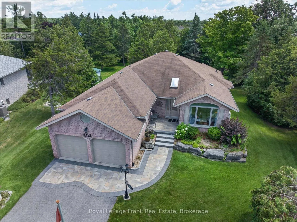
Cross Streets: Squires Row. ** Directions: North on HWY 36, right on Mill, left on Squires Row, right on Island Bay Road. Welcome to this beautifully updated 2+1 bedroom bungalow with a dedicated office and 3 full bathrooms, ideally situated in the highly sought-after Port 32 community of Bobcaygeon. Designed for comfortable everyday living and effortless entertaining, this bright and inviting home features a renovated kitchen overlooking the spacious backyard. Step outside to the maintenance free Trex deck with a gazebo. The generous primary suite offers a walk-in closet and a private ensuite, while the thoughtfully designed main floor provides an excellent layout with abundant natural light and spacious principal rooms. The fully finished lower level expands your living space with a large recreation room offering plenty of room for movie nights, a billiards area, hobbies, and comfortable accommodations for overnight guests. Extensively updated, this home features a renovated kitchen and bathrooms, updated flooring, professional landscaping, a premium high-efficiency heat pump and numerous additional improvements. The property features a private well-fed irrigation system, helping to keep landscaping lush while significantly reducing water costs. An added bonus is the **paid Port 32 membership**, giving you access to the exclusive Shore Spa Clubhouse and its outstanding amenities, including a heated outdoor pool, tennis and pickleball courts, marina, waterfront park, fitness room, library, billiards room, and a vibrant calendar of social events and activities. Ideally located just minutes from shops, restaurants, waterfront, and small-town charm of downtown Bobcaygeon, this exceptional home offers the perfect blend of modern comfort, active living, and lakeside lifestyle. (id:27476)