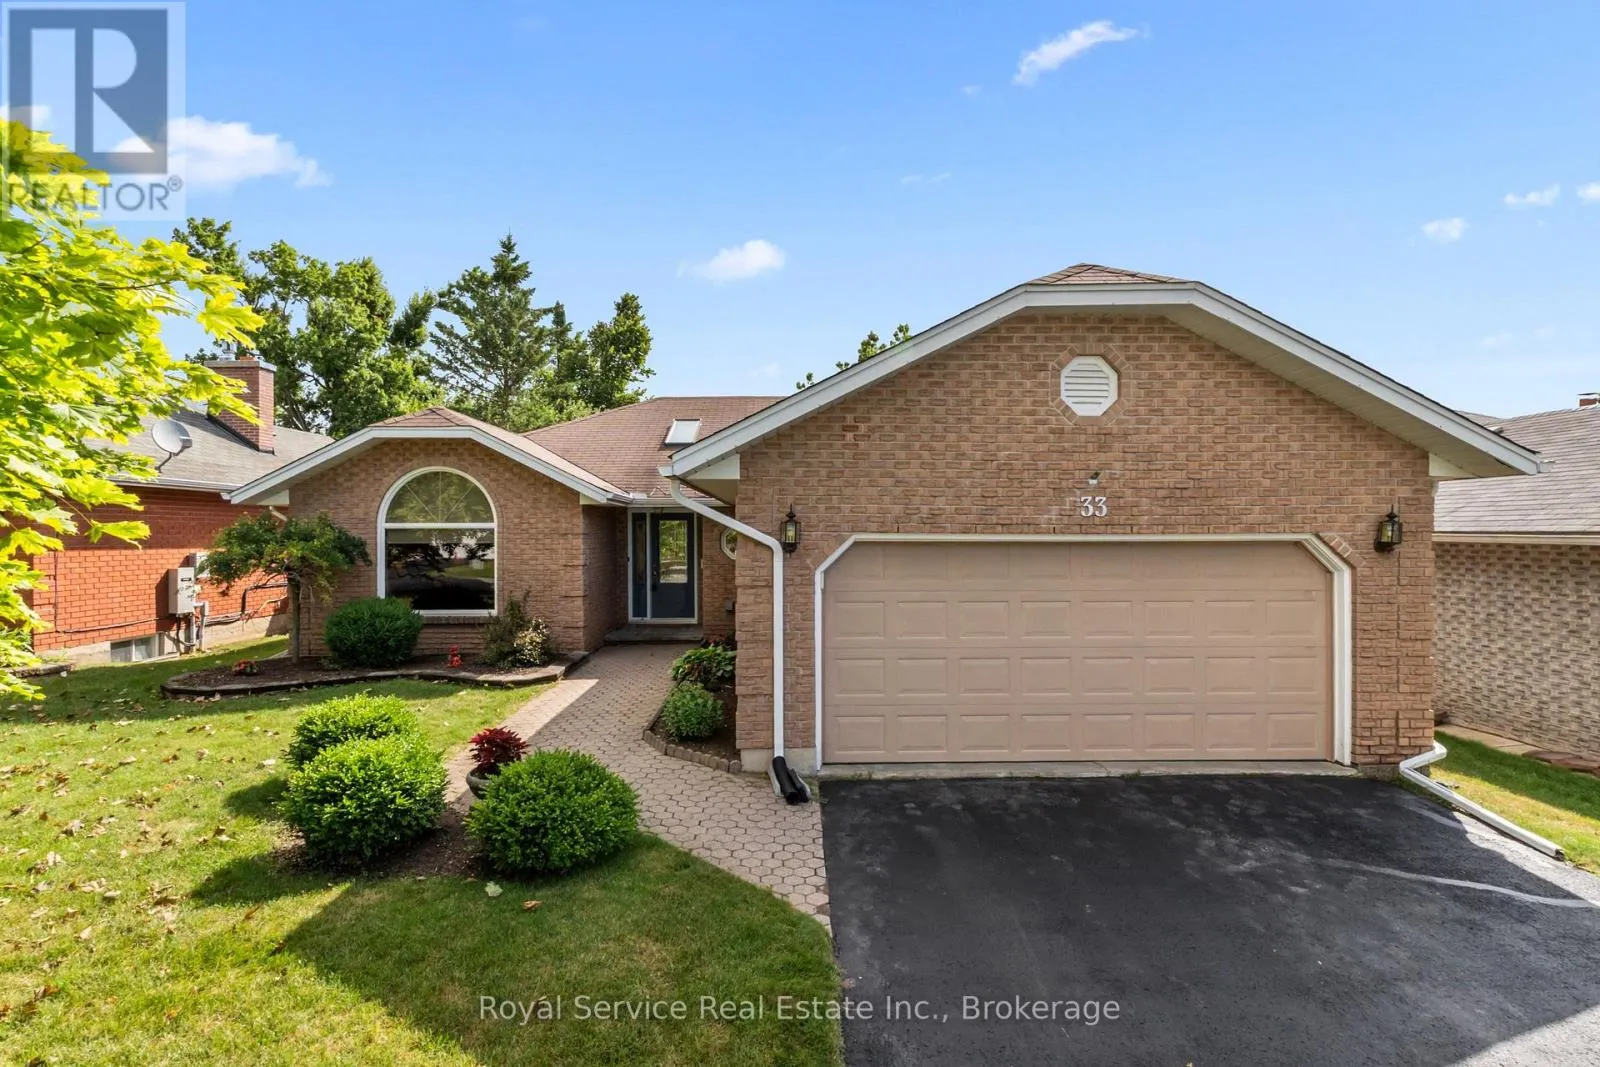
33 Russell Hill Road, Kawartha Lakes, Ontario K0M 1A0

Listed for:
$639,900
3 beds
3 baths
Listed 3 days ago
House for rent: 33 Russell Hill Road, Kawartha Lakes, Ontario K0M 1A0

View all 41 photos

About

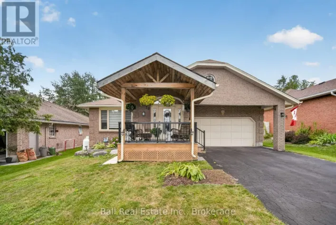
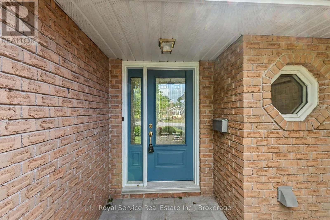
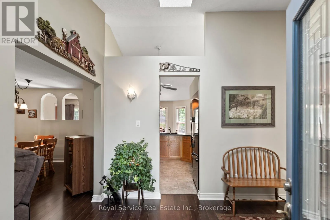
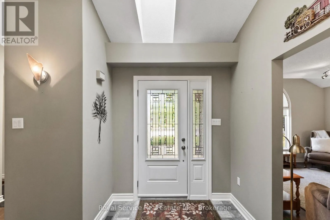
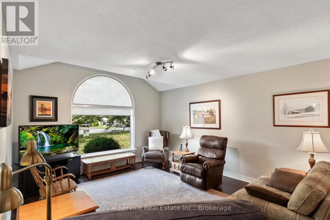
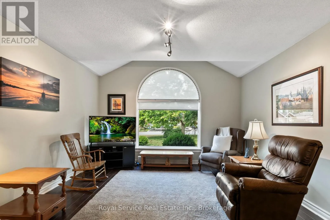
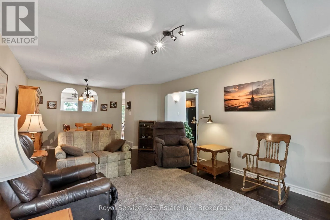
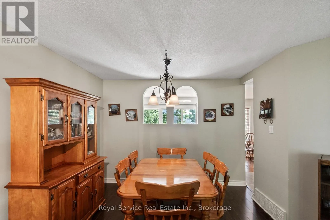
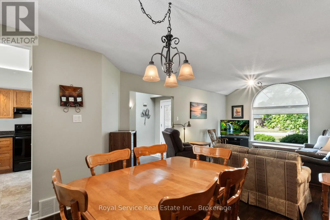
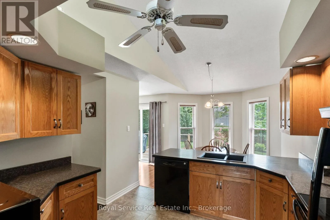
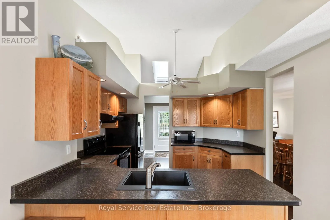
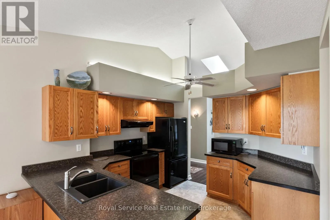
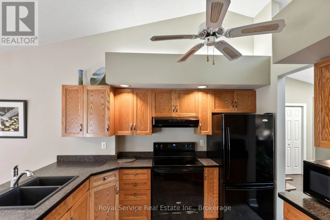
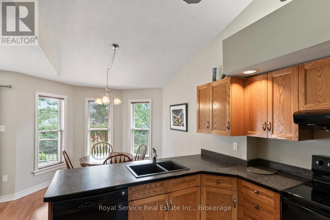
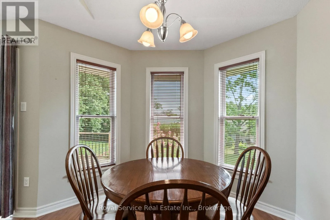
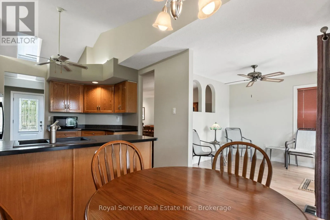
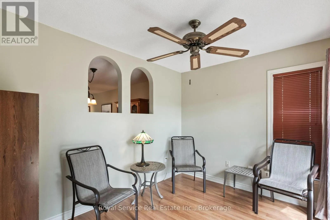
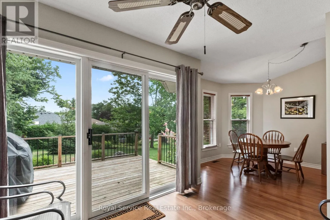
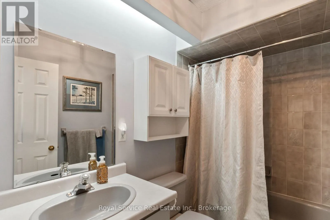
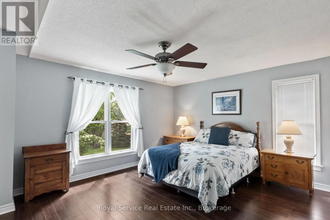
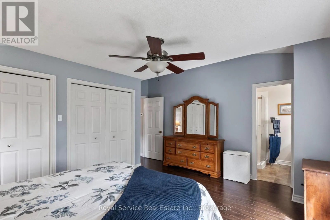
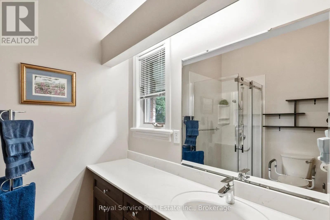
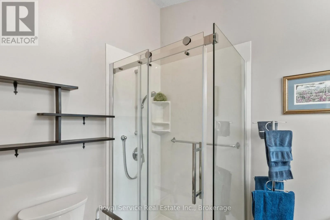
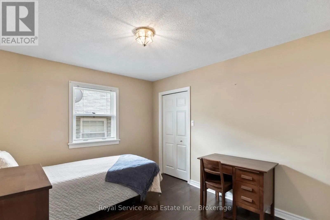
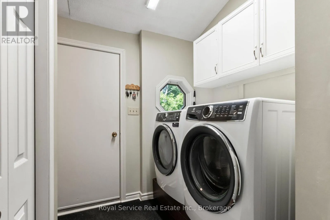
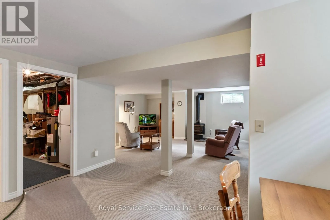
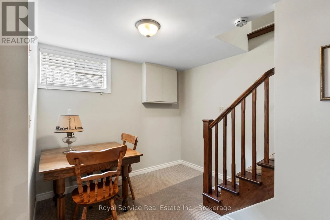
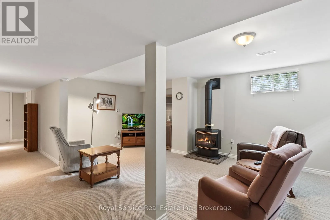
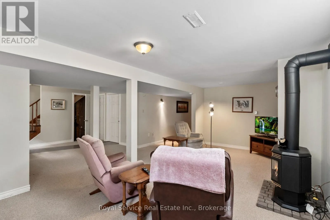
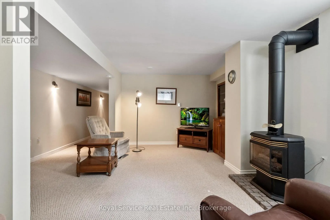
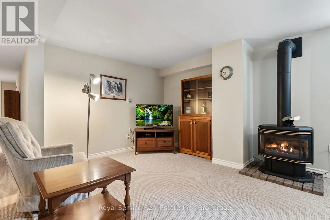
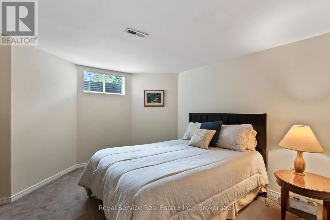
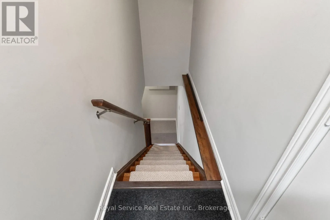
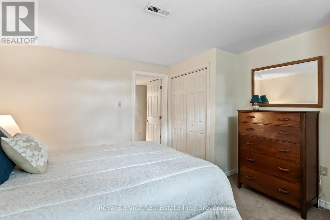
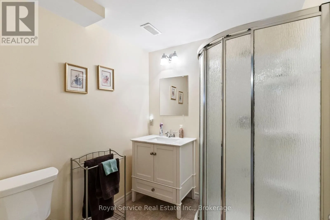
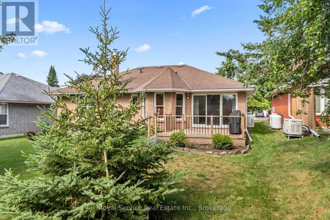
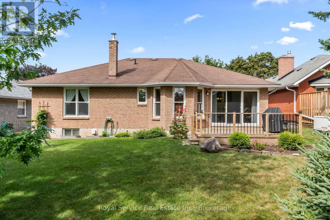
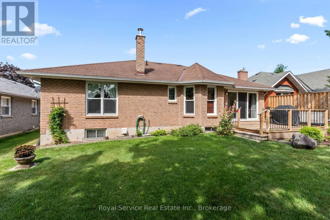
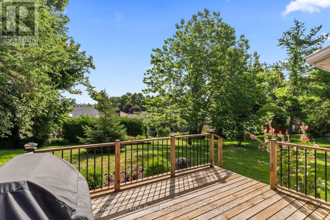
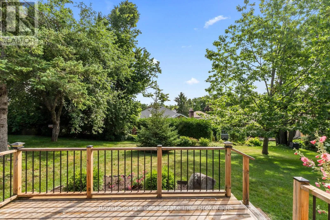
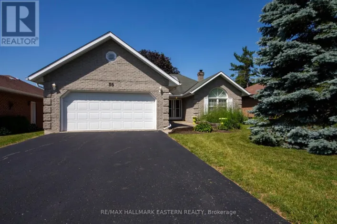
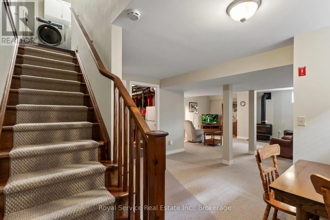
Cross Streets: Bick St/Russell Hill Rd. ** Directions: County Rd. 8 to Reid St. Turn right on Russell Hill Rd. Property will be on your right. Welcome Home to Bobcaygeon Heights!Beautifully maintained 2+1 bedroom, 3-bathroom brick bungalow in one of Bobcaygeon's most sought-after neighbourhoods. A bright, welcoming foyer sets the tone for this spacious layout, opening into a generous living/dining combo perfect for entertaining or everyday family life.The large eat-in kitchen flows seamlessly into a cozy den with a walkout to the deck - ideal for morning coffee or summer barbecues. The primary bedroom is a true retreat, featuring a 3pc ensuite and his-and-her closets. The second main floor bedroom impresses with both a large walk-in closet and an additional closet - closet space is never in short supply here! Main floor laundry adds everyday convenience, and direct entry from the attached double car garage makes coming home a breeze.Downstairs, the finished lower level offers a spacious rec room centered around a propane fireplace, plus a generous third bedroom and a 3pc bathroom - perfect for guests, extended family, or a private in-law suite setup.Additional highlights: furnace replaced 2023, wired for a generator, and situated within walking distance to schools. Set on a quiet street with great neighbours, this home offers the perfect blend of comfort, function, and community.Don't miss your chance to own this exceptional bungalow in Bobcaygeon Heights - book your private showing today! (id:27476)

Property Highlights

MLS® Number
X13602218
Type
Single Family
Community Name
Bobcaygeon
Ownership Type
Freehold
Land Size
54.1 FT|under 1/2 acre
Parking Space Total
6

Building

Building Type
House
Storeys
1.00
Square Footage
1100 - 1500 sqft
Bathrooms Total
3
Bedrooms Above Ground
2
Bedrooms Total
3
Amenities
Fireplace(s) Beach, Golf Nearby, Park, Schools
Exterior Finish
Brick
Fireplace Present
Yes
Basement Type
Full (Partially finished)
Basement Features
Building Heating Type
Forced air
Heating Fuel
Propane
Building Cooling Type
Central air conditioning

Utilities

Water
Municipal water
Power
Generator
Utility Sewer
Sanitary sewer

Room Layout

Recreational, Games room
Lower level
10.26 m x 8.89 m
Utility room
Lower level
1.13 m x 1.69 m
Bedroom 3
Lower level
3.19 m x 3.9 m
Other
Lower level
7 m x 10.25 m
Bathroom
Lower level
2.24 m x 2.04 m
Foyer
Main level
5.35 m x 3.94 m
Living room
Main level
4.23 m x 5.3 m
Dining room
Main level
4.23 m x 2.29 m
Kitchen
Main level
2.44 m x 3.25 m
Eating area
Main level
2.39 m x 2.38 m
Den
Main level
4.28 m x 3.34 m
Bathroom
Main level
1.78 m x 2.2 m
Bedroom 2
Main level
3.69 m x 2.79 m
Primary Bedroom
Main level
4.73 m x 4.85 m

Location

Learn more about this property
Listing provided by:
Royal Service Real Estate Inc.
MLS® number:
X13602218
Agent:
Meredith Kennedy
*Indicates required field
Name is required
Email is required
Please enter a valid phone number (e.g., 416-111-1111).