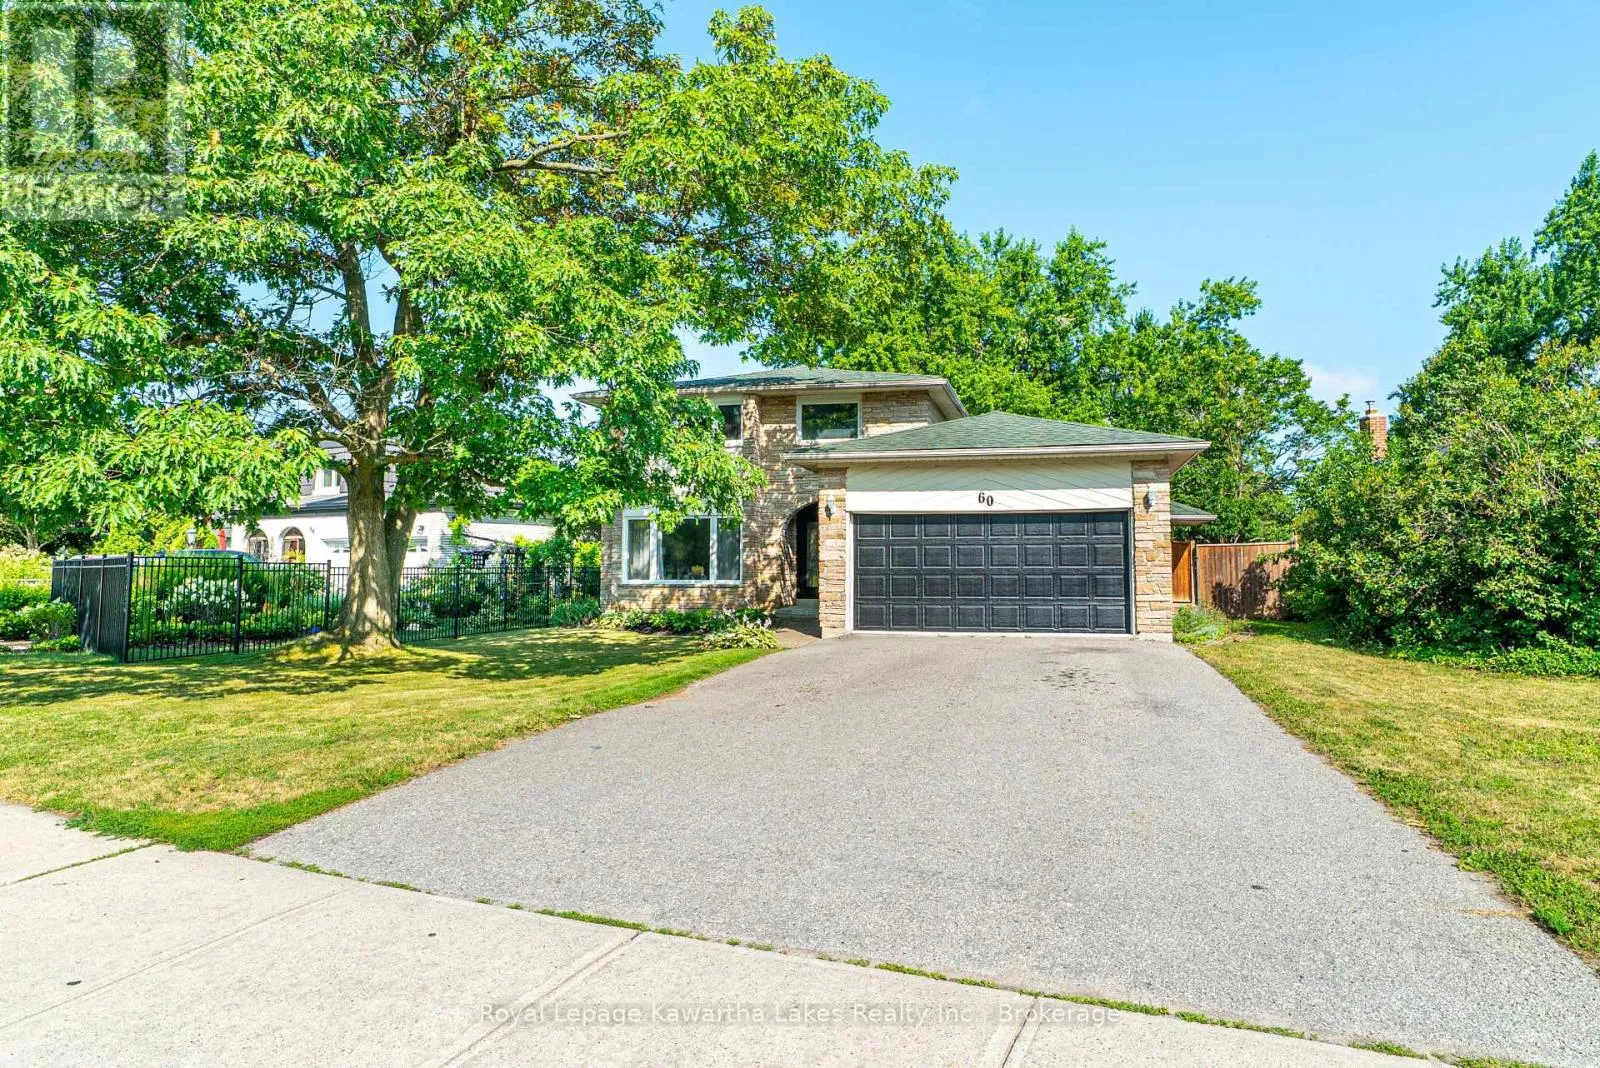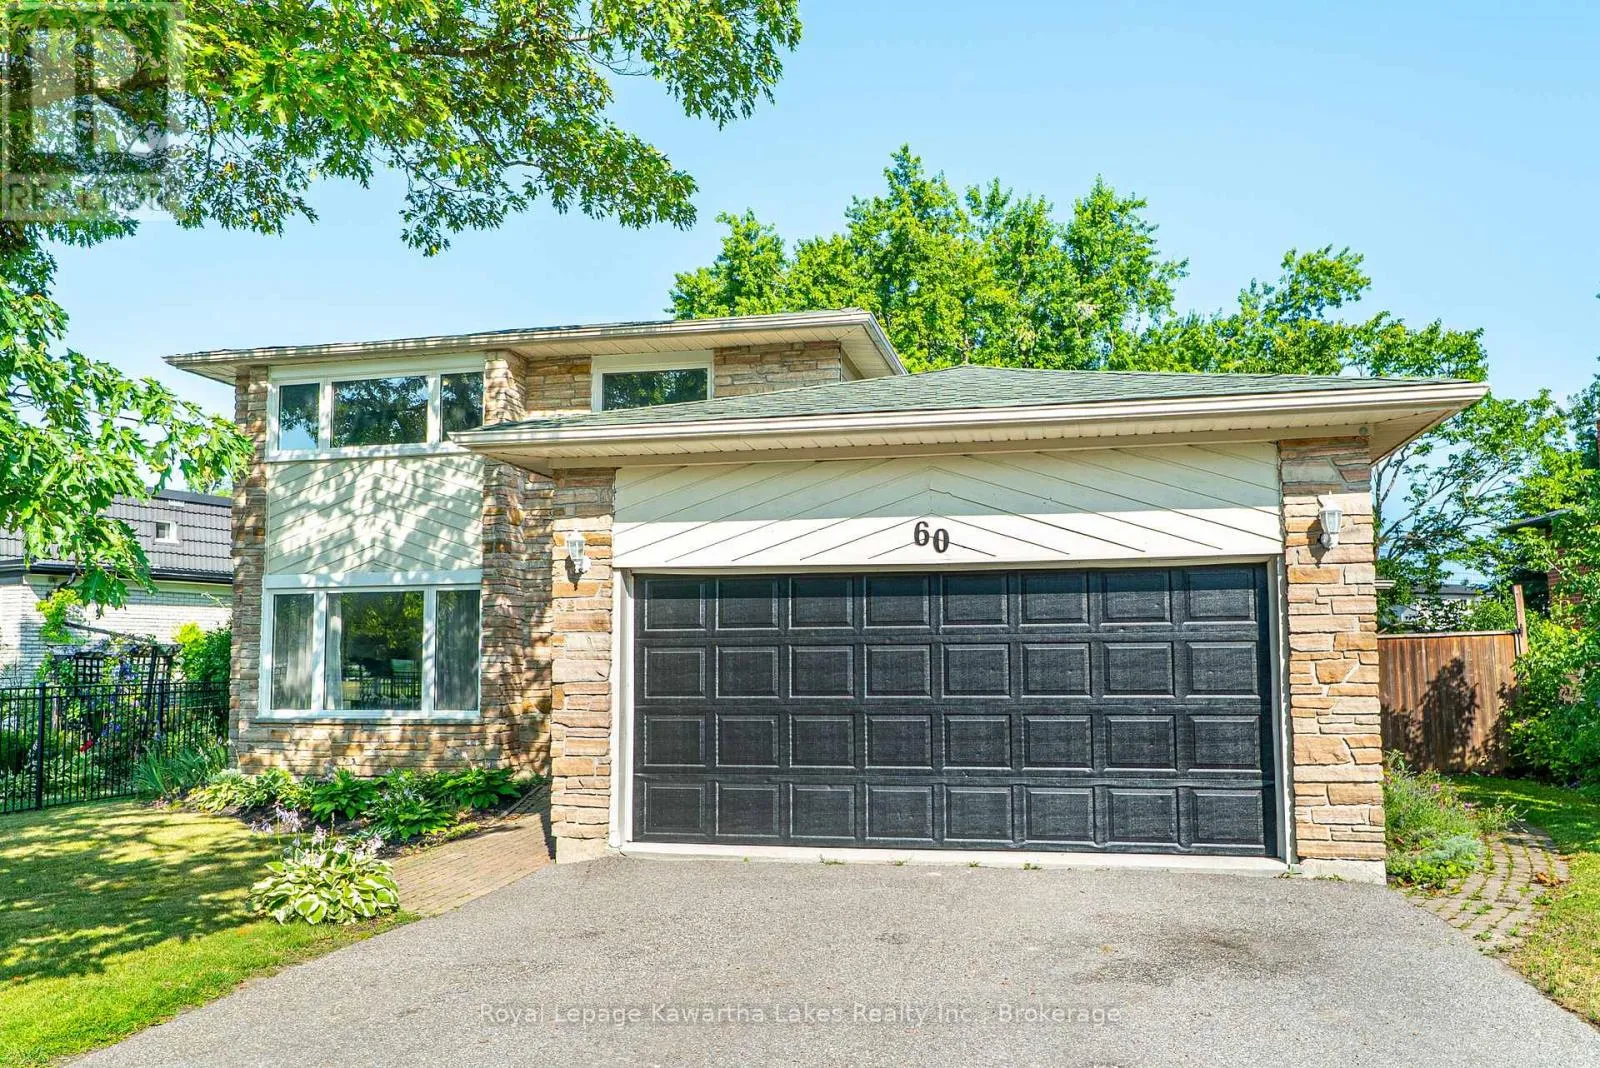
60 Sanderling Crescent, Kawartha Lakes, Ontario K9V 4N2

Listed for:
$699,900
5 beds
4 baths
Listed 3 days ago
House for rent: 60 Sanderling Crescent, Kawartha Lakes, Ontario K9V 4N2

View all 44 photos

About

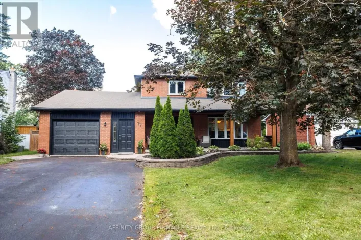
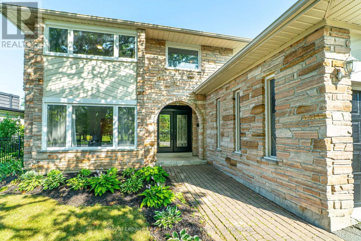
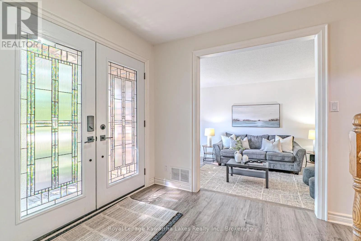
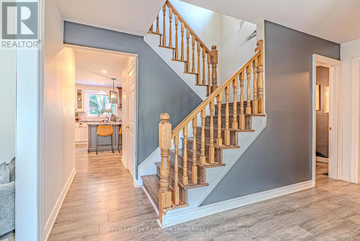
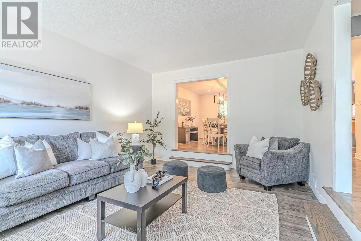
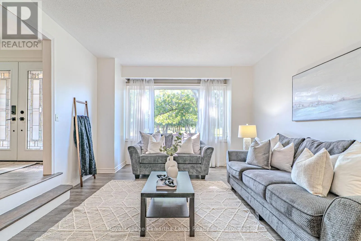
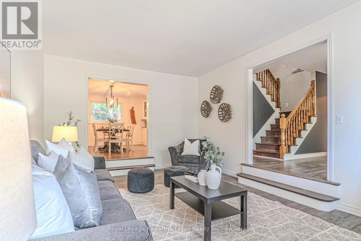
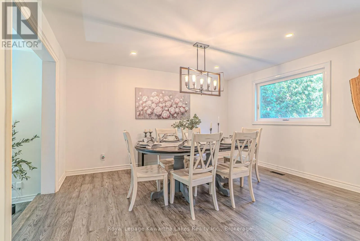
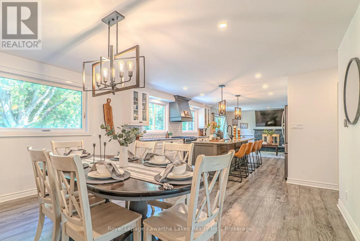
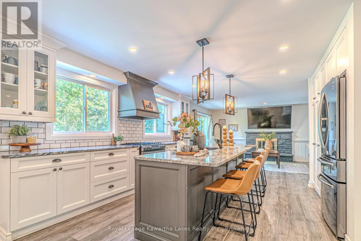
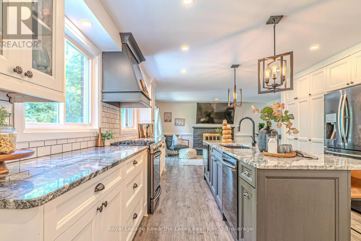
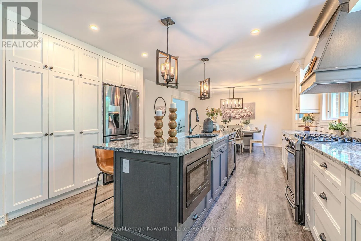
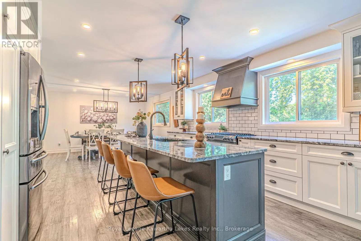
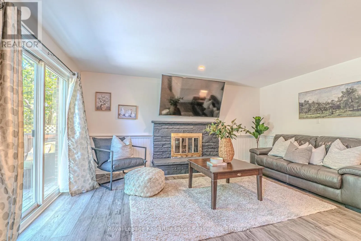
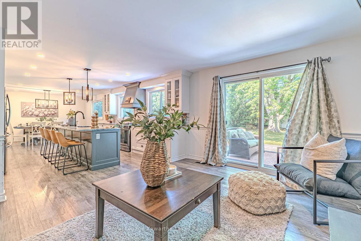
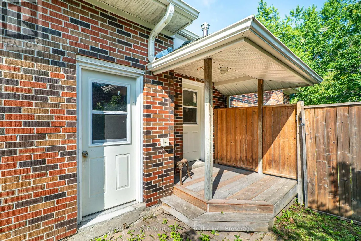
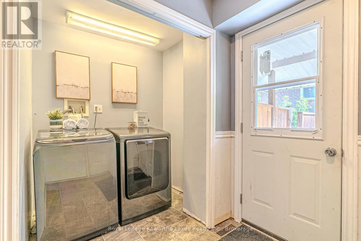
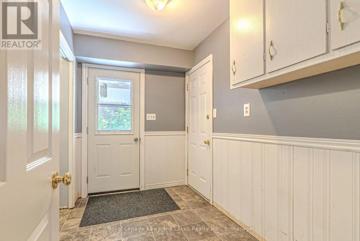
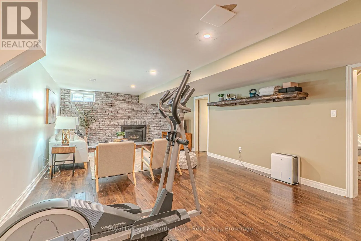
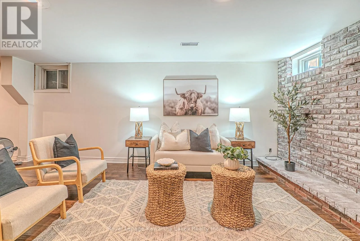
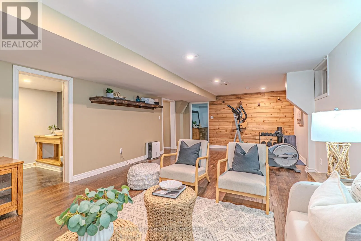
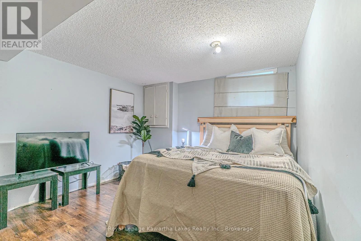
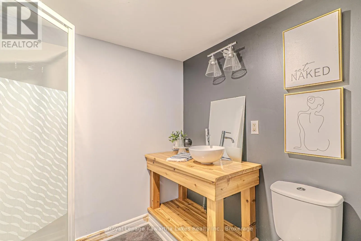
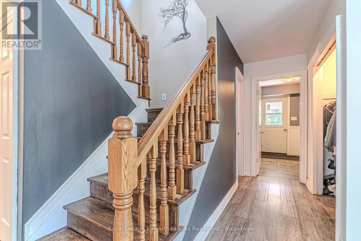
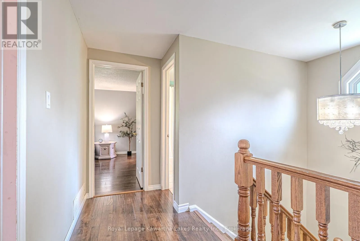
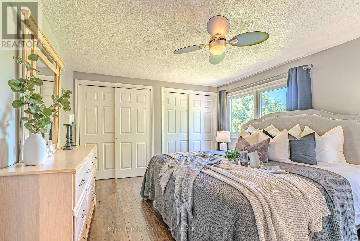
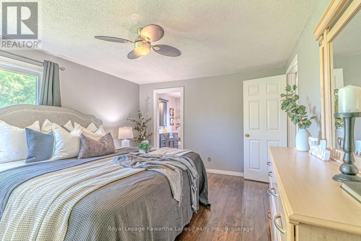
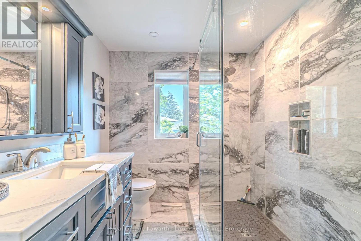
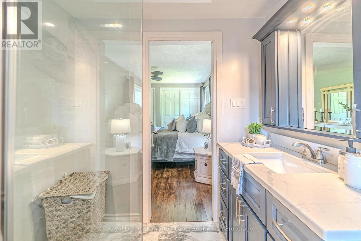
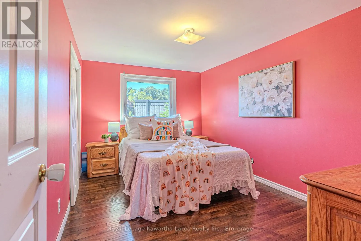
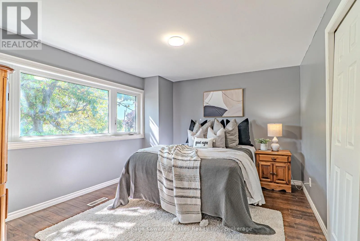
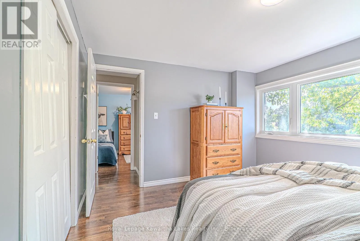
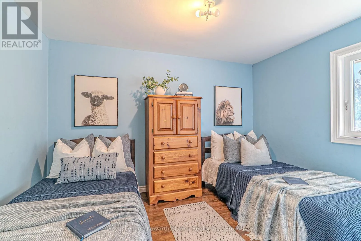
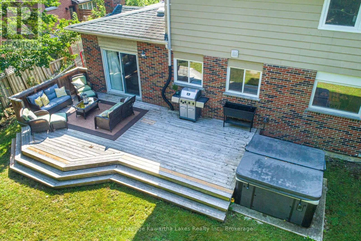
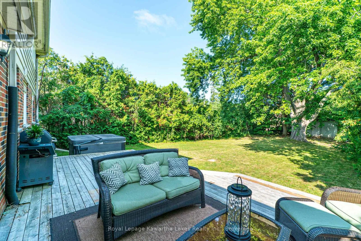
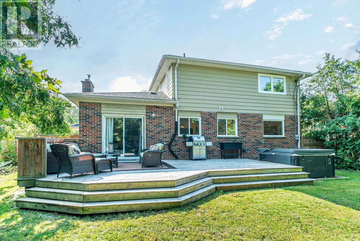
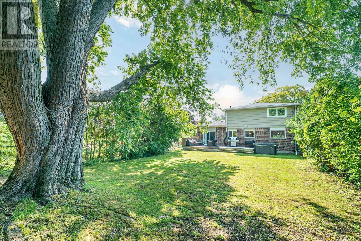
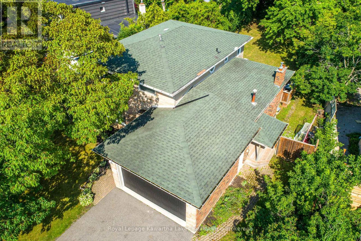
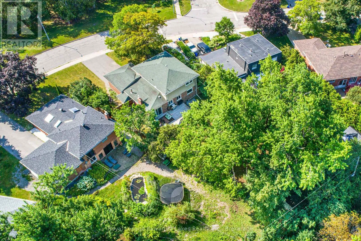
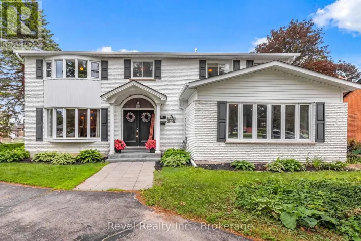
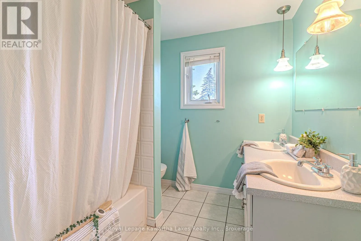
Cross Streets: Eglington St/SANDERLING CRES. ** Directions: Kent St to Albert St N to Sanderling Cres. Spacious and inviting 2-storey family home offering 4+1 bedrooms and 4 bathrooms in a sought-after neighbourhood. The main floor features a bright kitchen with a large centre island, perfect for family gatherings, a cozy family room with fireplace and walkout to the deck, formal dining room, sunken living room, and a convenient laundry room with direct access to the attached 2-car garage. Upstairs, the generous primary suite includes his and her closets and a 3-piece ensuite, while three additional bedrooms and a 5-piece main bath provide plenty of space for the whole family. The lower level offers a large rec room with fireplace, an additional bedroom, 3-piece bathroom, utility room, and ample storage. Outside, enjoy the private, fully fenced backyard complete with a hot tub-an ideal space for relaxing or entertaining. This exceptional home combines space, comfort, and functionality for today's growing family. (id:27476)

Property Highlights

MLS® Number
X13603578
Type
Single Family
Community Name
Lindsay
Ownership Type
Freehold
Land Size
79.9 FT
Parking Space Total
6

Building

Building Type
House
Storeys
2.00
Square Footage
1500 - 2000 sqft
Bathrooms Total
4
Bedrooms Above Ground
4
Bedrooms Total
5
Amenities
Fireplace(s) Park, Place of Worship, Public Transit, Schools
Exterior Finish
Brick
Fireplace Present
Yes
Basement Type
N/A (Partially finished)
Basement Features
Building Heating Type
Forced air
Heating Fuel
Natural gas
Building Cooling Type
Central air conditioning

Utilities

Water
Municipal water
Utility Sewer
Sanitary sewer

Room Layout

Bedroom
Second level
3.93 m x 2.54 m
Bedroom
Second level
3.91 m x 3.3 m
Bedroom
Second level
3.46 m x 63.02 m
Bathroom
Second level
2.42 m x 2.23 m
Primary Bedroom
Second level
4.49 m x 3.35 m
Bathroom
Second level
2.31 m x 2.11 m
Recreational, Games room
Lower level
4.18 m x 7.96 m
Bathroom
Lower level
1.91 m x 2.18 m
Bedroom
Lower level
3.28 m x 4.2 m
Utility room
Lower level
7.29 m x 1.86 m
Other
Lower level
4.17 m x 5.37 m
Family room
Main level
4.98 m x 3.95 m
Kitchen
Main level
3.6 m x 4.74 m
Dining room
Main level
4.31 m x 3.43 m
Living room
Main level
3.99 m x 5.88 m
Foyer
Main level
2.4 m x 3.38 m
Laundry room
Main level
3.02 m x 1.81 m
Bathroom
Main level
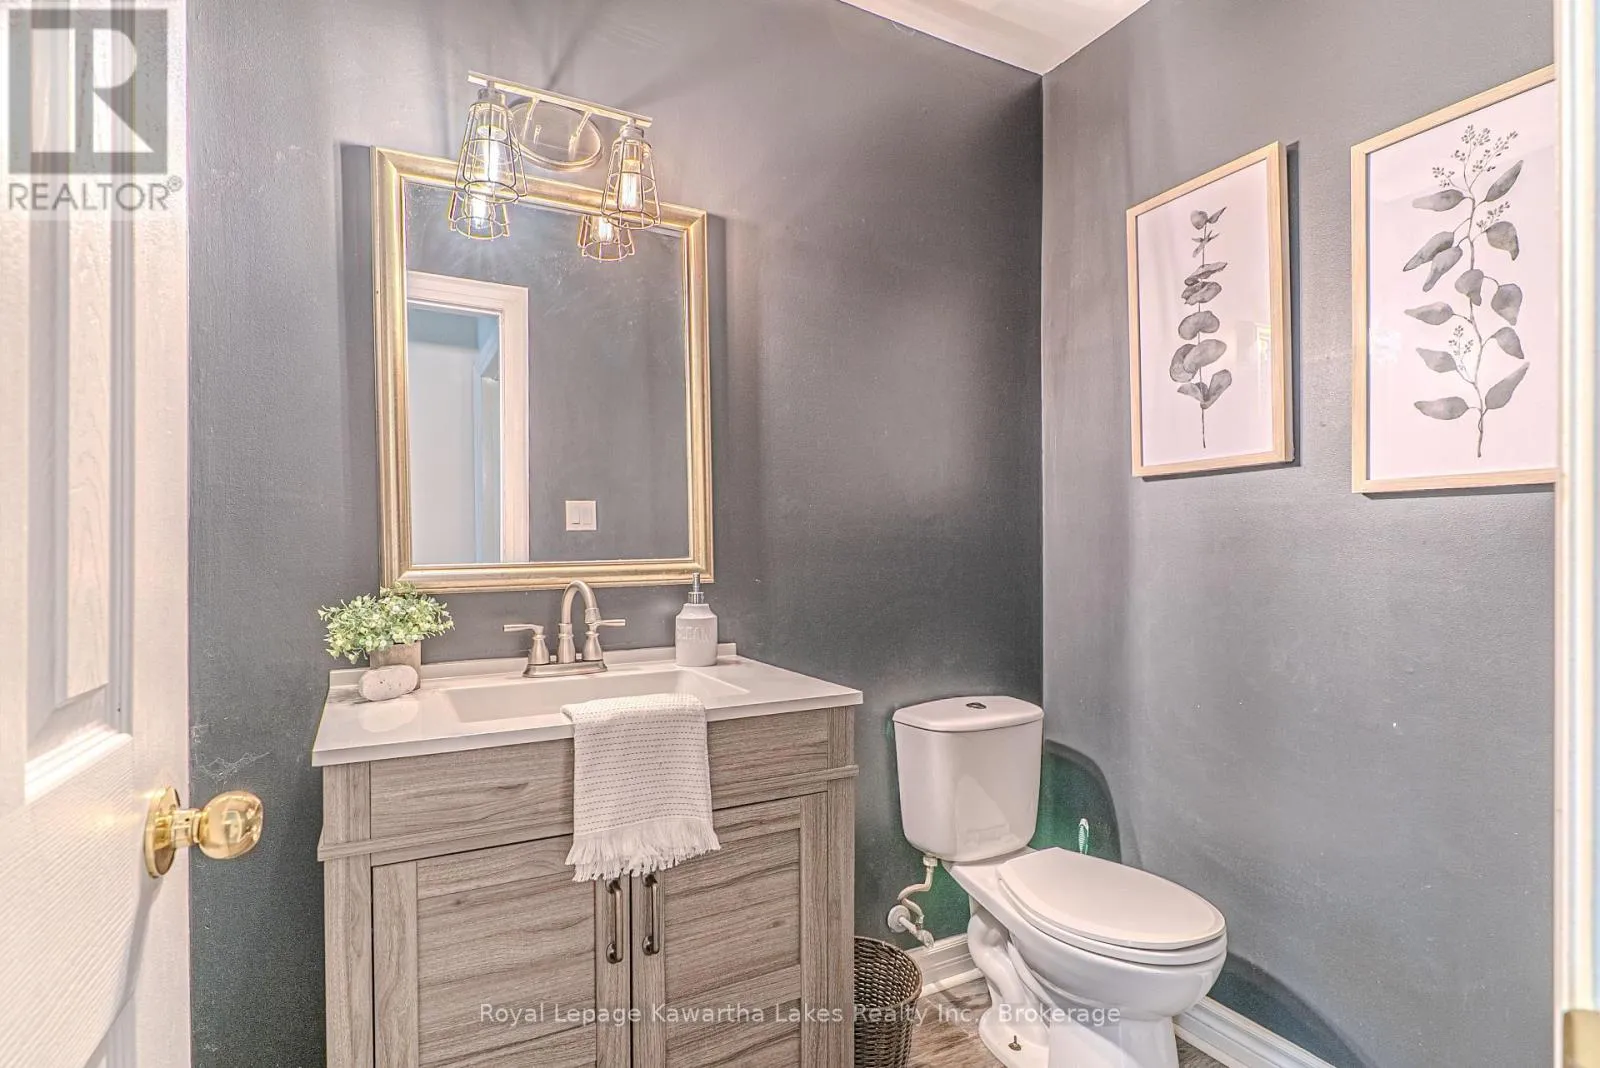
1.39 m x 1.94 m

Location

Learn more about this property
Listing provided by:
Royal Lepage Kawartha Lakes Realty Inc.
MLS® number:
X13603578
Agent:
Gina Masters
*Indicates required field
Name is required
Email is required
Please enter a valid phone number (e.g., 416-111-1111).