399 Eldon Road, Kawartha Lakes, Ontario K0M 2C0

Listed for:
$649,900
4 beds
2 baths
Listed 17 days ago
House for rent: 399 Eldon Road, Kawartha Lakes, Ontario K0M 2C0

View all 39 photos

About

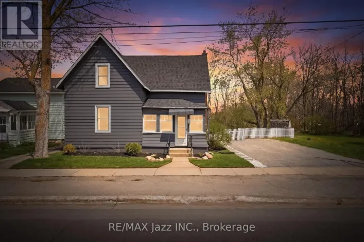
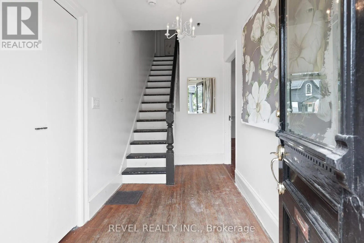
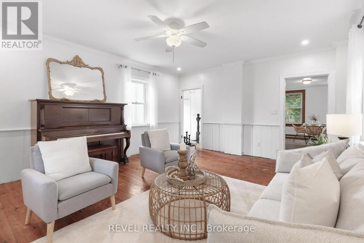
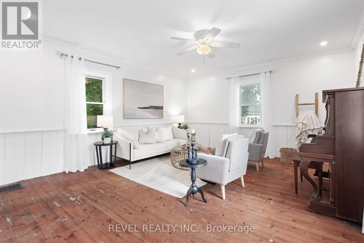
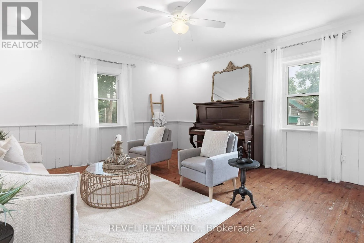
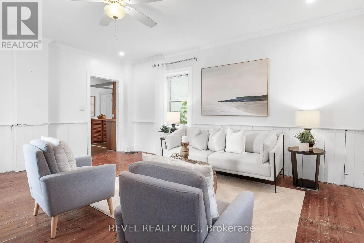
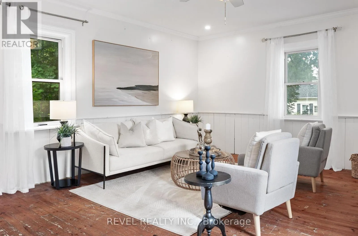
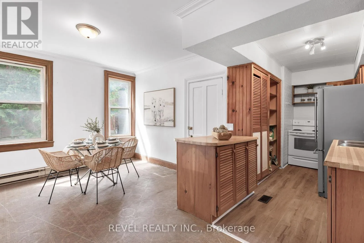
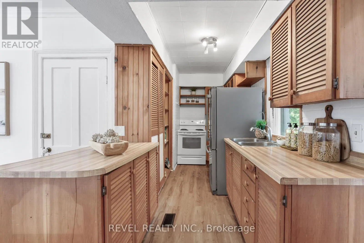
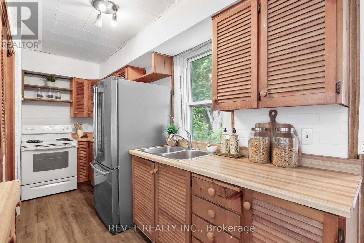
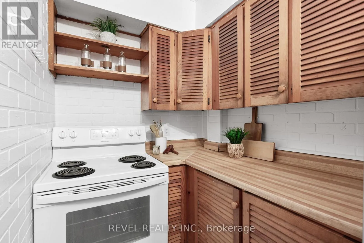
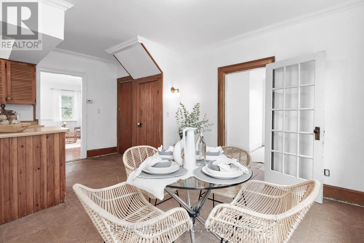
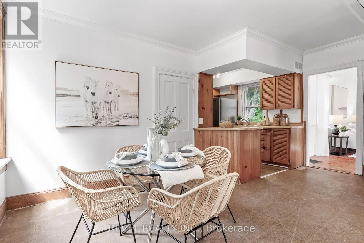
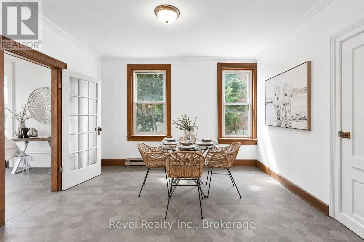
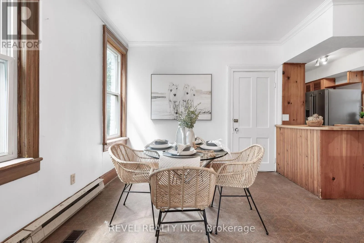
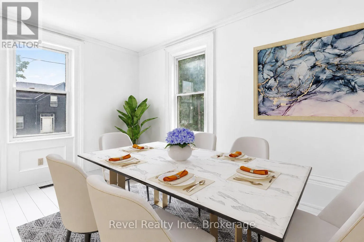
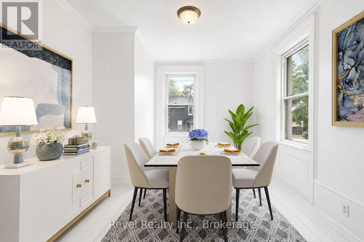
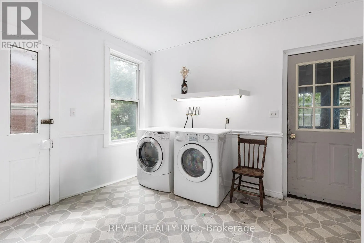
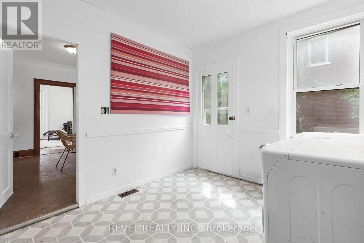
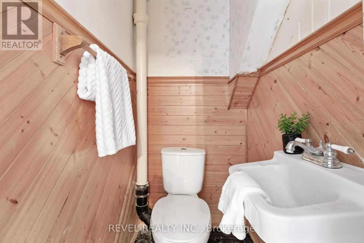
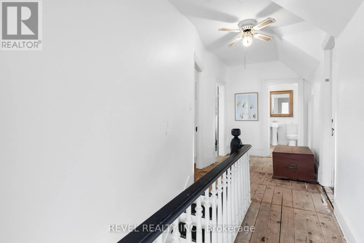
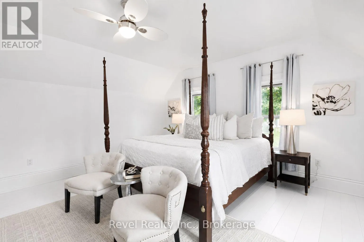
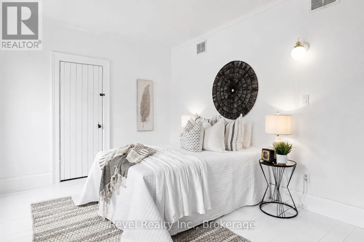
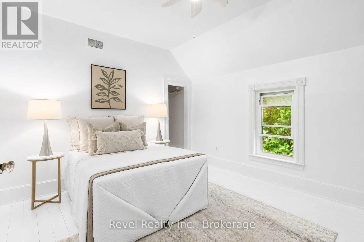
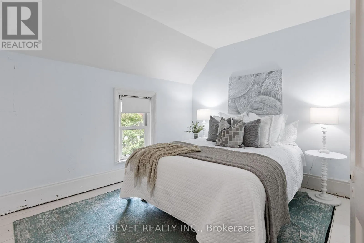
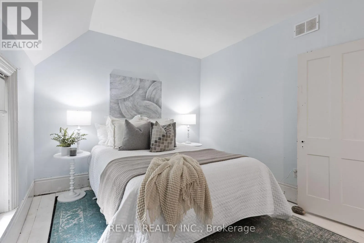
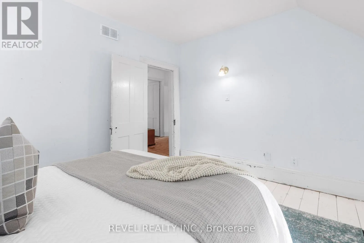
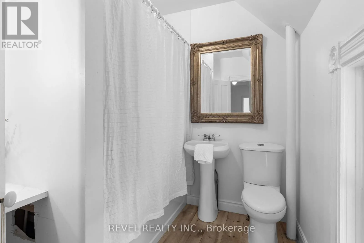
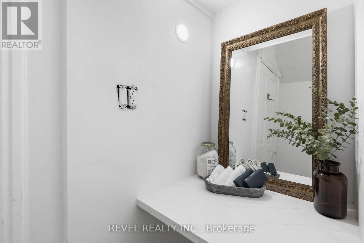
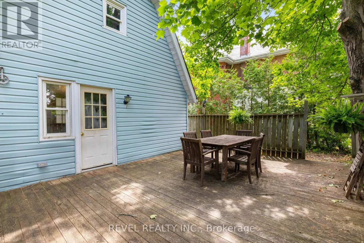
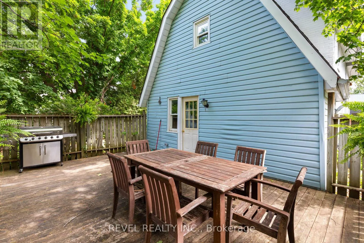
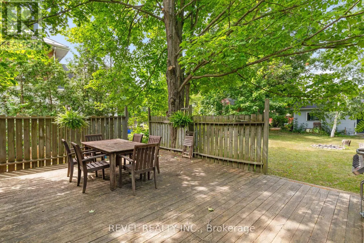
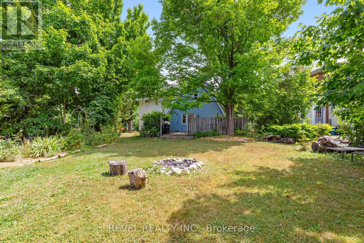
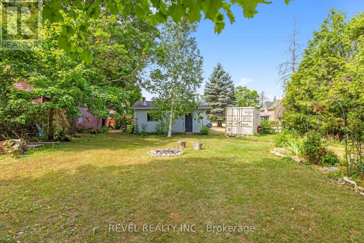
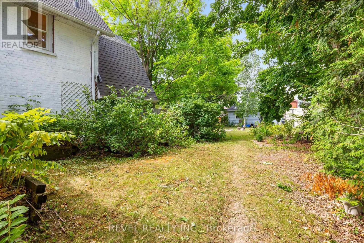
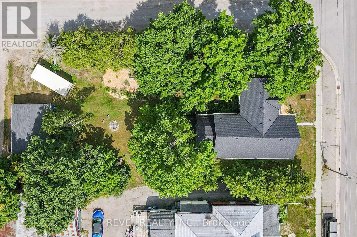
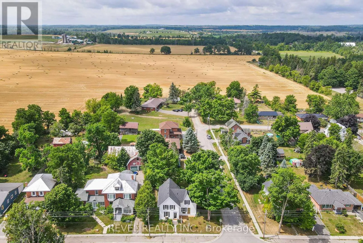
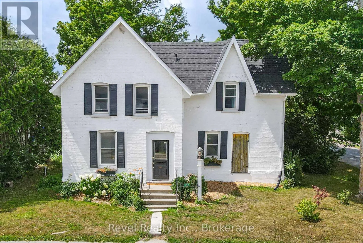
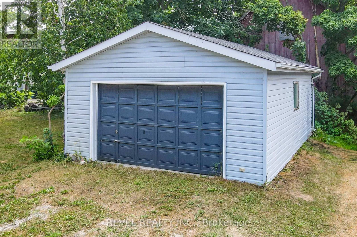
ELDON RD AND MARK ST Charming Century Home in the Heart of Little Britain. Welcome to this beautiful and spacious 4-bedroom, 2-bathroom Century Home, ideally located on a large corner lot in the vibrant Village of Little Britain. Bursting with character, the home greets you with a grand foyer and a stunning wood staircase. The main floor features a full living room adorned with farmhouse style wood floors, moldings and trim, a bright eat-in kitchen, and a separate formal dining room perfect for entertaining. Upstairs, you'll find four generously sized bedrooms, a full bathroom, and an abundance of natural light streaming through large windows. The main level also includes a convenient laundry area, a rear mudroom, and a walkout to a private backyard oasis.The mature, yard offers a large deck ideal for relaxing or hosting guests and a detached garage/shop for all your storage or hobby needs. This home is truly a statement piece and is centrally located near the community centre, shopping, dining, and the local school. Don't miss the opportunity to make this timeless home your forever home! (id:27476)

Property Highlights

MLS® Number
X13623066
Type
Single Family
Community Name
Little Britain
Ownership Type
Freehold
Land Size
61 x 159 FT
Parking Space Total
3

Building

Building Type
House
Storeys
2.00
Square Footage
2000 - 2500 sqft
Bathrooms Total
2
Bedrooms Above Ground
4
Bedrooms Total
4
Exterior Finish
Brick
Fireplace Present
No
Basement Type
N/A (Unfinished)
Basement Features
Building Heating Type
Forced air
Heating Fuel
Natural gas
Building Cooling Type
None

Utilities

Utility Sewer
Septic System

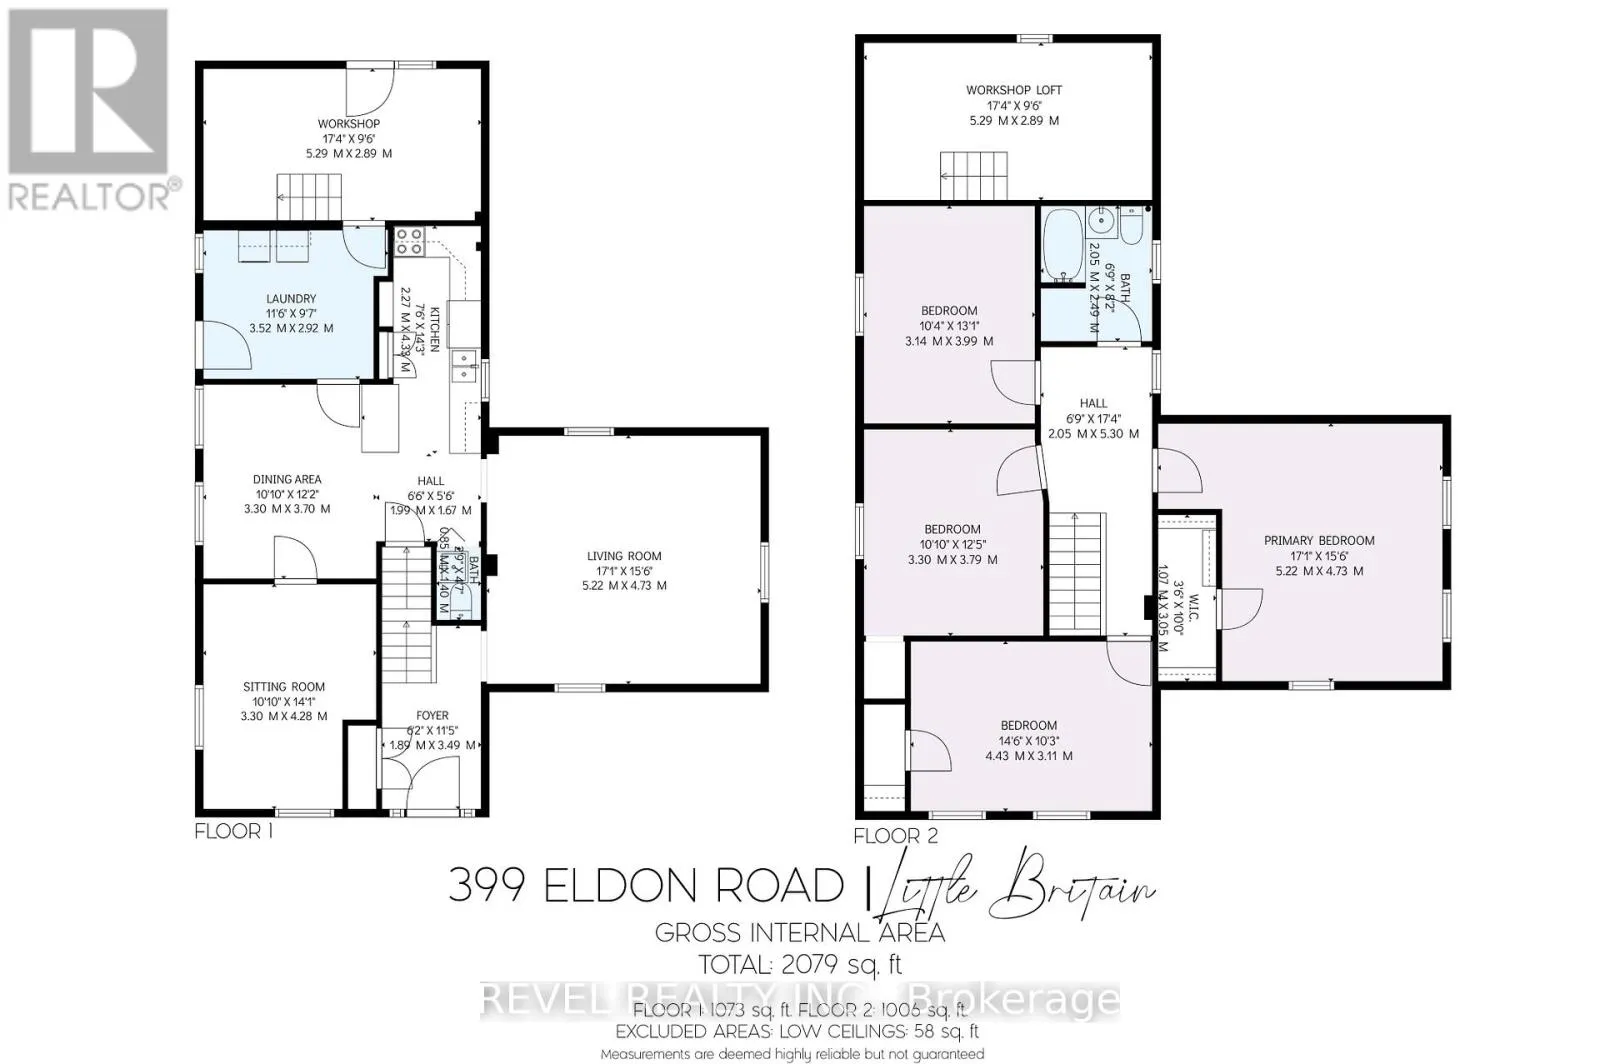
Room Layout

Bedroom 4
Second level
3.14 m x 3.99 m
Loft
Second level
5.29 m x 2.89 m
Primary Bedroom
Second level
5.22 m x 4.73 m
Bedroom 2
Second level
4.43 m x 3.11 m
Bedroom 3
Second level
3.3 m x 3.79 m
Foyer
Main level
1.89 m x 3.49 m
Sitting room
Main level
3.3 m x 4.28 m
Dining room
Main level
3.3 m x 3.7 m
Kitchen
Main level
2.27 m x 4.38 m
Laundry room
Main level
3.52 m x 2.92 m
Workshop
Main level
5.29 m x 2.89 m
Living room
Main level
5.22 m x 4.73 m

Location

Learn more about this property
Listing provided by:
Revel Realty Inc.
MLS® number:
X13623066
Agent:
Trish Todd
*Indicates required field
Name is required
Email is required
Please enter a valid phone number (e.g., 416-111-1111).

Street Spotlight - For sale