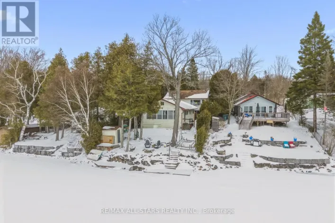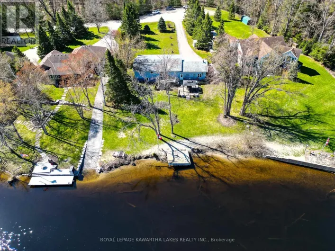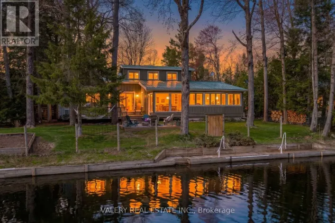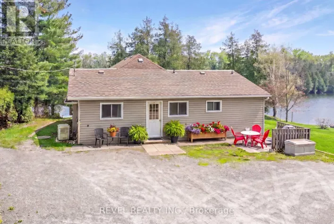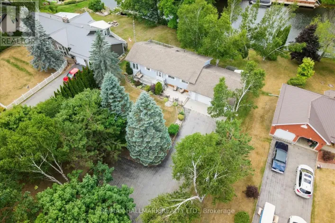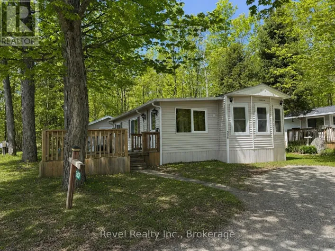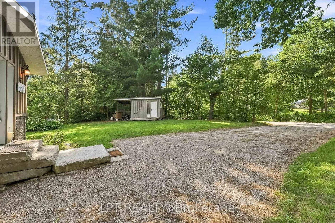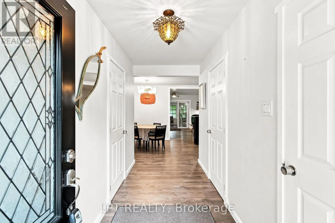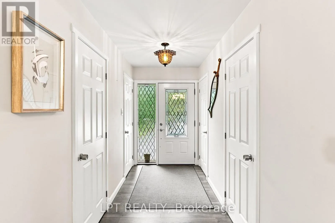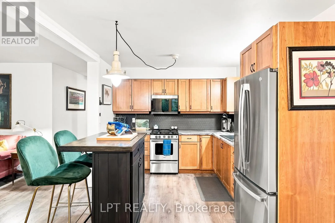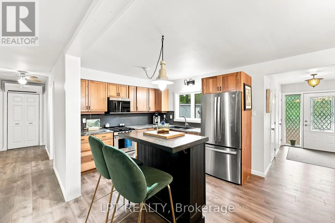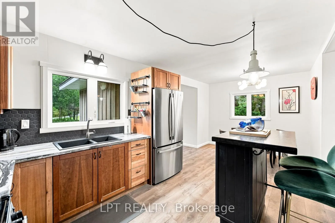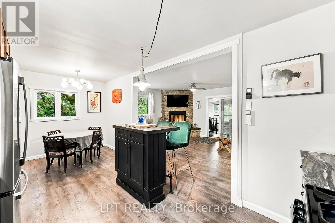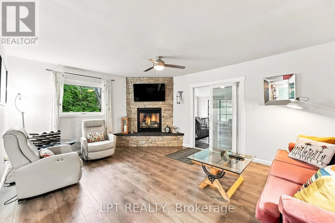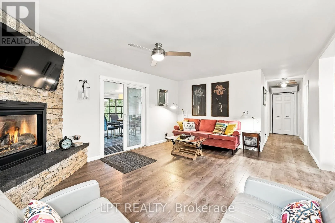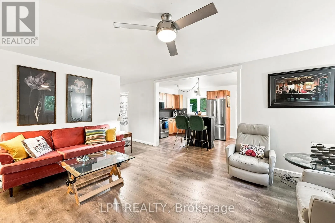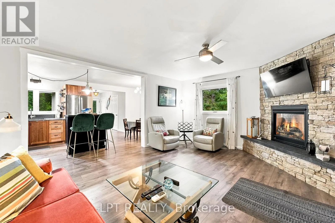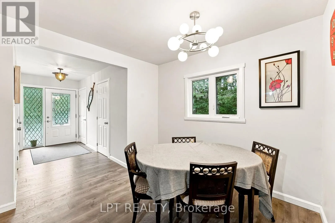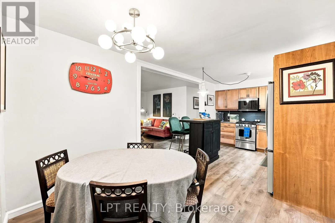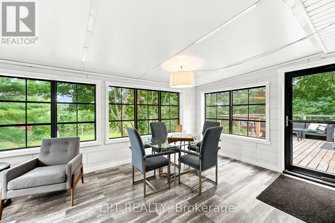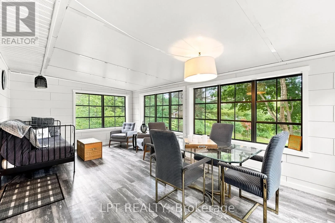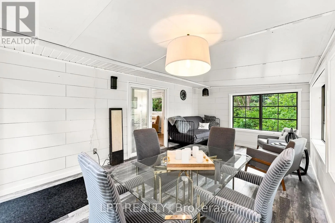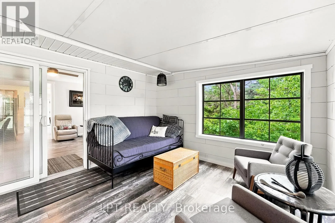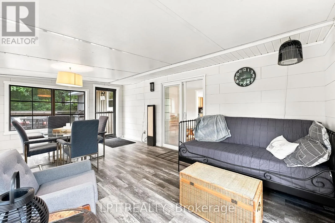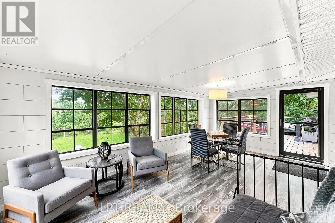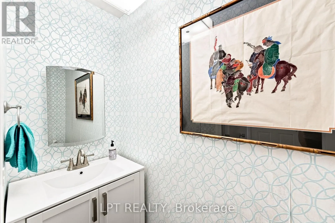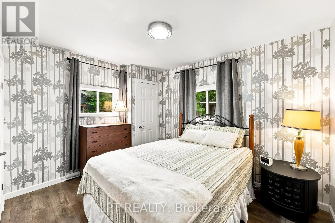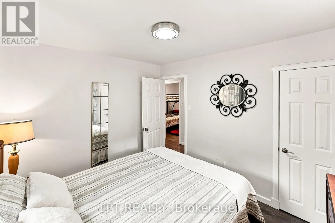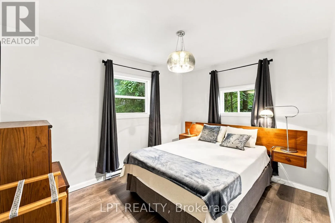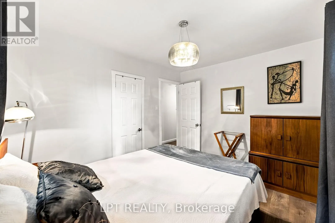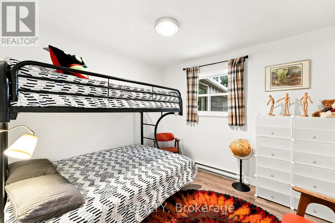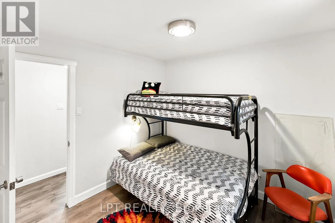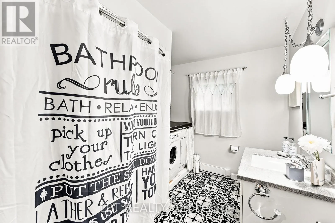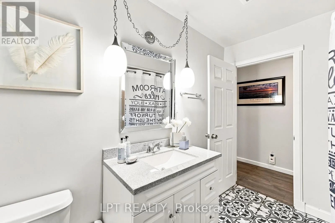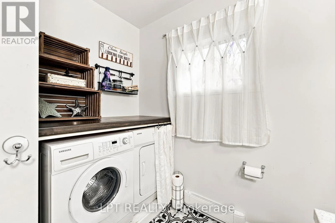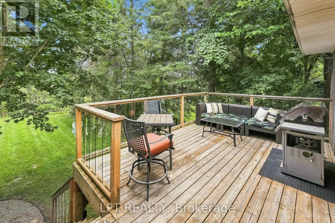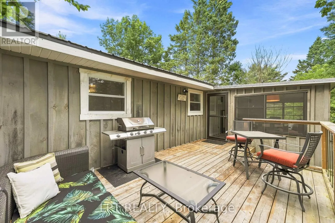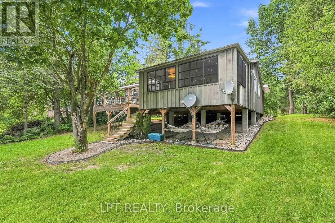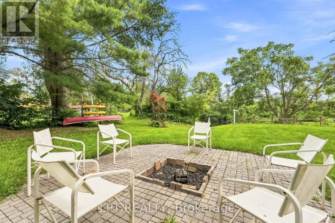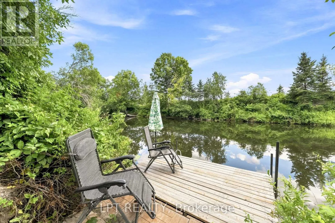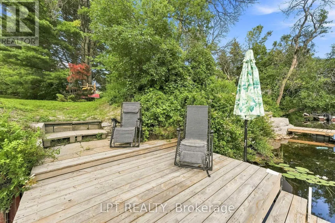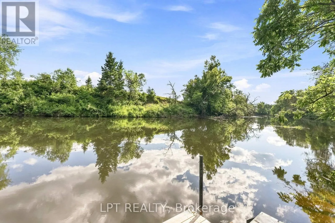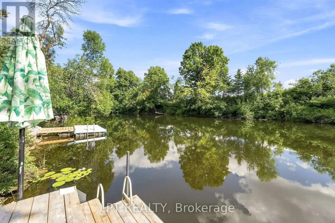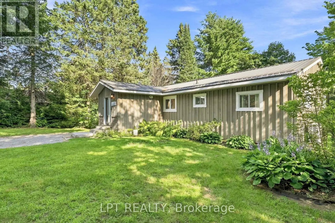
Cross Streets: 121 and Burnt River Road. ** Directions: 121 North to Burnt River Road - west to Basswood Drive - turn left to #23. Welcome to your own waterfront escape on the beautiful Burnt River, where unforgettable summers, peaceful mornings and endless boating adventures await. Offering 70' of waterfront with clean, swimmable shoreline and direct boating access to Cameron Lake and the entire Trent Severn Waterway, this beautifully renovated property delivers the waterfront lifestyle you've been dreaming about at an affordable price. Updated throughout, this charming 3 bedroom cottage is move-in ready and blends modern comfort with timeless cottage appeal. Inside, you'll find bright, open living spaces featuring update flooring, quality finishes and a stunning floor to ceiling fireplace with a propane insert that creates the perfect gathering place after a day on the water. The beautifully renovated kitchen offers abundant cabinetry, modern appliances and an open layout that's perfect for entertaining. The bright sunroom provides an ideal place to enjoy your morning coffee, relax with a good book or gather with family and friends while taking in views of the surrounding property. Step outside onto the spacious deck where mature trees provide exceptional privacy and create the perfect setting for summer barbecues and eveings under the stars. Down by the water, your private dock invites endless days of swimming, kayaking, canoeing, paddleboarding, fishing or simply setting off to explore one of Ontario's most spectacular interconnected boating systems. End the day around the firepit sharing stories beneath the stars and creating memories that will last a lifetime. Whether you're searching for the perfect family cottage, a peaceful weekend getaway or a property that's suitable for year round enjoyment, this exceptional waterfront retreat has it all. Located just minutes from Fenelon Falls and less than two hours from the GTA, this is your opportunity to enjoy affordable waterfront living in the heart of the Kawartha's. Your waterfront lifestyle starts here! (id:27476)