122 Mcguire Beach Road, Kawartha Lakes, Ontario K0M 2B0

Listed for:
$475,000
3 beds
1 baths
Listed 15 days ago
House for rent: 122 Mcguire Beach Road, Kawartha Lakes, Ontario K0M 2B0

View all 43 photos

About

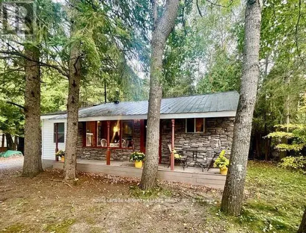
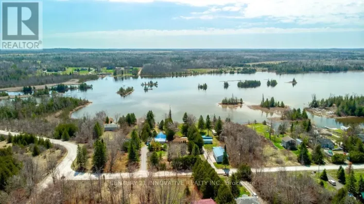
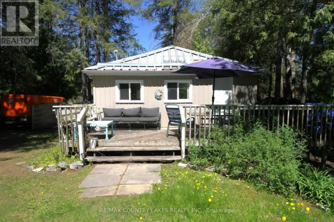
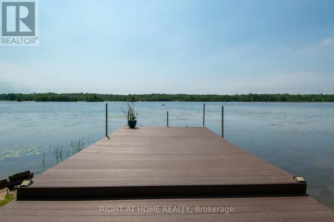
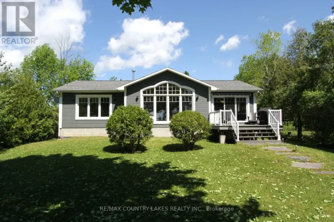
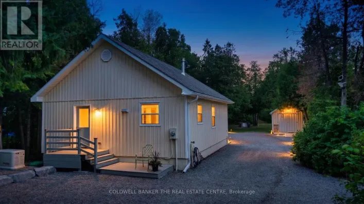
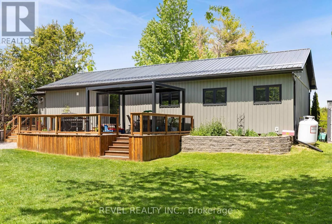
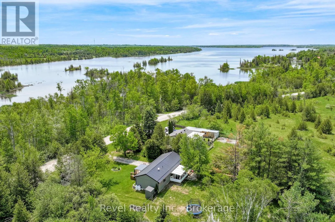
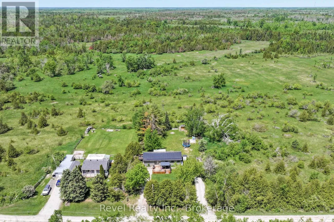
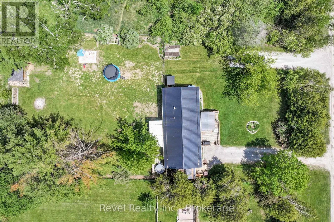
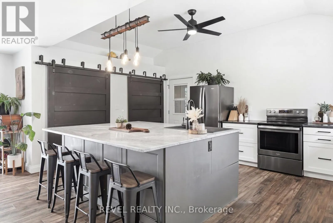
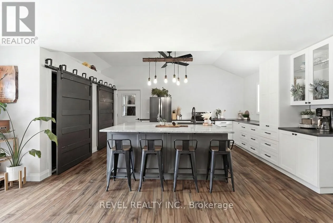
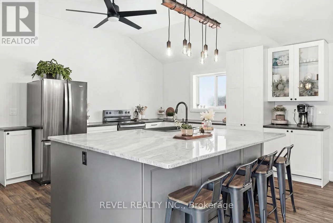
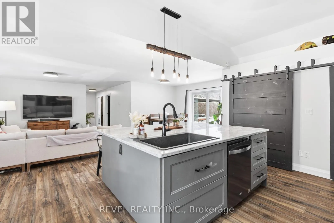
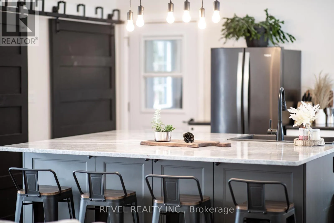
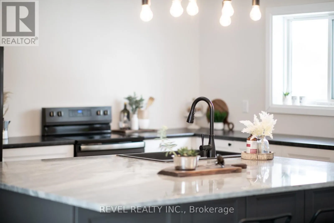
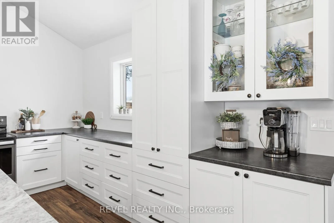
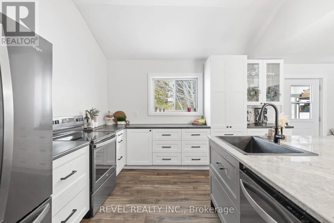
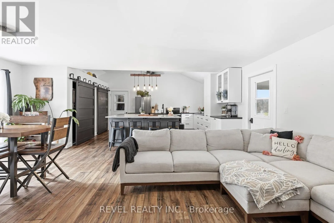
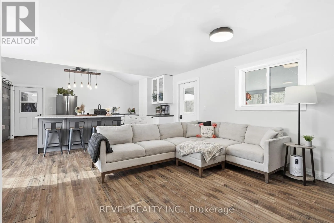
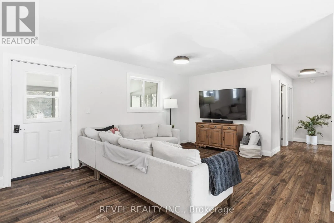
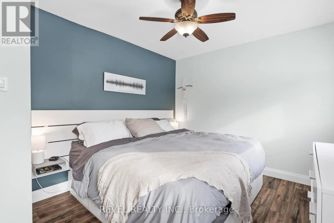
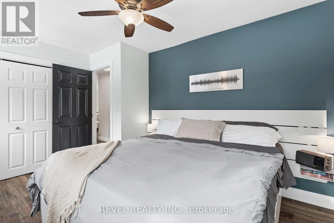
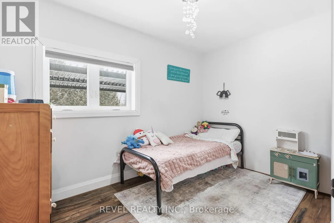
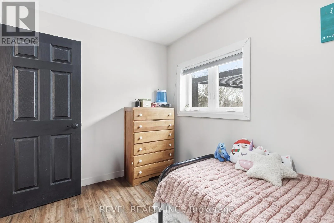
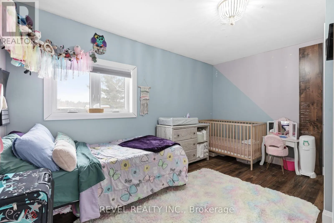
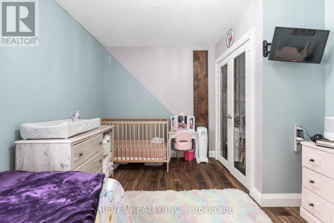
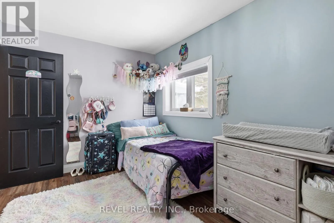
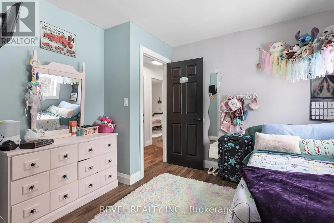
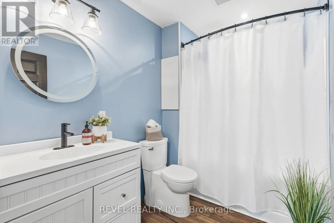
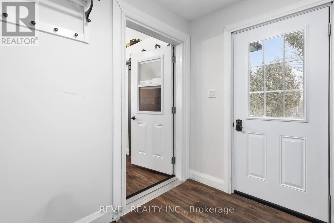
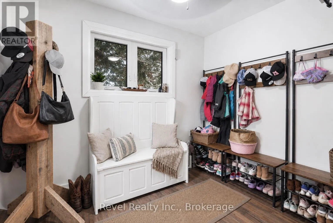
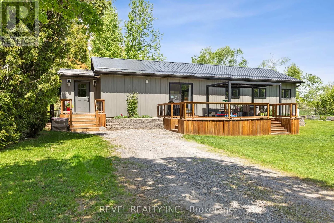
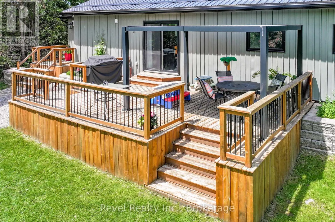
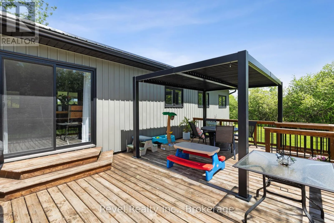
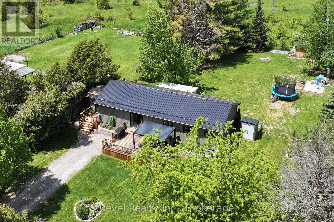
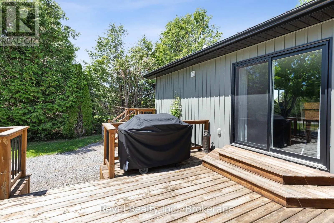
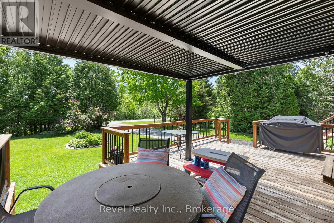
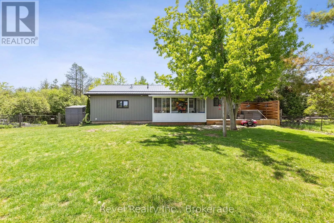
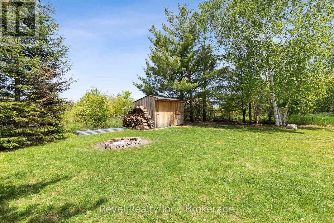
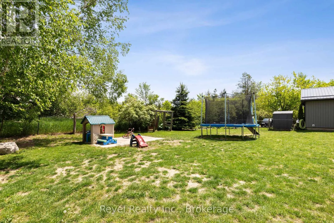
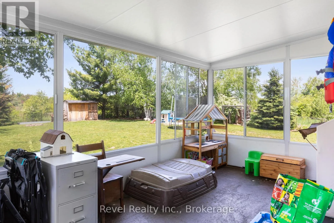
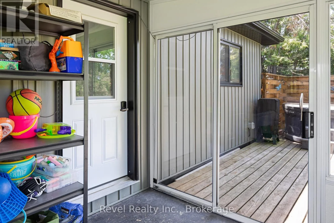
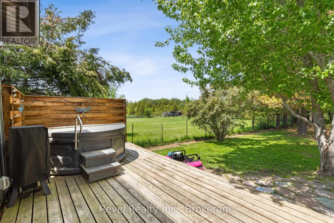
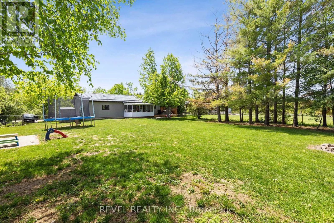
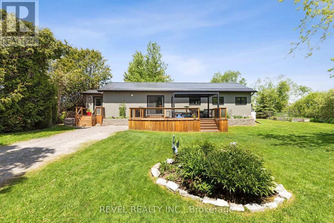
Cross Streets: Hwy 48 E & Kirkfield Rd. ** Directions: Kirkfield Rd to McGuire Beach Rd. Nicely renovated, open-concept bungalow set on a private half -acre lot, just steps to Canal Lake. Bright living space with new kitchen featuring huge centre island with quartz countertops. Screened-in porch plus front and back decks extend the living space outdoors.This three bedroom, one bathroom home has been well maintained and the extensive updates are sure to bring peace of mind. New septic system (2024), new water treatment system (2019), new jet pump and pressure tank (2019) new windows, siding, soffit, fascia and steel roof (2021). Updated furnace (2018) and central air (2024), Upgraded insulation (2020) and this home has a second driveway, leaving no shortage of outdoor space for parking and all the toys. This home is equipped with a generlink, which is sure to bring peace of mind. A quiet and peaceful section of McGuire Beach Rd with year-round municipal maintenance. Ideal for buyers that want a home that has been well maintained, thoughtfully updated and fantastic outdoor space to enjoy. (id:27476)

Property Highlights

MLS® Number
X13628314
Type
Single Family
Community Name
Carden
Ownership Type
Freehold
Land Size
104 x 209 FT
Parking Space Total
10

Building

Building Type
House
Storeys
1.00
Square Footage
1100 - 1500 sqft
Bathrooms Total
1
Bedrooms Above Ground
3
Bedrooms Total
3
Exterior Finish
Vinyl siding
Fireplace Present
No
Basement Type
Crawl space
Basement Features
Building Heating Type
Forced air
Heating Fuel
Propane
Building Cooling Type
Central air conditioning

Utilities

Power
Generator
Utility Sewer
Septic System

Room Layout

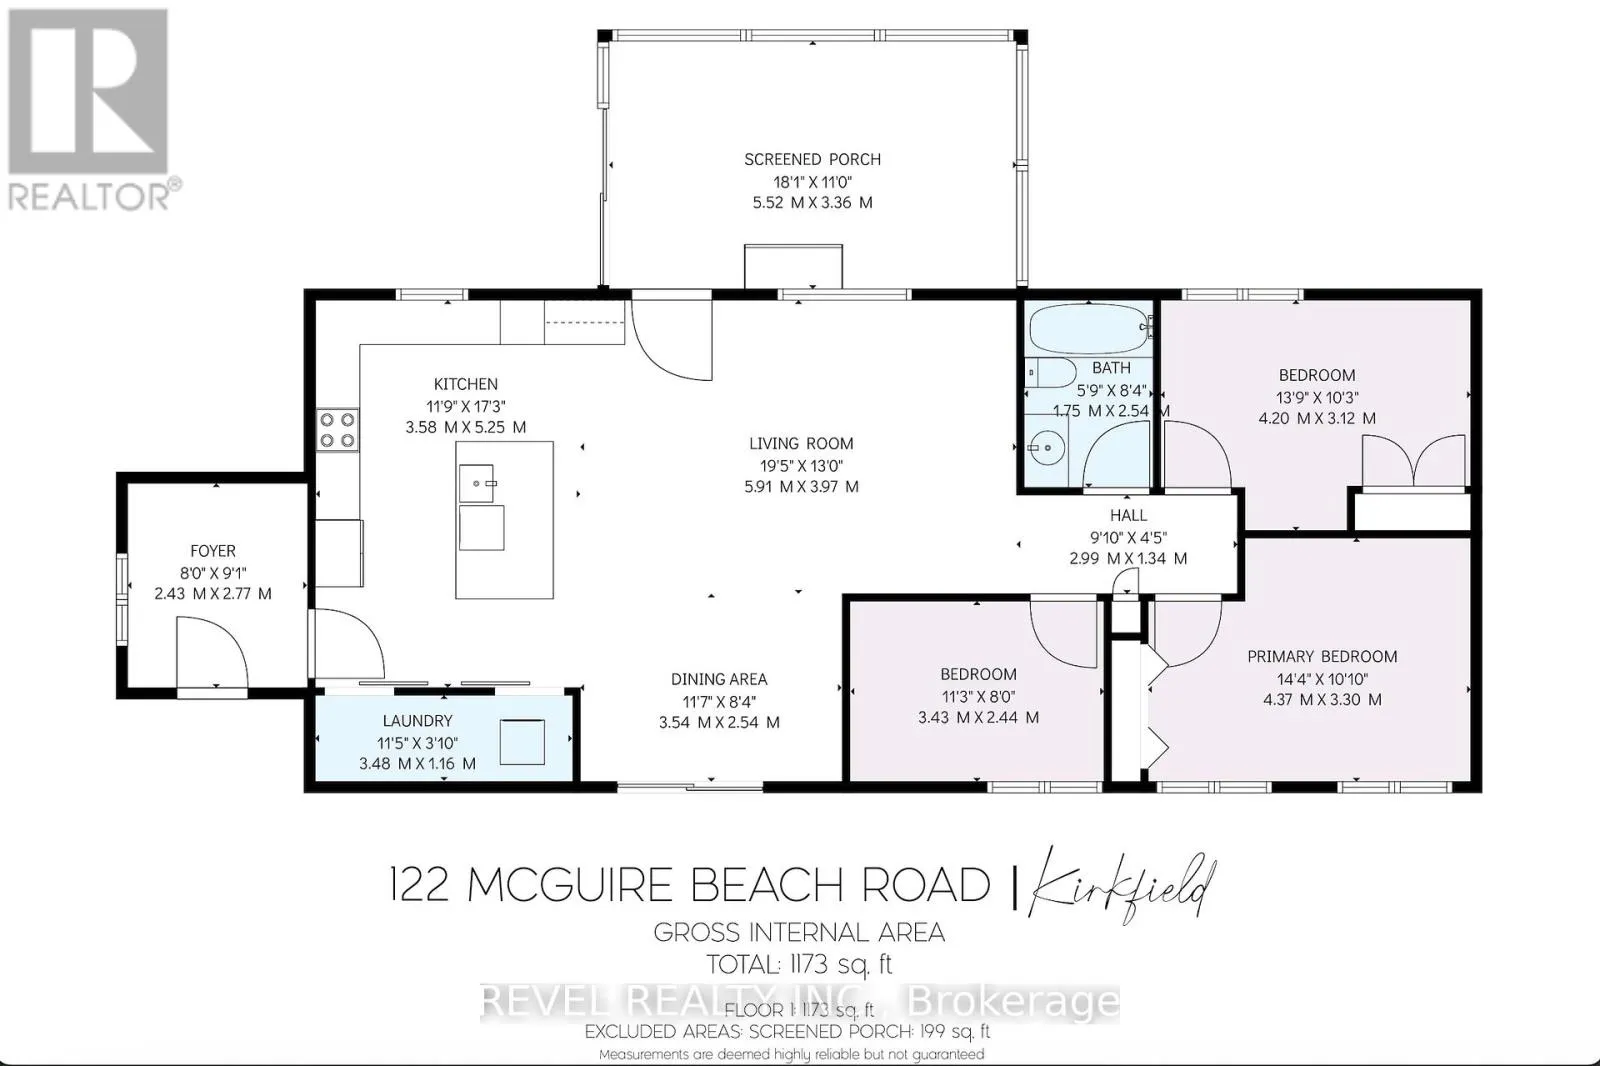
Kitchen
Main level
3.58 m x 5.25 m
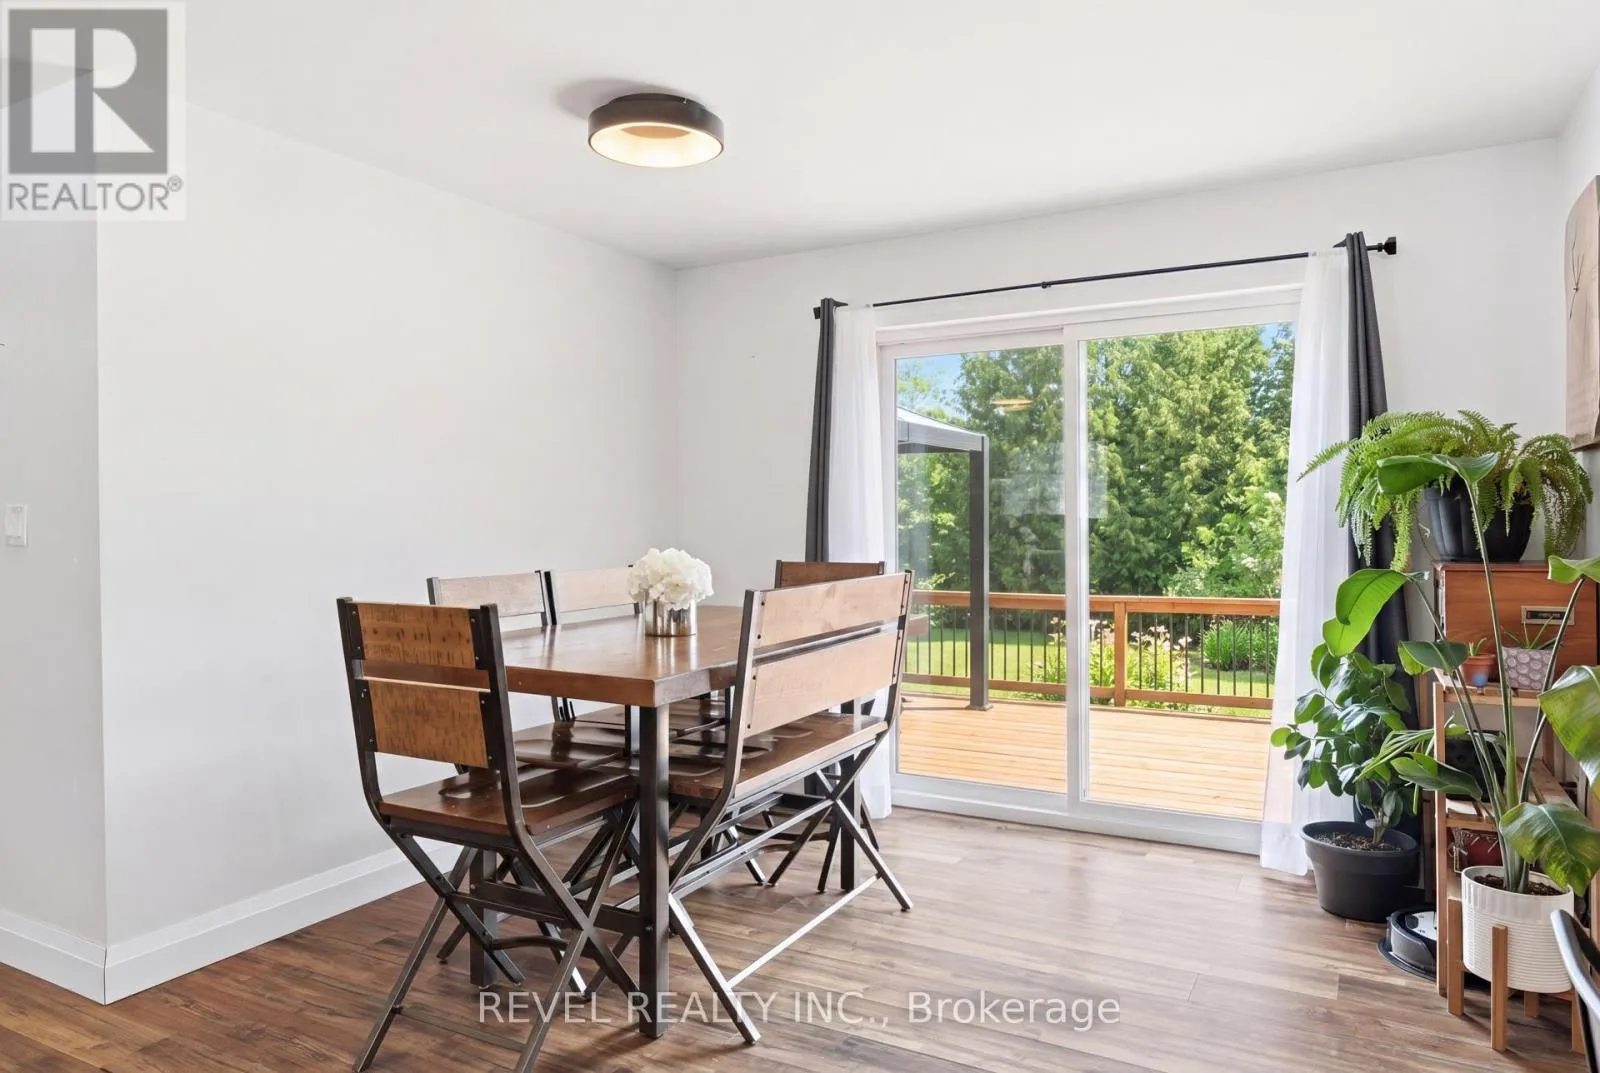
Dining room
Main level
3.54 m x 2.54 m
Living room
Main level
5.91 m x 3.97 m
Foyer
Main level
2.43 m x 2.77 m
Bedroom
Main level
4.37 m x 3.3 m
Bedroom
Main level
4.2 m x 3.12 m
Bedroom
Main level
3.43 m x 2.44 m
Bathroom
Main level
1.75 m x 2.54 m
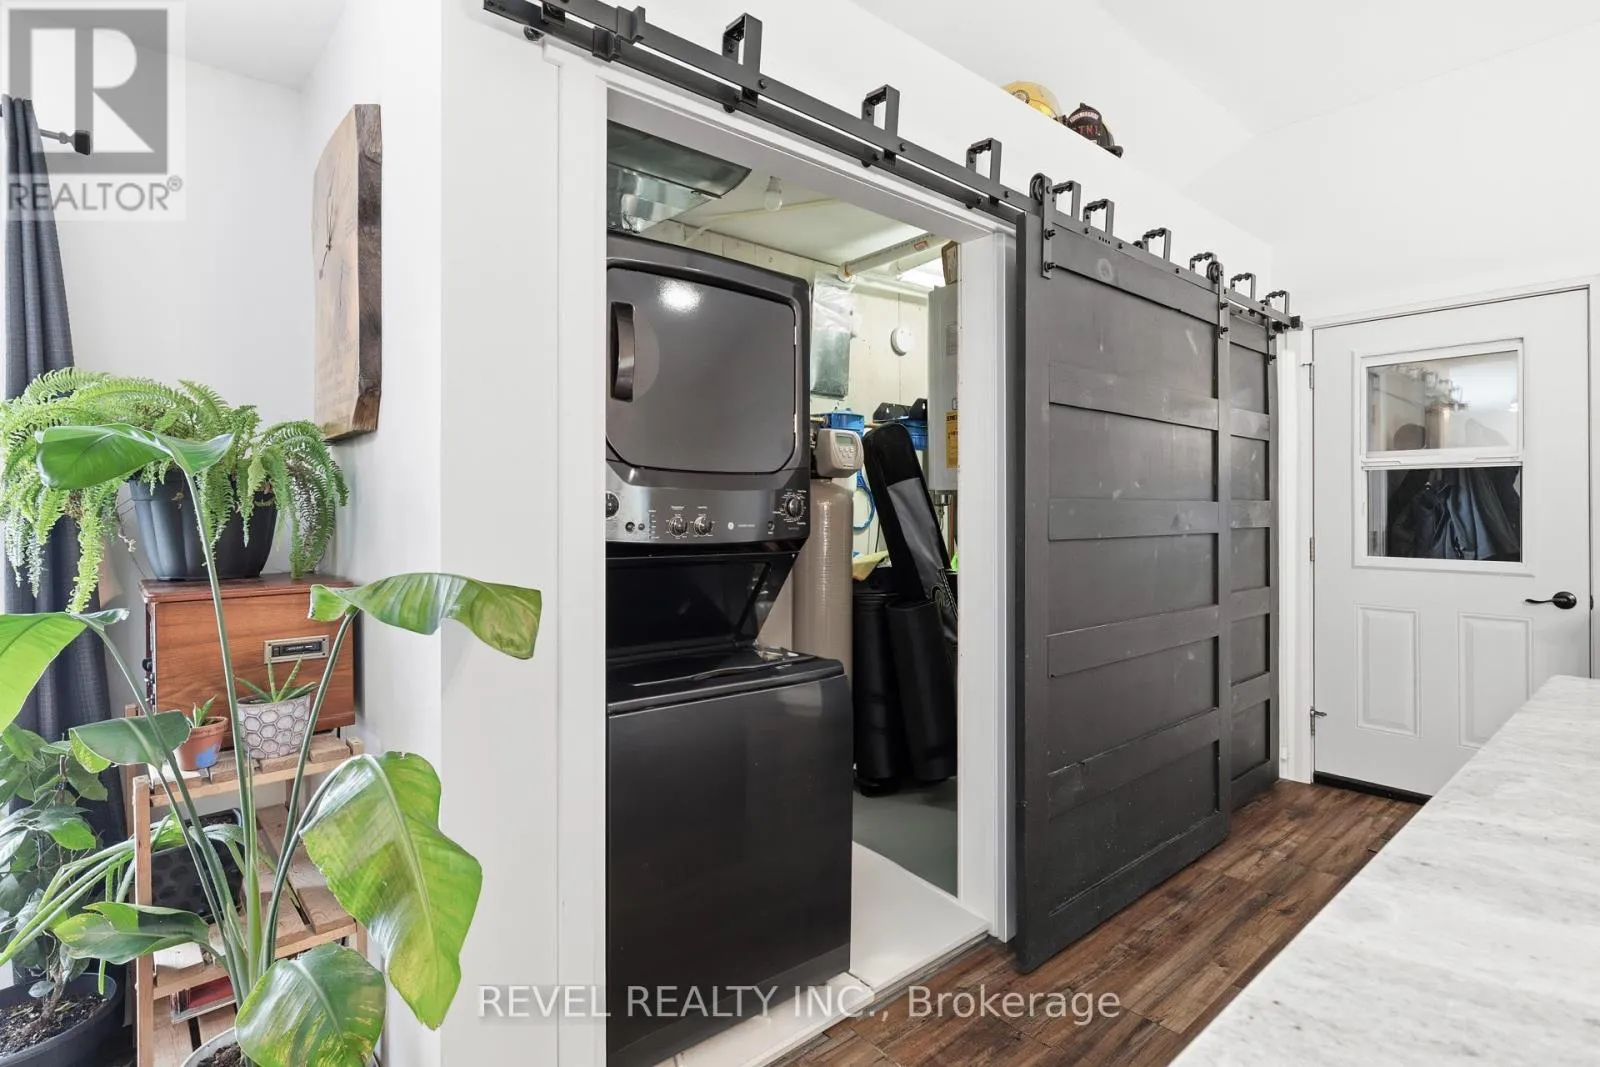
Utility room
Main level
3.48 m x 1.16 m
Sunroom
Main level
5.52 m x 3.36 m

Location

Learn more about this property
Listing provided by:
Revel Realty Inc.
MLS® number:
X13628314
Agent:
Nicole Naylor
*Indicates required field
Name is required
Email is required
Please enter a valid phone number (e.g., 416-111-1111).

Street Spotlight - For sale