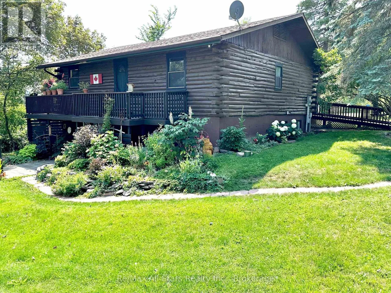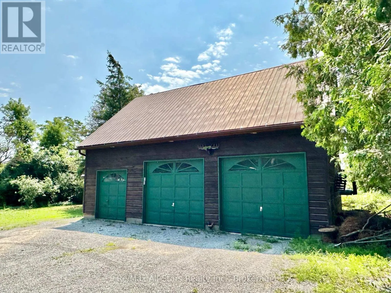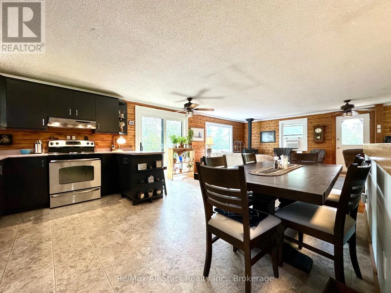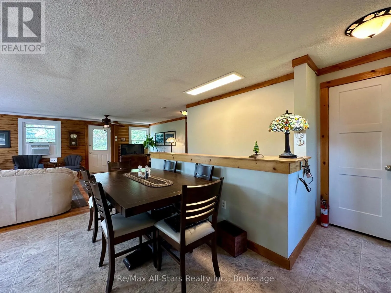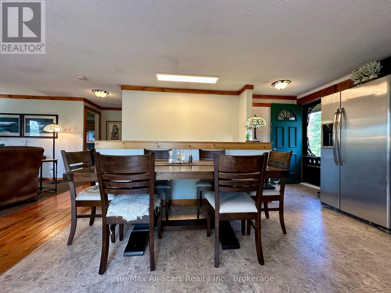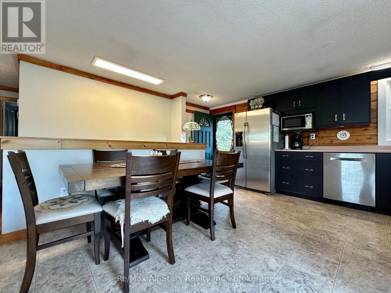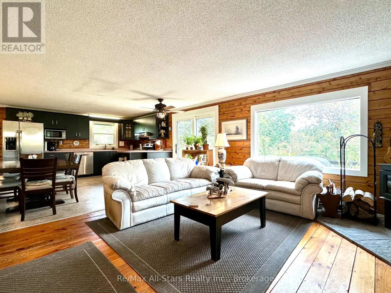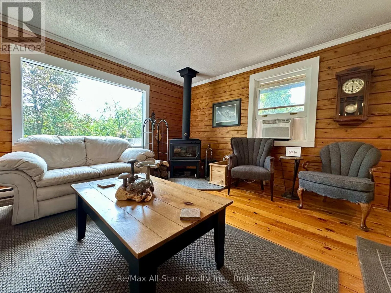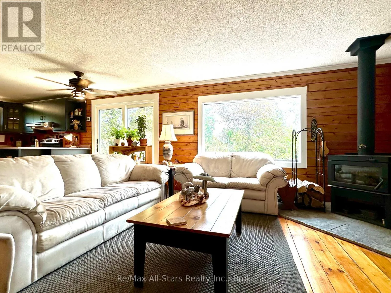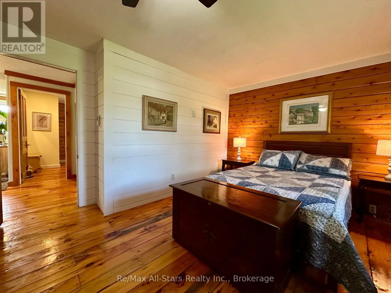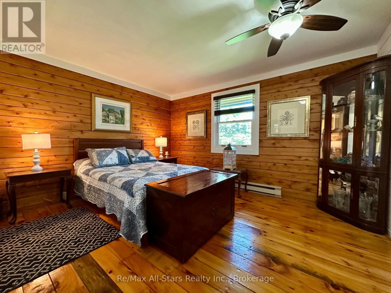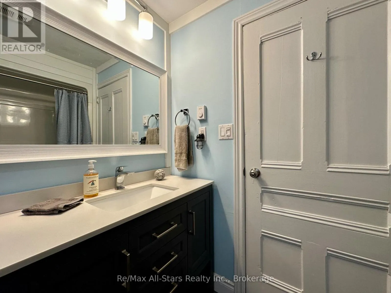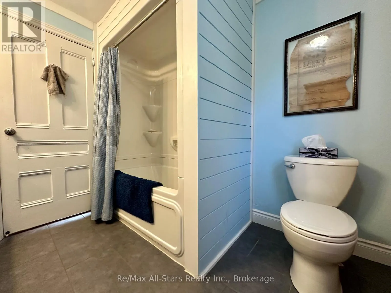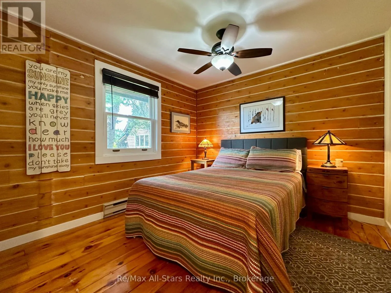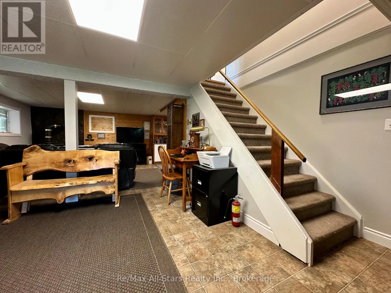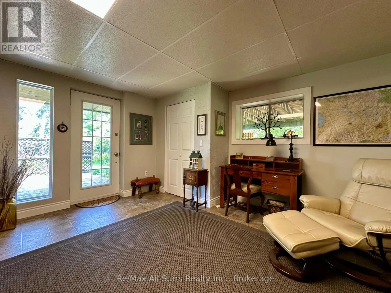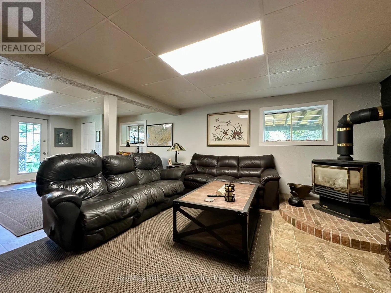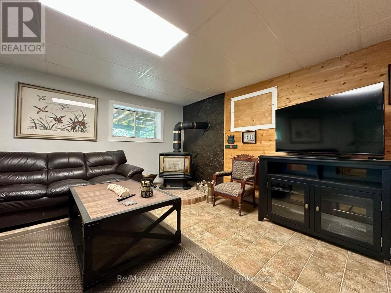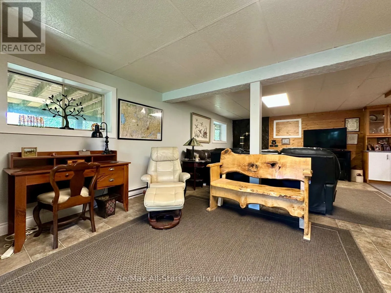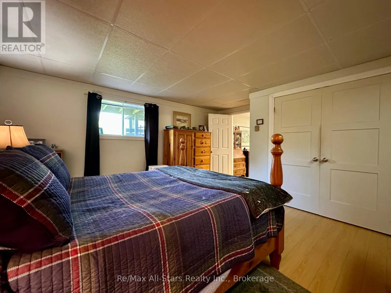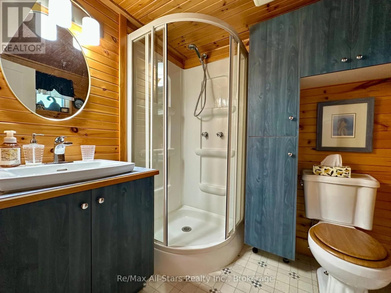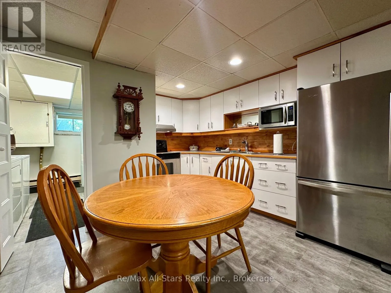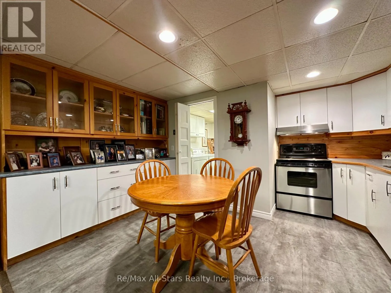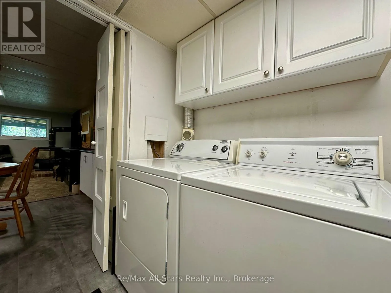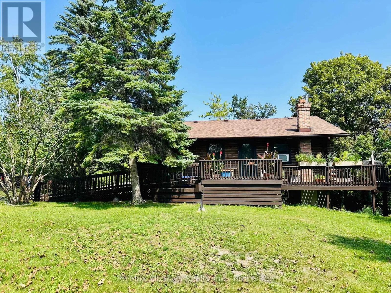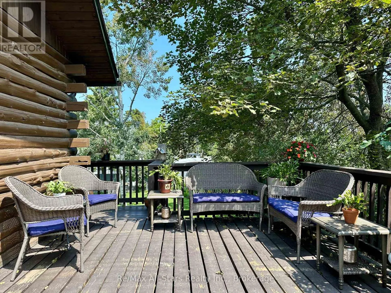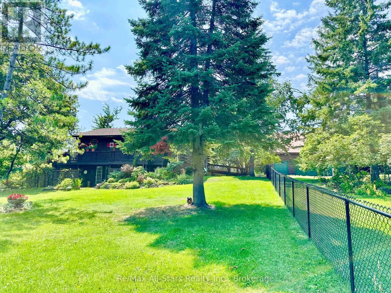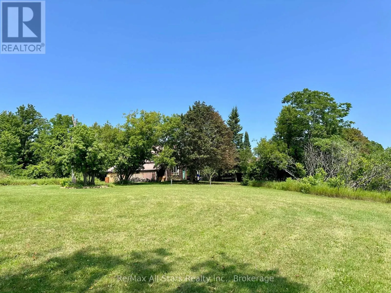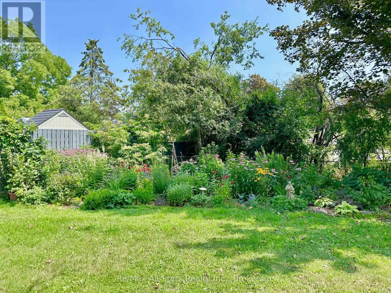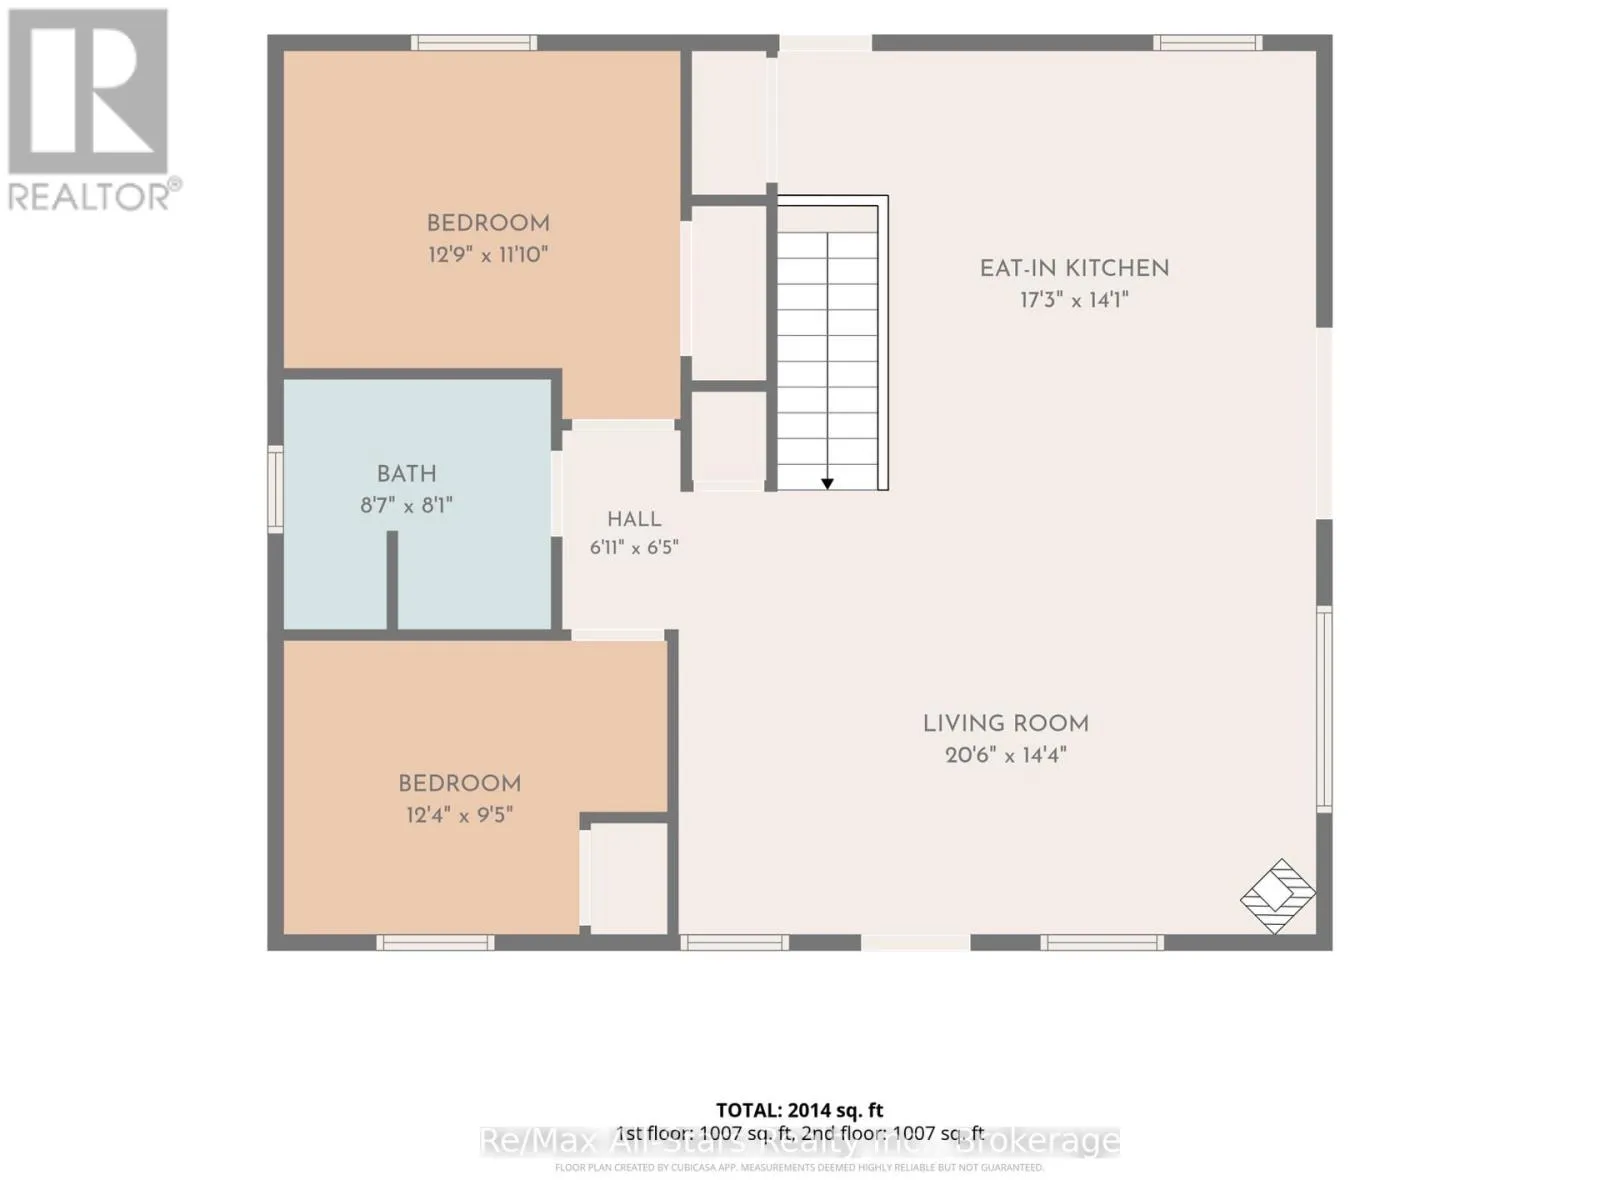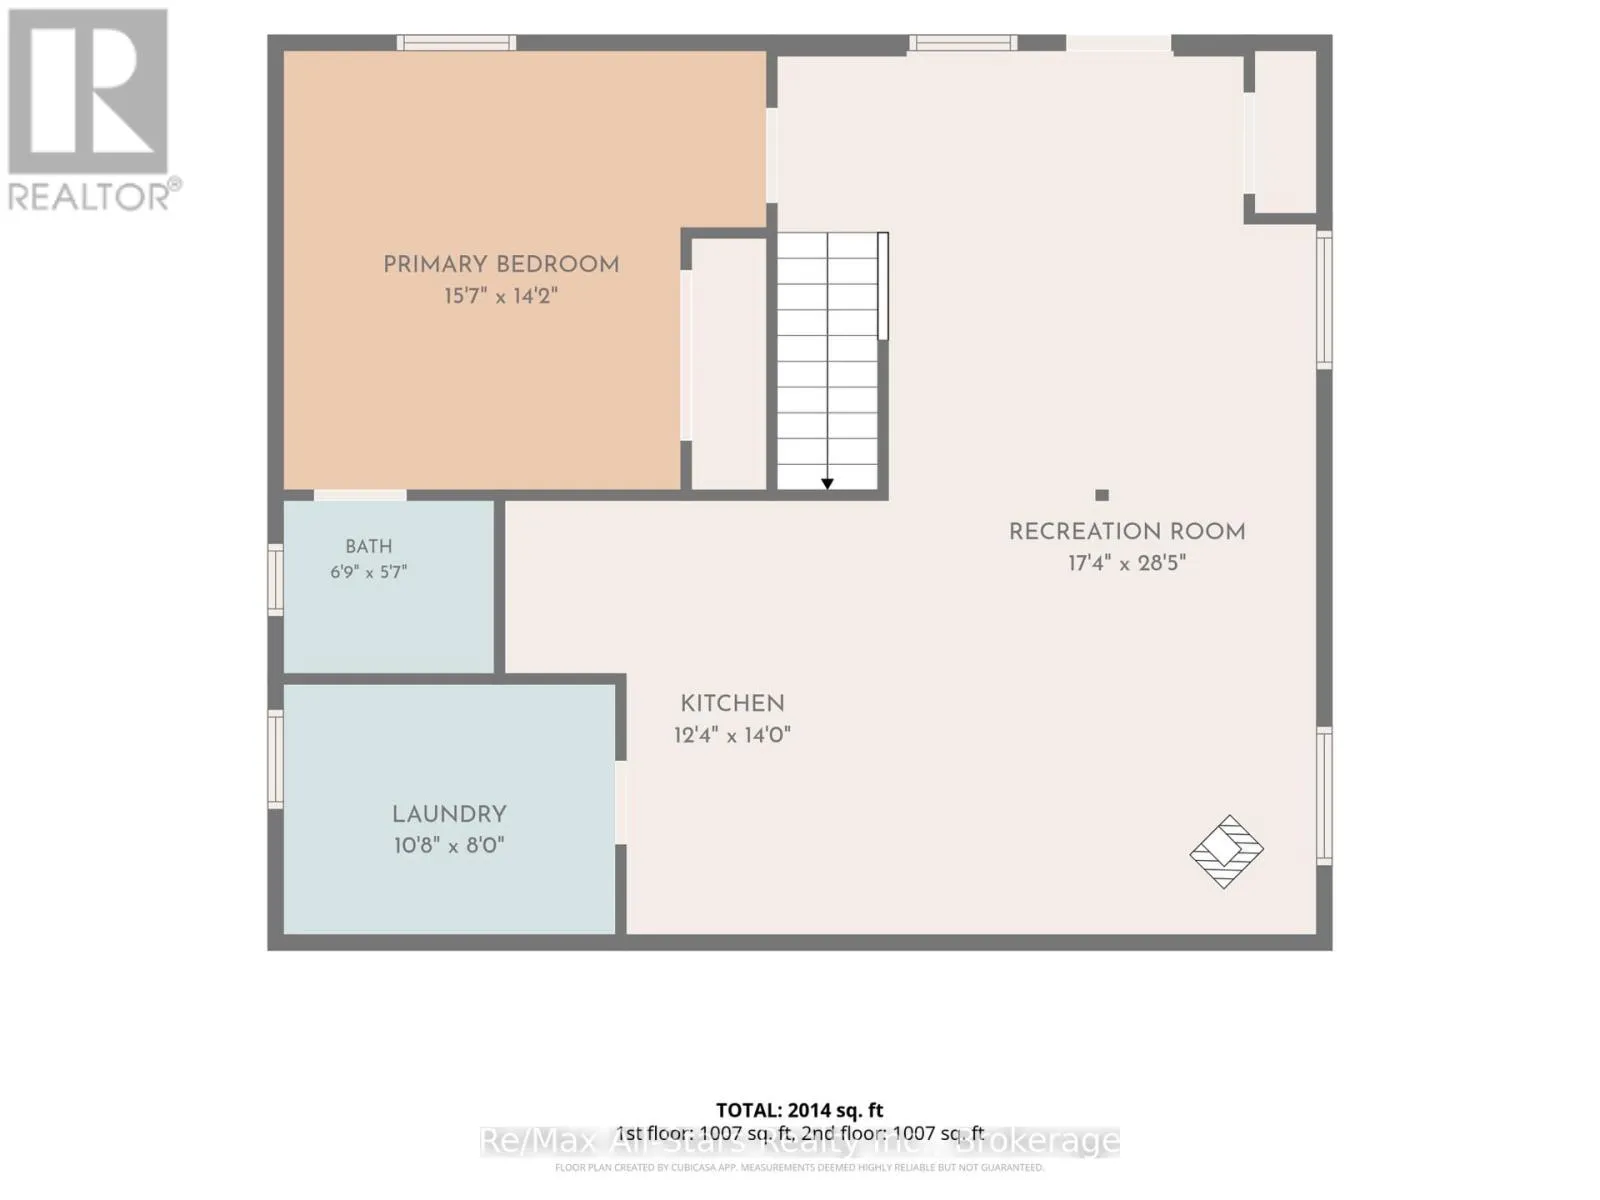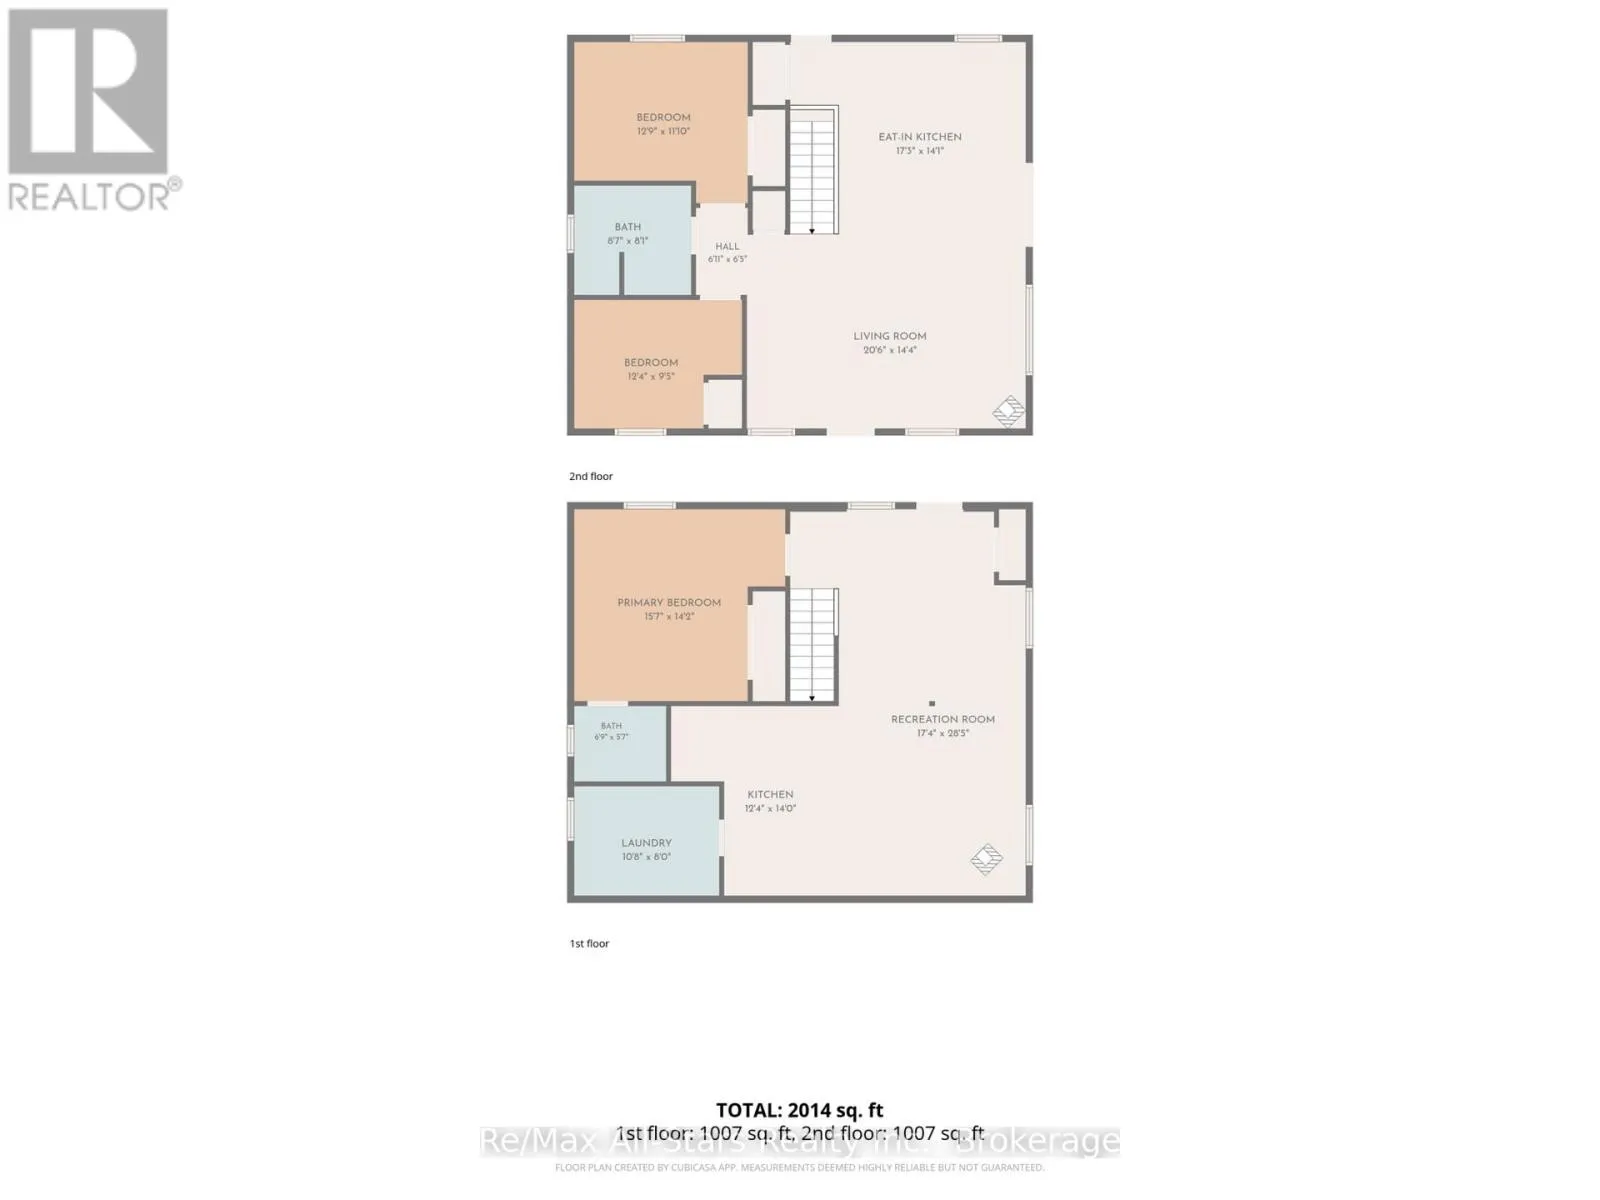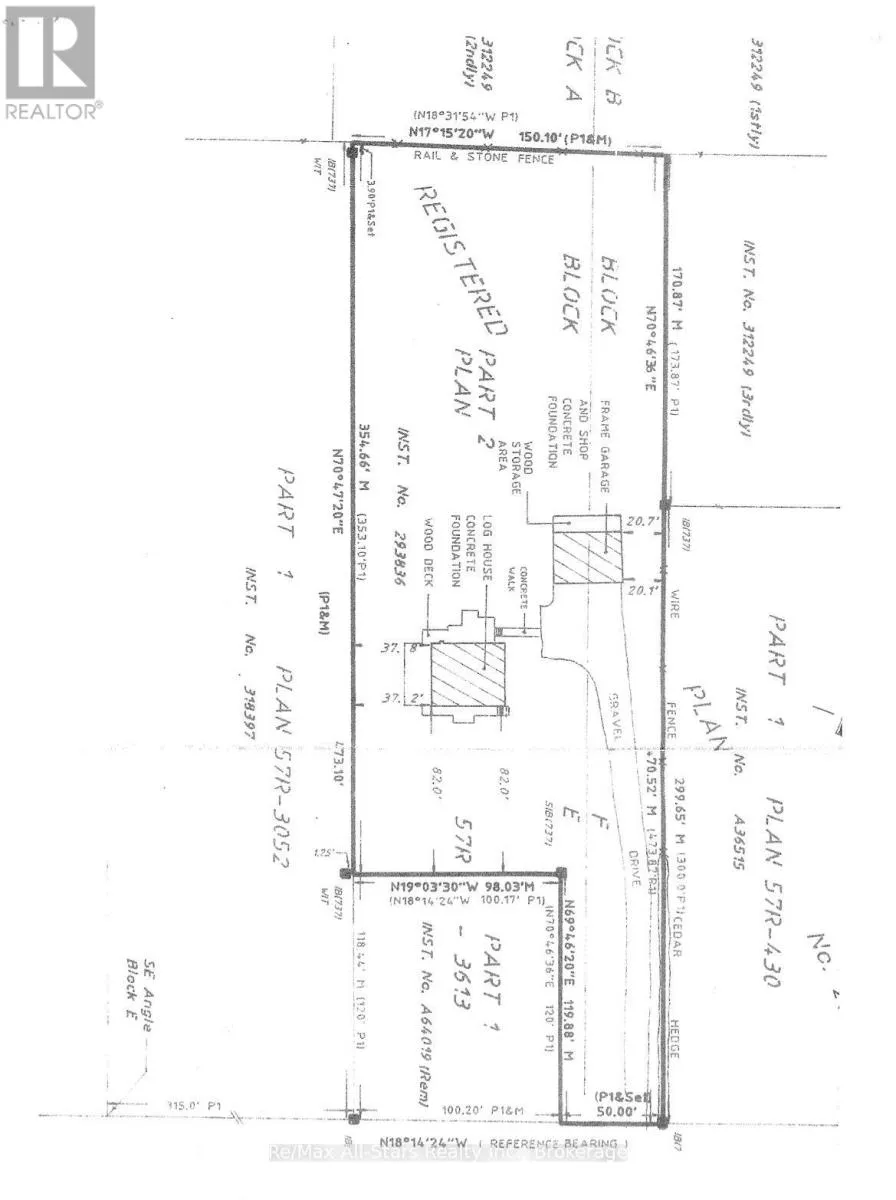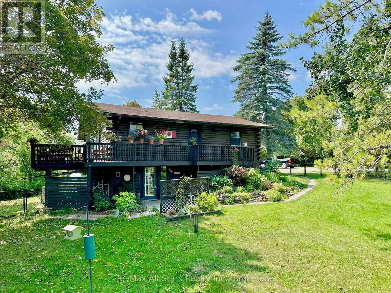
Cross Streets: COUNTY RD 8/ REID. ** Directions: COUNTY RD 8 TO REID ST ON THE LEFT HAND SIDE. Welcome to this beautifully maintained raised log bungalow set on a private 1.4-acre lot in the heart of picturesque Bobcaygeon. Offering the perfect balance of in-town convenience and country-style privacy, this unique property has been thoughtfully updated with a freshly painted interior, new picture window and sliding patio door, new eavestroughs, and extensive new fencing surrounding a large portion of the yard. The bright open-concept main level features a spacious kitchen with stainless steel appliances overlooking the living room, where a cozy wood-burning stove creates the perfect gathering space. Step outside to the expansive wraparound deck, ideal for entertaining or simply enjoying the peaceful setting. The main floor offers two generous bedrooms and an updated four-piece bathroom. The fully finished walkout lower level provides exceptional versatility with its own kitchen, spacious family room, laundry area, large bedroom with ensuite, and separate entrance, making it an ideal in-law suite or multi-generational living space. Outside, mature trees and established gardens create a tranquil backdrop, while the oversized heated detached garage with full hydro and a durable metal roof offers the perfect workshop, hobby space, or ultimate "man cave." Set well back from the road, the property provides outstanding privacy while remaining just a short walk to downtown Bobcaygeon's shops, restaurants, and amenities, with public boat launches on both Pigeon Lake and Sturgeon Lake only minutes away. A rare opportunity to enjoy the warmth and character of a log home with space, privacy, and an unbeatable location. (id:27476)