117 Echo Bay Road, Kawartha Lakes, Ontario K0M 1A0

Listed for:
$529,000
3 beds
1 baths
Listed 16 days ago
House for rent: 117 Echo Bay Road, Kawartha Lakes, Ontario K0M 1A0

View all 27 photos

About

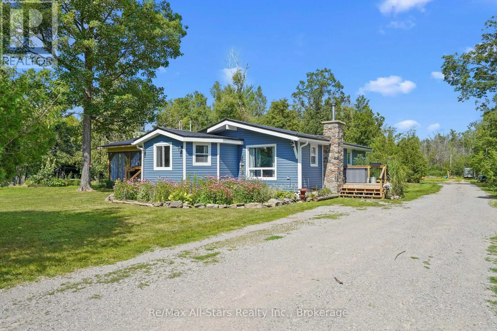
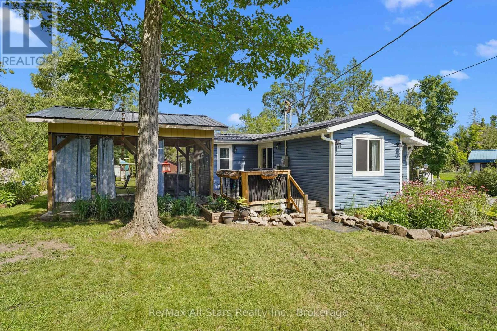
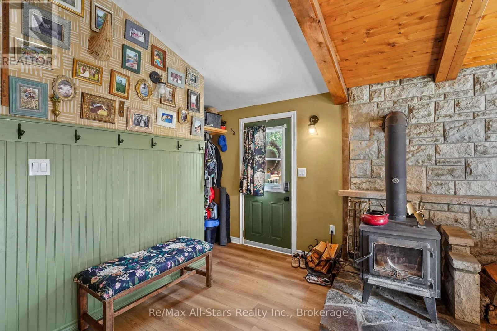
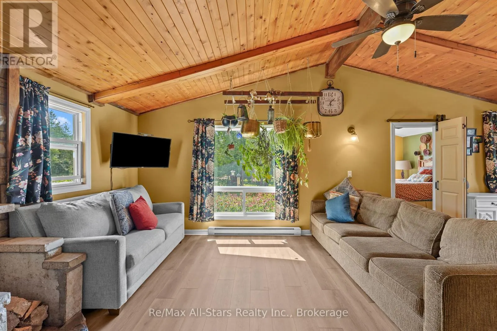
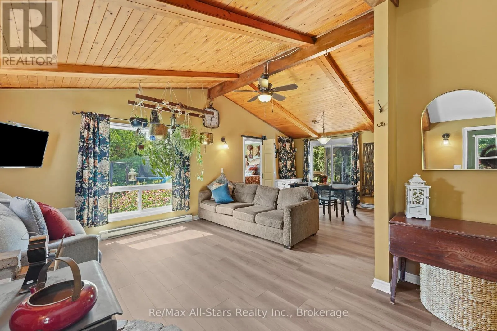
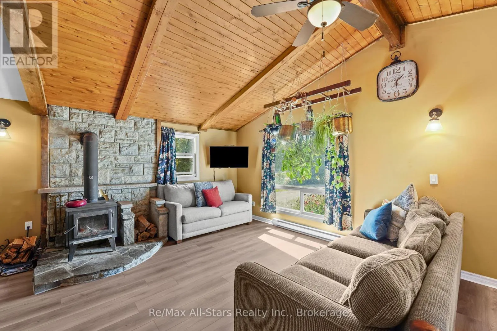
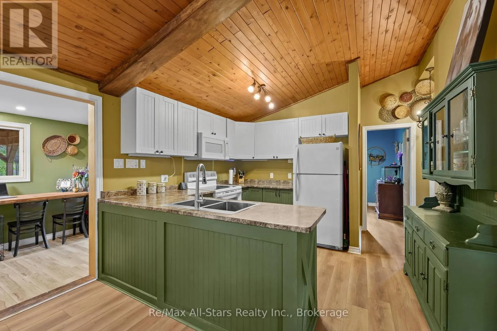
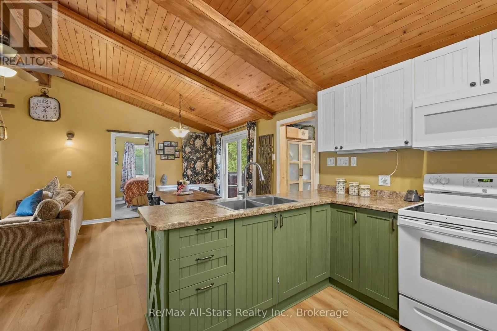
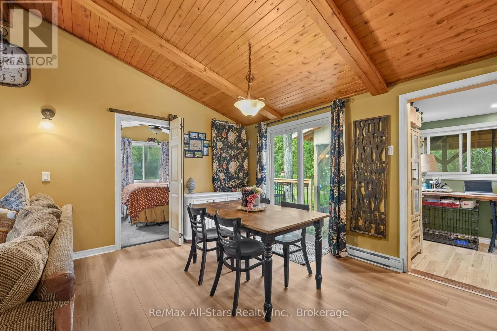
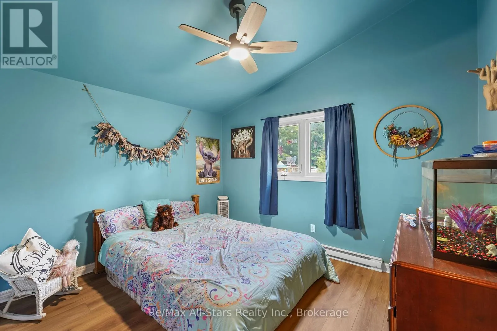
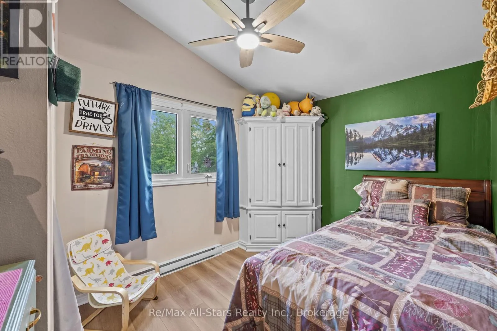
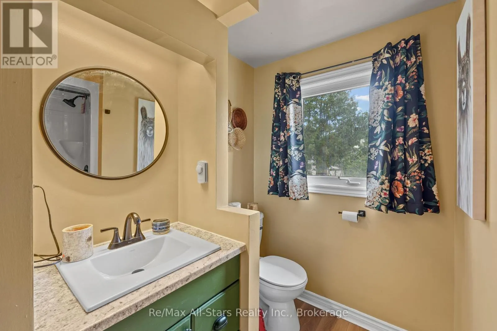
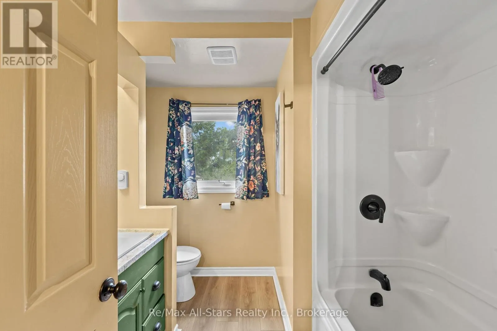
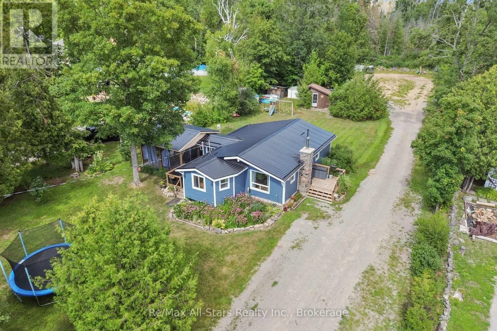
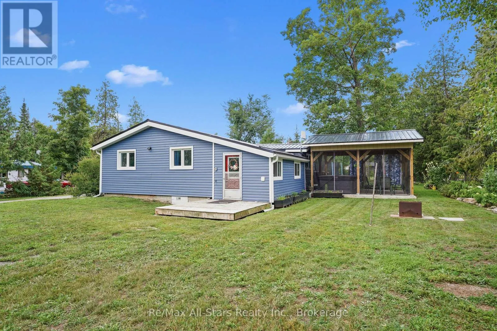
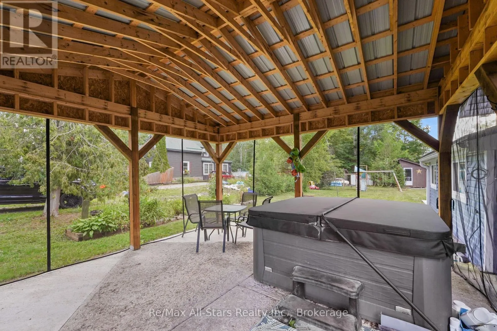

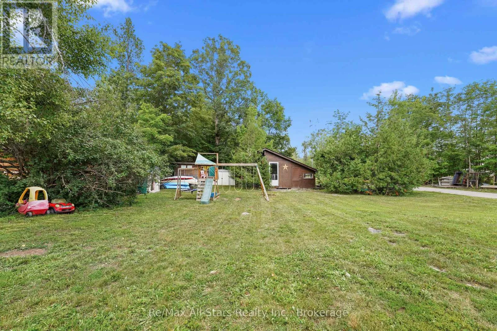
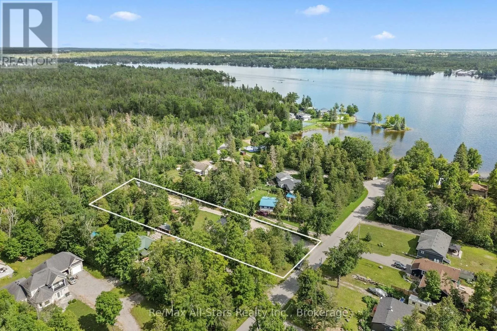
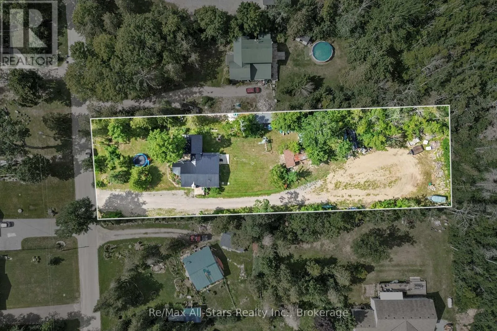
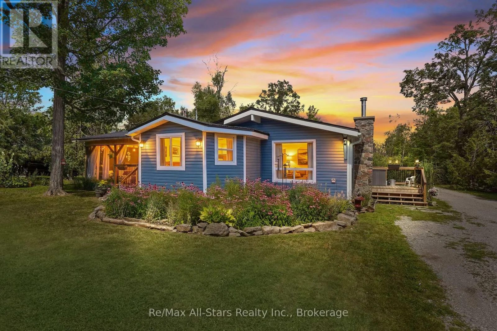
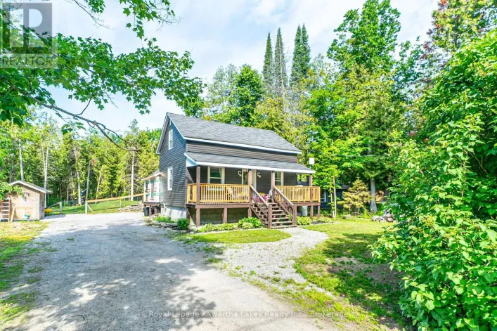
Cross Streets: Cty Rd 8/Echo Bay Rd. ** Directions: County Rd 8 to Echo Bay Rd. Welcome to your own slice of country living! Set on nearly 1 acre just minutes down the road from public water access, this updated 3-bedroom, 1-bathroom bungalow offers the prefect balance of peaceful country living and the lakeside lifestyle the Kawarthas are know for. Enjoy easy access to boating, swimming, fishing and endless outdoor recreation. The bright, open-concept home features soaring cathedral ceilings, a WETT-certified wood stove, and numerous updates, including vinyl flooring (2026), a metal roof (2024), new eavestroughs (2024), vinyl siding (2023), a renovated kitchen and bathroom, most windows, updated drywall, and a 200-amp electrical service to both the home and insulated shed. Outside, you'll find beautifully landscaped gardens, a side deck, gazebo, multiple outbuildings and plenty of space to relax, entertain, or enjoy the outdoors. Whether you're searching for a year-round home or a weekend retreat, this move-in ready property offers exceptional value in a fantastic location close to the water and just a short drive to both Fenelon Falls and Bobcaygeon. (id:27476)

Property Highlights

MLS® Number
X13631364
Type
Single Family
Community Name
Bobcaygeon
Ownership Type
Freehold
Land Size
100 x 350 FT|1/2 - 1.99 acres
Parking Space Total
10

Building

Building Type
House
Storeys
1.00
Square Footage
1100 - 1500 sqft
Bathrooms Total
1
Bedrooms Above Ground
3
Bedrooms Total
3
Amenities
Beach, Golf Nearby, Marina, Place of Worship
Exterior Finish
Vinyl siding
Fireplace Present
Yes
Basement Type
Crawl space
Basement Features
Building Heating Type
Baseboard heaters
Heating Fuel
Electric
Building Cooling Type
None

Utilities

Water
Drilled Well
Utility Sewer
Septic System

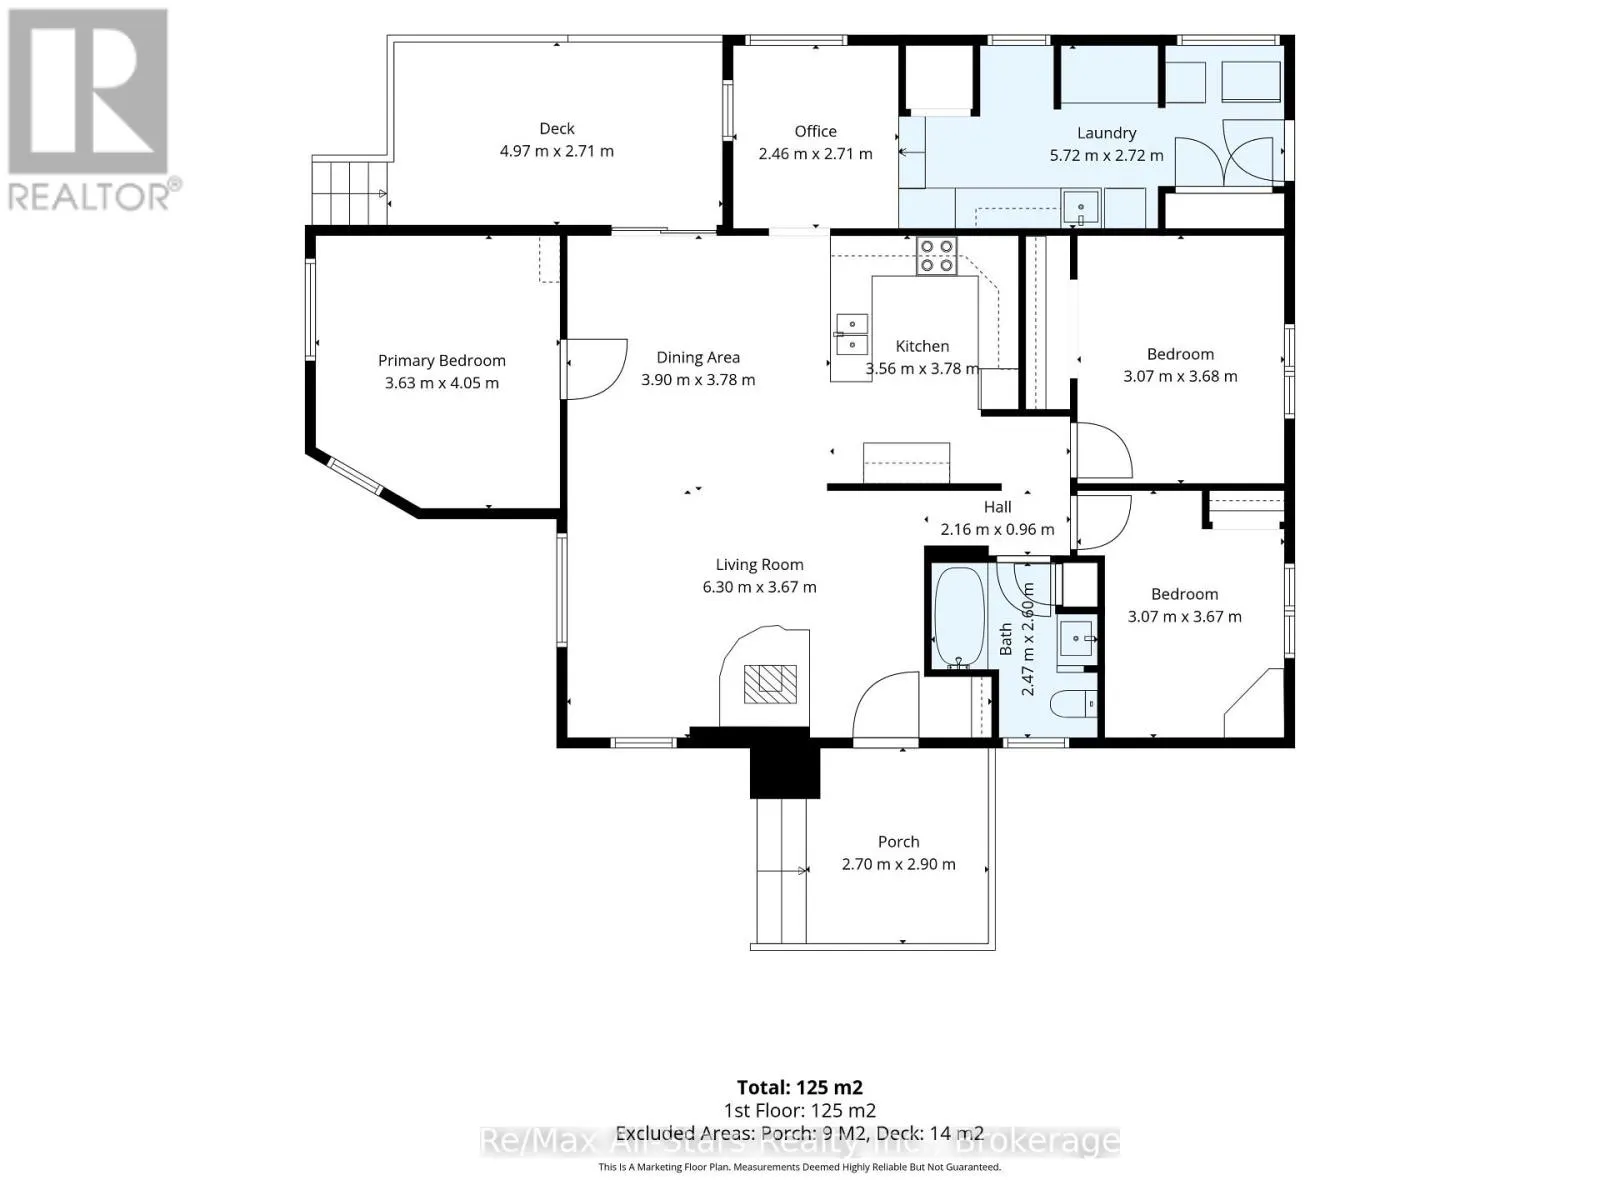
Room Layout

Living room
Main level
6.3 m x 3.37 m
Dining room
Main level
3.9 m x 3.78 m
Kitchen
Main level
3.56 m x 3.78 m
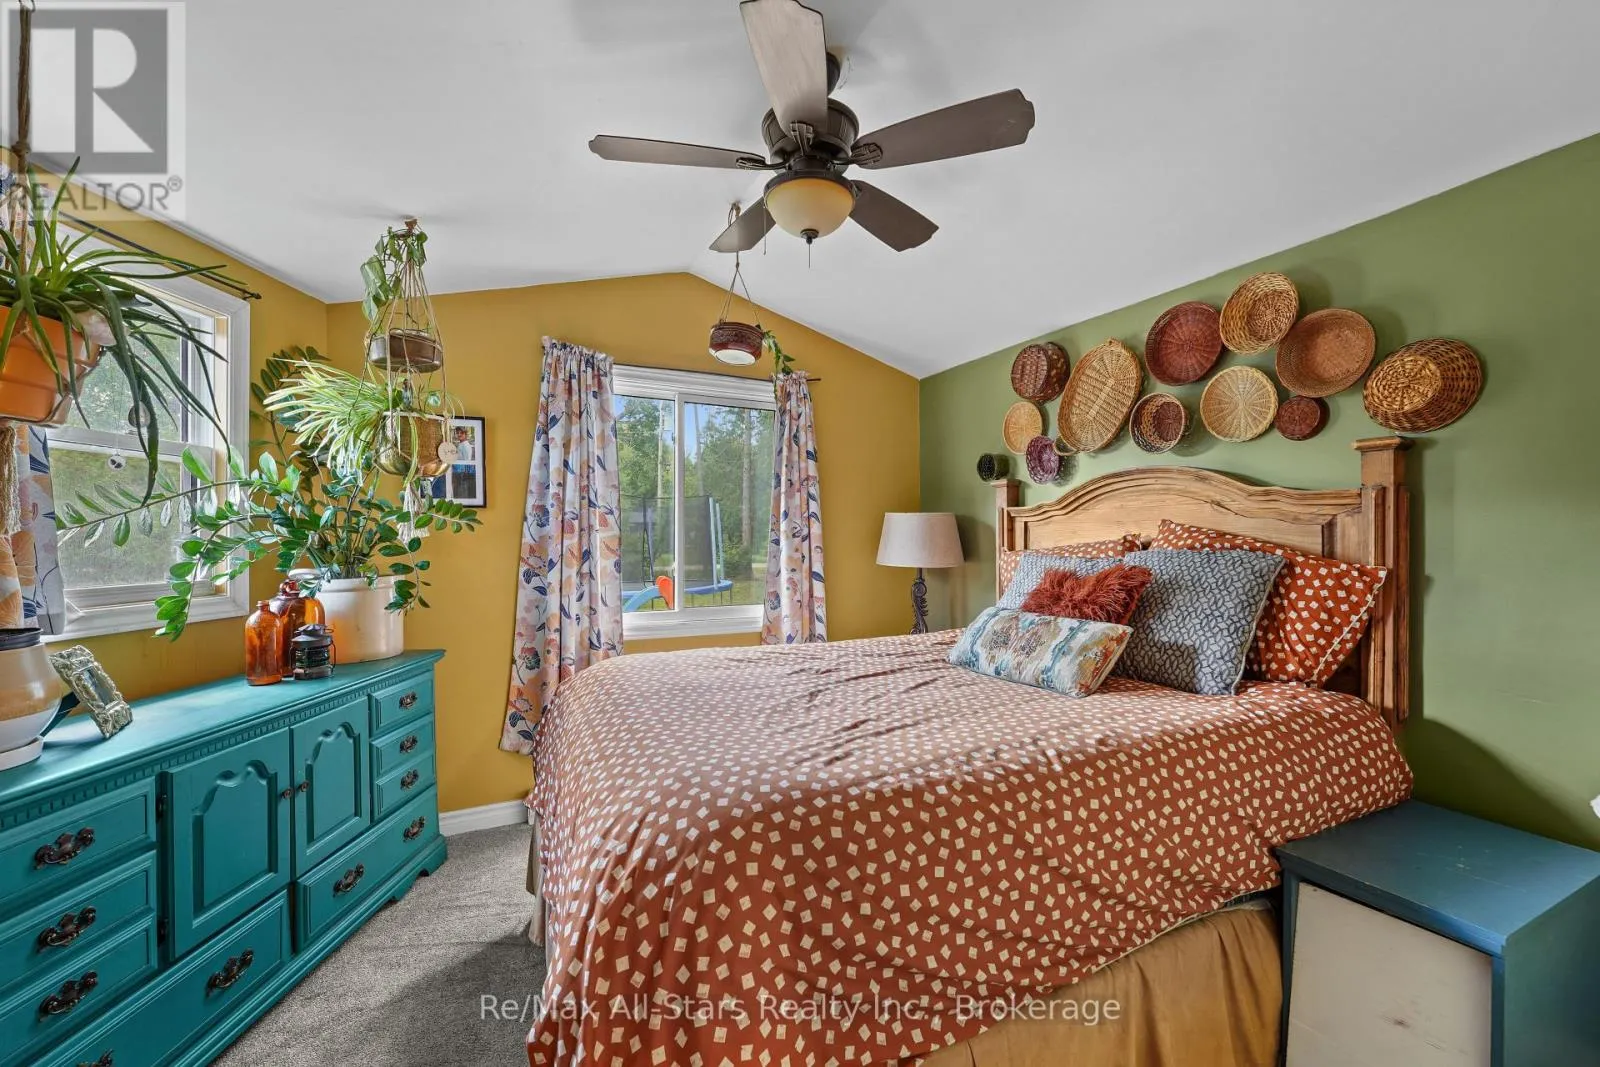
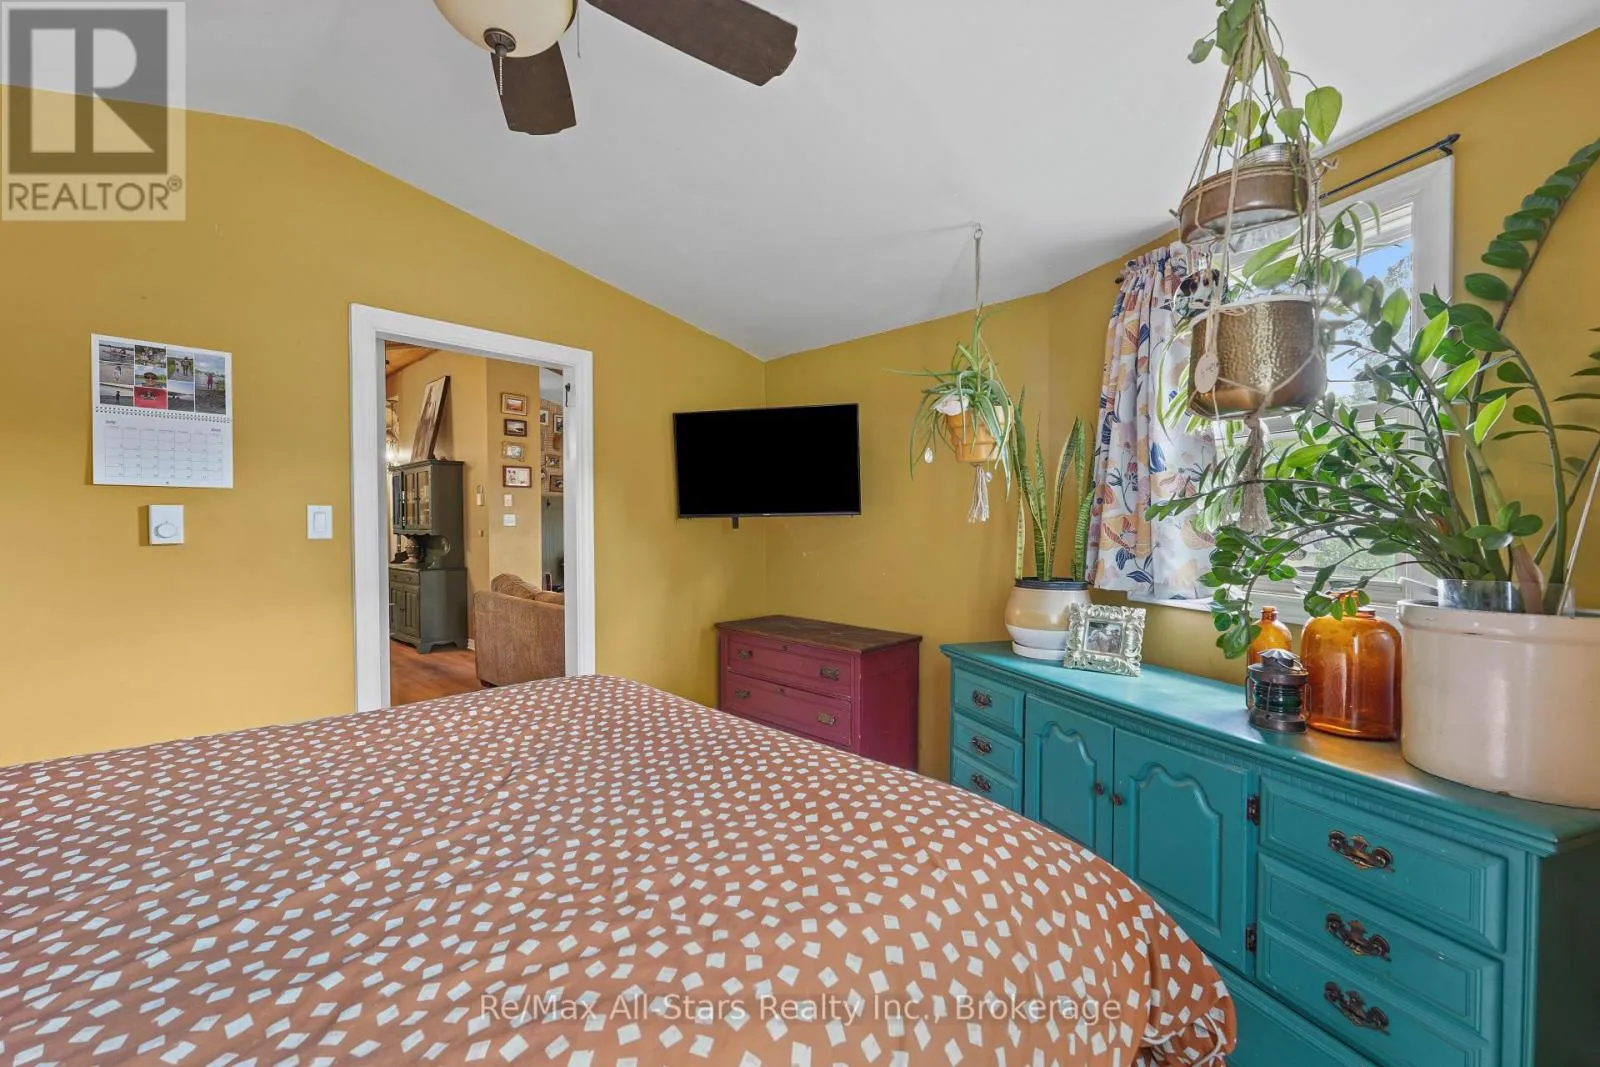
Primary Bedroom
Main level
3.63 m x 4.05 m
Bedroom 2
Main level
3.07 m x 3.68 m
Bedroom 3
Main level
3.07 m x 3.67 m
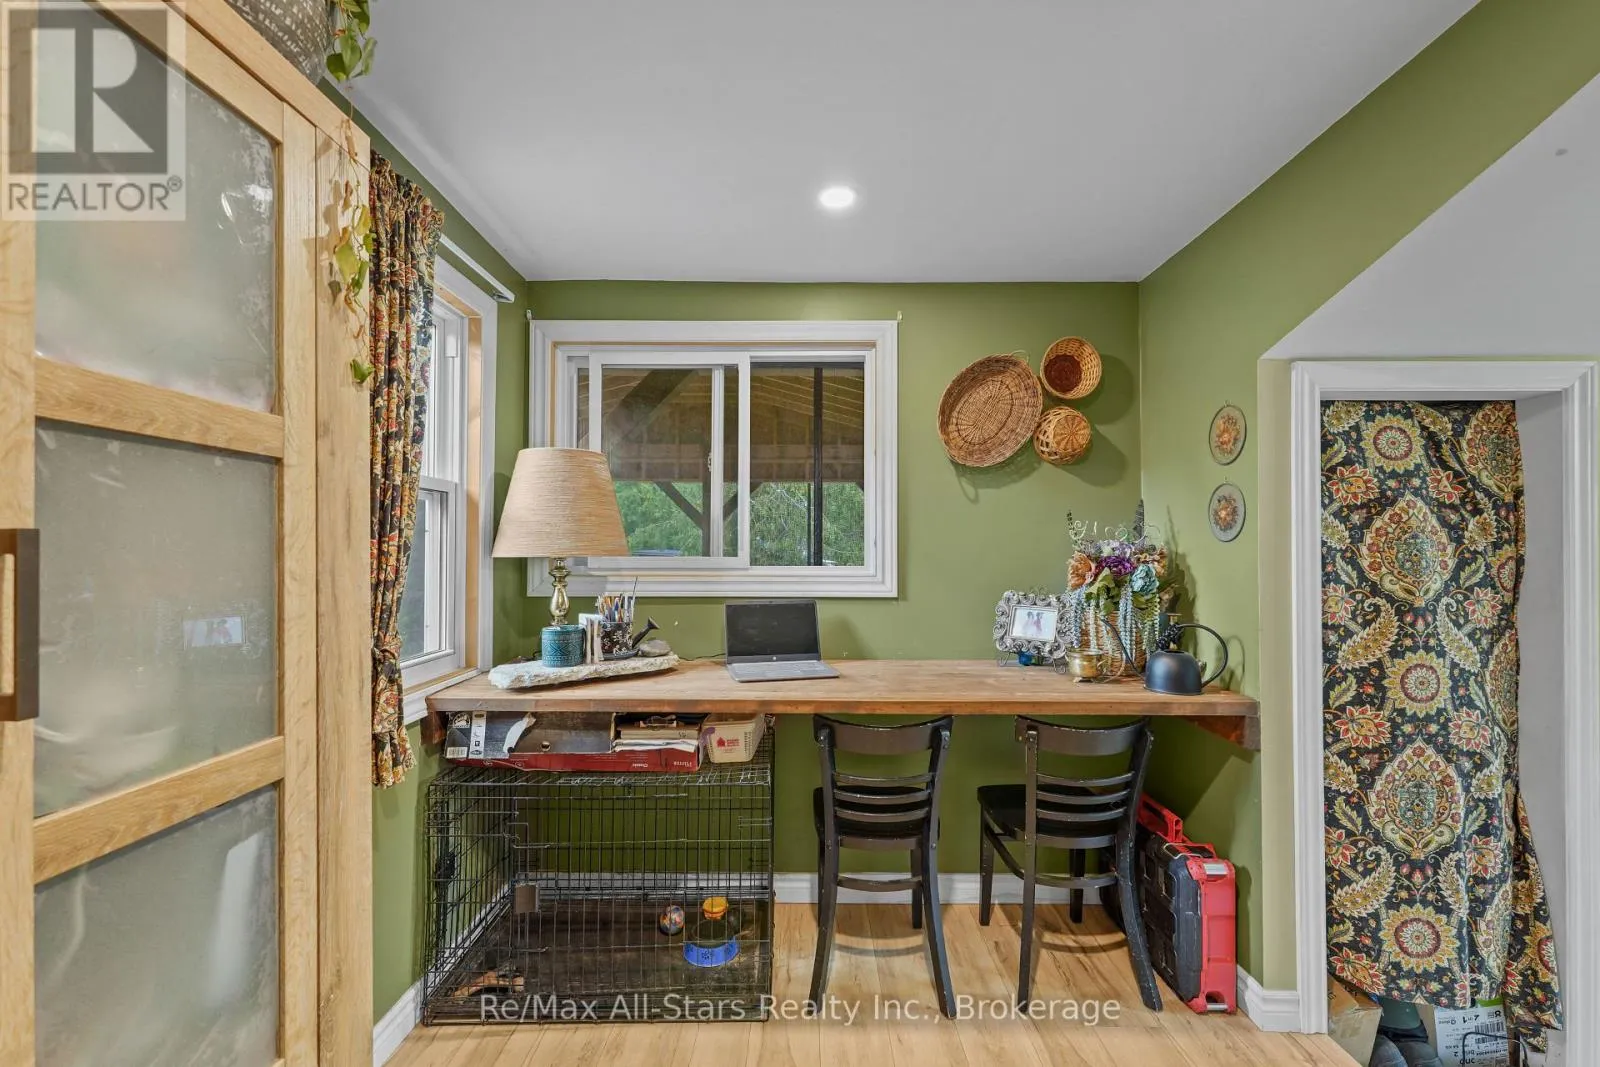
Office
Main level
2.46 m x 2.71 m
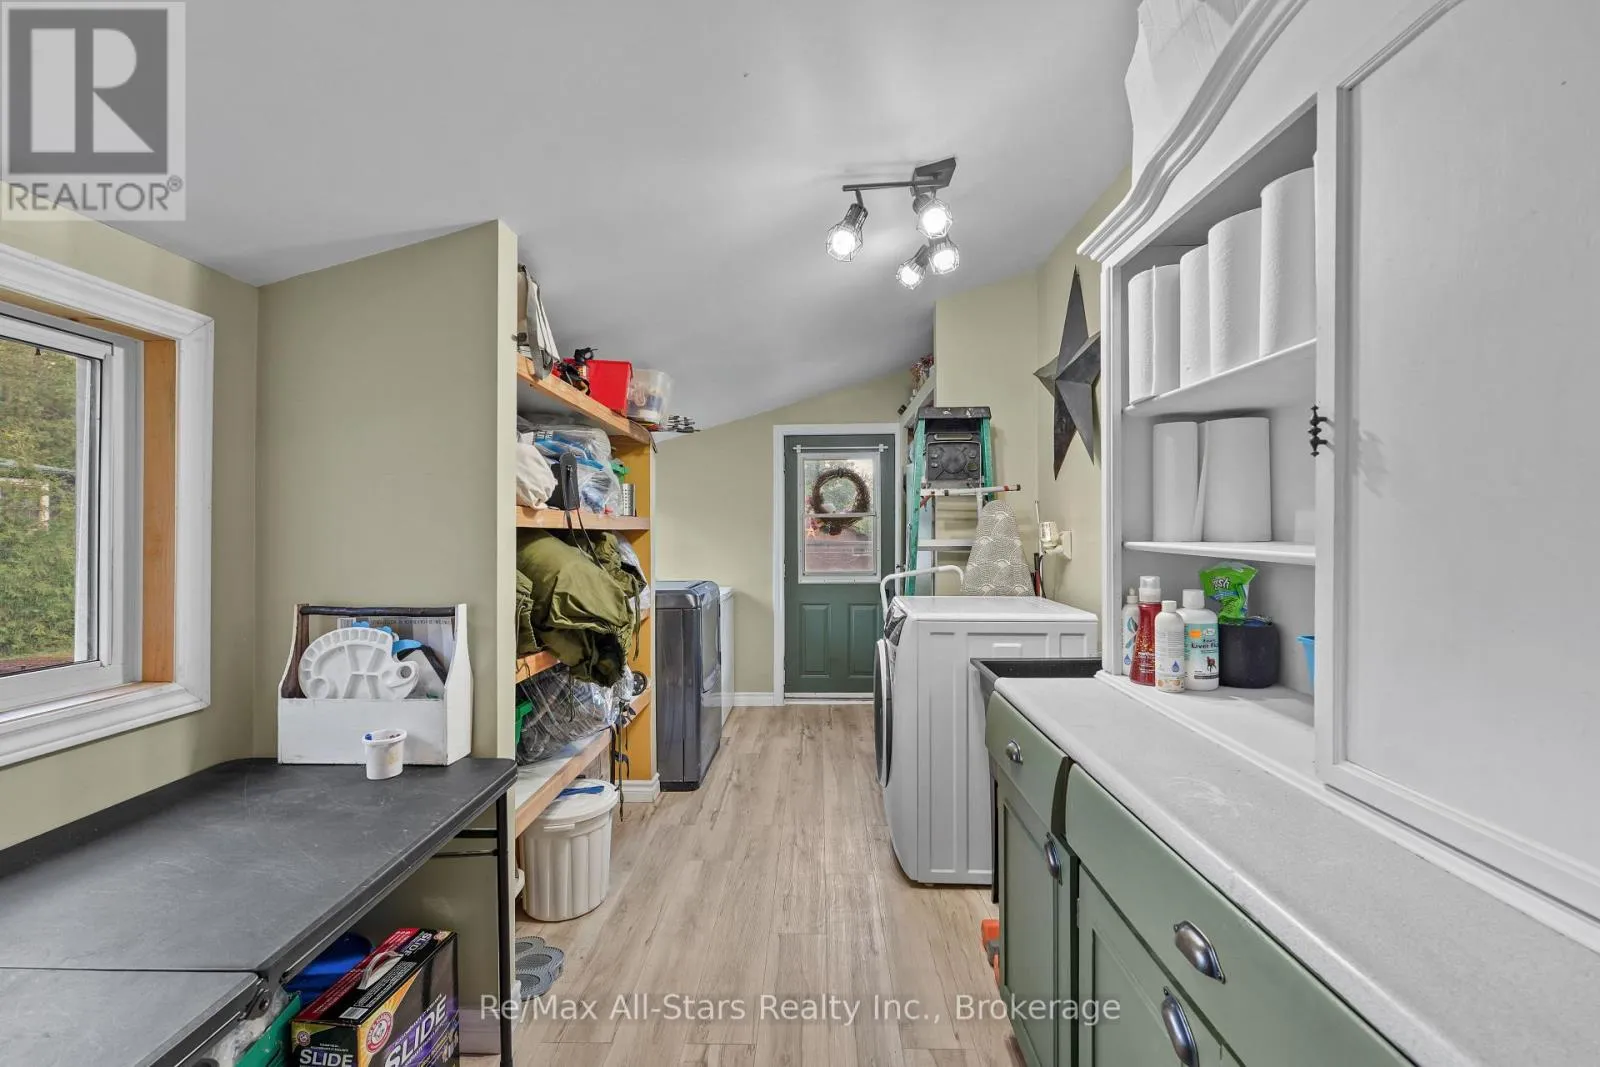
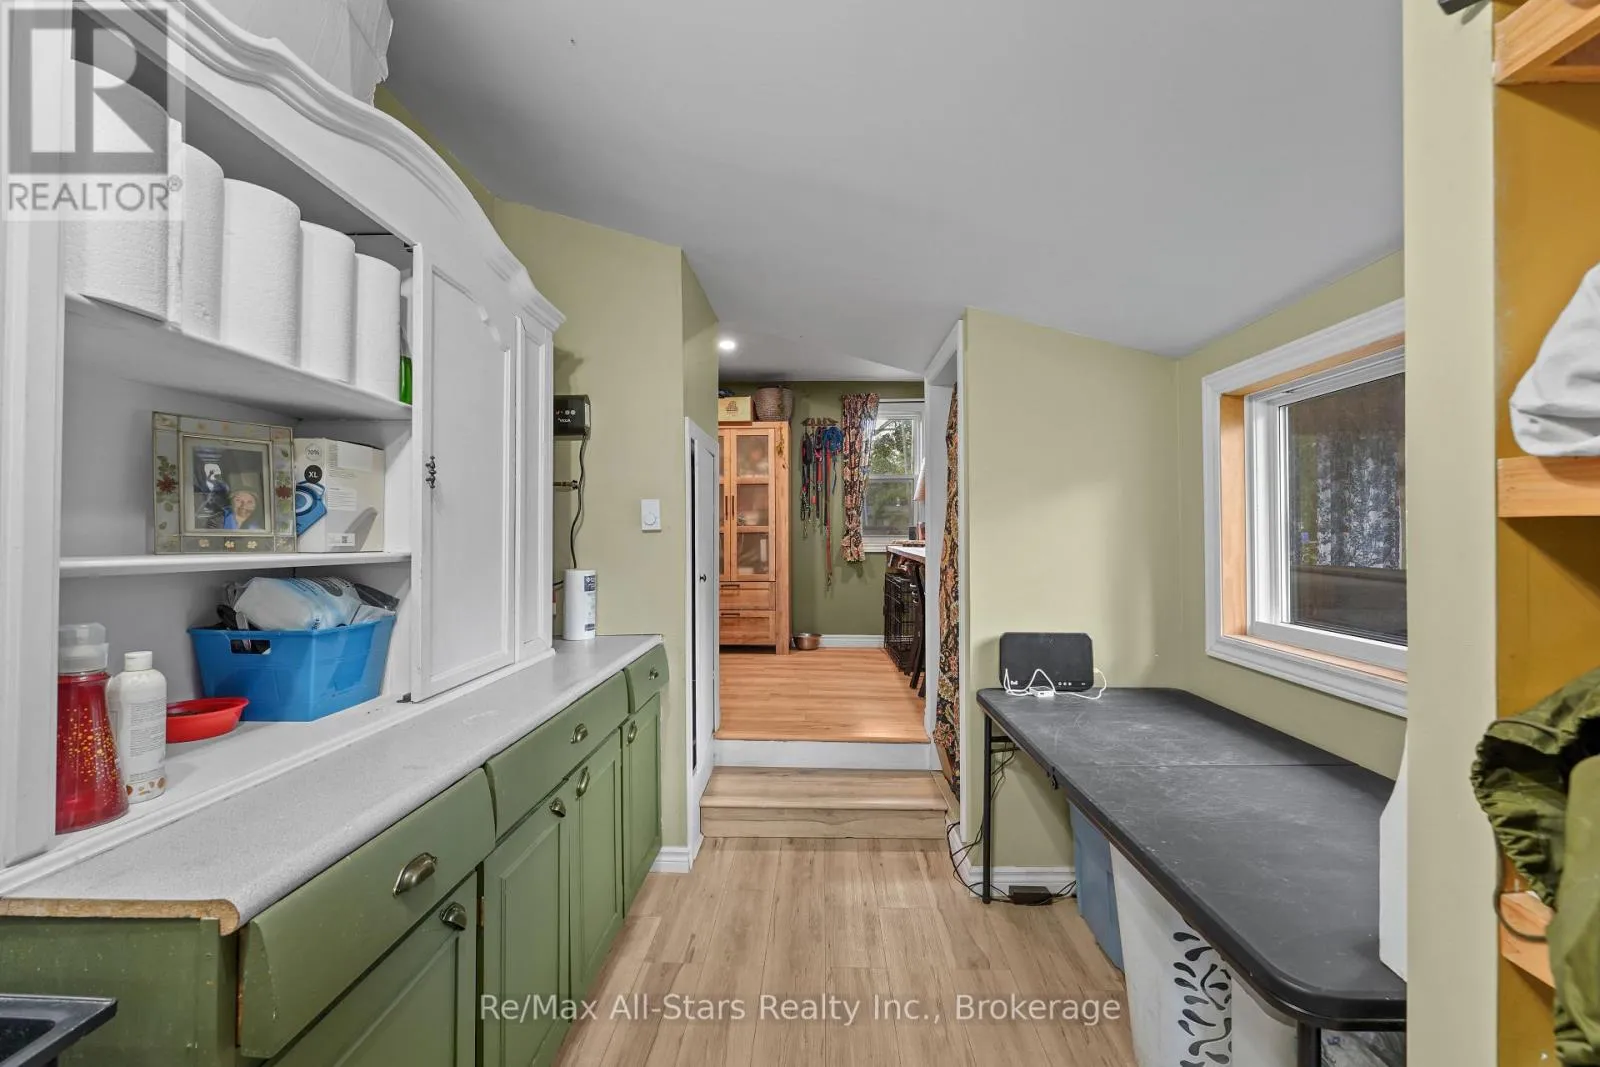
Laundry room
Main level
5.72 m x 2.72 m

Location

Learn more about this property
Listing provided by:
Re/Max All-Stars Realty Inc.
MLS® number:
X13631364
Agent:
Heather Ahrens
*Indicates required field
Name is required
Email is required
Please enter a valid phone number (e.g., 416-111-1111).