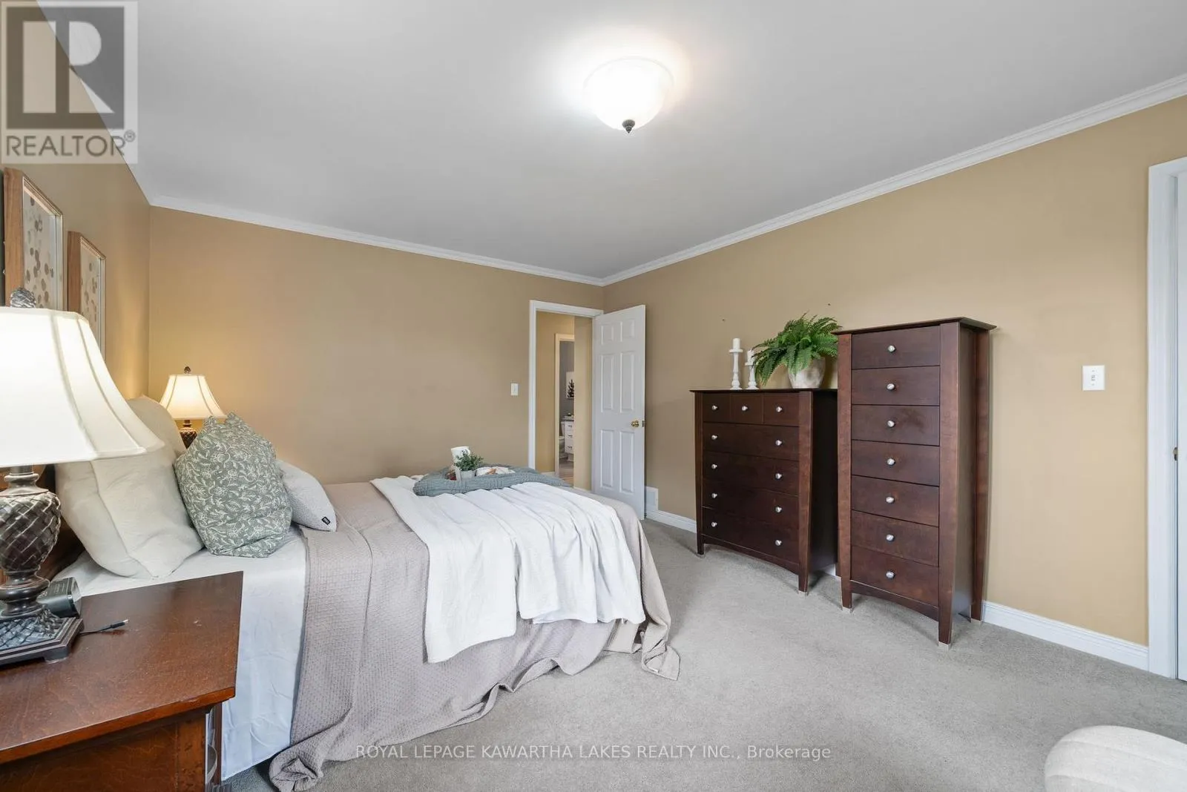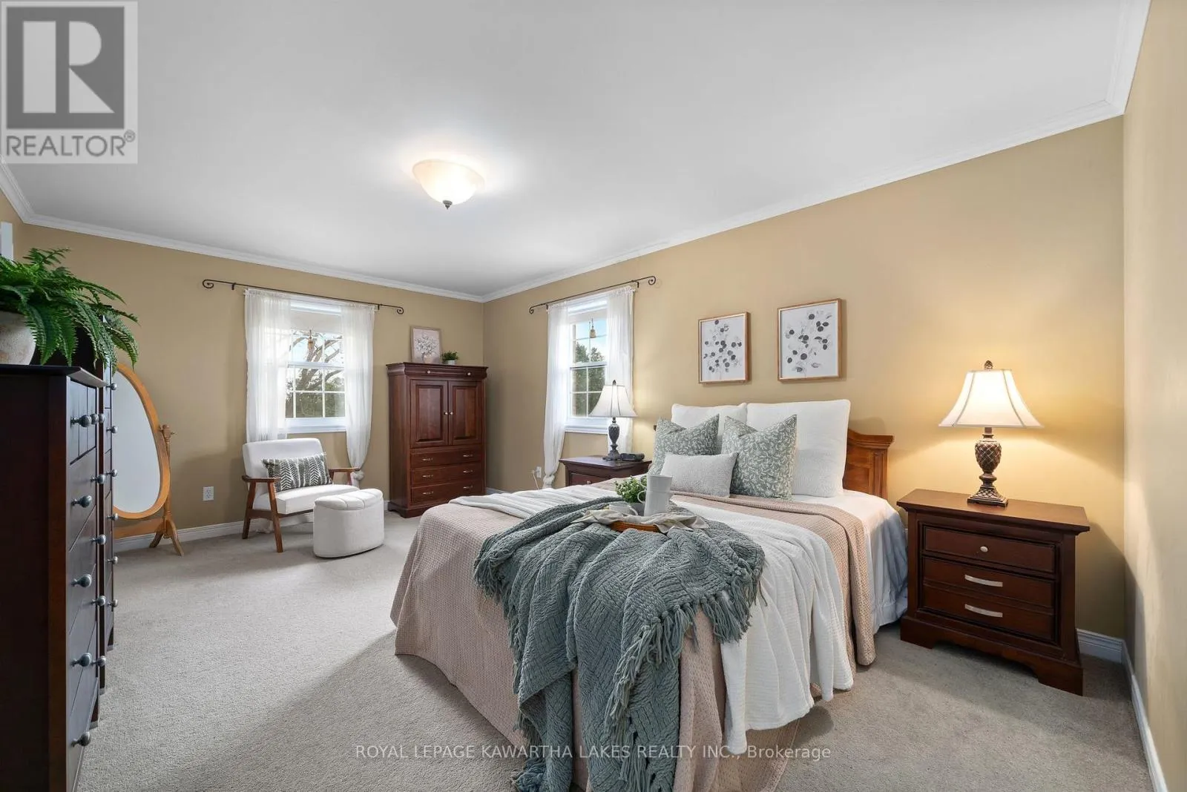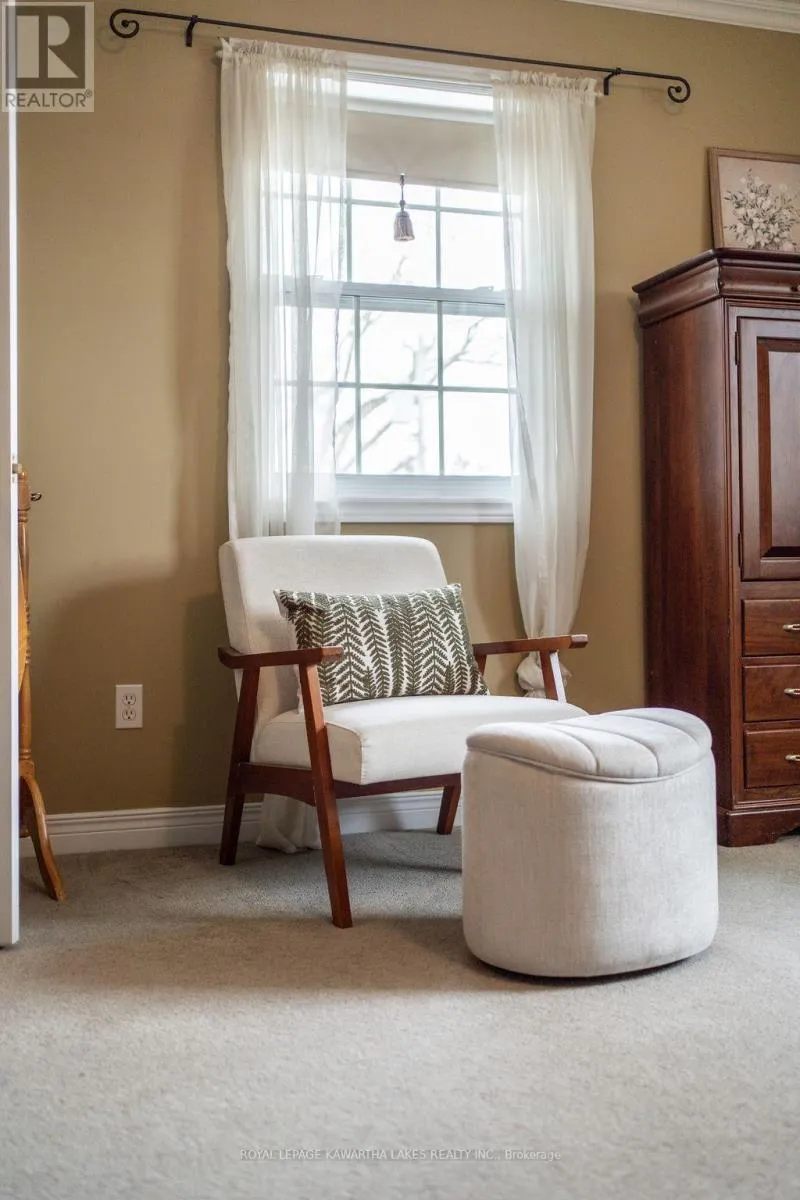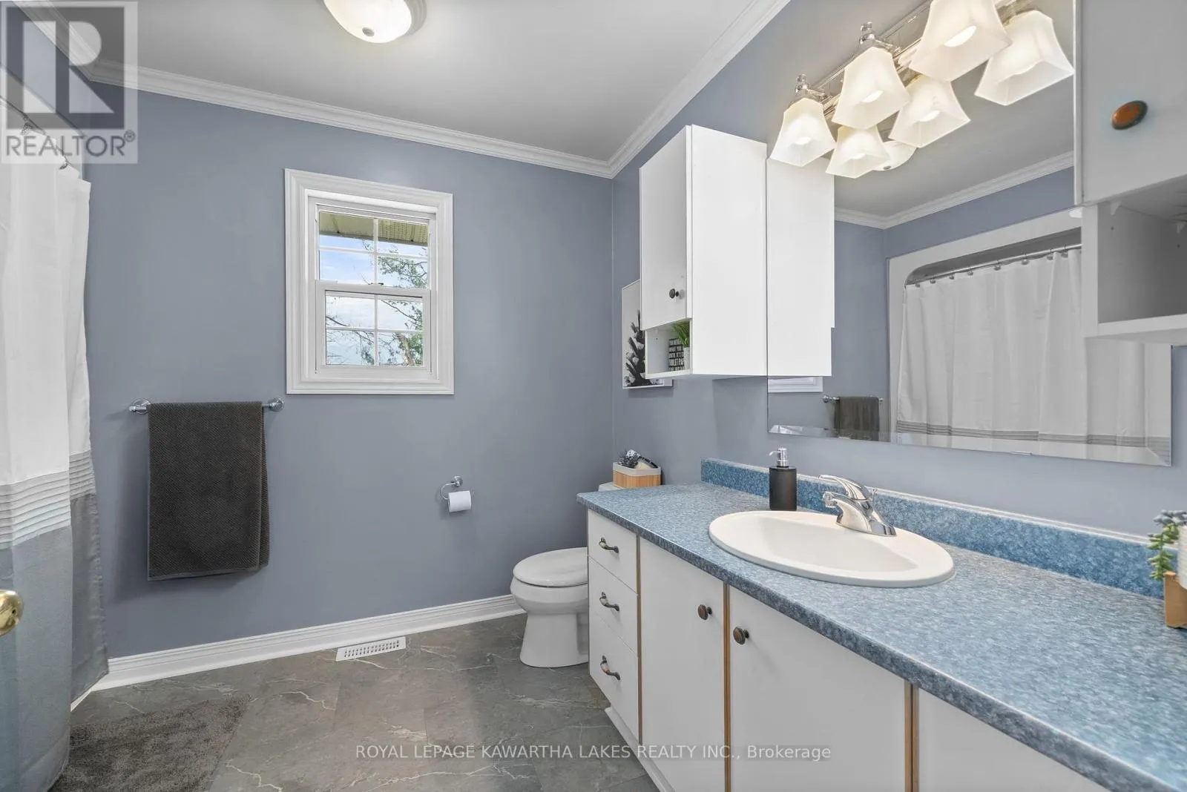
890 Woodville Road, Kawartha Lakes, Ontario K0M 2T0

Listed for:
$1,750,000
4 beds
2 baths
Listed 12 days ago
890 Woodville Road, Kawartha Lakes, Ontario K0M 2T0

View all 48 photos

About

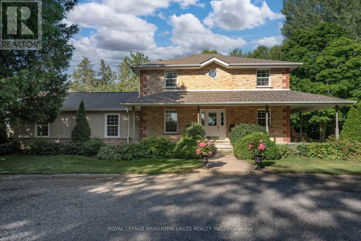
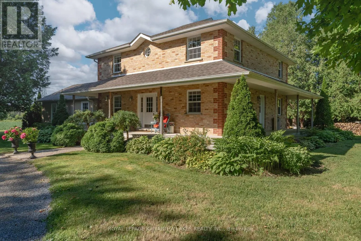
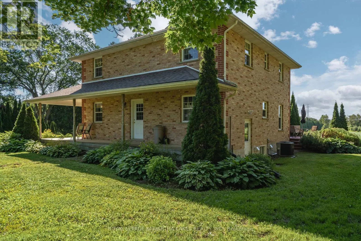
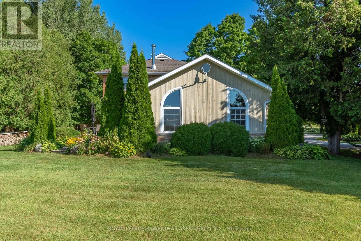
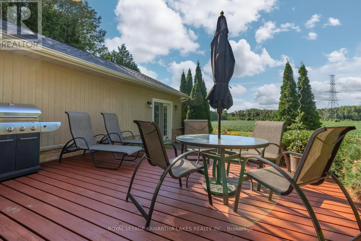
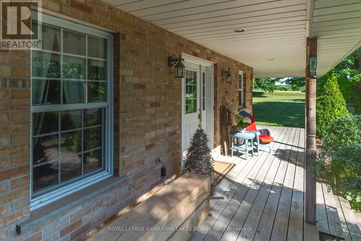
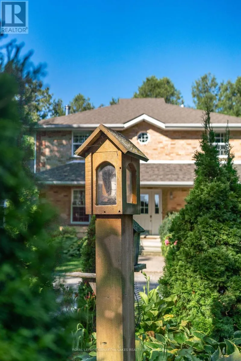
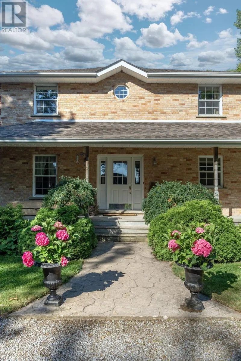
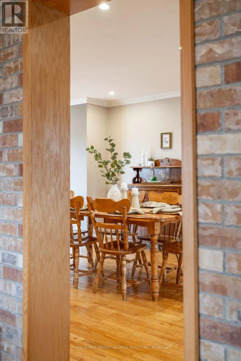
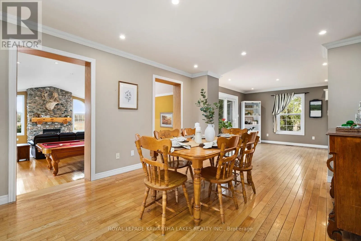
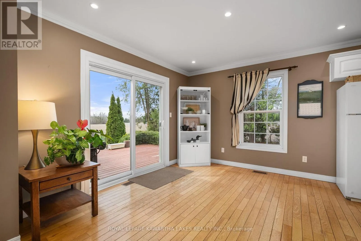
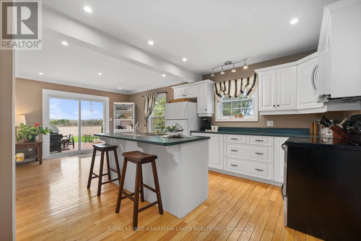
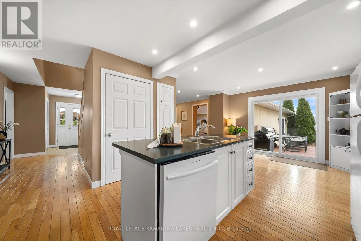
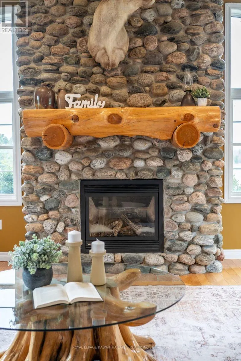
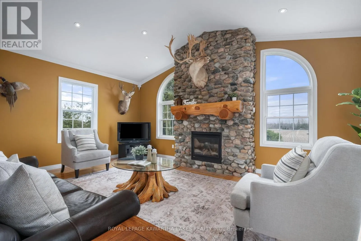
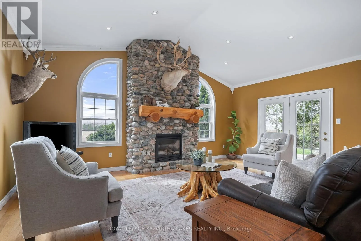
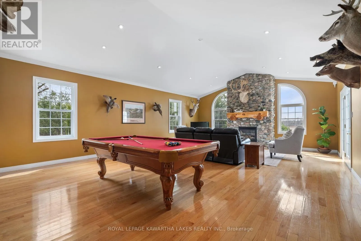
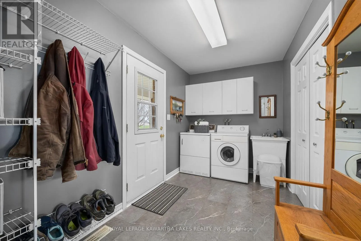
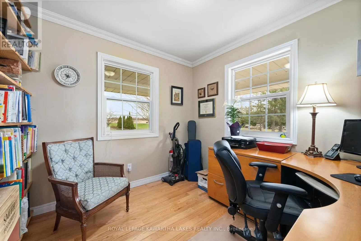
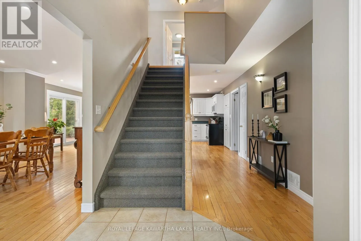
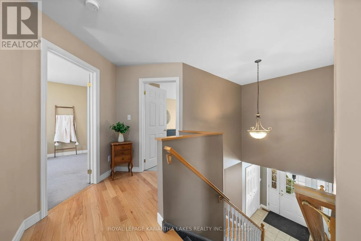
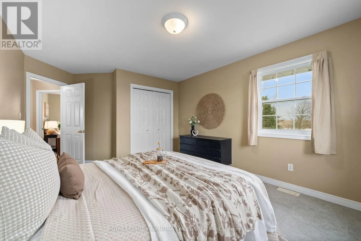
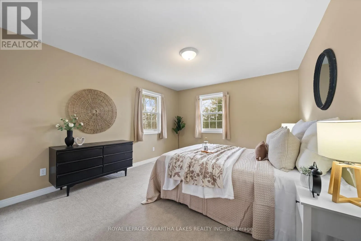
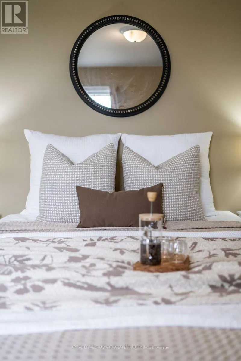
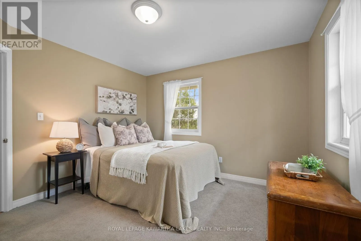
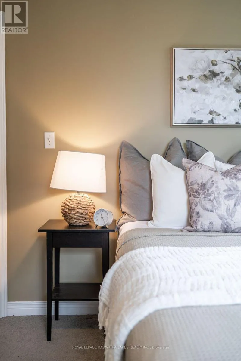
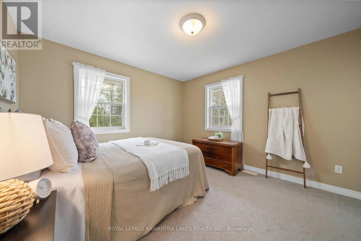
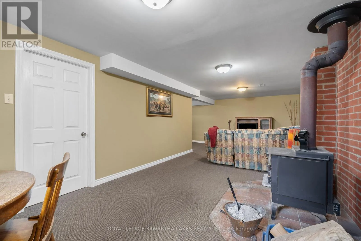
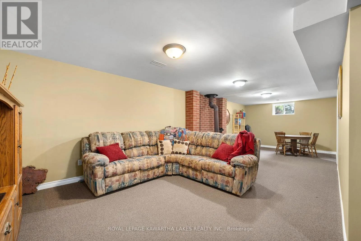
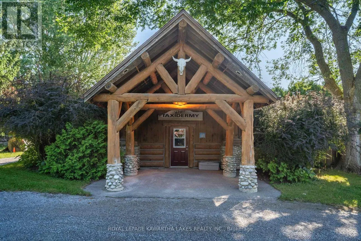
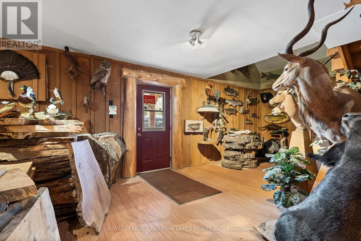
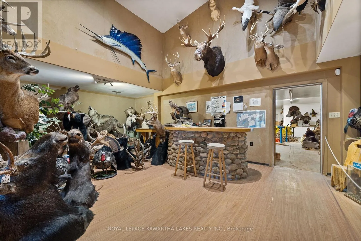
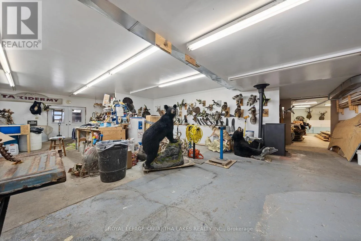
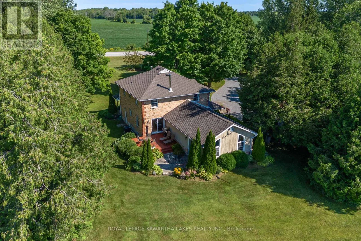
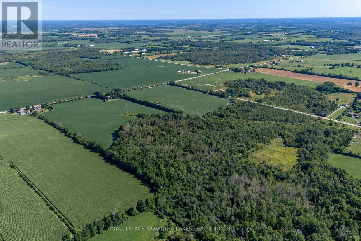
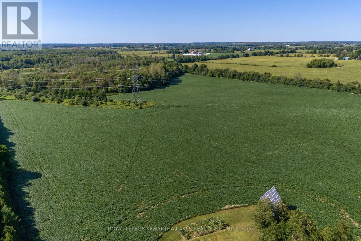
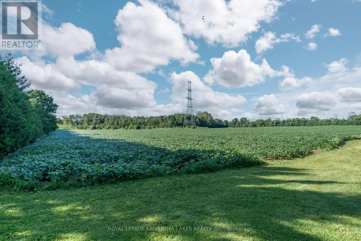
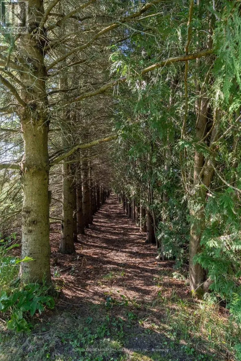
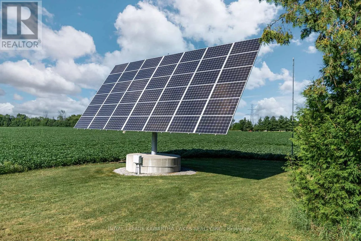
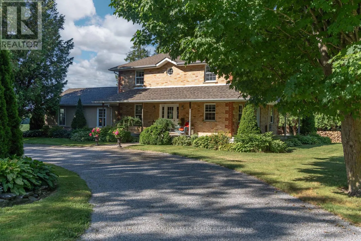
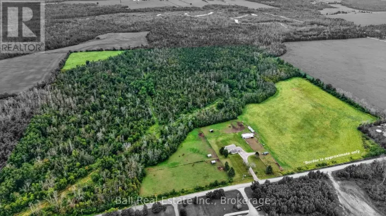
Cross Streets: Eldon/ Woodville. ** Directions: Eldon Road North to Woodville Road then west to first farm on south side. This Two-storey brick farmhouse is the Homestead retreat you have been searching for. Located on a hard top road close to the quaint village of Woodville between Lindsay & Beaverton this 93-acre farm has 50 acres of fertile, high producing Otonabee loam soil and approx 38 acres of mixed bush. Reproduction farm house (2001) features a stunning 30 X 20 Great Room, 4 spacious bedrooms, 2 full baths, and a main floor office. Other features of the home include a Wrap Around Porch, Open Concept Kitchen/ Dining Room , Two Walk outs to a Private deck, and main floor laundry. Partially finished basement with a walk-up to a Private Park Like setting with perennial gardens and sweeping farm fields . The property also includes a 29' x 70' commercial shop with a 24' x 40' portable addition, heated by both a pellet stove and a new propane furnace (2025). This high-visibility location is ideal for a family business, with the current successful operation having thrived here for many years. Solar panels provide Passive Income of approx $11,000 annually for the remainder of the contract. Just over an hour drive from the G.T.A. for an easy commute! (id:27476)

Property Highlights

MLS® Number
X13632524
Type
Agriculture
Community Name
Mariposa
Land Size
1750 x 2145 FT|50 - 100 acres
Parking Space Total
8

Building

Storeys
2.00
Square Footage
2500 - 3000 sqft
Bathrooms Total
2
Bedrooms Above Ground
4
Bedrooms Total
4
Amenities
Fireplace(s)
Exterior Finish
Brick, Wood
Fireplace Present
Yes
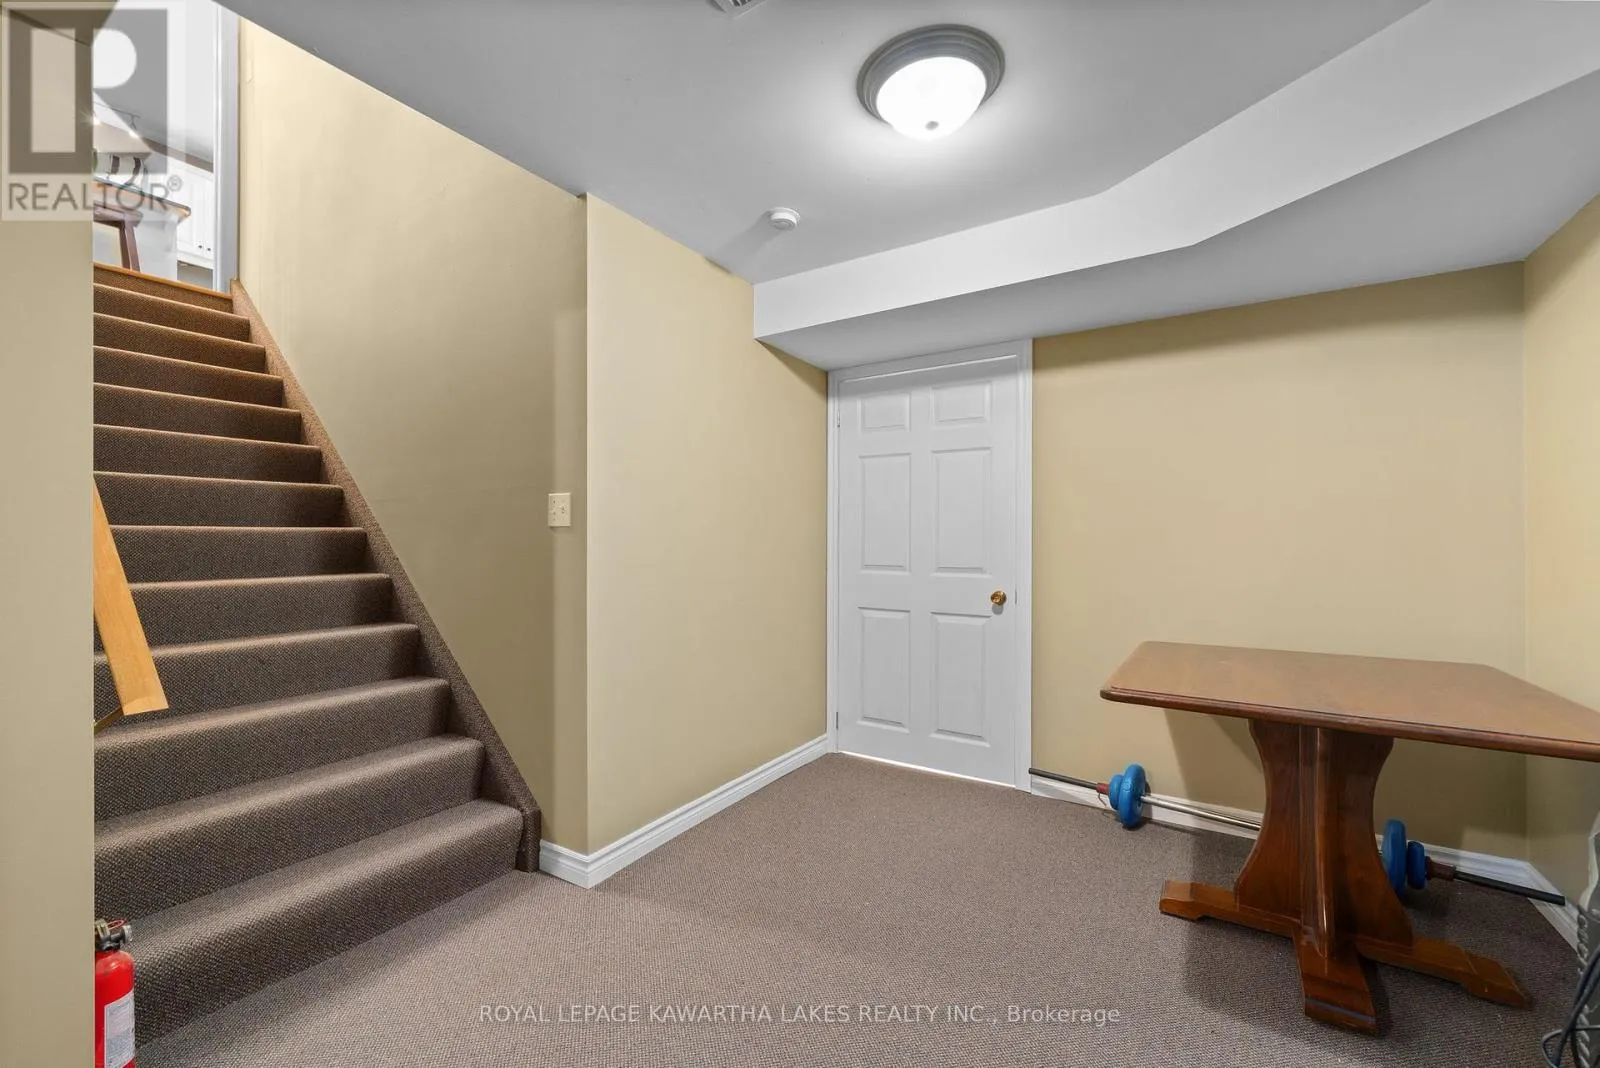
Basement Type
N/A (Partially finished), N/A
Basement Features
Walk-up
Building Heating Type
Forced air
Heating Fuel
Oil
Building Cooling Type
Central air conditioning, Air exchanger

Utilities

Water
Drilled Well
Utility Sewer
Septic System

Room Layout

Bedroom 3
Second level
3.43 m x 3.7 m
Bedroom 4
Second level
2.65 m x 4.16 m
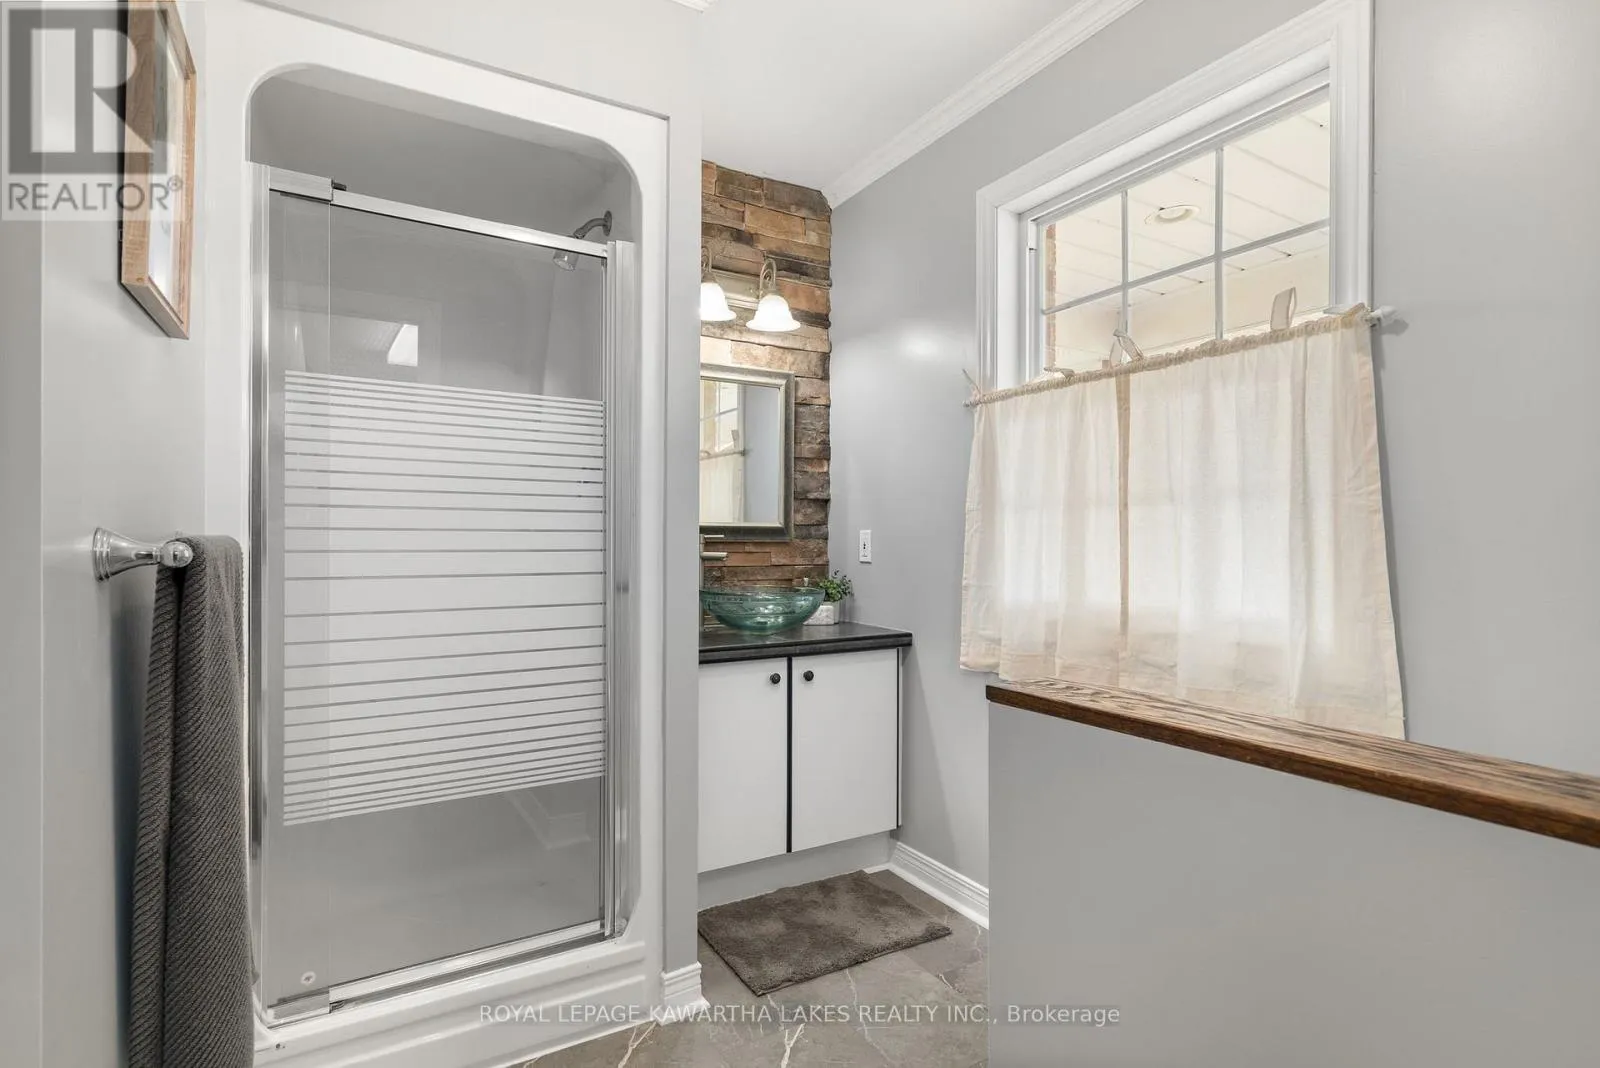
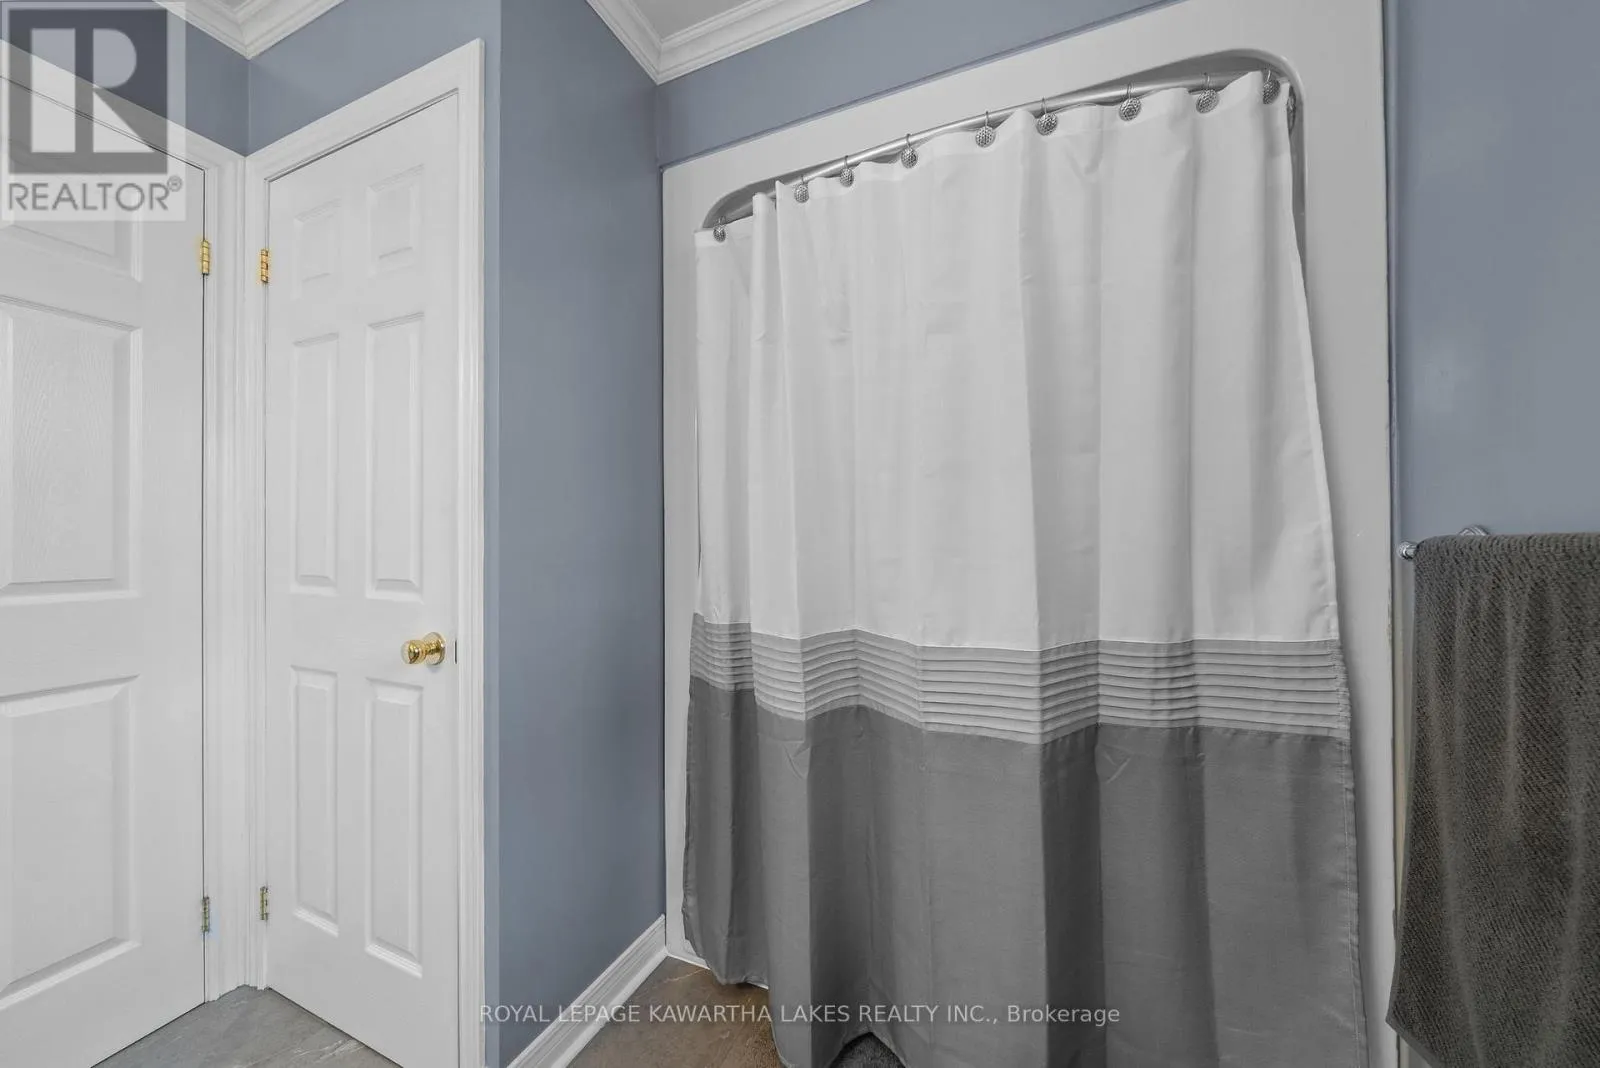
Bathroom
Second level
3.13 m x 2.43 m
Primary Bedroom
Second level
3.68 m x 5.26 m
Bedroom 2
Second level
3.56 m x 4.23 m
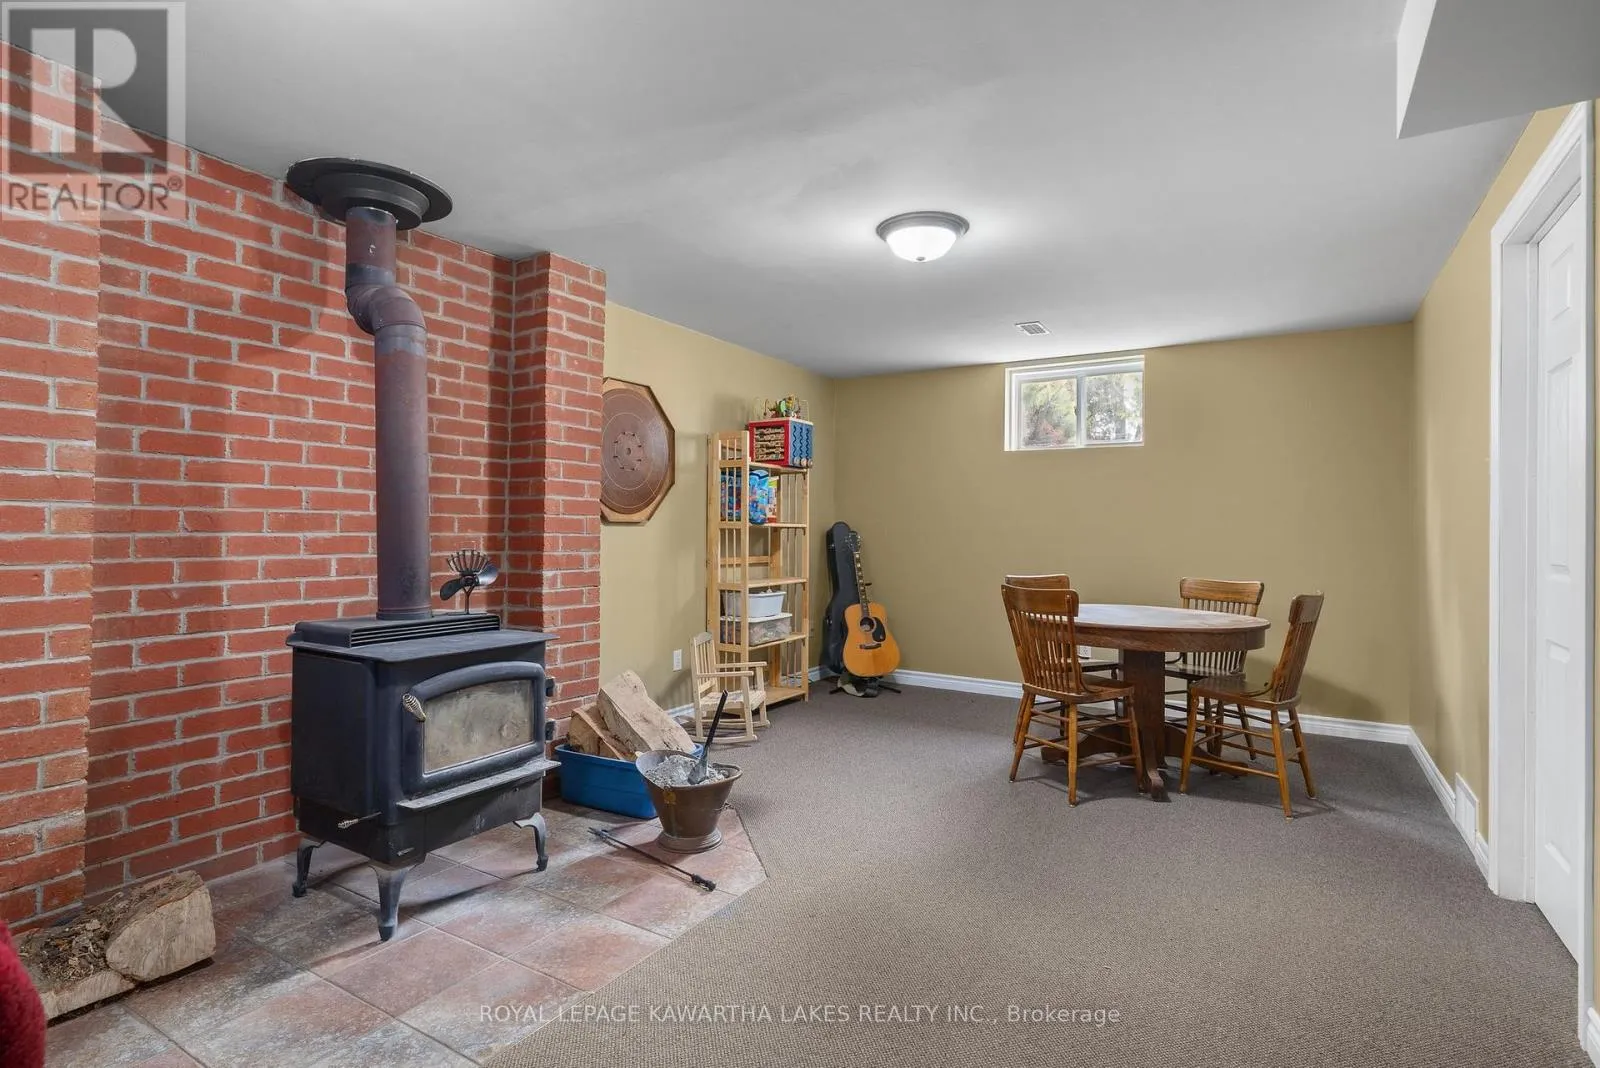
Recreational, Games room
Basement
6.54 m x 9.5 m
Utility room
Basement
2.87 m x 6.59 m
Other
Basement
2.77 m x 9.5 m
Great room
Ground level
9.43 m x 6.27 m
Kitchen
Ground level
3.48 m x 3.68 m
Eating area
Ground level
3.1 m x 3.68 m
Dining room
Ground level
3.67 m x 5.14 m
Office
Ground level
2.83 m x 2.83 m
Laundry room
Ground level
2.13 m x 3.81 m
Bathroom
Ground level
2.21 m x 2.6 m
Foyer
Ground level
2.76 m x 5.85 m

Location

Learn more about this property
Listing provided by:
Royal Lepage Kawartha Lakes Realty Inc.
MLS® number:
X13632524
Agent:
Denise Barker
*Indicates required field
Name is required
Email is required
Please enter a valid phone number (e.g., 416-111-1111).